3915 W Byron Place
3915 W Byron Place
3915 W Byron Place
3915 W Byron Place
3915 W Byron Place
3915 W Byron Place
3915 W Byron Place
3915 W Byron Place
3915 W Byron Place
3915 W Byron Place
3915 W Byron Place
3915 W Byron Place
3915 W Byron Place
3915 W Byron Place
3915 W Byron Place
3915 W Byron Place
3915 W Byron Place
3915 W Byron Place
3915 W Byron Place
3915 W Byron Place
3915 W Byron Place
3915 W Byron Place
3915 W Byron Place
3915 W Byron Place
3915 W Byron Place
3915 W Byron Place
3915 W Byron Place
3915 W Byron Place
3915 W Byron Place
3915 W Byron Place
3915 W Byron Place
3915 W Byron Place
3915 W Byron Place
3915 W Byron Place
3915 W Byron Place
3915 W Byron Place
SEE ALL PHOTOS
3915 W Byron Place
3915 W Byron Place
3915 W Byron Place
3915 W Byron Place
3915 W Byron Place
3915 W Byron Place
3915 W Byron Place
3915 W Byron Place
3915 W Byron Place
3915 W Byron Place
3915 W Byron Place
3915 W Byron Place
3915 W Byron Place
3915 W Byron Place
3915 W Byron Place
3915 W Byron Place
3915 W Byron Place
3915 W Byron Place
3915 W Byron Place
3915 W Byron Place
3915 W Byron Place
3915 W Byron Place
3915 W Byron Place
3915 W Byron Place
3915 W Byron Place
3915 W Byron Place
3915 W Byron Place
3915 W Byron Place
3915 W Byron Place
3915 W Byron Place
3915 W Byron Place
3915 W Byron Place
3915 W Byron Place
3915 W Byron Place
3915 W Byron Place
3915 W Byron Place
Sold

3915 W Byron Place

3915 W Byron Place, Denver, CO 80212

$1,827,000
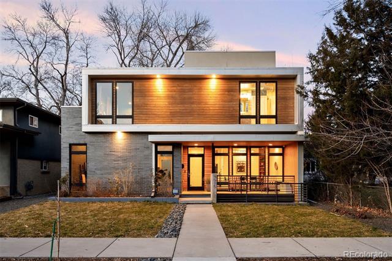
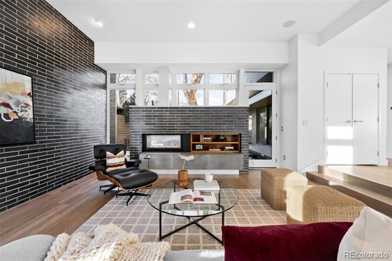
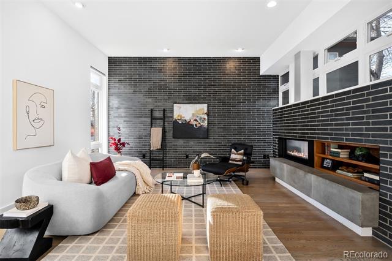
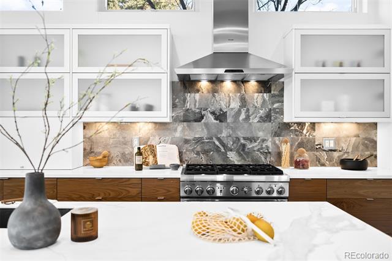
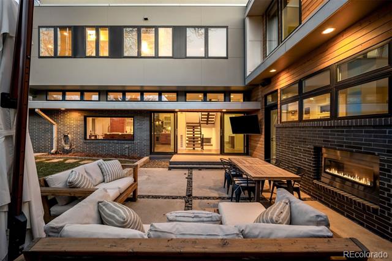
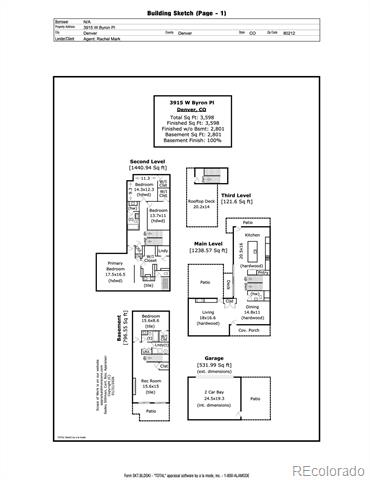
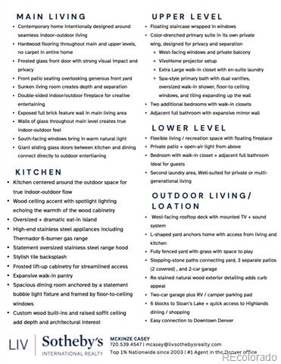
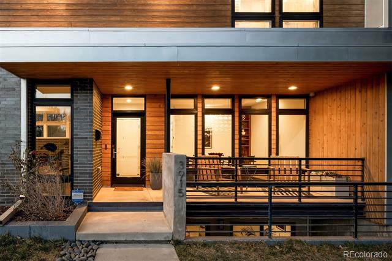
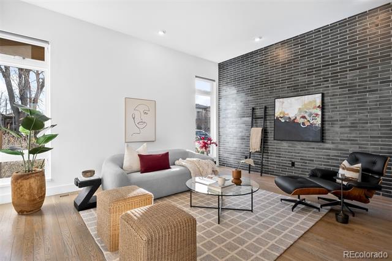
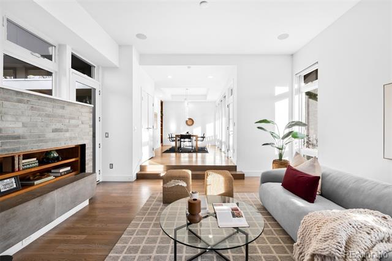
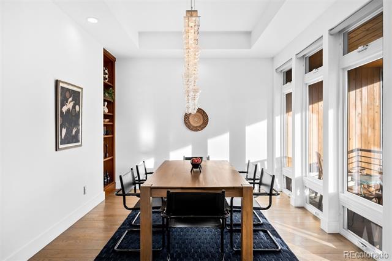
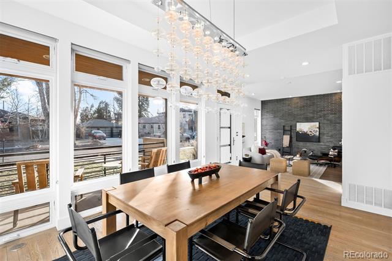
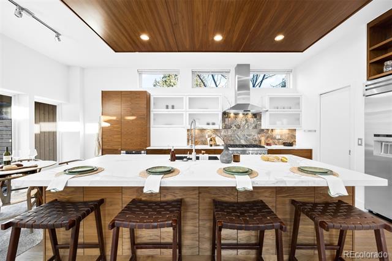
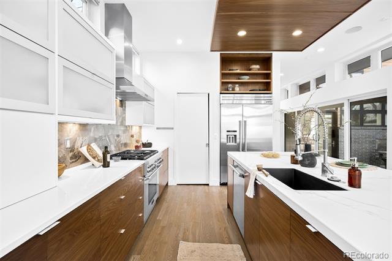
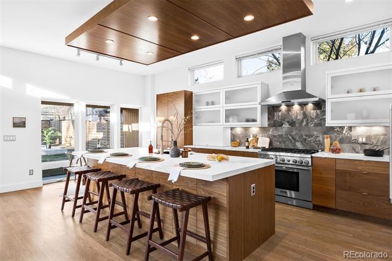
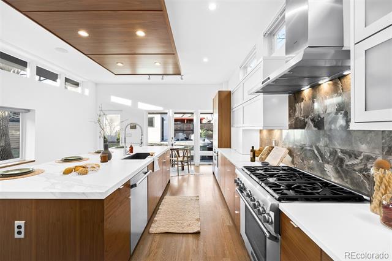
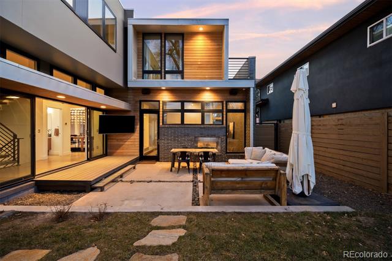
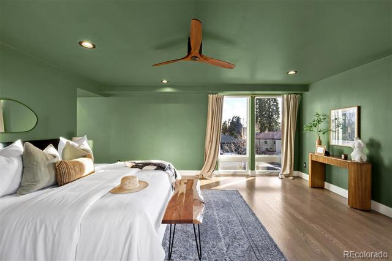
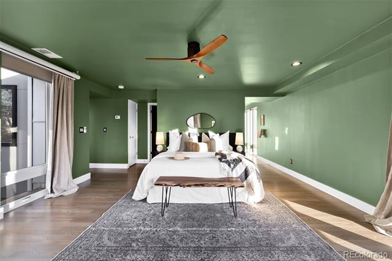
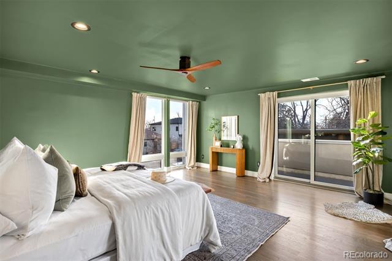
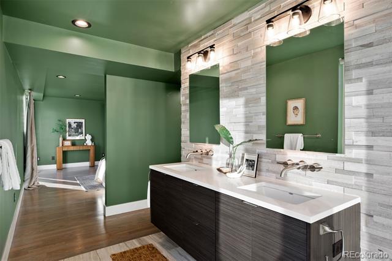
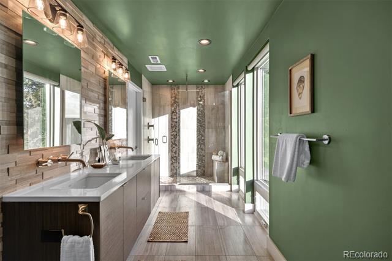
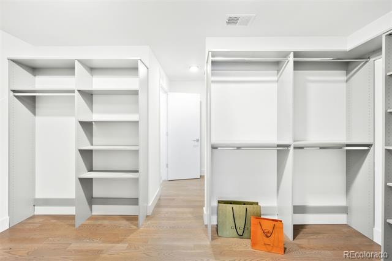
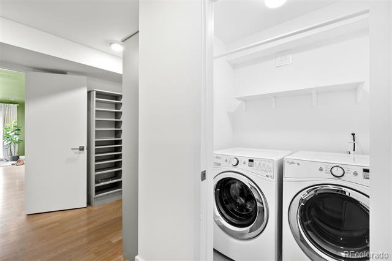
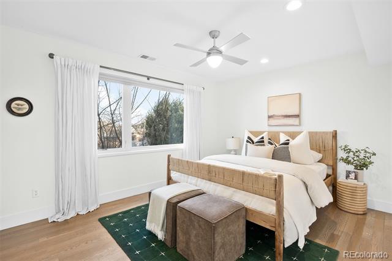
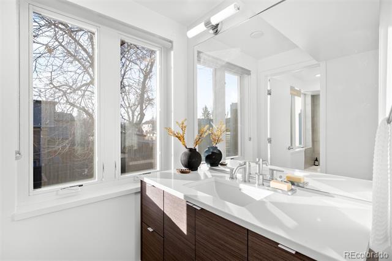
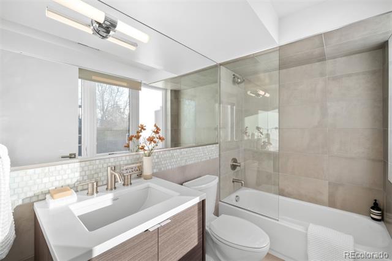
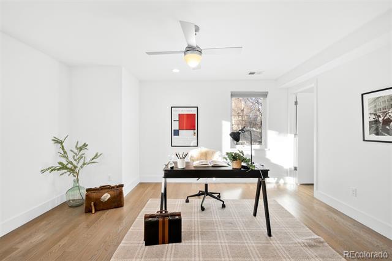
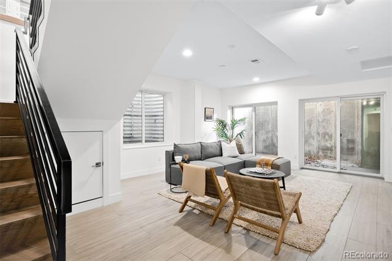
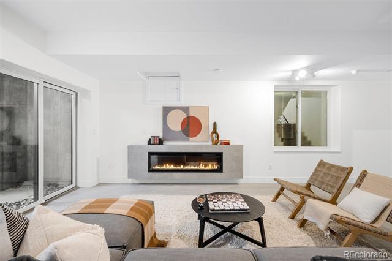
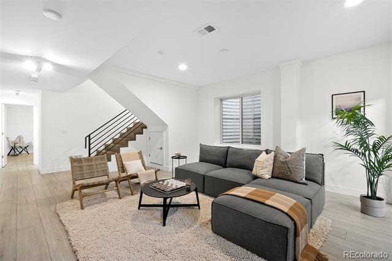
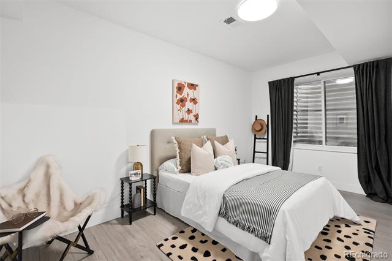
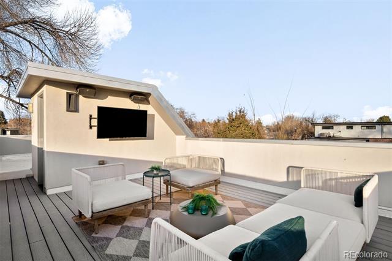
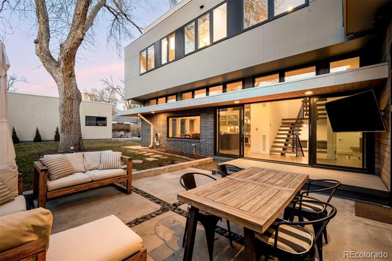
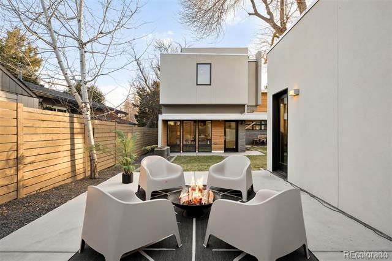
OFFER DEADLINE MONDAY 2/2 | Seller is being relocated with their employer. Relocation company will be a party to the contract | A modern Sloan's Lake home designed to live large, centered around light and an exceptional indoor/outdoor floorplan. Set on a generous lot, the home is wrapped in windows and thoughtfully oriented around an L-shaped yard-the true heart of the property - creating a rare sense of openness and connection. The main level flows effortlessly around the outdoor space, allowing main living and kitchen areas access to the yard. A sunken living room is anchored by a dramatic brick feature wall and double-sided fireplace, enjoyed both inside and out, while expansive sliding glass doors and walls of windows flood the home with natural light. The kitchen balances form and function with high-end stainless steel appliances, including a Thermador gas range, oversized eat-in island, tile backsplash, frosted lift-up cabinetry, and generous walk-in pantry. The dining area features a statement bubble chandelier, custom built-ins, and a raised soffit ceiling. A floating staircase framed by windows continues the home's emphasis on light and volume. The primary suite is set apart in its own wing, offering west-facing windows, private balcony overlooking yard, an oversized walk-in closet with en-suite laundry, and spa-style bath with dual vanities and walk-in shower. Two additional bedrooms share a nearby full bath. The staircase extends to an entertainer's rooftop deck with west-facing views, mounted TV and sound system. The lower level offers flexible living with a floating-style fireplace, siding doors to private patio, bedroom with walk-in closet, full bath, and second laundry - ideal for guests. Outdoor living is fully integrated with three distinct patio spaces connecting outdoor living to the garage, creating multiple gathering zones. Two-car garage and RV parking pad complete the home. Moments to Highlands, downtown Denver, and six blocks to Sloan's Lake.

4
beds

4
baths

3,598 Sq.Ft. LIVING AREA

6,250 Sq.Ft. lot

Features & Amenities

Interior

  • total bedrooms4
  • Total bathrooms4
  • full bathrooms2
  • three quarter bathroom1
  • half bathroom1
  • Flooring Tile, Wood
  • Fireplace Basement, Living Room, Outside
  • APPLIANCES Dishwasher, Dryer, Microwave, Range, Range Hood, Refrigerator, Washer
  • other interior Features Built-in Features, Ceiling Fan(s), Eat-in Kitchen, High Ceilings, Kitchen Island, Pantry, Primary Suite, Walk-In Closet(s)

Area & Lot

  • Status Sold
  • Date Sold March 6, 2026
  • Living Area3,598 Sq.Ft.
  • Lot Area6,250 Sq.Ft.
  • MLS® ID8575360
  • TypeResidential
  • YEAR BUILT2014
  • Architecture StylesUrban Contemporary
  • Elementary SchoolBrown
  • Middle SchoolLake
  • High SchoolNorth
  • School DistrictDenver 1

Exterior

  • STORIES3
  • Garage Space2.0
  • water SourcePublic
  • roofMembrane
  • lot featuresLevel
  • HEAT TYPEForced Air, Natural Gas
  • AIR CONDITIONINGCentral Air
  • sewerPublic Sewer
  • other exterior FeaturesBalcony, Private Yard, Rain Gutters

Financial

  • Sales Price$1,827,000
  • Real Estate Tax $8,772/yr
  • Zoning U-SU-C
View Virtual Tour

Work With Jan

A Denver resident for over 40 years, Jan is intimately familiar with the finest neighborhoods and is among the best in the business. Her reputation has been built on delivering the highest-level negotiating skills, developing personal connections with her clientele and working with Buyers and Sellers as their trusted life-long real estate adviser.

Follow Me on Instagram