3904 S Killarney Way
SEE ALL PHOTOS
3904 S Killarney Way
Sold

3904 S Killarney Way

3904 S Killarney Way, Aurora, CO 80013

$600,000
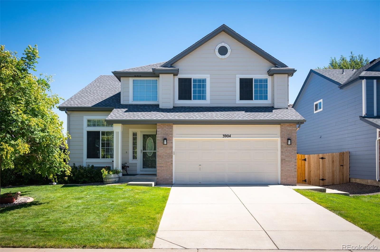
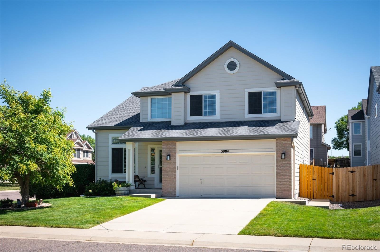
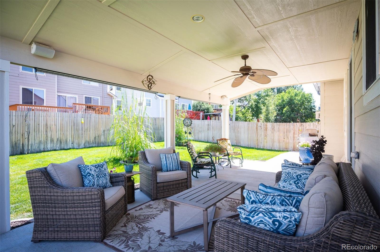
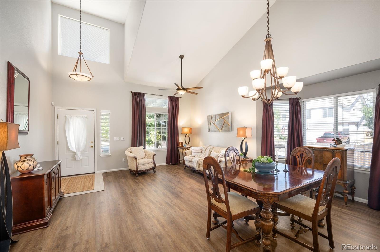
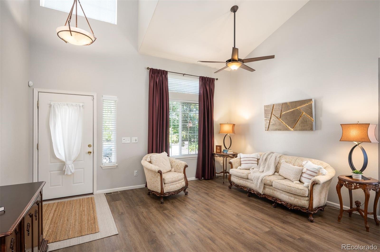
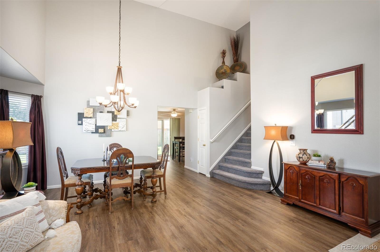
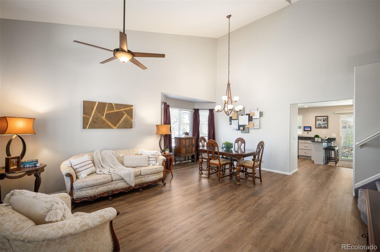
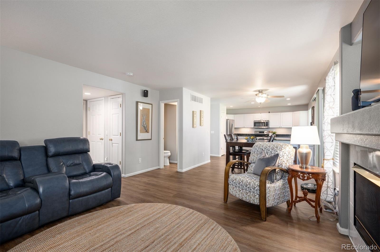
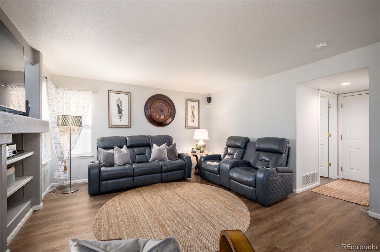
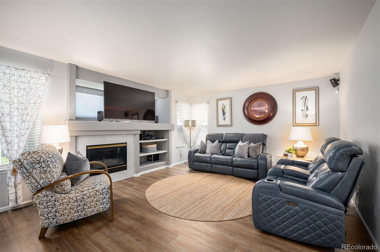
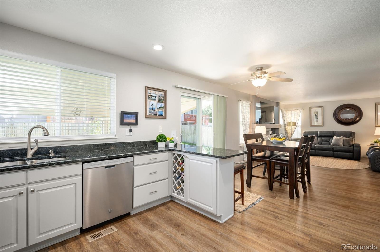
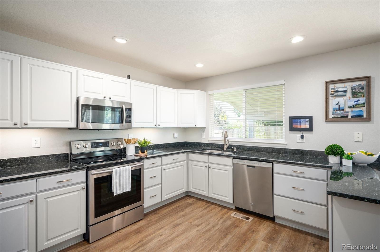
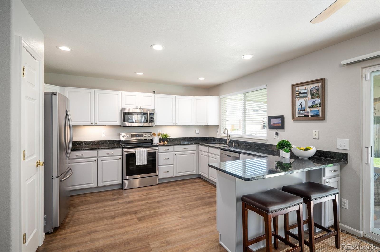
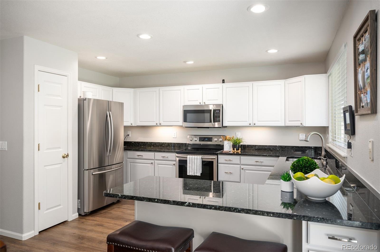
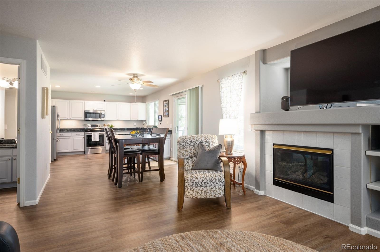
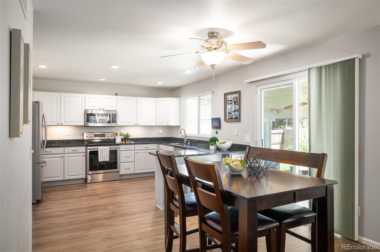
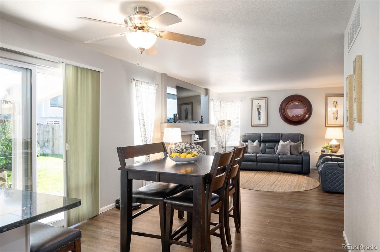
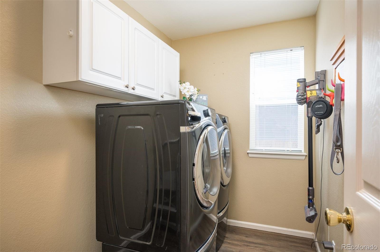
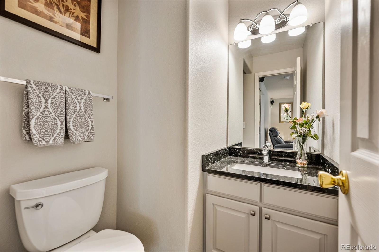
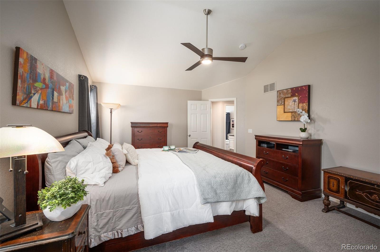
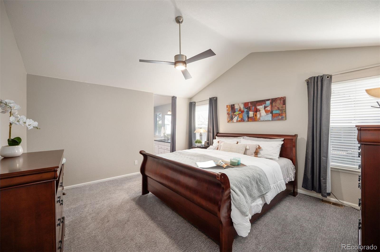
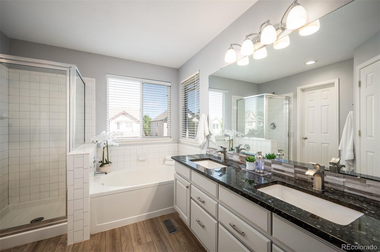
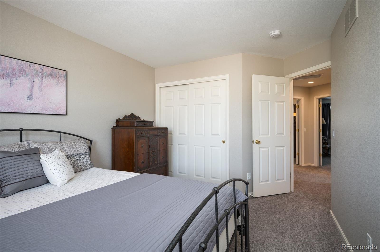
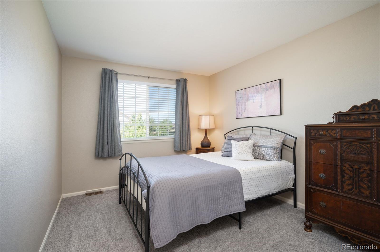
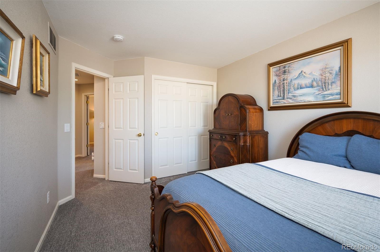
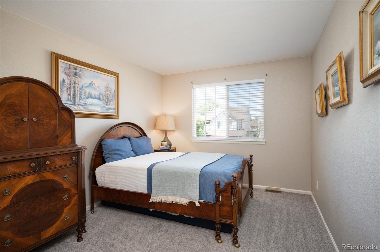
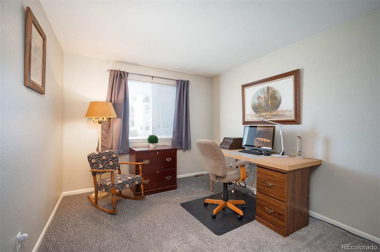
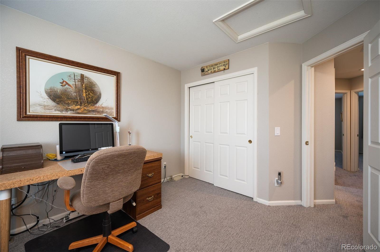
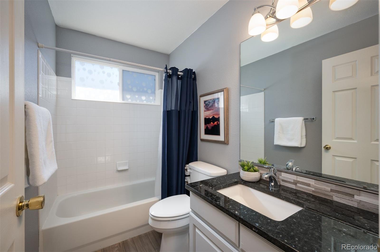
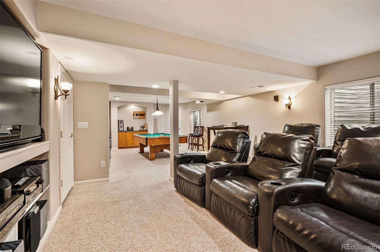
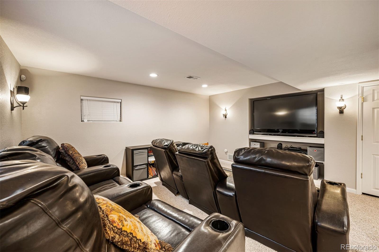
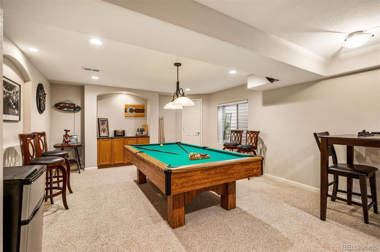
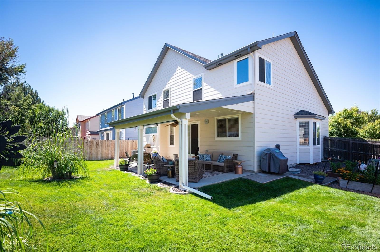
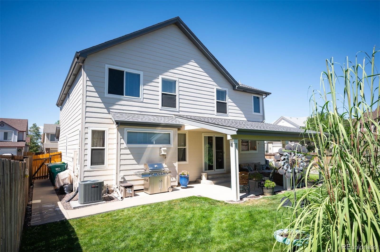
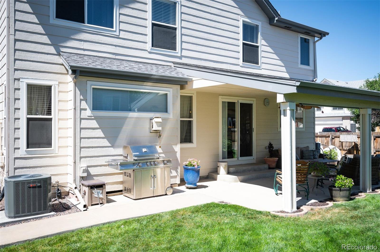
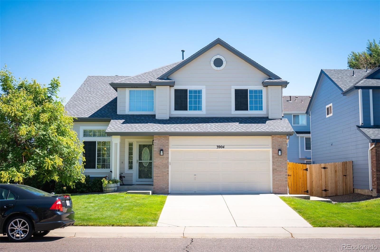
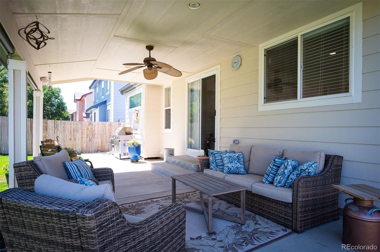
This spacious and inviting home offers a wealth of amenities and a fantastic living experience. With 4 beds, 3 baths, and 2,535 square feet of living space, this residence is ideal for owners seeking comfort and style. You'll immediately notice its great curb appeal, featuring well-maintained landscaping and an attractive exterior that welcomes you home. The main floor of this residence is designed for modern living. An open-concept layout seamlessly connects the living and dining areas, boasting a vaulted ceiling, adding an element of spaciousness and grandeur. The heart of this home is undoubtedly the bright and airy eat-in kitchen. It offers a delightful space for preparing meals, with ample countertop space and cabinets for storage. The kitchen also features large windows that let in plenty of natural light and provide a picturesque view of the backyard and patio. This space overlooks the cozy family room, complete with a gas fireplace, making it the perfect spot for relaxing and unwinding. Additionally, you'll find a convenient laundry room and a 1/2 bath on the main floor. Upstairs, the upper level features a large primary ensuite bedroom, offering privacy and comfort. The primary 5 piece ensuite includes modern amenities and a relaxing atmosphere, providing a peaceful retreat. Additionally, there are three more bedrooms on this level that share a well-appointed hall bathroom, making it an ideal setup for a growing family or accommodating guests. The basement of this home is a versatile space that can adapt to various needs. It features a great room with two separate living spaces, perfect for a home theater, a playroom, or a home office. Nestled in the sought-after Cherry Creek School District, and has convenient access to E-470. A short drive away from the thriving Southlands shopping and entertainment district, and proximity to the Denver Tech Center makes commuting to work a breeze, allowing you to enjoy a seamless work-life balance.

4
beds

3
baths

2,535 Sq.Ft. LIVING AREA

5,968 Sq.Ft. lot

Features & Amenities

Interior

  • total bedrooms4
  • Total bathrooms3
  • full bathrooms2
  • half bathroom1
  • Flooring Carpet, Vinyl
  • Fireplace Family Room
  • APPLIANCES Dishwasher, Disposal, Dryer, Microwave, Oven, Range, Refrigerator, Washer
  • other interior Features Eat-in Kitchen, Five Piece Bath, Granite Counters, Open Floorplan

Area & Lot

  • Status Sold
  • Date Sold October 16, 2023
  • Living Area2,535 Sq.Ft.
  • Lot Area5,968 Sq.Ft.
  • MLS® ID5988300
  • TypeResidential
  • YEAR BUILT1997
  • Architecture StylesContemporary
  • Elementary SchoolDakota Valley
  • Middle SchoolSky Vista
  • High SchoolEaglecrest
  • School DistrictCherry Creek 5

Exterior

  • STORIES2
  • Garage Space2.0
  • water SourcePublic
  • roofComposition
  • lot featuresLevel
  • HEAT TYPEForced Air
  • AIR CONDITIONINGCentral Air
  • sewerPublic Sewer
  • SubstructureSlab

Financial

  • Sales Price$600,000
  • Real Estate Tax $2,861/yr
  • HOA $150/3 mos

Work With Jan

A Denver resident for over 40 years, Jan is intimately familiar with the finest neighborhoods and is among the best in the business. Her reputation has been built on delivering the highest-level negotiating skills, developing personal connections with her clientele and working with Buyers and Sellers as their trusted life-long real estate adviser.

Follow Me on Instagram