

3901 Upham Street
3901 Upham Street
3901 Upham Street
3901 Upham Street
3901 Upham Street
3901 Upham Street
3901 Upham Street
3901 Upham Street
3901 Upham Street
3901 Upham Street
3901 Upham Street
3901 Upham Street
3901 Upham Street
3901 Upham Street
3901 Upham Street
3901 Upham Street
3901 Upham Street
3901 Upham Street
3901 Upham Street
3901 Upham Street
3901 Upham Street
3901 Upham Street
3901 Upham Street
3901 Upham Street
3901 Upham Street
3901 Upham Street
3901 Upham Street
3901 Upham Street
3901 Upham Street
3901 Upham Street
3901 Upham Street
3901 Upham Street
3901 Upham Street
SEE ALL PHOTOS
3901 Upham Street
3901 Upham Street
3901 Upham Street
3901 Upham Street
3901 Upham Street
3901 Upham Street
3901 Upham Street
3901 Upham Street
3901 Upham Street
3901 Upham Street
3901 Upham Street
3901 Upham Street
3901 Upham Street
3901 Upham Street
3901 Upham Street
3901 Upham Street
3901 Upham Street
3901 Upham Street
3901 Upham Street
3901 Upham Street
3901 Upham Street
3901 Upham Street
3901 Upham Street
3901 Upham Street
3901 Upham Street
3901 Upham Street
3901 Upham Street
3901 Upham Street
3901 Upham Street
3901 Upham Street
3901 Upham Street
3901 Upham Street
3901 Upham Street
Sold

3901 Upham Street

3901 Upham Street, Wheat Ridge, CO 80033

$625,000
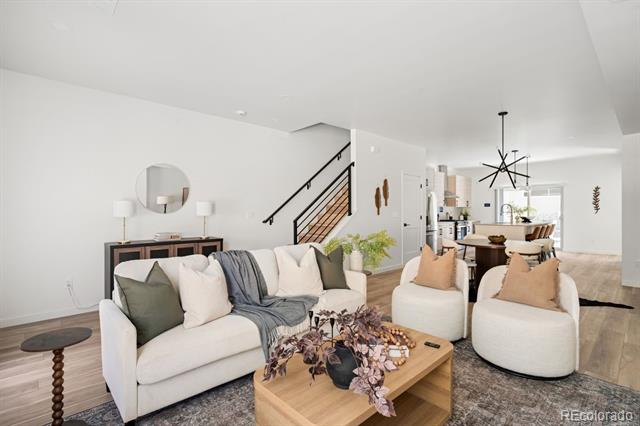
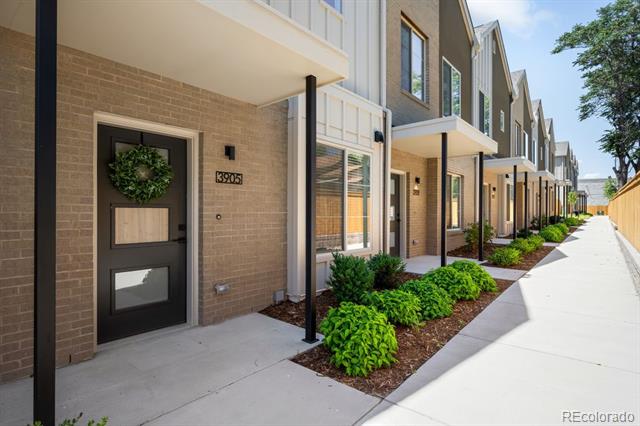
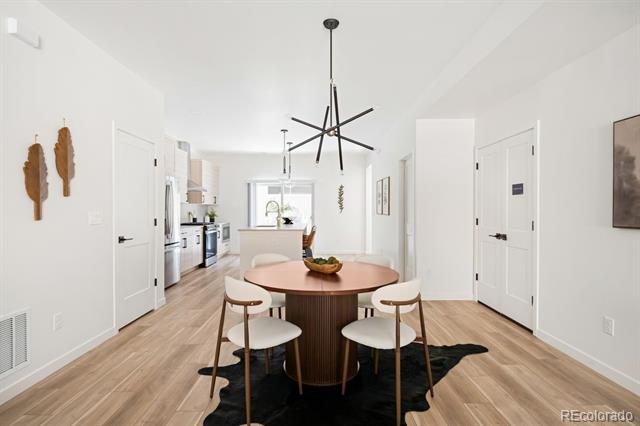
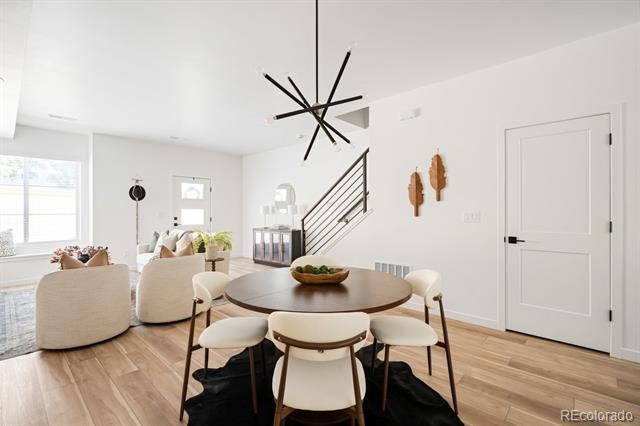
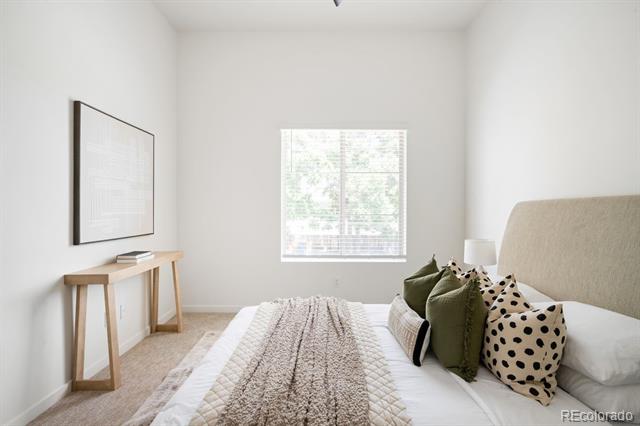
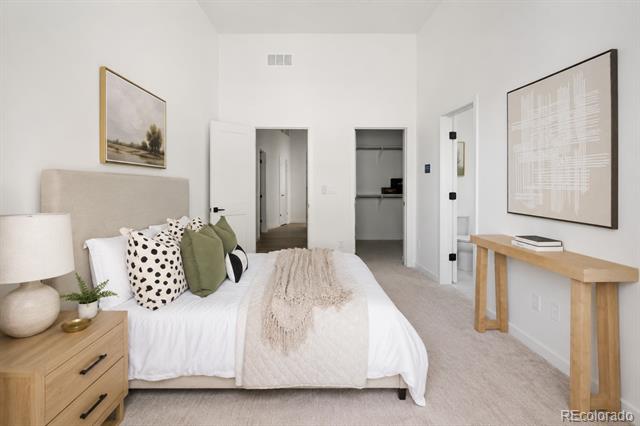
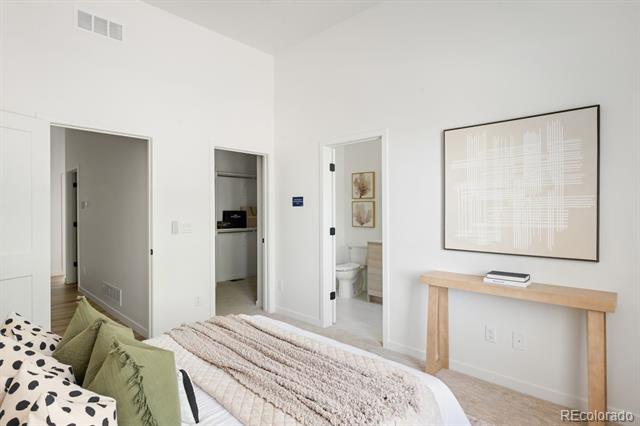
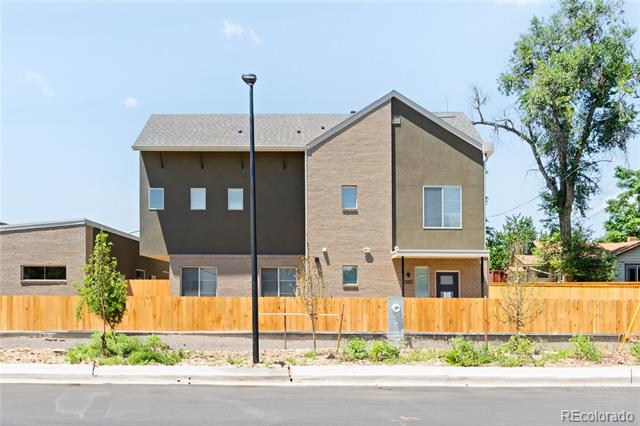
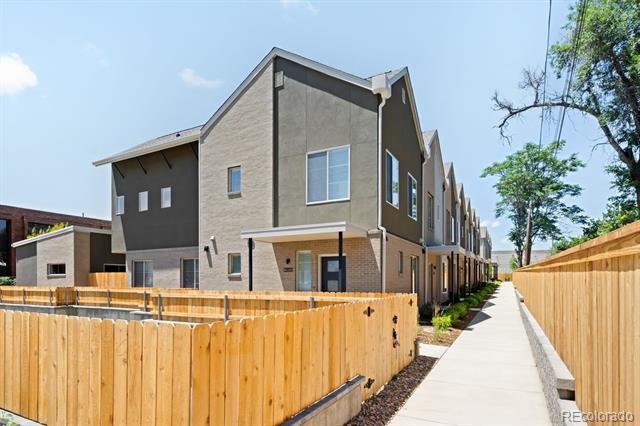
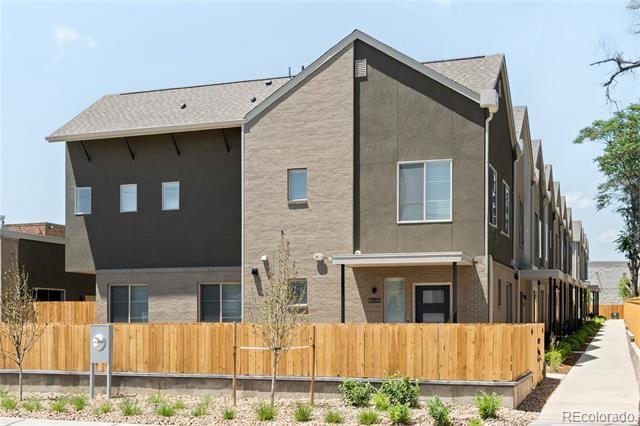
Thoughtfully designed with elevated finishes and attention to detail, Upham Row offers modern, low-maintenance living in an unbeatable location. Just blocks from 38th Avenue's vibrant mix of restaurants, shops, breweries, and local favorites--and minutes to Tennyson Street, the Highlands, Sloan's Lake, and the foothills--you'll enjoy the best of Colorado living with easy access to everything Denver has to offer.

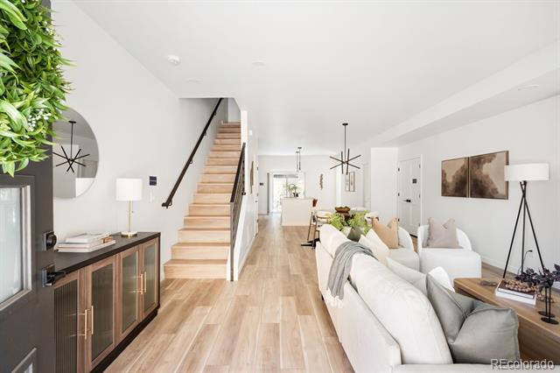
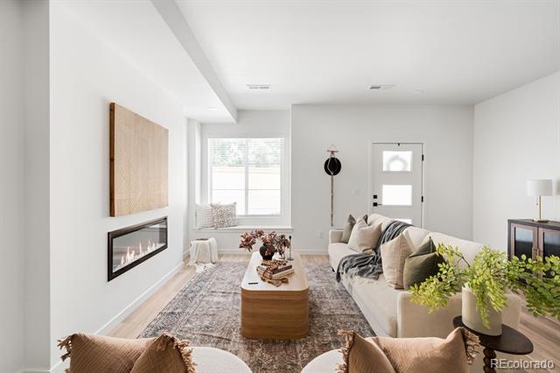
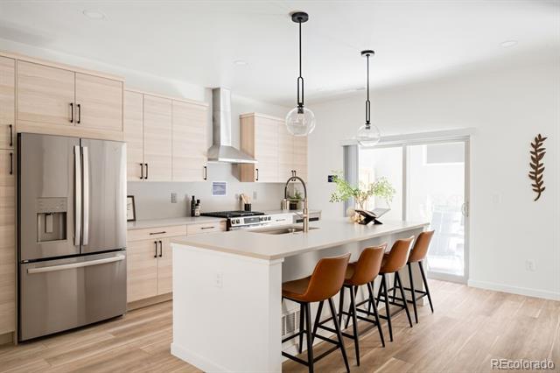
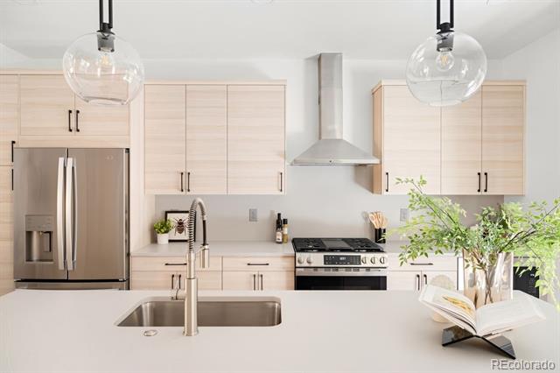
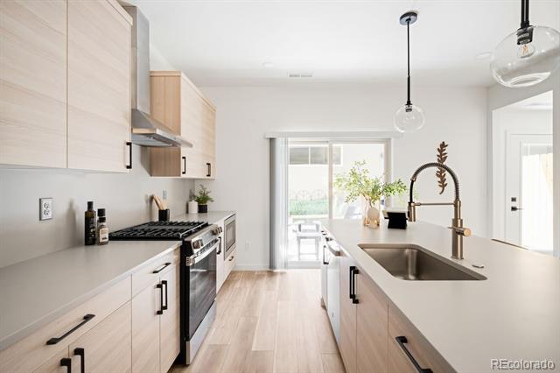
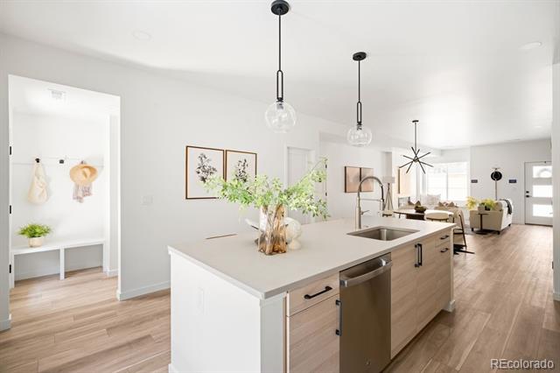
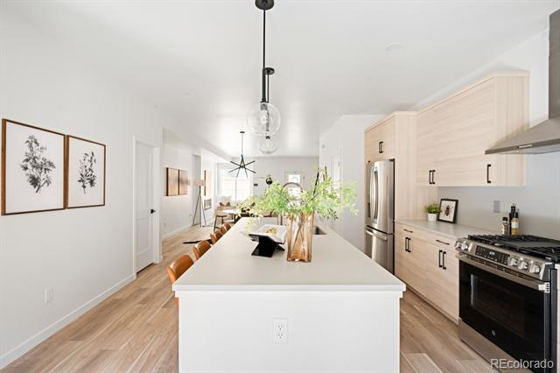
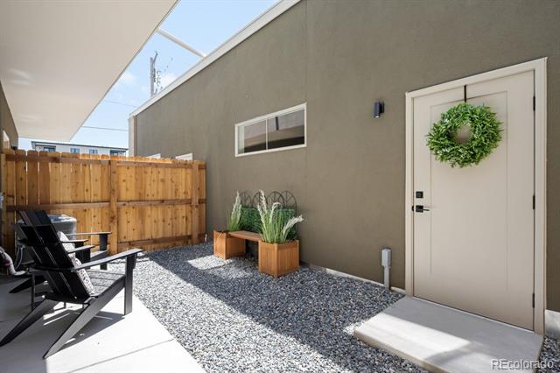
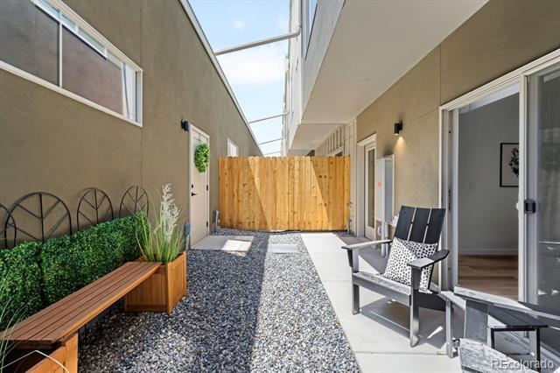
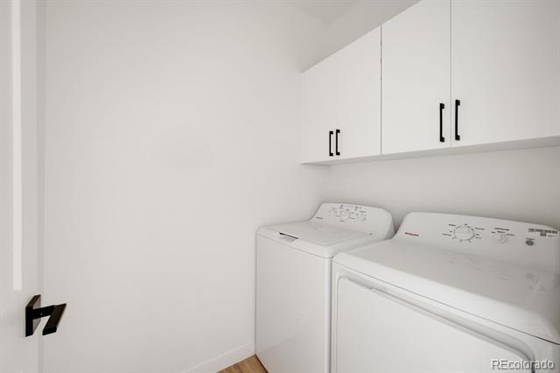
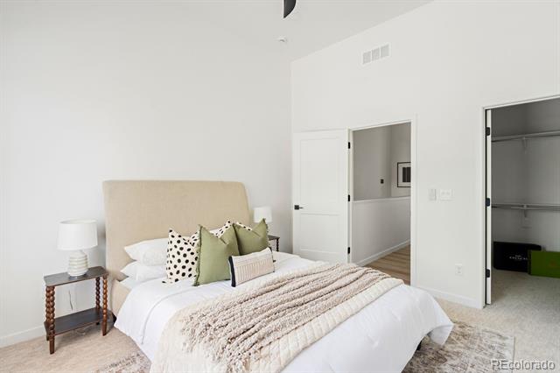
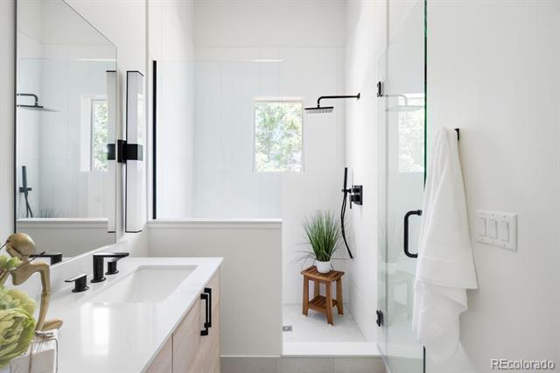
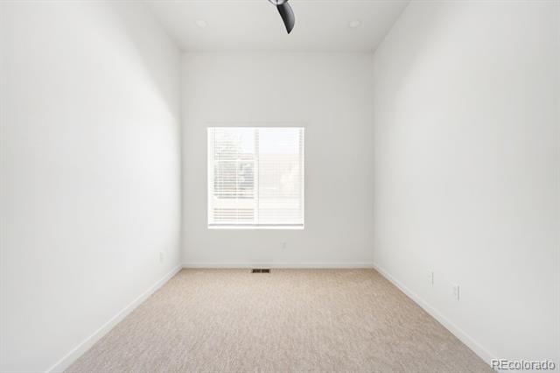
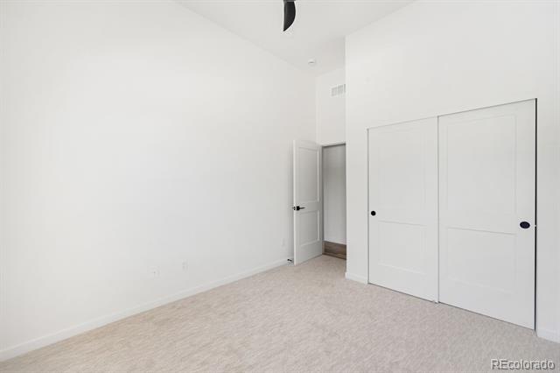
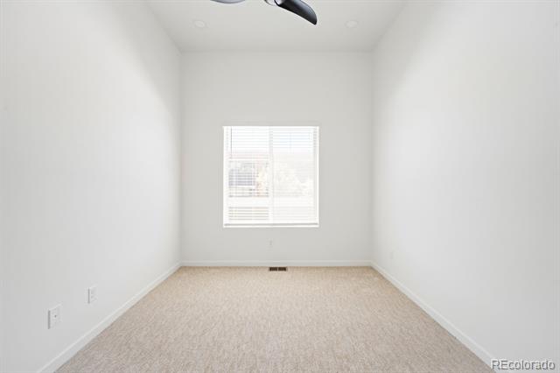
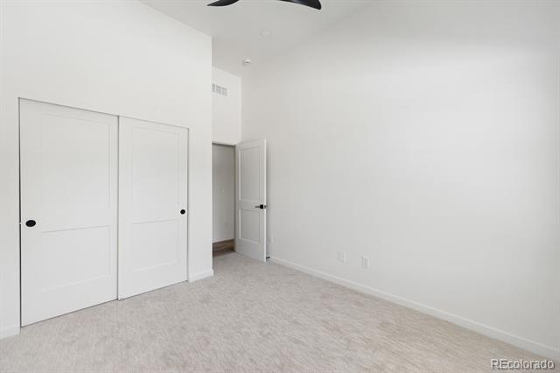
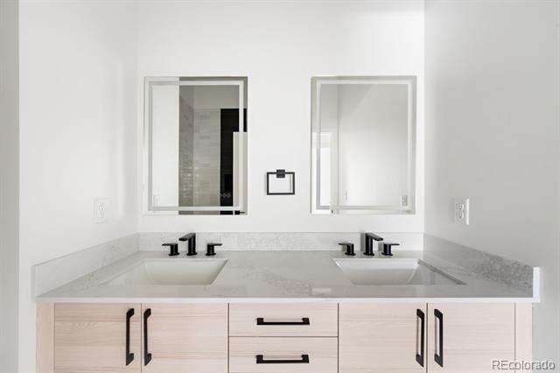
Each residence offers three bedrooms, two and a half bathrooms, and an oversized two-car garage. The main living area flows seamlessly to a private outdoor space--a rare feature that's perfect for entertaining, gardening, or quick pet relief! Elevated finishes and a thoughtful design include up to 11-foot ceilings (varies by unit), wide-plank LVP flooring, quartz countertops and backsplashes, custom level cabinetry, designer lighting, cozy fireplaces, and inviting indoor-outdoor living. Washer and dryer, along with cordless window treatments, are also included--a rare offering in new construction.

With no metro district, an affordable HOA, and thoughtfully designed, low-maintenance construction, Upham Row offers exceptional long-term value in one of Wheat Ridge's most convenient locations. Reach out today to schedule a private tour!

3
beds

3
baths

1,687 Sq.Ft. LIVING AREA

Features & Amenities

Interior

  • total bedrooms3
  • Total bathrooms3
  • full bathrooms2
  • half bathroom1
  • Laundry room In Unit, Laundry Closet
  • Flooring Tile, Vinyl
  • Fireplace Electric, Living Room
  • APPLIANCES Cooktop, Dishwasher, Disposal, Microwave, Oven, Range, Range Hood, Refrigerator, Self Cleaning Oven
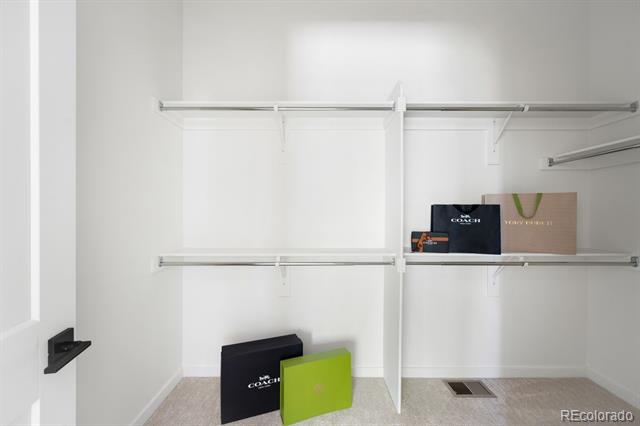
  • other interior Features Ceiling Fan(s), Primary Suite, Quartz Counters, Stone Counters, Walk-In Closet(s)

Area & Lot

  • Status Sold
  • Date Sold August 31, 2026
  • Living Area1,687 Sq.Ft.
  • MLS® ID4732252
  • TypeTownhouse
  • YEAR BUILT2026
  • Elementary SchoolStevens
  • Middle SchoolEveritt
  • High SchoolWheat Ridge
  • School DistrictJefferson County R-1

Exterior

  • STORIES2
  • Garage Space2.0
  • water SourcePublic
  • roofMembrane
  • HEAT TYPEForced Air
  • AIR CONDITIONINGCentral Air
  • sewerPublic Sewer

Financial

  • Sales Price$625,000
  • HOA $250/mo

Work With Jan

A Denver resident for over 40 years, Jan is intimately familiar with the finest neighborhoods and is among the best in the business. Her reputation has been built on delivering the highest-level negotiating skills, developing personal connections with her clientele and working with Buyers and Sellers as their trusted life-long real estate adviser.

Follow Me on Instagram