3565 E 140th Place
3565 E 140th Place
3565 E 140th Place
3565 E 140th Place
3565 E 140th Place
3565 E 140th Place
3565 E 140th Place
3565 E 140th Place
3565 E 140th Place
3565 E 140th Place
3565 E 140th Place
3565 E 140th Place
3565 E 140th Place
3565 E 140th Place
3565 E 140th Place
3565 E 140th Place
3565 E 140th Place
3565 E 140th Place
3565 E 140th Place
3565 E 140th Place
3565 E 140th Place
3565 E 140th Place
3565 E 140th Place
3565 E 140th Place
3565 E 140th Place
3565 E 140th Place
3565 E 140th Place
3565 E 140th Place
3565 E 140th Place
3565 E 140th Place
3565 E 140th Place
3565 E 140th Place
3565 E 140th Place
3565 E 140th Place
3565 E 140th Place
3565 E 140th Place
3565 E 140th Place
3565 E 140th Place
3565 E 140th Place
SEE ALL PHOTOS
3565 E 140th Place
3565 E 140th Place
3565 E 140th Place
3565 E 140th Place
3565 E 140th Place
3565 E 140th Place
3565 E 140th Place
3565 E 140th Place
3565 E 140th Place
3565 E 140th Place
3565 E 140th Place
3565 E 140th Place
3565 E 140th Place
3565 E 140th Place
3565 E 140th Place
3565 E 140th Place
3565 E 140th Place
3565 E 140th Place
3565 E 140th Place
3565 E 140th Place
3565 E 140th Place
3565 E 140th Place
3565 E 140th Place
3565 E 140th Place
3565 E 140th Place
3565 E 140th Place
3565 E 140th Place
3565 E 140th Place
3565 E 140th Place
3565 E 140th Place
3565 E 140th Place
3565 E 140th Place
3565 E 140th Place
3565 E 140th Place
3565 E 140th Place
3565 E 140th Place
3565 E 140th Place
3565 E 140th Place
3565 E 140th Place
Sold

3565 E 140th Place

3565 E 140th Place, Thornton, CO 80602

$610,000
Stunning Patio Home in FallBrook Farms - Low Maintenance & Move-In Ready!

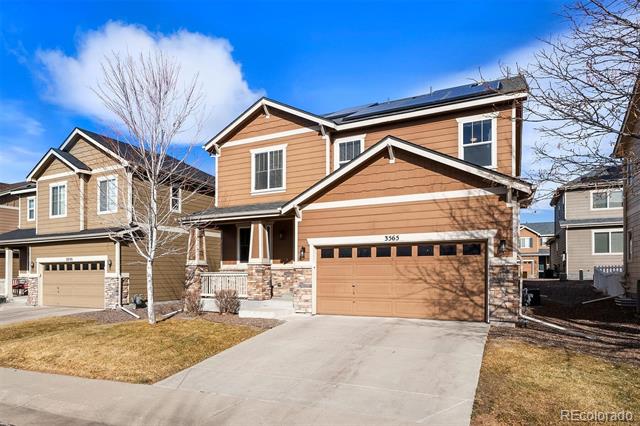
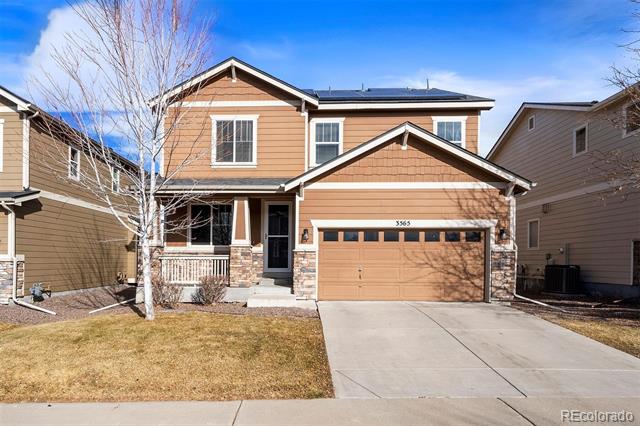
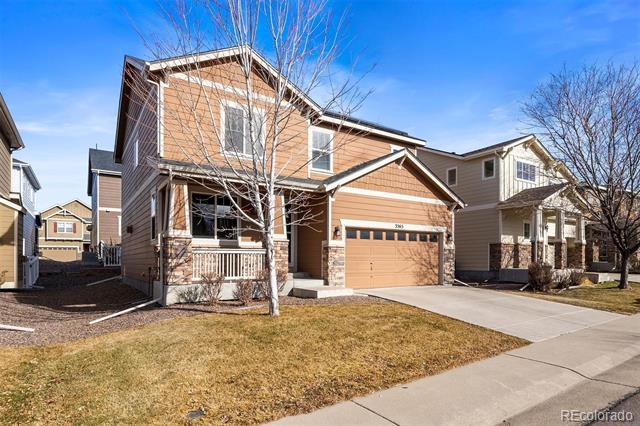
Welcome to this beautiful two-story home in the highly sought-after FallBrook Farms community! Offering 4 bedrooms, 4 baths, and an effortless low-maintenance lifestyle, this home is perfect for modern living.

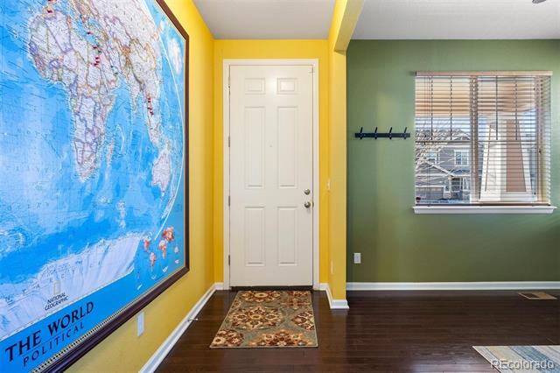
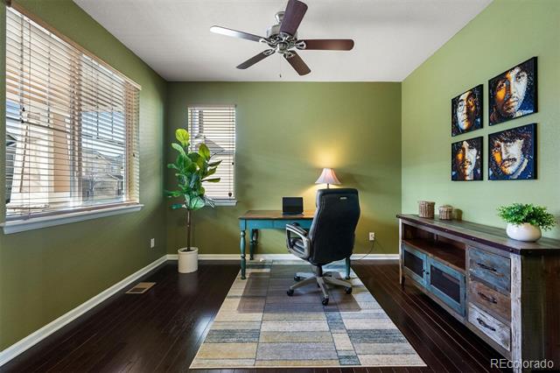
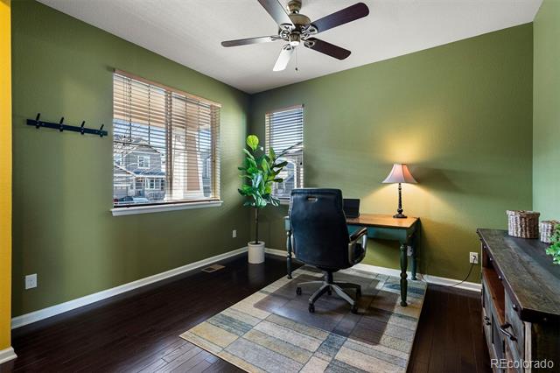
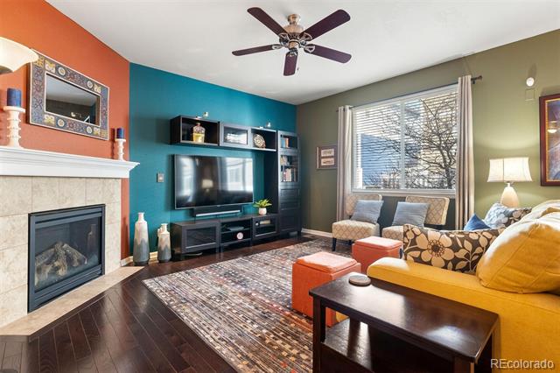
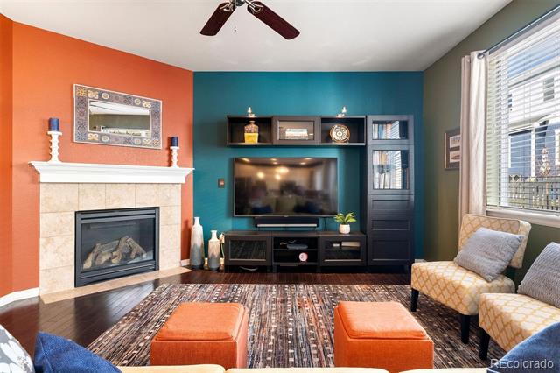
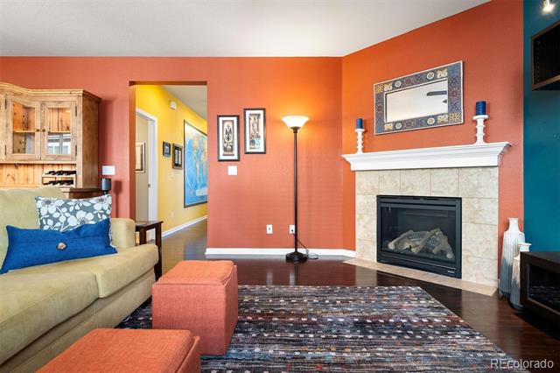
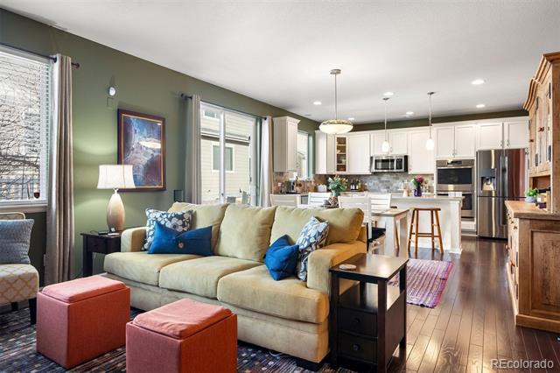
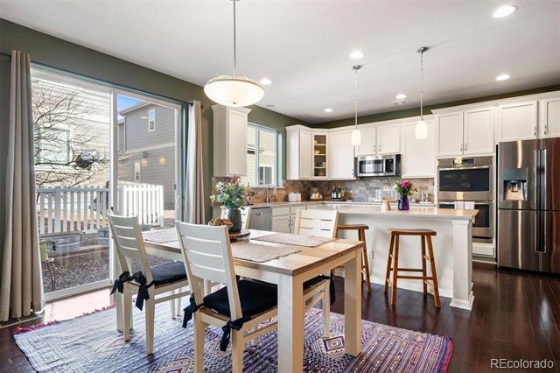
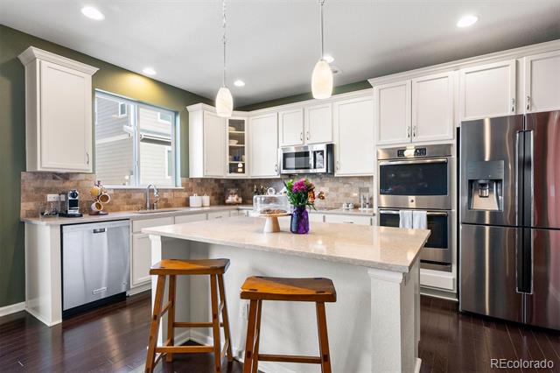
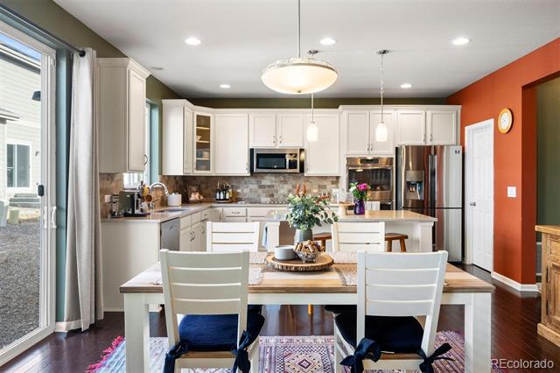
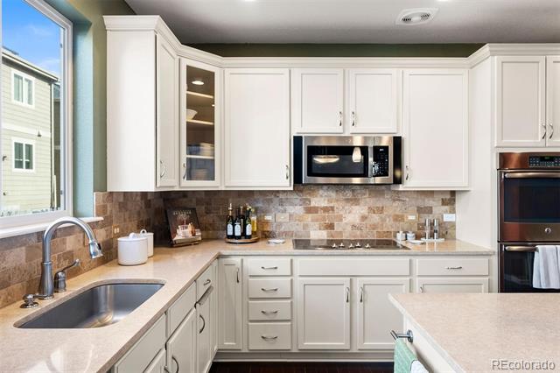
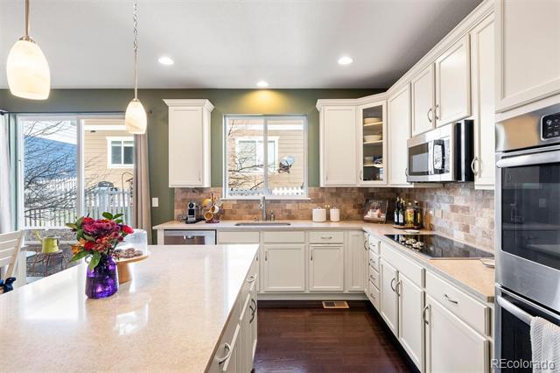
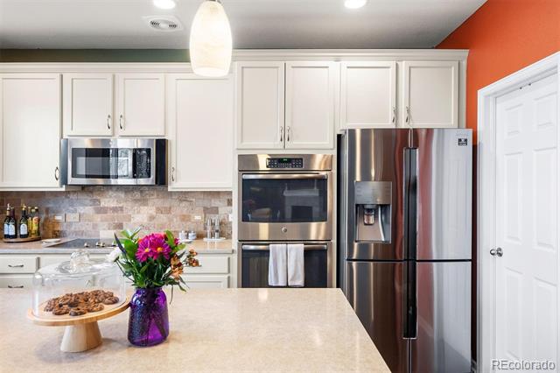
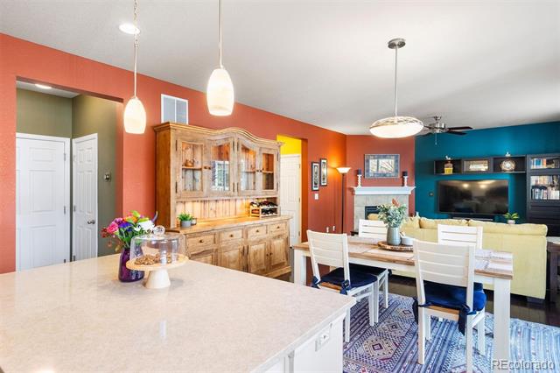
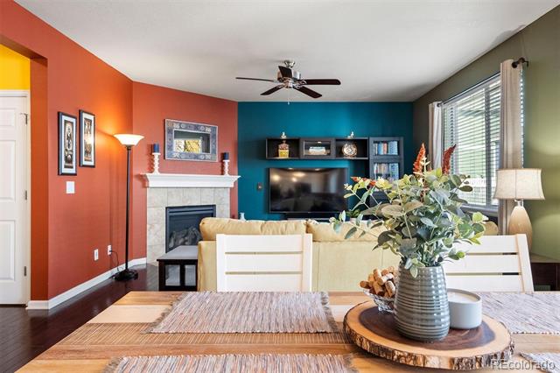
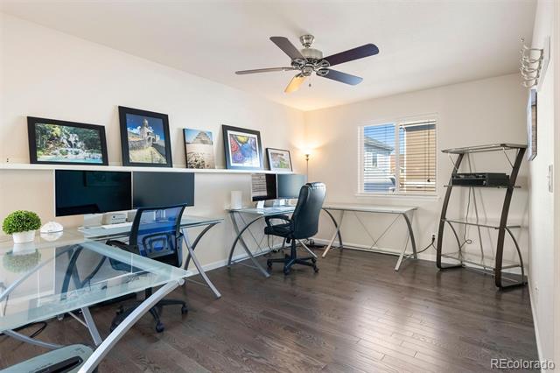
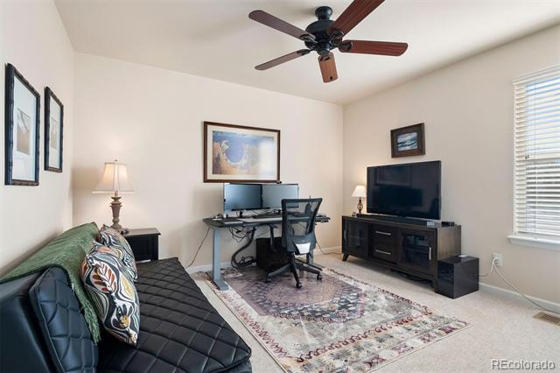
Upon entry, you'll be greeted by a dedicated office space and gorgeous wood flooring that flows throughout the main level. The open floor plan is perfect for entertaining, featuring a cozy living room with a gas fireplace and ceiling fan, a spacious dining area, and a gourmet kitchen complete with quartz countertops, white cabinetry, a double oven, glass cooktop, and a walk-in pantry.

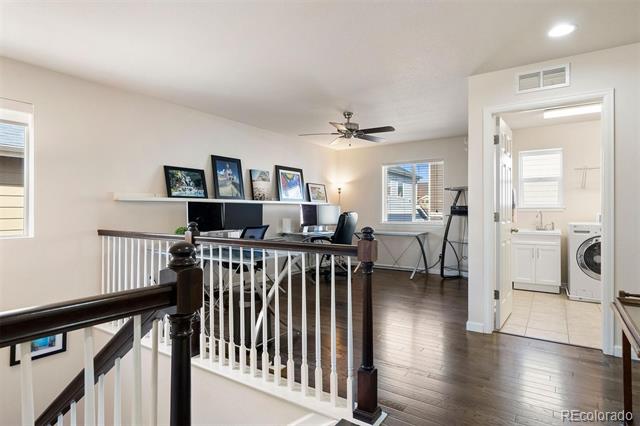
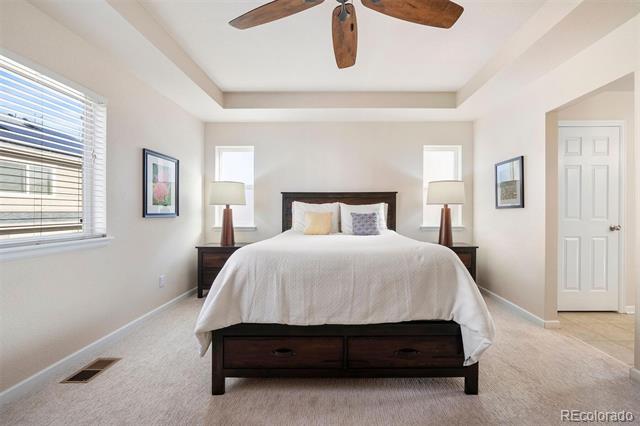
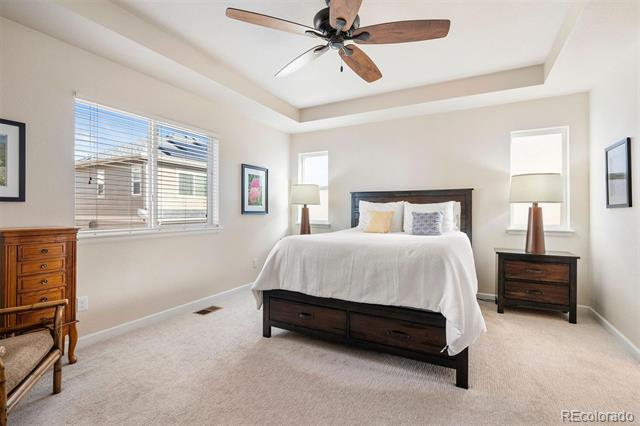
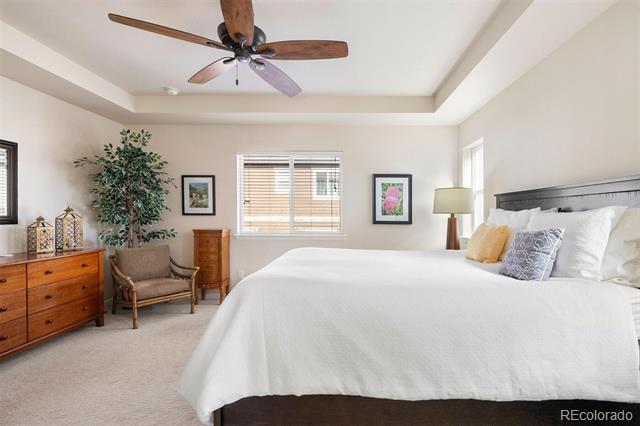
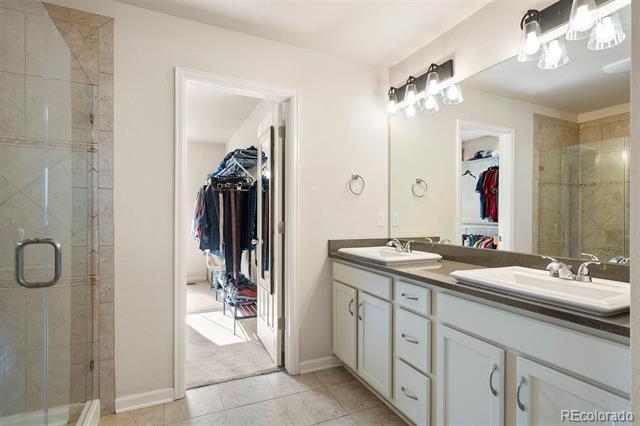
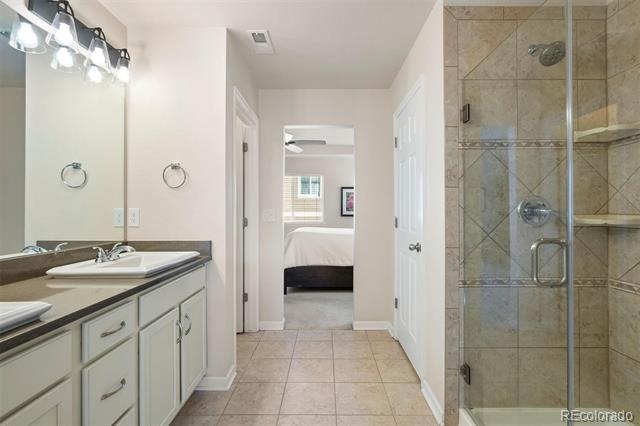
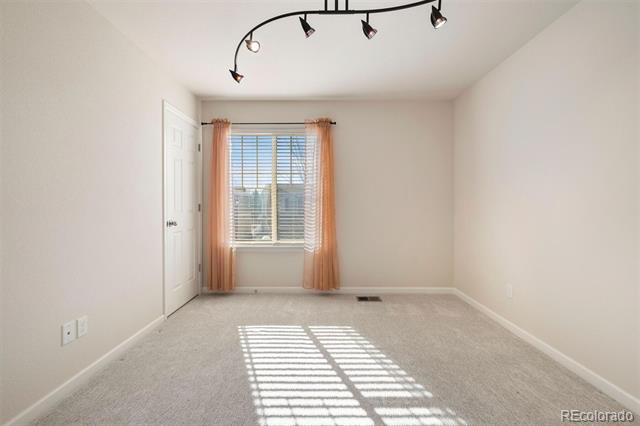
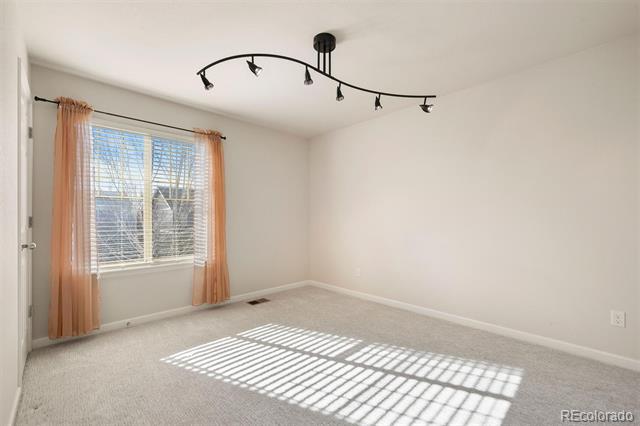
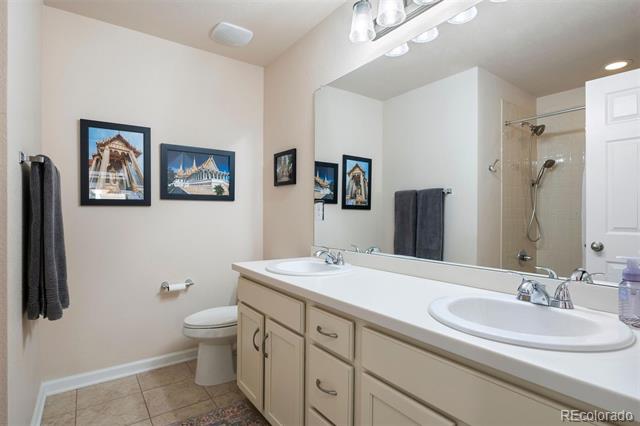
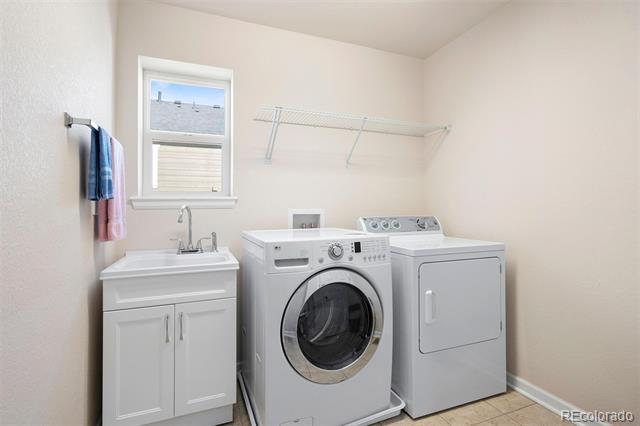
Upstairs, you'll find three generously sized bedrooms, a laundry room, and an expansive loft with stunning wood floors. The primary suite boasts plush upgraded carpet, a luxurious ensuite bath with dual sinks, a tile shower, and a walk-in closet. Two additional bedrooms--each with walk-in closets--share a well-appointed bathroom.

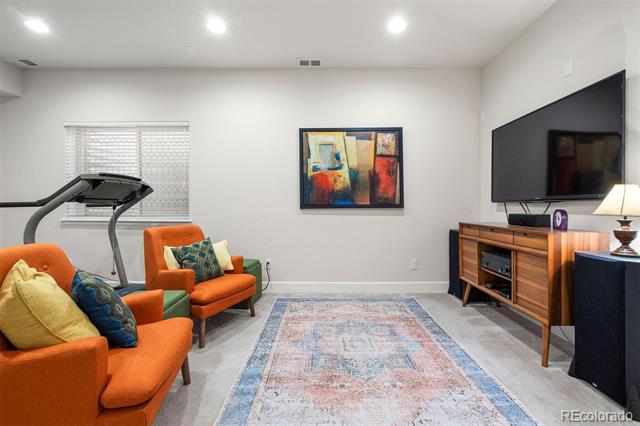
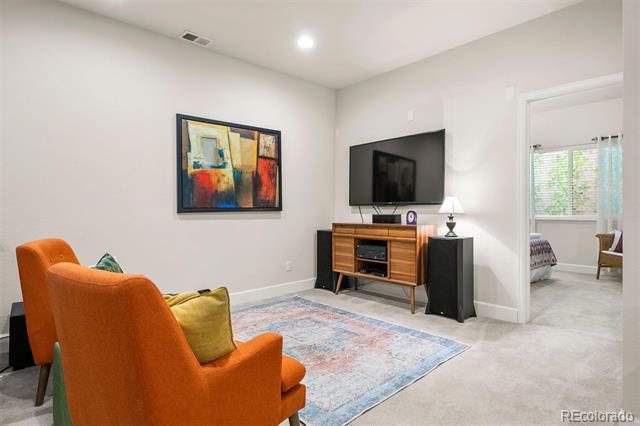
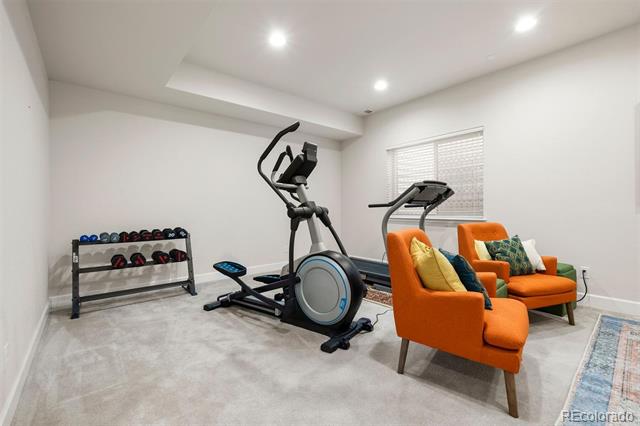
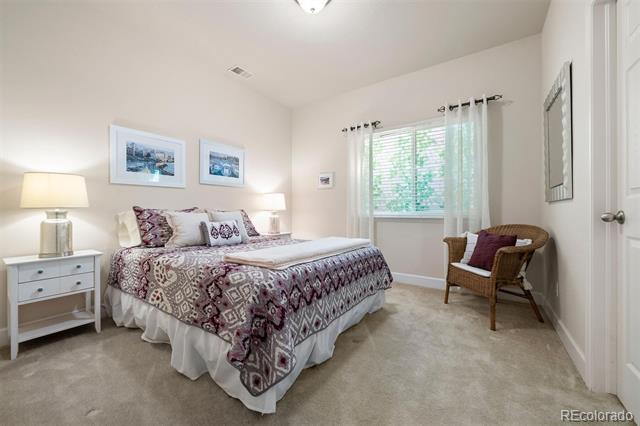
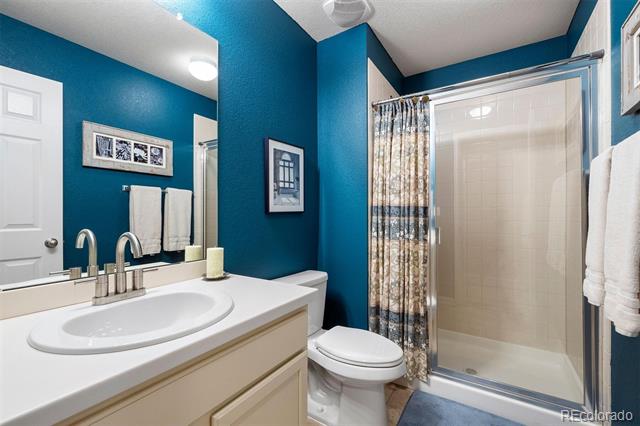
The finished basement features 10-foot ceilings, a large family room with space for a home gym, a fourth bedroom with a walk-in closet, and a 3/4 bath.

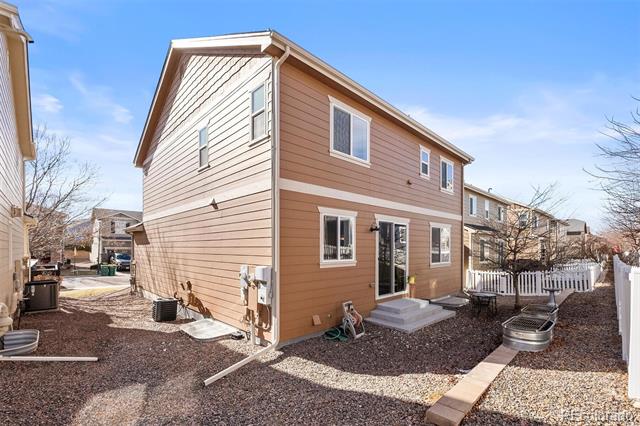
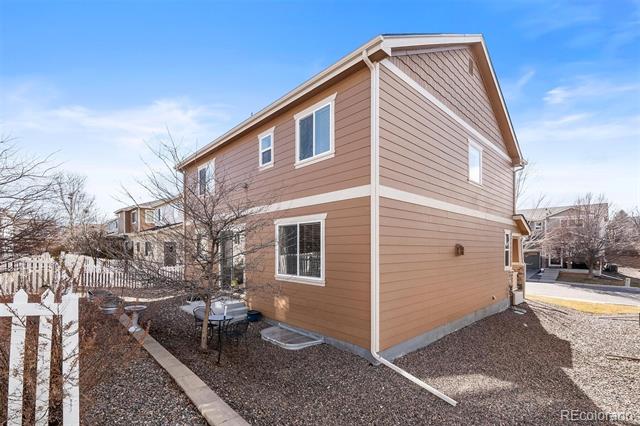
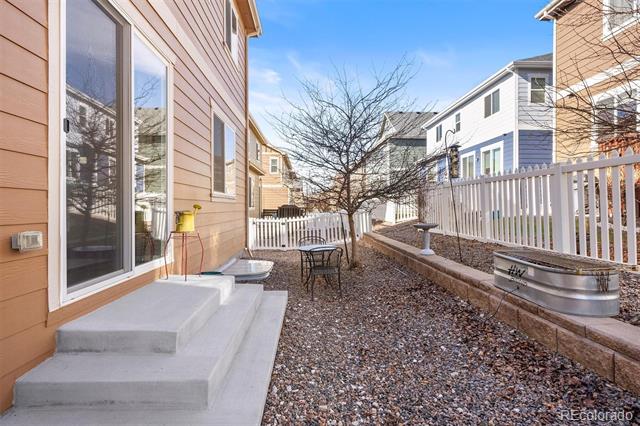
Enjoy a xeriscaped backyard, while HOA covers front yard maintenance and snow removal for effortless living. The roof was replaced last year and solar panels cost only $100 a month!

Prime location! Just minutes from grocery stores, easy access to I-25, and less than 10 minutes from the Premium Outlets!

Don't miss out on this incredible home--schedule your showing today!

4
beds

3
baths

3,236 Sq.Ft. LIVING AREA

3,713 Sq.Ft. lot

Features & Amenities

Interior

  • total bedrooms4
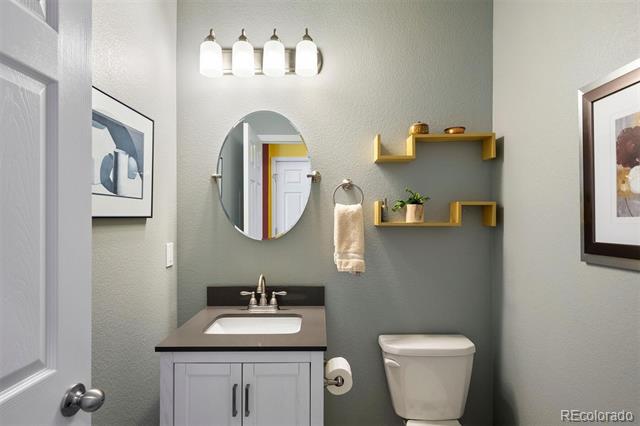
  • Total bathrooms3
  • full bathroom1
  • three quarter bathroom1
  • half bathroom1
  • Flooring Carpet, Laminate, Wood
  • Fireplace Living Room
  • APPLIANCES Convection Oven, Cooktop, Dishwasher, Disposal, Double Oven, Microwave, Range Hood
  • other interior Features Ceiling Fan(s), Eat-in Kitchen, Granite Counters, Kitchen Island, Open Floorplan, Pantry, Primary Suite, Smoke Free, Utility Sink, Walk-In Closet(s)

Area & Lot

  • Status Sold
  • Date Sold March 14, 2025
  • Living Area3,236 Sq.Ft.
  • Lot Area3,713 Sq.Ft.
  • MLS® ID5779626
  • TypeResidential
  • YEAR BUILT2014
  • Architecture StylesTraditional
  • Elementary SchoolPrairie Hills
  • Middle SchoolRocky Top
  • High SchoolHorizon
  • School DistrictAdams 12 5 Star Schl

Exterior

  • STORIES2
  • Garage Space2.0
  • water SourcePublic
  • roofComposition
  • HEAT TYPEForced Air
  • AIR CONDITIONINGCentral Air
  • sewerPublic Sewer
  • HOA AmenitiesPark, Playground

Financial

  • Sales Price$610,000
  • Real Estate Tax $4,339/yr
  • HOA $50/mo
  • Zoning Residential
View Virtual Tour

Work With Jan

A Denver resident for over 40 years, Jan is intimately familiar with the finest neighborhoods and is among the best in the business. Her reputation has been built on delivering the highest-level negotiating skills, developing personal connections with her clientele and working with Buyers and Sellers as their trusted life-long real estate adviser.

Follow Me on Instagram