3544 Whitford Drive
3544 Whitford Drive
3544 Whitford Drive
3544 Whitford Drive
3544 Whitford Drive
3544 Whitford Drive
3544 Whitford Drive
3544 Whitford Drive
3544 Whitford Drive
3544 Whitford Drive
3544 Whitford Drive
3544 Whitford Drive
3544 Whitford Drive
3544 Whitford Drive
3544 Whitford Drive
3544 Whitford Drive
3544 Whitford Drive
3544 Whitford Drive
3544 Whitford Drive
3544 Whitford Drive
3544 Whitford Drive
3544 Whitford Drive
3544 Whitford Drive
3544 Whitford Drive
3544 Whitford Drive
3544 Whitford Drive
3544 Whitford Drive
3544 Whitford Drive
3544 Whitford Drive
3544 Whitford Drive
3544 Whitford Drive
3544 Whitford Drive
3544 Whitford Drive
3544 Whitford Drive
3544 Whitford Drive
SEE ALL PHOTOS
3544 Whitford Drive
3544 Whitford Drive
3544 Whitford Drive
3544 Whitford Drive
3544 Whitford Drive
3544 Whitford Drive
3544 Whitford Drive
3544 Whitford Drive
3544 Whitford Drive
3544 Whitford Drive
3544 Whitford Drive
3544 Whitford Drive
3544 Whitford Drive
3544 Whitford Drive
3544 Whitford Drive
3544 Whitford Drive
3544 Whitford Drive
3544 Whitford Drive
3544 Whitford Drive
3544 Whitford Drive
3544 Whitford Drive
3544 Whitford Drive
3544 Whitford Drive
3544 Whitford Drive
3544 Whitford Drive
3544 Whitford Drive
3544 Whitford Drive
3544 Whitford Drive
3544 Whitford Drive
3544 Whitford Drive
3544 Whitford Drive
3544 Whitford Drive
3544 Whitford Drive
3544 Whitford Drive
3544 Whitford Drive
Sold

3544 Whitford Drive

3544 Whitford Drive, Highlands Ranch, CO 80126

$970,538
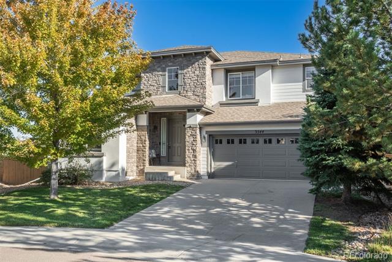
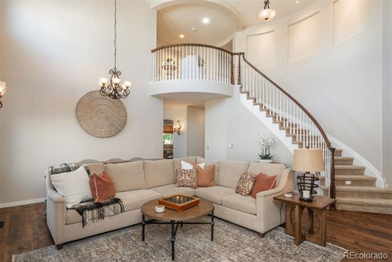
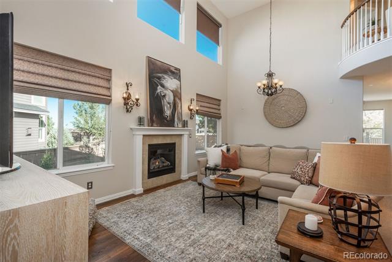
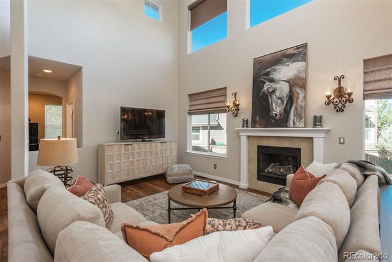
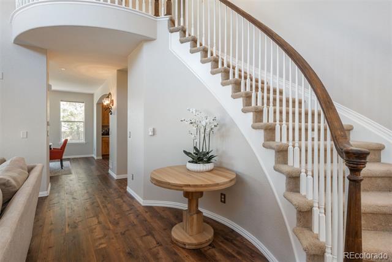
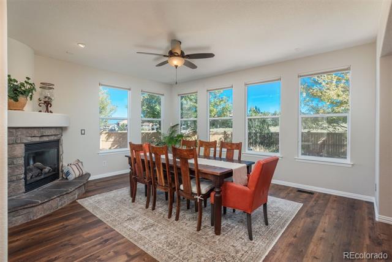
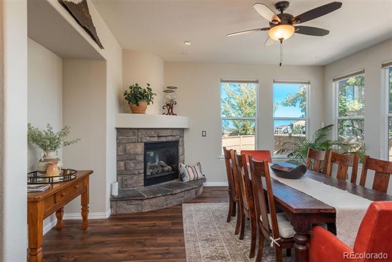
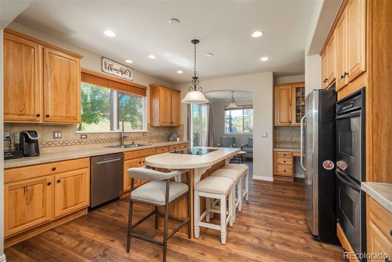
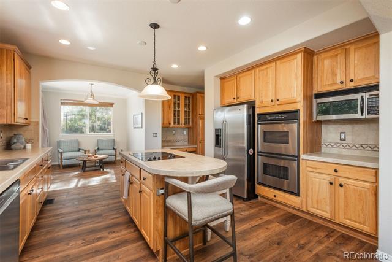
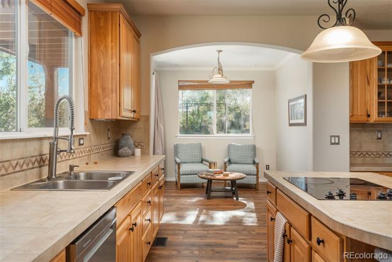
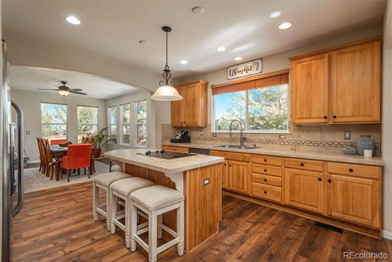
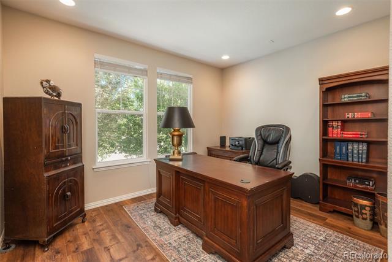
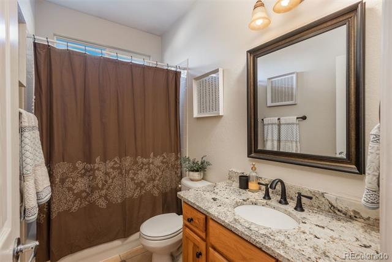
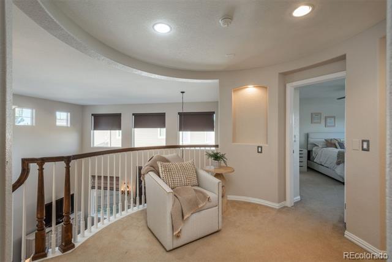
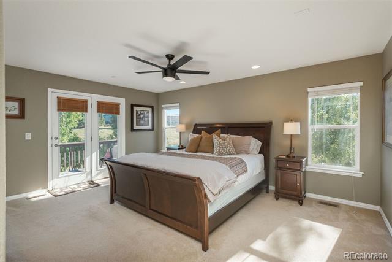
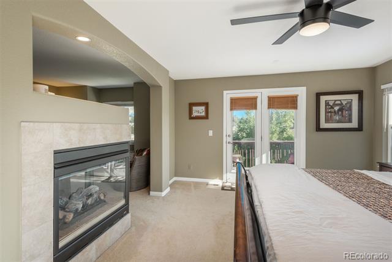
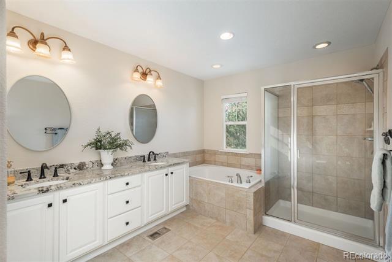
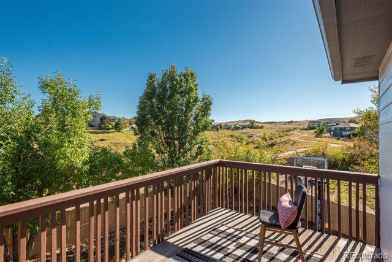
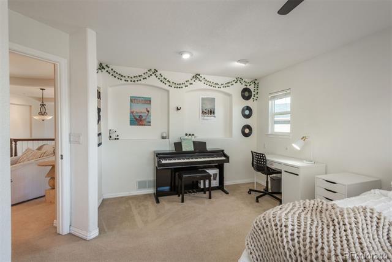
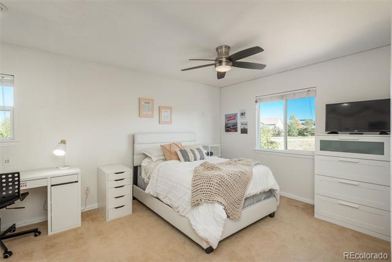
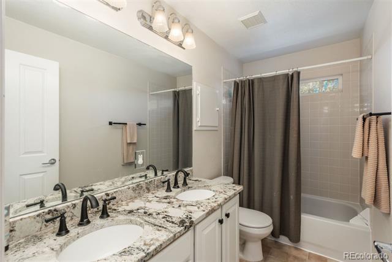
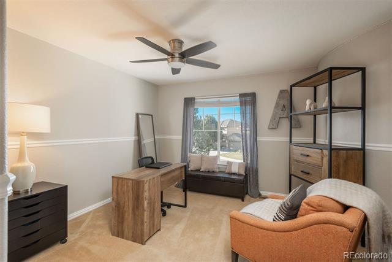
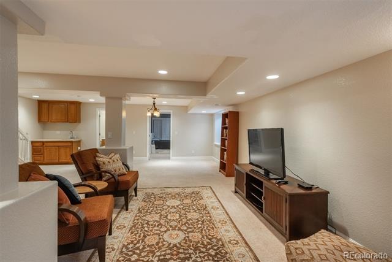
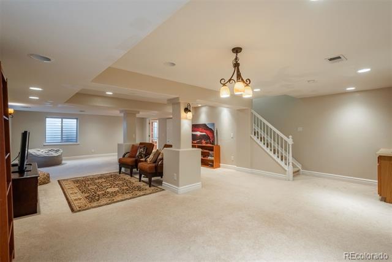
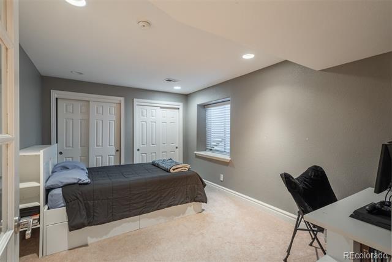
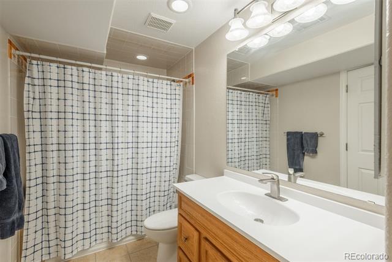
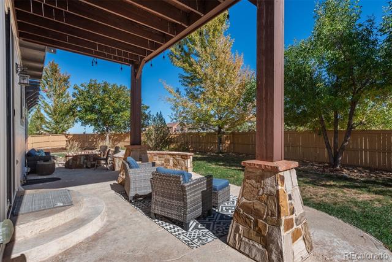
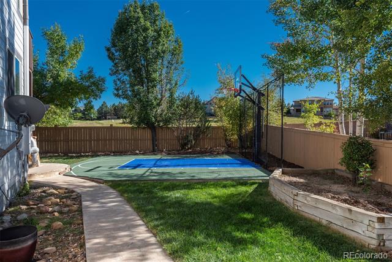
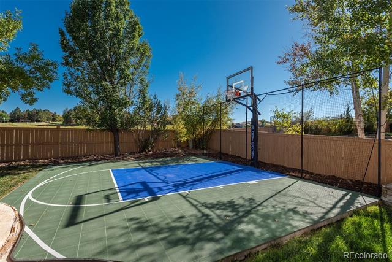
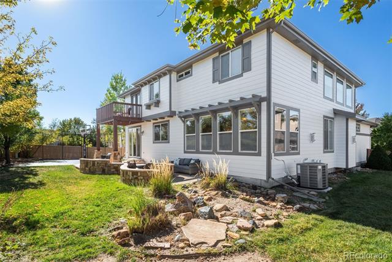
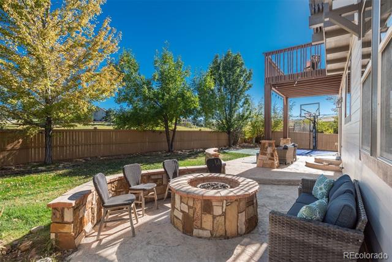
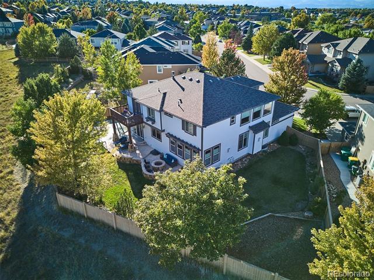
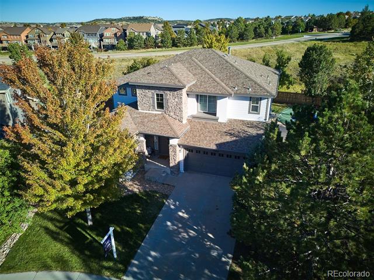
Experience morning sunrises Southern sunsets from this meticulously maintained 4-bedroom, 4-bathroom home, perfectly positioned to capture stunning southern exposure and expansive open-space views. Nestled in the sought-after Firelight neighborhood, this Highlands Ranch gem offers seamless access to High Point Trail and the natural beauty of Daniel's Park--ideal for hiking, biking, wildlife viewing, and outdoor adventures right outside your door. Boasting over 4,200 square feet of living space, this home welcomes you with a grand, vaulted-ceiling living room and a striking curved staircase. The open-concept kitchen flows effortlessly into a sunlit hearth room and a spacious family room, each centered around a cozy fireplace--perfect for entertaining or quiet evenings in. A main-floor study with an adjacent full bath provides an ideal remote workspace or guest suite. Upstairs, the luxurious primary suite is a true retreat, featuring a private lounge area, fireplace, and a deck with panoramic views of the open space and rolling hills beyond. The fully finished basement expands the living area with an additional bedroom, full bath, recreational space, and an exercise room. Step outside to your private backyard oasis, where a stamped concrete patio, fire pit, and raised garden beds create an inviting space to relax and soak in the scenery. With a three-car garage, ample storage, and recent updates--including a new air conditioner, fresh exterior and interior paint, new carpet, and gleaming new engineered hardwood floors--this home combines elegance, comfort, and prime location. Enjoy top-rated Douglas RE-1 schools, nearby shopping, and convenient access to community recreation. Don't miss this rare opportunity to live in one of Highlands Ranch's most desirable areas! Tour, video, and school information available at www.3544whitforddrive.com. Note that the upstairs has been recarpeted and newly painted. New pics will be available next week.

4
beds

4
baths

4,293 Sq.Ft. LIVING AREA

9,888 Sq.Ft. lot

Features & Amenities

Interior

  • total bedrooms4
  • Total bathrooms4
  • full bathrooms4
  • Fireplace Bedroom, Family Room, Living Room
  • APPLIANCES Cooktop, Dishwasher, Disposal, Dryer, Gas Water Heater, Humidifier, Microwave, Oven, Refrigerator, Sump Pump
  • other interior Features Eat-in Kitchen, Five Piece Bath, Primary Suite, Walk-In Closet(s)

Area & Lot

  • Status Sold
  • Date Sold February 28, 2025
  • Living Area4,293 Sq.Ft.
  • Lot Area9,888 Sq.Ft.
  • MLS® ID9445177
  • TypeResidential
  • YEAR BUILT2004
  • Architecture StylesA-Frame, Contemporary, Traditional
  • Elementary SchoolCopper Mesa
  • Middle SchoolMountain Ridge
  • High SchoolMountain Vista
  • School DistrictDouglas RE-1

Exterior

  • STORIES2
  • Garage Space3.0
  • water SourcePublic
  • utilitiesCable Available, Electricity Available, Internet Access (Wired)
  • roofShingle
  • lot featuresOpen Lot
  • parkingConcrete
  • HEAT TYPEForced Air, Natural Gas
  • AIR CONDITIONINGCentral Air
  • sewerPublic Sewer
  • SubstructureSlab
  • HOA AmenitiesClubhouse, Fitness Center, Park, Playground, Pool, Spa/Hot Tub, Tennis Court(s), Trail(s)
  • other exterior FeaturesBalcony, Fire Pit

Financial

  • Sales Price$970,538
  • Real Estate Tax $6,636/yr
  • HOA $168/3 mos
  • Zoning PDU
View Virtual Tour

Work With Jan

A Denver resident for over 40 years, Jan is intimately familiar with the finest neighborhoods and is among the best in the business. Her reputation has been built on delivering the highest-level negotiating skills, developing personal connections with her clientele and working with Buyers and Sellers as their trusted life-long real estate adviser.

Follow Me on Instagram