
345 Fillmore Street Unit: 203
SEE ALL PHOTOS
345 Fillmore Street Unit: 203
Sold

345 Fillmore Street Unit: 203

345 Fillmore Street Unit: 203, Denver, CO 80206

$610,000
The seller is offering a permanent rate buy-down incentive for any buyer who chooses to work with the seller's preferred lender.
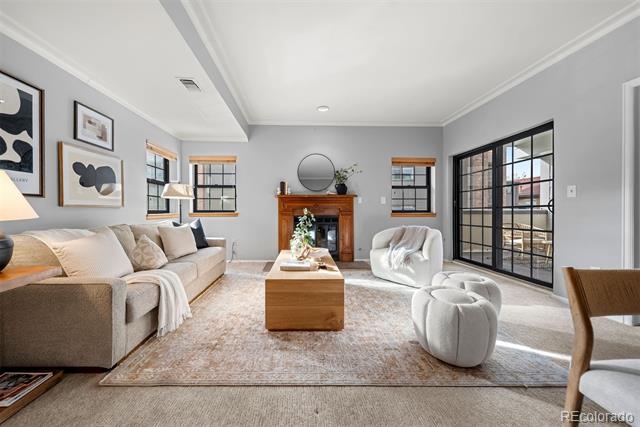
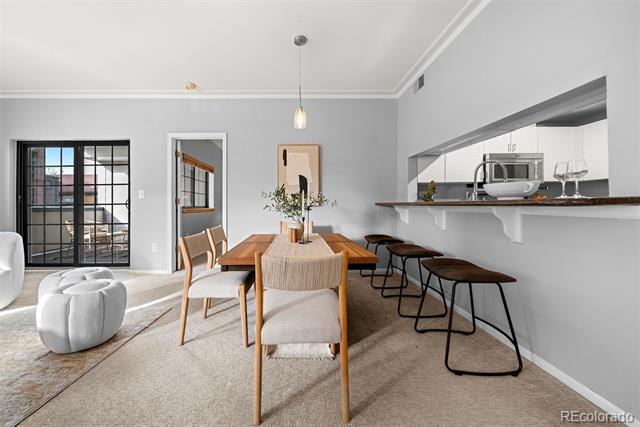
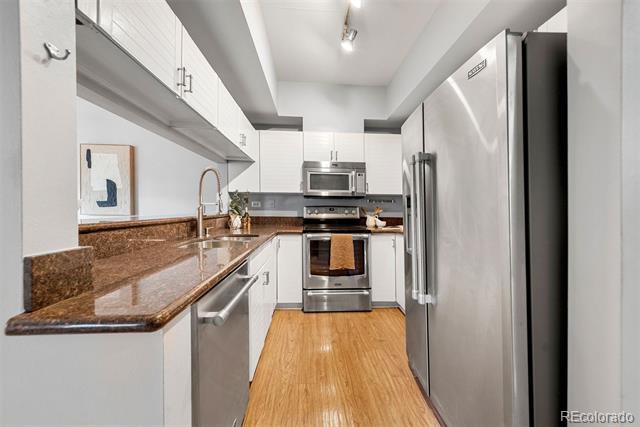
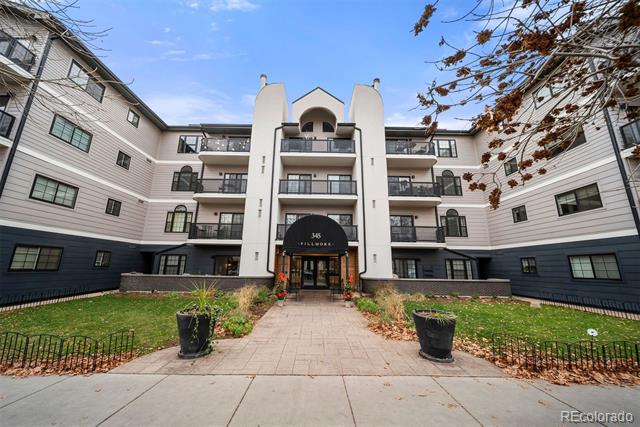
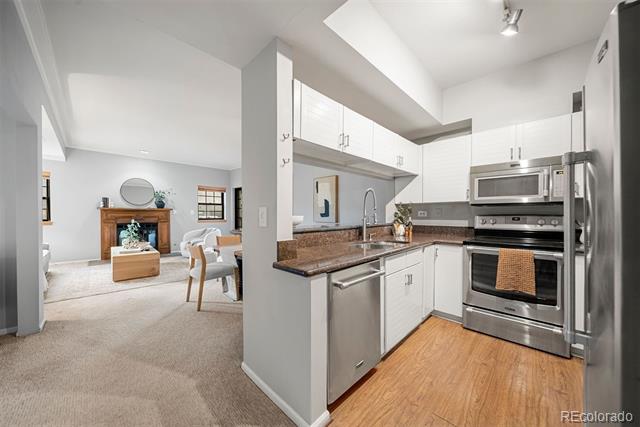
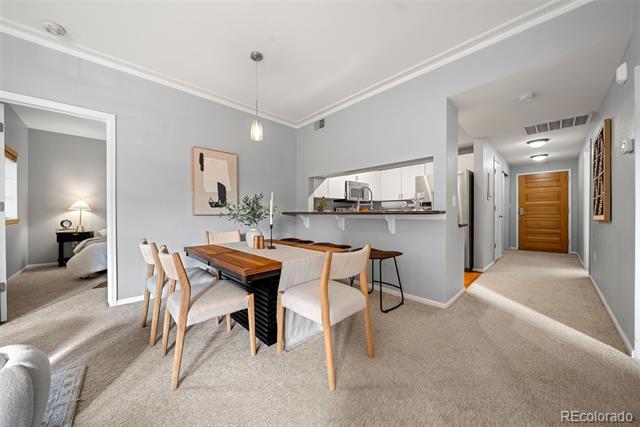
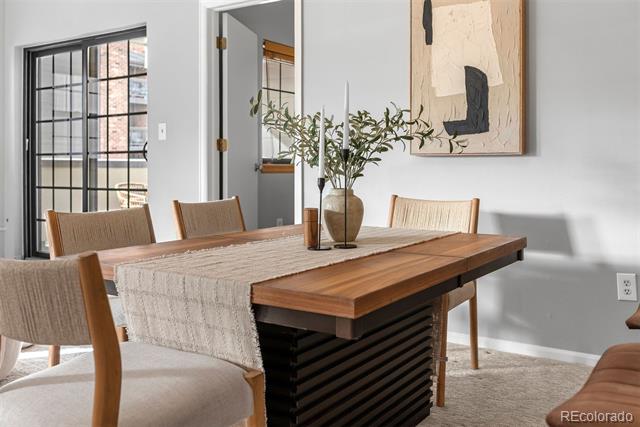
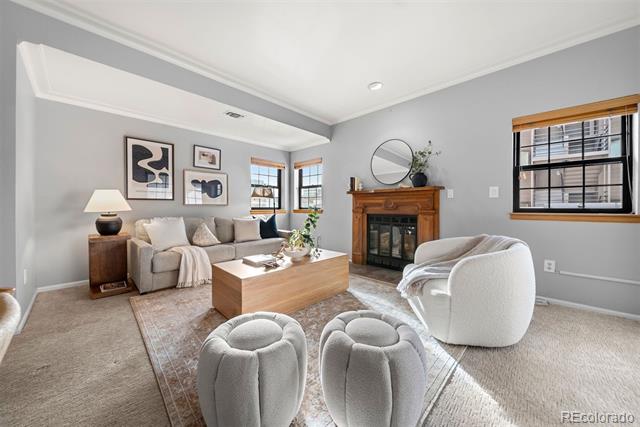
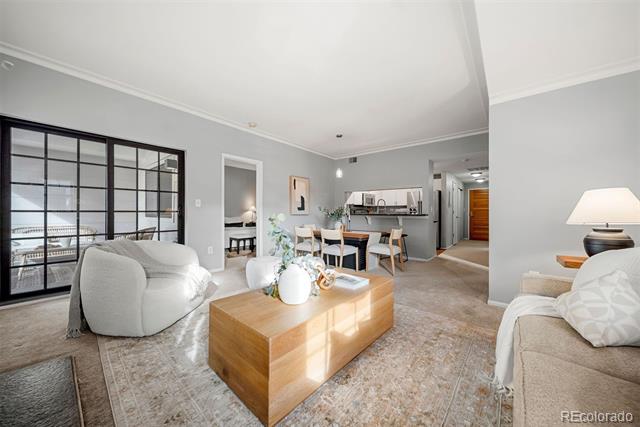
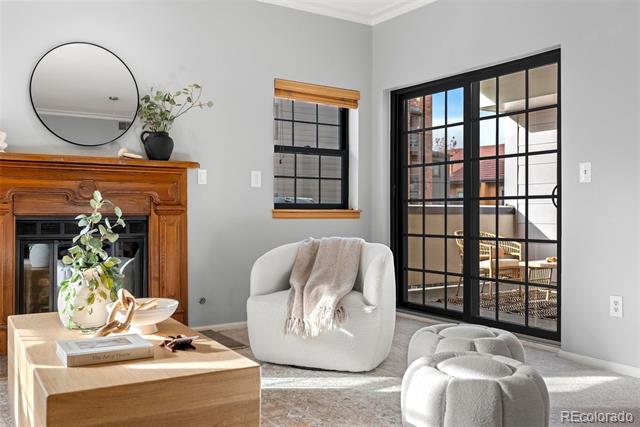
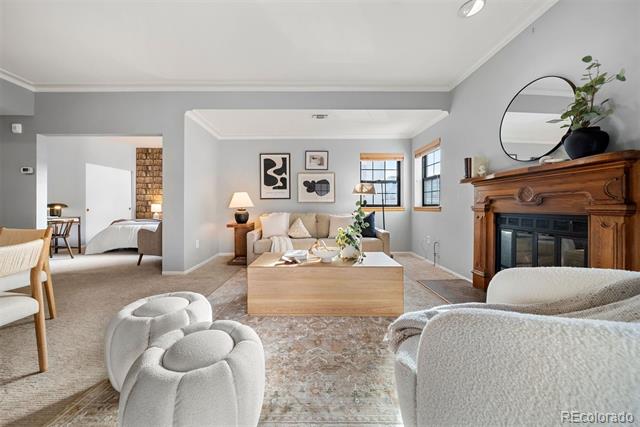
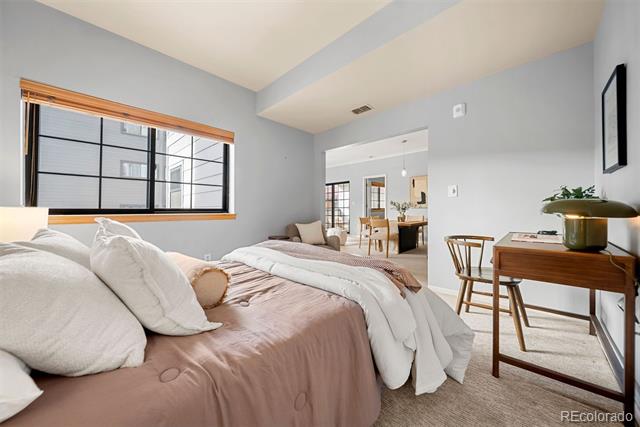
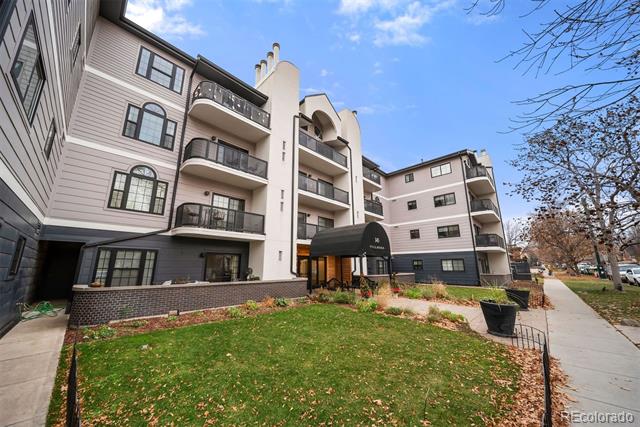
Experience Cherry Creek living in this updated two-bedroom, two-bathroom residence at the newly renovated 345 Fillmore. Designed with a bright and open layout, the home features a generous living area with a gas fireplace that flows easily into the updated kitchen, complete with granite countertops and ample storage.

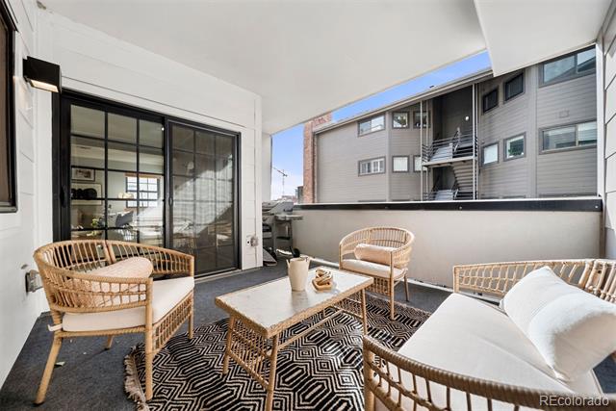
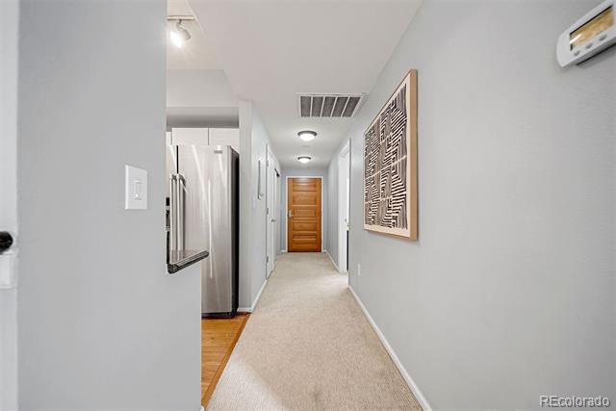
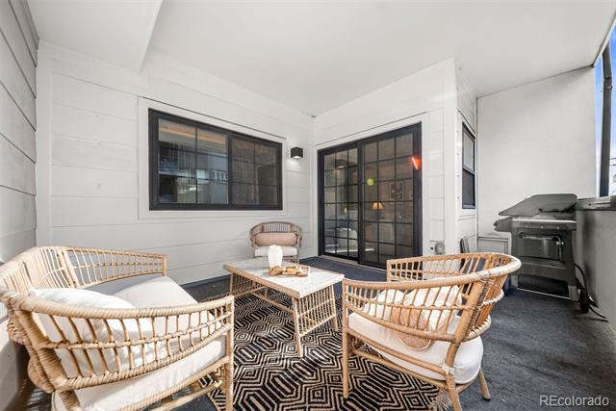
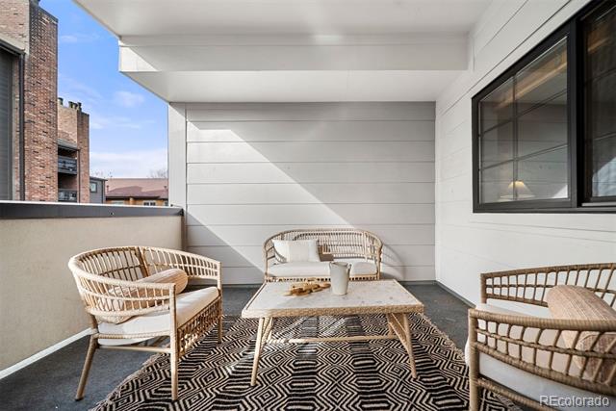
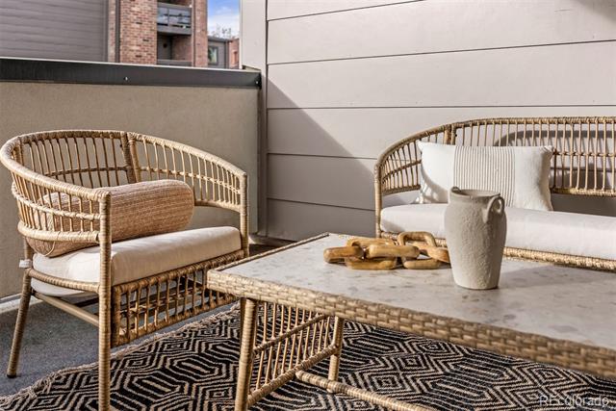
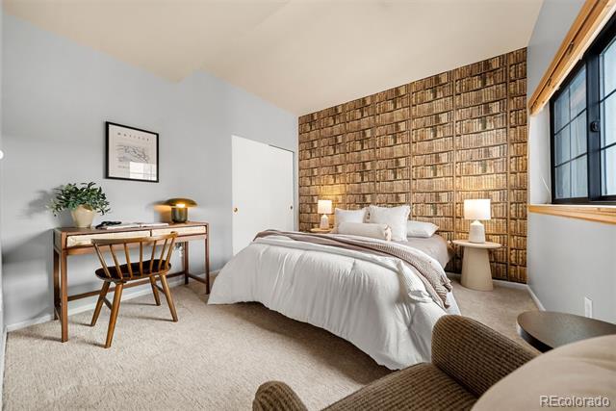
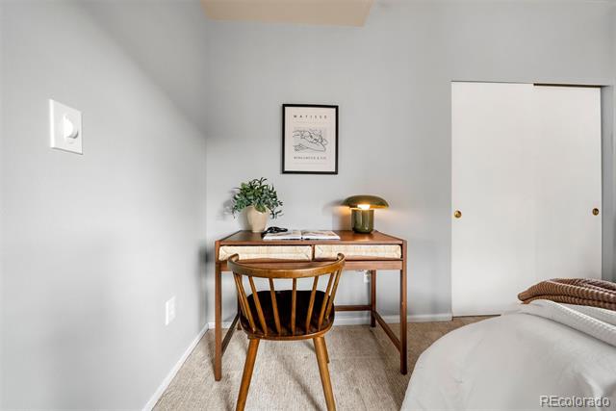
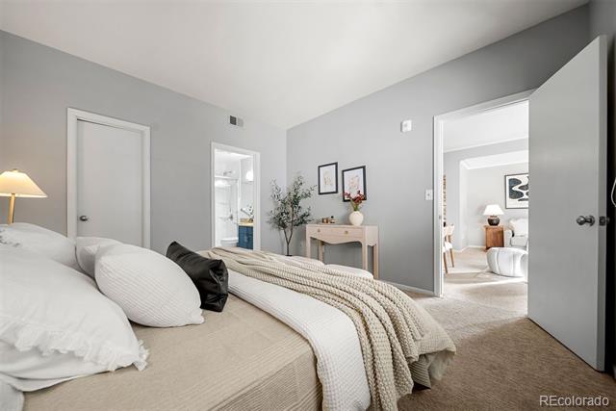
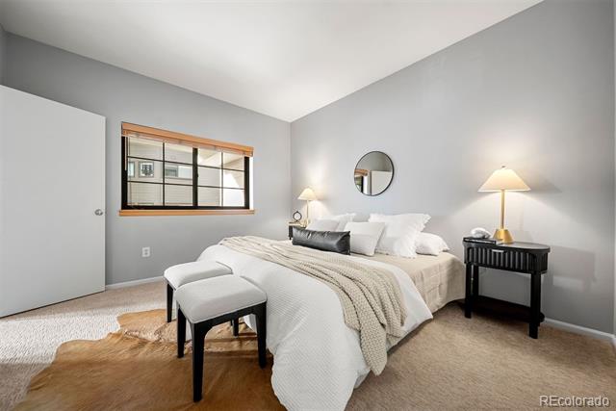
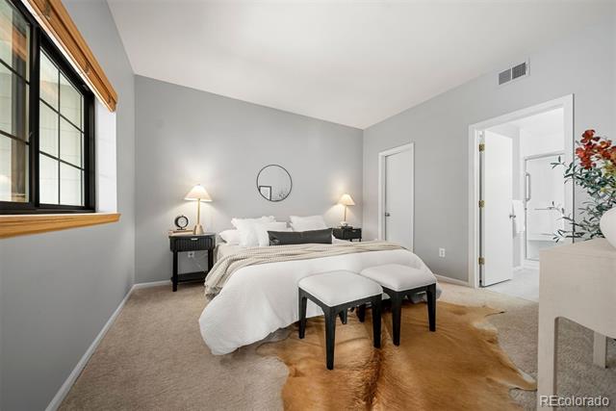
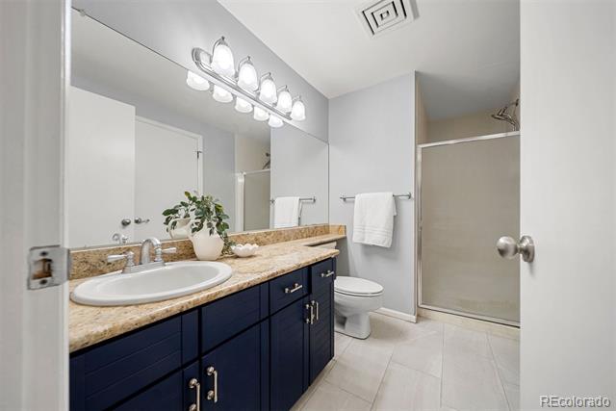
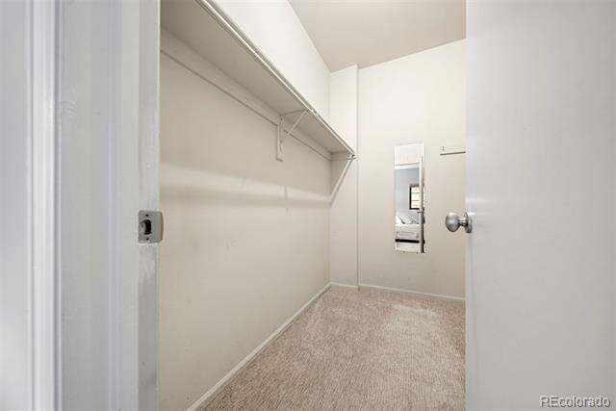
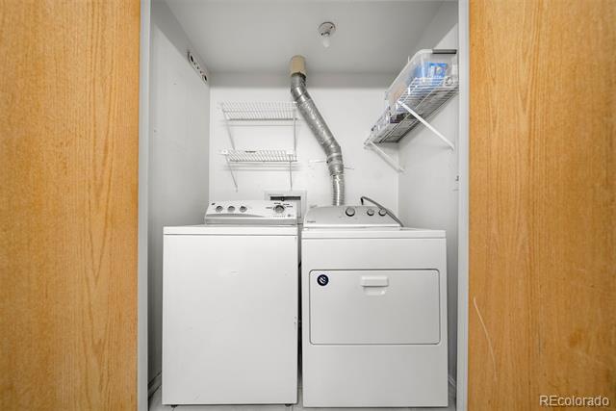
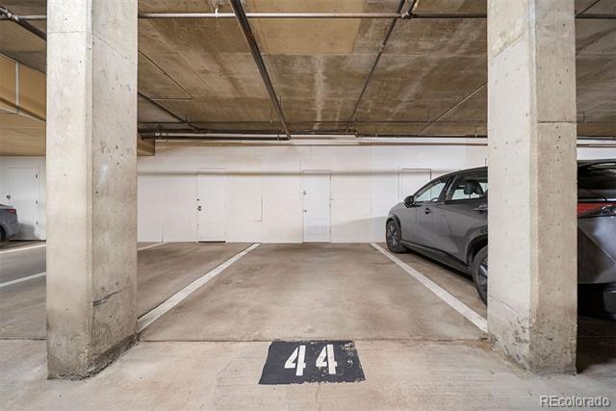
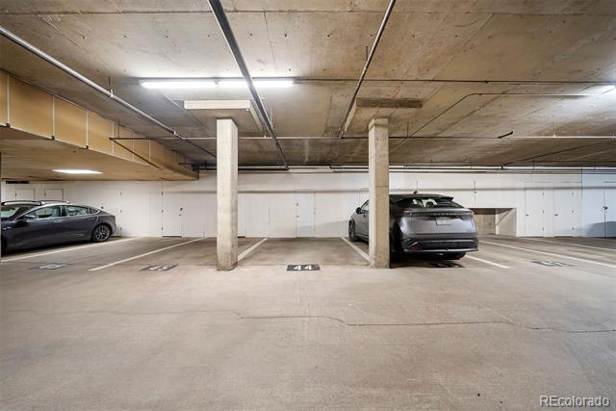
The secondary bedroom offers flexibility for guests or a dedicated workspace. The spacious primary suite features a walk-in closet and a renovated en-suite bath with clean, contemporary finishes. Recent updates, including new carpet, fresh paint, and updated lighting, contribute to the home's comfortable and modern feel. A private back patio provides a welcoming outdoor space for dining or relaxing, with a gas line for grilling. The building has recently completed renovations, including updated fire and security systems, refreshed interior spaces, and exterior improvements. Additional features include in-unit laundry, one reserved oversized parking space, and an on-site storage unit.

Located in the heart of Cherry Creek North, the residence offers immediate access to dining, boutiques, galleries, trails, and daily conveniences. It presents a rare opportunity to enjoy a lock-and-leave lifestyle in one of the most walkable and established luxury districts in the country. At this price point, opportunities within Cherry Creek North are increasingly limited, making this home a compelling option in a sought-after setting.

2
beds

2
baths

996 Sq.Ft. LIVING AREA

0.43 Acres lot

Features & Amenities

Interior

  • total bedrooms2
  • Total bathrooms2
  • three quarter bathrooms2
  • Laundry room In Unit
  • Flooring Carpet, Tile, Wood
  • Fireplace Gas, Living Room
  • APPLIANCES Dishwasher, Microwave, Range
  • other interior Features Elevator, Granite Counters, High Ceilings, High Speed Internet, No Stairs, Open Floorplan, Primary Suite, Radon Mitigation System, Walk-In Closet(s)

Area & Lot

  • Status Sold
  • Date Sold March 4, 2026
  • Living Area996 Sq.Ft.
  • Lot Area0.43 Acres
  • MLS® ID2620978
  • TypeCondo
  • YEAR BUILT1985
  • NeighborhoodCherry Creek
  • Architecture StylesContemporary
  • Elementary SchoolBromwell
  • Middle SchoolMorey
  • High SchoolEast
  • School DistrictDenver 1

Exterior

  • STORIES1
  • Garage Space1.0
  • water SourcePublic
  • utilitiesElectricity Connected, Internet Access (Wired), Phone Available
  • roofUnknown
  • parkingOversized, Underground
  • HEAT TYPEForced Air
  • AIR CONDITIONINGCentral Air
  • sewerPublic Sewer
  • HOA AmenitiesBike Storage, Elevator(s), Parking
  • other exterior FeaturesBalcony, Elevator, Gas Grill

Financial

  • Sales Price$610,000
  • Real Estate Tax $2,143/yr
  • HOA $575/mo
  • Zoning G-MU-5
View Virtual Tour

Cherry Creek

Explore

Work With Jan

A Denver resident for over 40 years, Jan is intimately familiar with the finest neighborhoods and is among the best in the business. Her reputation has been built on delivering the highest-level negotiating skills, developing personal connections with her clientele and working with Buyers and Sellers as their trusted life-long real estate adviser.

Follow Me on Instagram