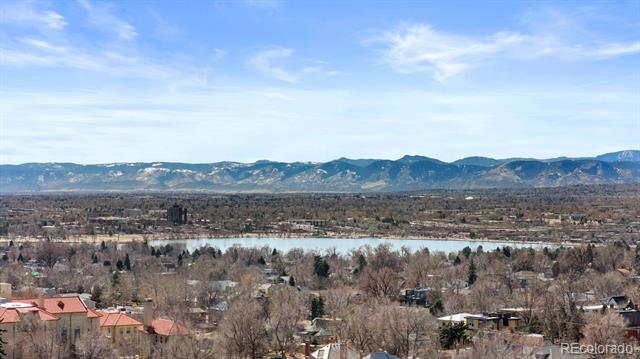
3425 W 33rd Avenue
3425 W 33rd Avenue
3425 W 33rd Avenue
3425 W 33rd Avenue
3425 W 33rd Avenue
3425 W 33rd Avenue
3425 W 33rd Avenue
3425 W 33rd Avenue
3425 W 33rd Avenue
3425 W 33rd Avenue
3425 W 33rd Avenue
3425 W 33rd Avenue
3425 W 33rd Avenue
3425 W 33rd Avenue
3425 W 33rd Avenue
3425 W 33rd Avenue
3425 W 33rd Avenue
3425 W 33rd Avenue
3425 W 33rd Avenue
3425 W 33rd Avenue
3425 W 33rd Avenue
3425 W 33rd Avenue
3425 W 33rd Avenue
3425 W 33rd Avenue
3425 W 33rd Avenue
3425 W 33rd Avenue
3425 W 33rd Avenue
3425 W 33rd Avenue
3425 W 33rd Avenue
3425 W 33rd Avenue
3425 W 33rd Avenue
3425 W 33rd Avenue
3425 W 33rd Avenue
3425 W 33rd Avenue
3425 W 33rd Avenue
3425 W 33rd Avenue
3425 W 33rd Avenue
3425 W 33rd Avenue
3425 W 33rd Avenue
3425 W 33rd Avenue
3425 W 33rd Avenue
3425 W 33rd Avenue
3425 W 33rd Avenue
3425 W 33rd Avenue
3425 W 33rd Avenue
3425 W 33rd Avenue
3425 W 33rd Avenue
3425 W 33rd Avenue
3425 W 33rd Avenue
SEE ALL PHOTOS
3425 W 33rd Avenue
3425 W 33rd Avenue
3425 W 33rd Avenue
3425 W 33rd Avenue
3425 W 33rd Avenue
3425 W 33rd Avenue
3425 W 33rd Avenue
3425 W 33rd Avenue
3425 W 33rd Avenue
3425 W 33rd Avenue
3425 W 33rd Avenue
3425 W 33rd Avenue
3425 W 33rd Avenue
3425 W 33rd Avenue
3425 W 33rd Avenue
3425 W 33rd Avenue
3425 W 33rd Avenue
3425 W 33rd Avenue
3425 W 33rd Avenue
3425 W 33rd Avenue
3425 W 33rd Avenue
3425 W 33rd Avenue
3425 W 33rd Avenue
3425 W 33rd Avenue
3425 W 33rd Avenue
3425 W 33rd Avenue
3425 W 33rd Avenue
3425 W 33rd Avenue
3425 W 33rd Avenue
3425 W 33rd Avenue
3425 W 33rd Avenue
3425 W 33rd Avenue
3425 W 33rd Avenue
3425 W 33rd Avenue
3425 W 33rd Avenue
3425 W 33rd Avenue
3425 W 33rd Avenue
3425 W 33rd Avenue
3425 W 33rd Avenue
3425 W 33rd Avenue
3425 W 33rd Avenue
3425 W 33rd Avenue
3425 W 33rd Avenue
3425 W 33rd Avenue
3425 W 33rd Avenue
3425 W 33rd Avenue
3425 W 33rd Avenue
3425 W 33rd Avenue
3425 W 33rd Avenue
Sold

3425 W 33rd Avenue

3425 W 33rd Avenue, Denver, CO 80211

$1,300,000
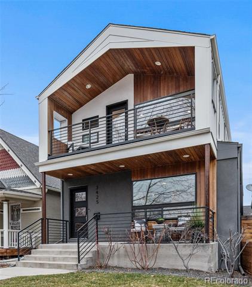
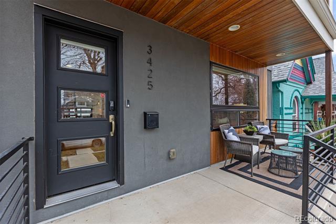
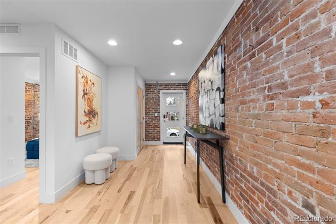
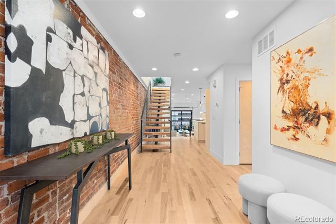
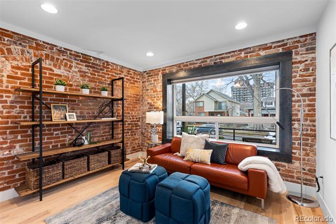
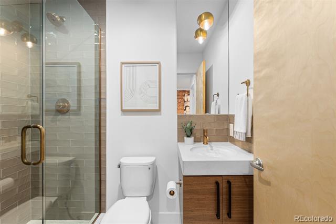
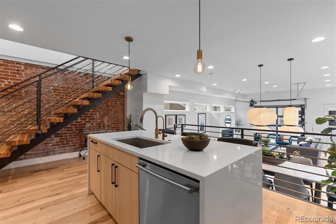
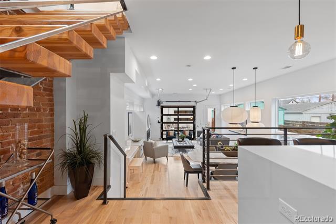
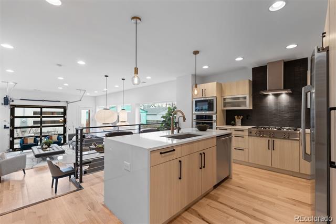
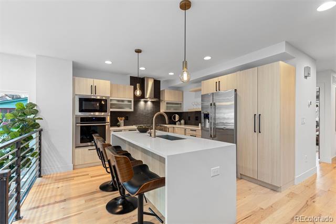
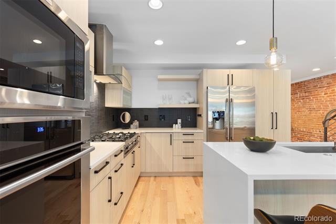
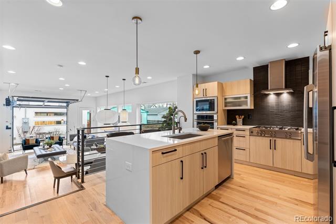
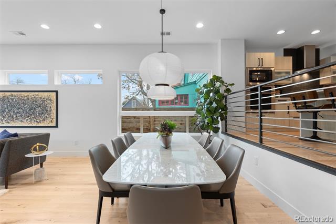
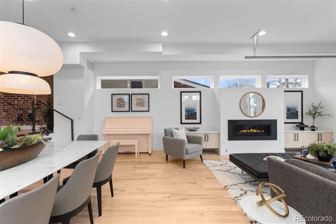
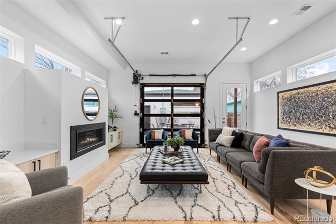
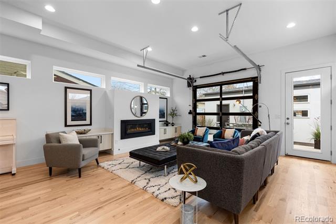
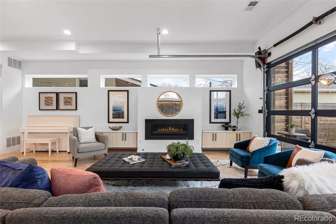
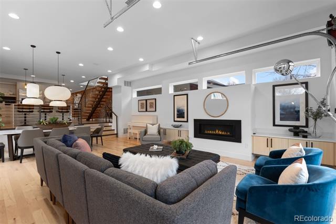
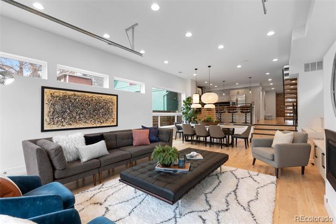
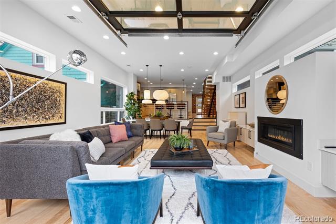
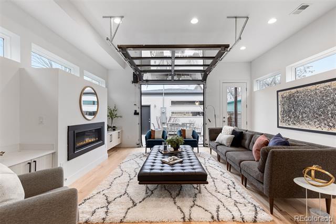
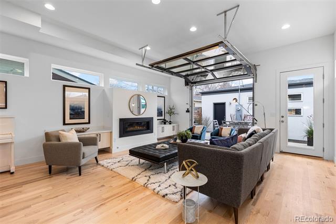
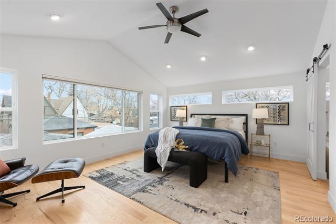
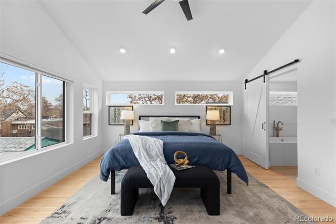
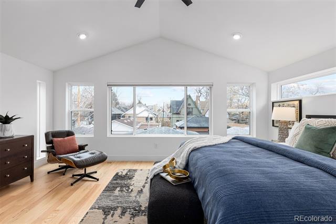
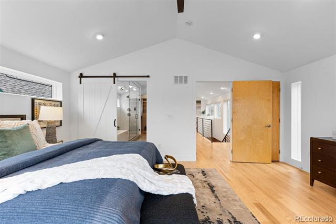
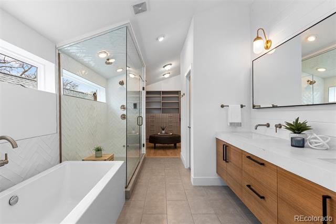
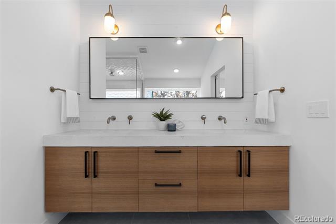
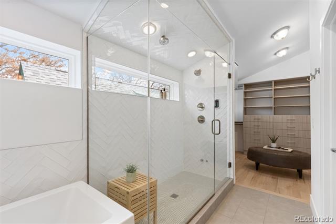
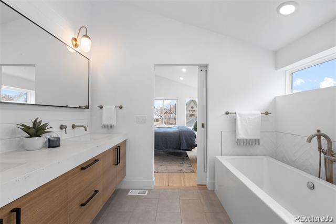
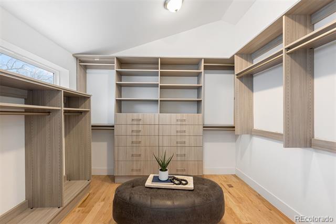
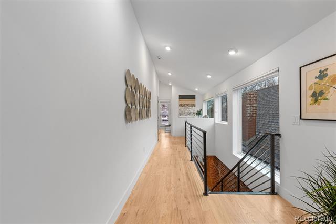
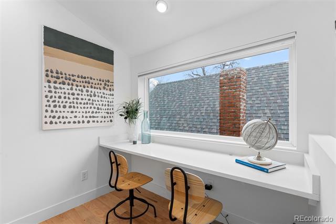
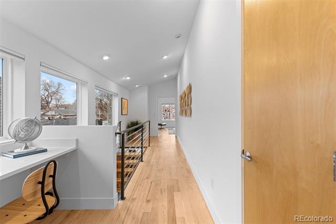
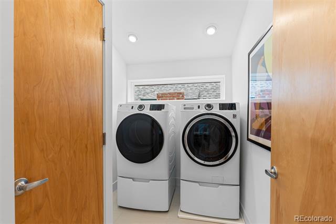
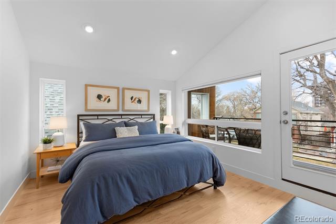
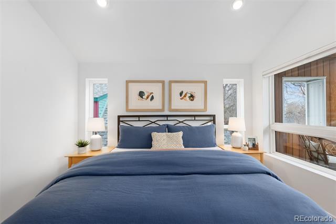
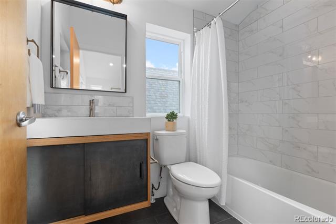
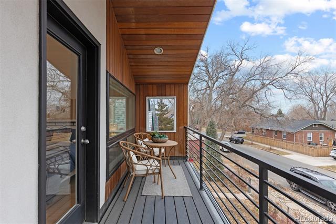
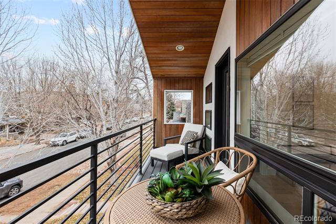
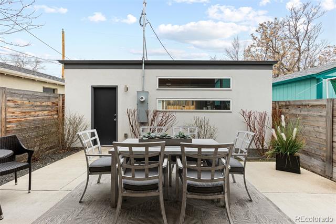
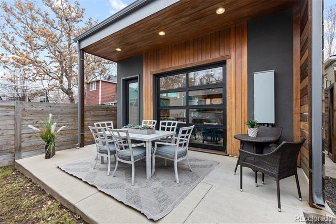
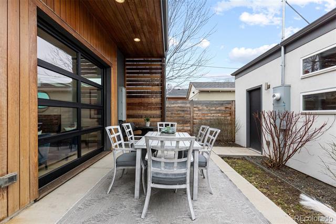
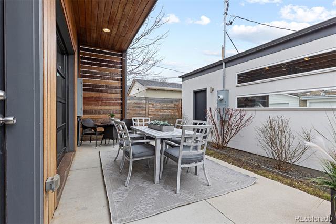
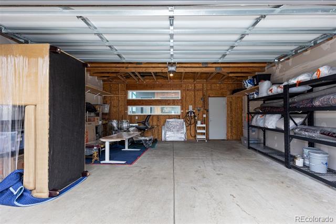
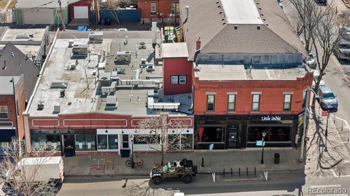
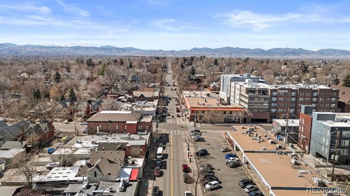
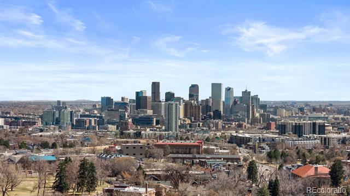
Just a few blocks from Denver's vibrant Highlands Square, this stunning home masterfully blends historic charm with modern sophistication. Originally built in 1885, it was completely reimagined by Workshop in 2016--taken down to the studs and rebuilt with impeccable craftsmanship. Nestled on a quiet, tree-lined street, this home welcomes you with soaring ceilings, exposed brick, and an abundance of natural light from its coveted south-facing exposure.A striking steel floating staircase serves as a sculptural centerpiece, adding to the home's modern aesthetic. At the heart of the home is the beautifully designed kitchen, seamlessly connecting the open living and dining areas.This high-end culinary space features custom European cabinetry, quartz counters, SS appliances, and a spacious island.An entertainer's dream, the 42" linear gas fireplace adds warmth, while a glass garage door invites effortless indoor-outdoor living.The main level also includes a versatile bedroom and a stylish 3/4 bath, offering flexibility for guests or a home office.Upstairs, the primary suite is a sunlit sanctuary, complete with an indulgent spa-like bath featuring a soaking tub, enclosed dual-head steam shower, double vanity, and an oversized closet outfitted by California Closets.Across the hall, a generous secondary bedroom includes its own full bath and a private balcony--the perfect spot to enjoy a drink and relax. A built-in desk nook and a full size laundry room add convenience to the upper level. Step outside to a stylish and low-maintenance backyard retreat, perfect for entertaining or unwinding. With front and rear sprinklers and a fully fenced perimeter for added privacy, this outdoor space is both inviting and easy to care for. A spacious 2-car detached garage offers additional convenience, while thoughtful updates thruout the home include refinished hardwoods, new upstairs flooring, a tankless water heater, dimmable lighting, and more! Denver living at its finest! www.3425W33rd.com

3
beds

3
baths

2,333 Sq.Ft. LIVING AREA

3,049.2 Sq.Ft. lot

Features & Amenities

Interior

  • total bedrooms3
  • Total bathrooms3
  • full bathroom1
  • three quarter bathrooms2
  • Flooring Carpet, Tile, Wood
  • Fireplace Insert, Living Room
  • APPLIANCES Cooktop, Dishwasher, Disposal, Microwave, Oven, Refrigerator
  • other interior Features Five Piece Bath, Kitchen Island, Open Floorplan, Primary Suite, Quartz Counters, Smart Thermostat, Walk-In Closet(s)

Area & Lot

  • Status Sold
  • Date Sold April 11, 2025
  • Living Area2,333 Sq.Ft.
  • Lot Area3,049.2 Sq.Ft.
  • MLS® ID4727438
  • TypeResidential
  • YEAR BUILT1885
  • Elementary SchoolEdison
  • Middle SchoolStrive Sunnyside
  • High SchoolNorth
  • School DistrictDenver 1

Exterior

  • STORIES2
  • Garage Space2.0
  • water SourcePublic
  • roofComposition, Rolled/Hot Mop
  • lot featuresLandscaped, Level, Near Public Transit, Sprinklers In Front, Sprinklers In Rear
  • HEAT TYPEForced Air, Natural Gas
  • AIR CONDITIONINGCentral Air
  • sewerPublic Sewer
  • other exterior FeaturesBalcony, Gas Valve, Private Yard

Financial

  • Sales Price$1,300,000
  • Real Estate Tax $7,123/yr
  • Zoning U-SU-A
View Virtual Tour

Work With Jan

A Denver resident for over 40 years, Jan is intimately familiar with the finest neighborhoods and is among the best in the business. Her reputation has been built on delivering the highest-level negotiating skills, developing personal connections with her clientele and working with Buyers and Sellers as their trusted life-long real estate adviser.

Follow Me on Instagram