3365 W 30th Avenue
3365 W 30th Avenue
3365 W 30th Avenue
3365 W 30th Avenue
3365 W 30th Avenue
3365 W 30th Avenue
3365 W 30th Avenue
3365 W 30th Avenue
3365 W 30th Avenue
3365 W 30th Avenue
3365 W 30th Avenue
3365 W 30th Avenue
3365 W 30th Avenue
3365 W 30th Avenue
3365 W 30th Avenue
3365 W 30th Avenue
3365 W 30th Avenue
3365 W 30th Avenue
3365 W 30th Avenue
3365 W 30th Avenue
3365 W 30th Avenue
3365 W 30th Avenue
3365 W 30th Avenue
3365 W 30th Avenue
3365 W 30th Avenue
SEE ALL PHOTOS
3365 W 30th Avenue
3365 W 30th Avenue
3365 W 30th Avenue
3365 W 30th Avenue
3365 W 30th Avenue
3365 W 30th Avenue
3365 W 30th Avenue
3365 W 30th Avenue
3365 W 30th Avenue
3365 W 30th Avenue
3365 W 30th Avenue
3365 W 30th Avenue
3365 W 30th Avenue
3365 W 30th Avenue
3365 W 30th Avenue
3365 W 30th Avenue
3365 W 30th Avenue
3365 W 30th Avenue
3365 W 30th Avenue
3365 W 30th Avenue
3365 W 30th Avenue
3365 W 30th Avenue
3365 W 30th Avenue
3365 W 30th Avenue
3365 W 30th Avenue
Sold

3365 W 30th Avenue

3365 W 30th Avenue, Denver, CO 80211

$645,000
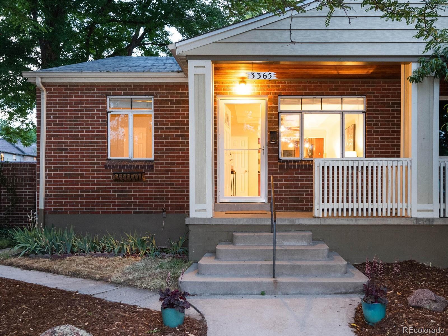
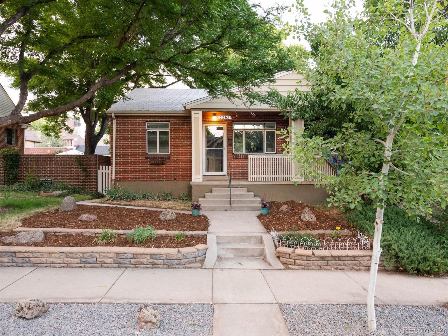
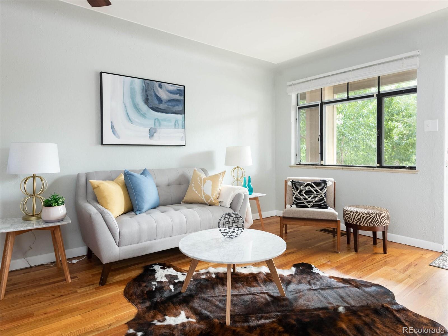
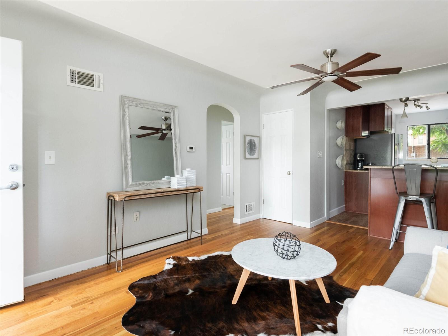
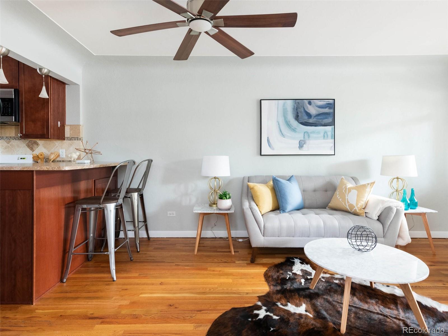
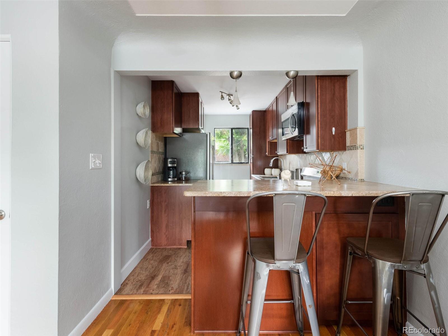
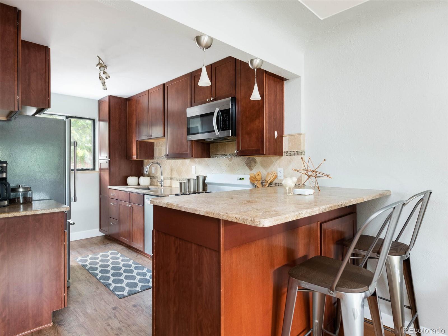
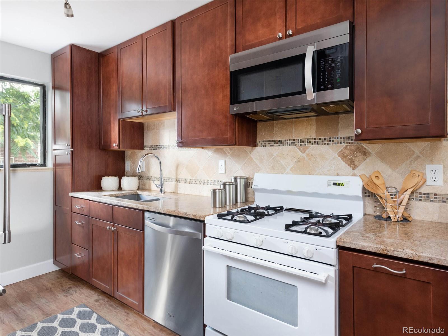
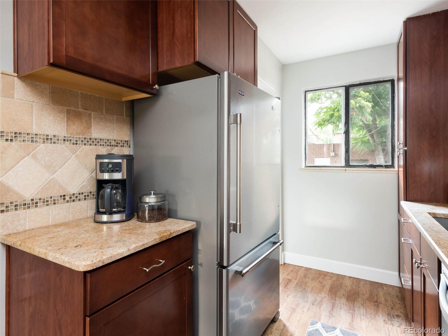
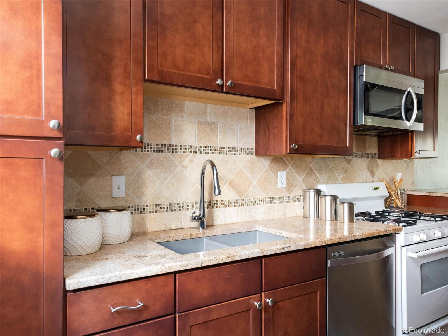
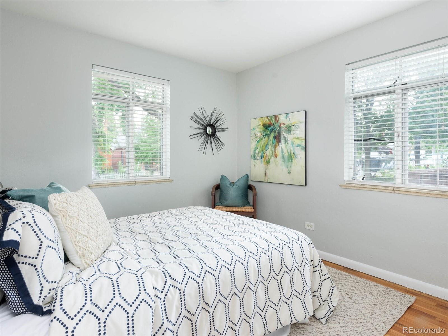
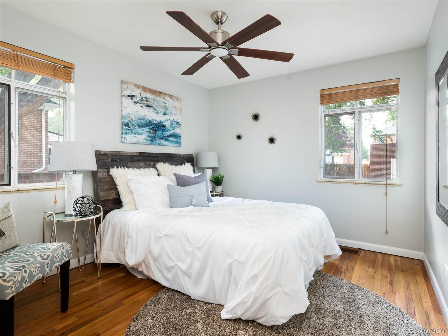
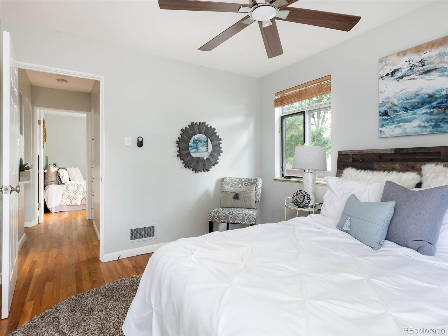
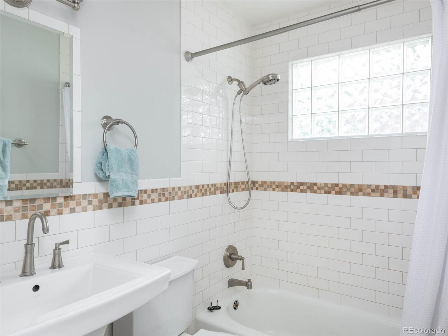
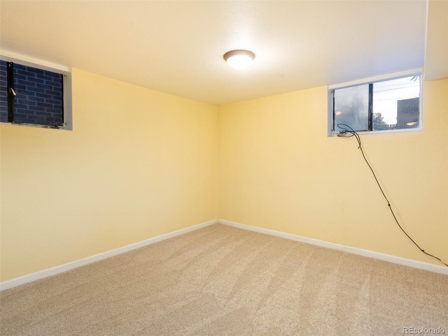
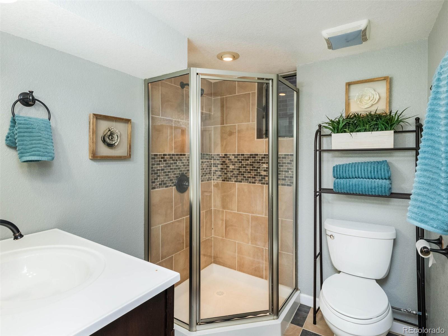
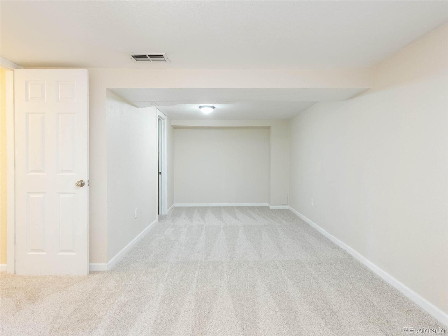
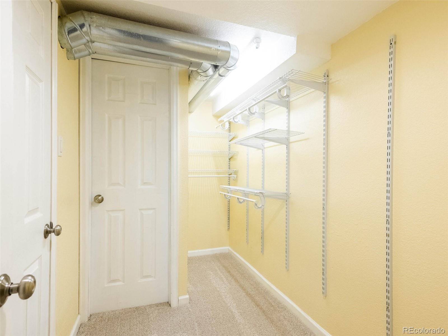
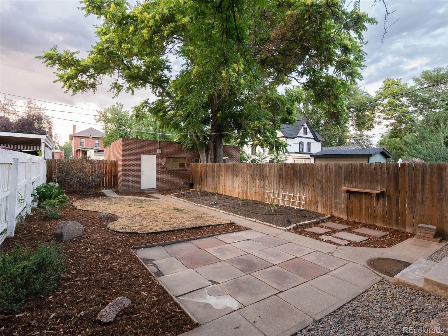
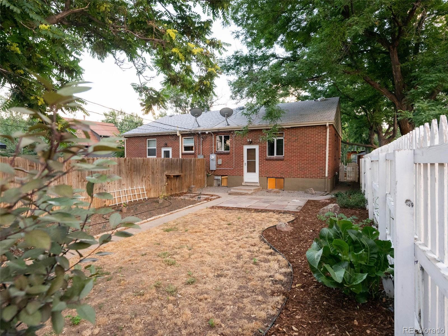
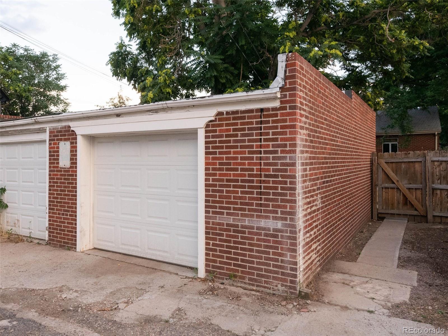
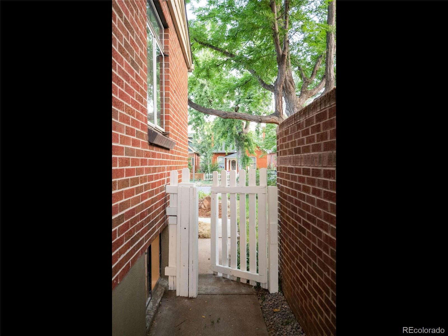
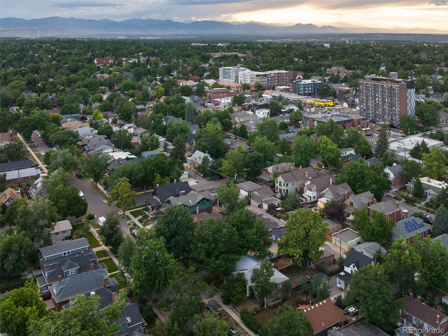
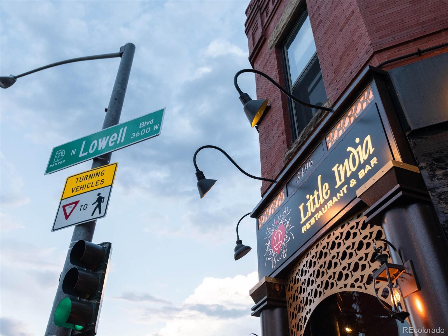
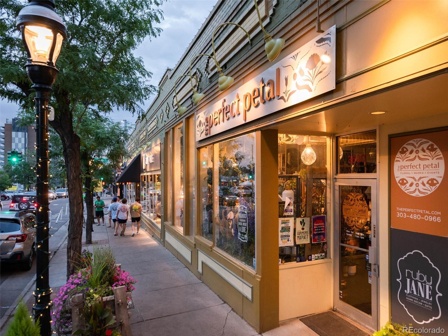
Experience this 1951 well-maintained duplex-bungalow in one of the most desirable locations in the heart of the Highlands neighborhood. This home features a remodeled kitchen, newer roof, fresh paint, and updated bathrooms. Beautiful hardwood floors run throughout the sunny living room as you enter, into both bedrooms and kitchen. A third non-conforming bedroom, large living area for almost anything you can think of, spacious storage, and laundry room can also be found downstairs. Outside, a private backyard with a garden and plenty of room to entertain awaits, as well as an oversized 1-car detached garage. Plus, there is an additional parking spot adjacent to the garage. With Highlands Square in close proximity, your favorite shops, restaurants and venues just a few blocks away. No post-occupancy required. Move in immediately after closing.

2
beds

2
baths

1,424 Sq.Ft. LIVING AREA

3,297 Sq.Ft. lot

Features & Amenities

Interior

  • total bedrooms2
  • Total bathrooms2
  • full bathroom1
  • three quarter bathroom1
  • Flooring Carpet, Tile, Wood
  • APPLIANCES Dishwasher, Dryer, Microwave, Oven, Refrigerator, Washer

Area & Lot

  • Status Sold
  • Date Sold August 8, 2022
  • Living Area1,424 Sq.Ft.
  • Lot Area3,297 Sq.Ft.
  • MLS® ID7957650
  • TypeMulti-Family
  • YEAR BUILT1951
  • Architecture StylesMid-Century Modern
  • Elementary SchoolEdison
  • Middle SchoolStrive Sunnyside
  • High SchoolNorth
  • School DistrictDenver 1

Exterior

  • STORIES1
  • Garage Space1.0
  • roofComposition
  • HEAT TYPEForced Air, Natural Gas
  • AIR CONDITIONINGOther
  • sewerPublic Sewer
  • other exterior FeaturesGarden, Rain Gutters

Financial

  • Sales Price$645,000
  • Real Estate Tax $2,609/yr
  • Zoning U-SU-A
View Virtual Tour

Work With Jan

A Denver resident for over 40 years, Jan is intimately familiar with the finest neighborhoods and is among the best in the business. Her reputation has been built on delivering the highest-level negotiating skills, developing personal connections with her clientele and working with Buyers and Sellers as their trusted life-long real estate adviser.

Follow Me on Instagram