3351 S Dahlia Street
SEE ALL PHOTOS
3351 S Dahlia Street
Sold

3351 S Dahlia Street

3351 S Dahlia Street, Denver, CO 80222

$702,000
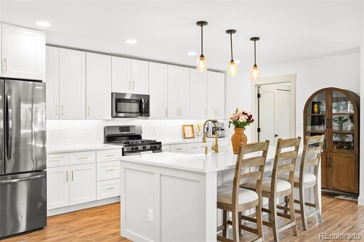
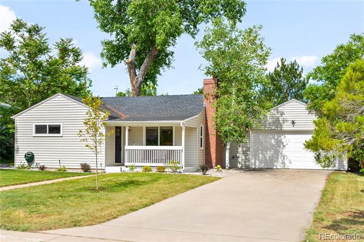
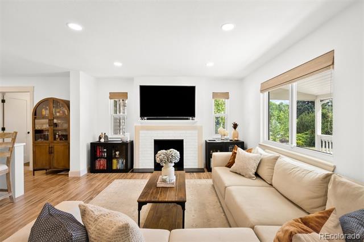
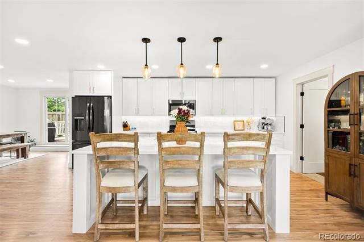
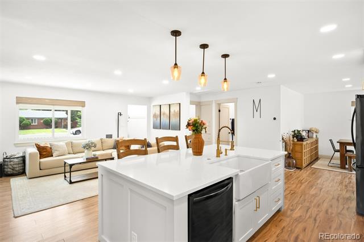
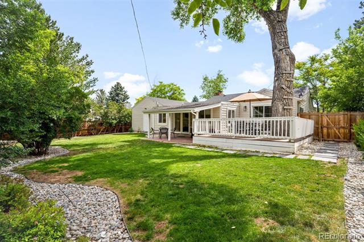
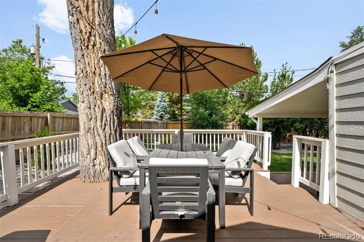
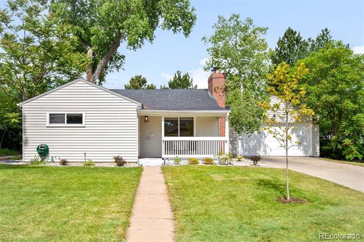
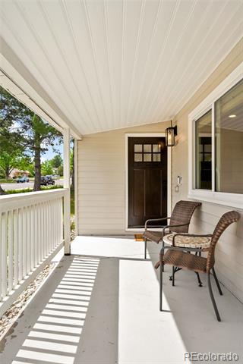
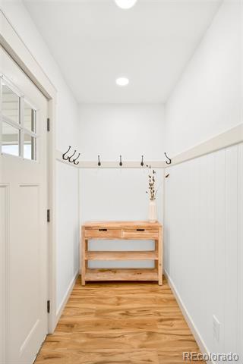
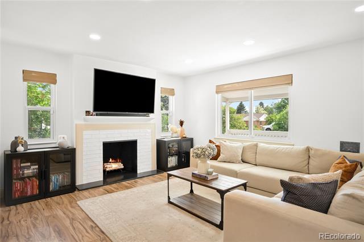
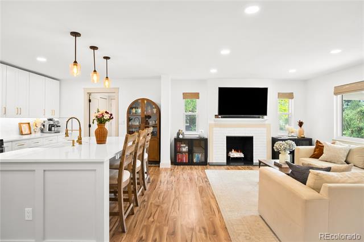
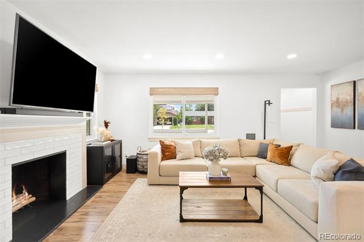
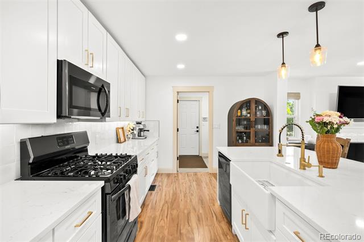
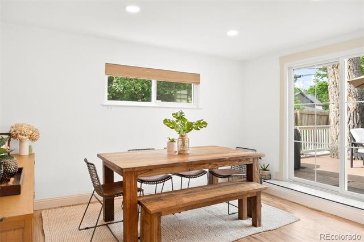
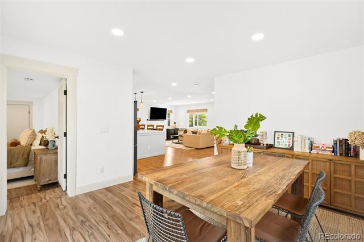
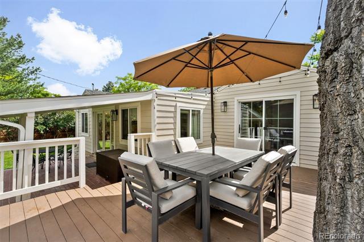
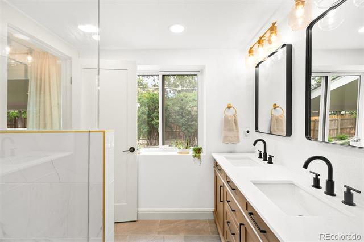
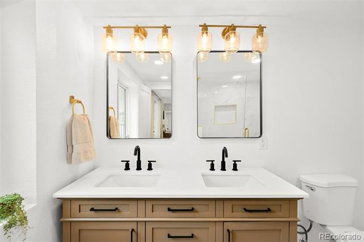
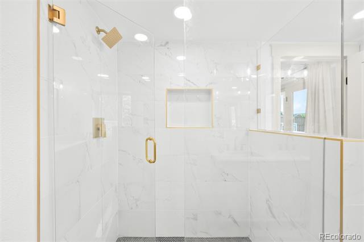
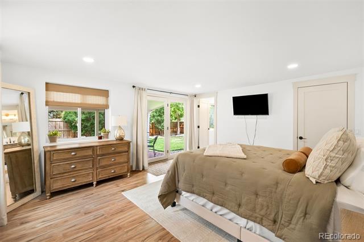
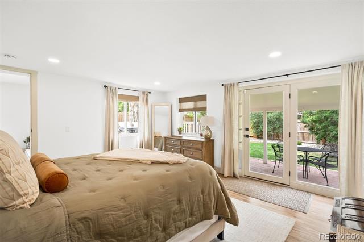
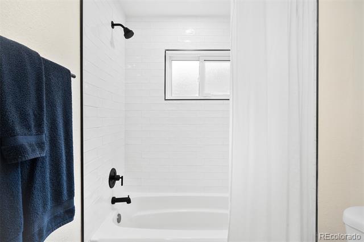
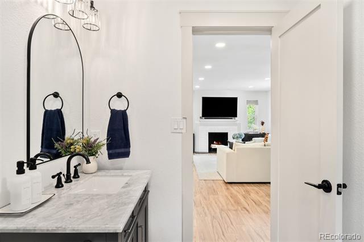
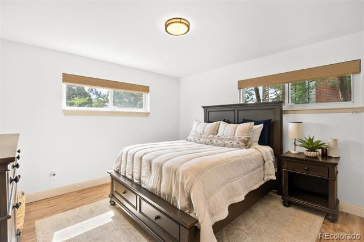
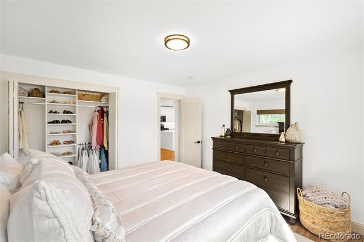
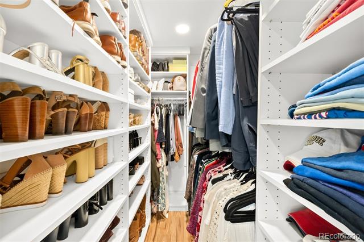
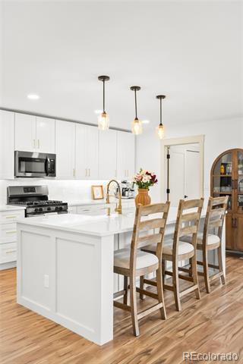
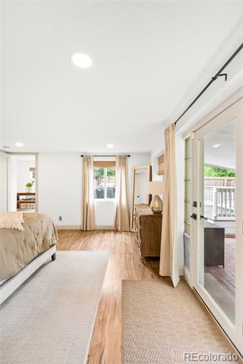
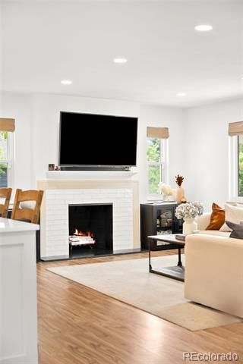
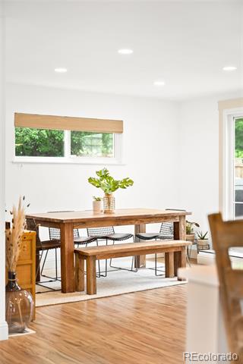
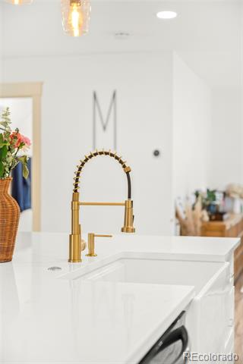
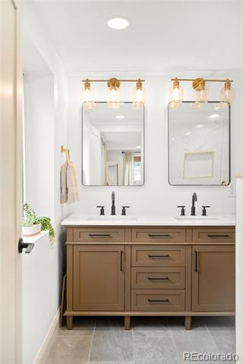
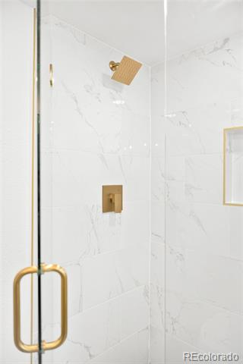
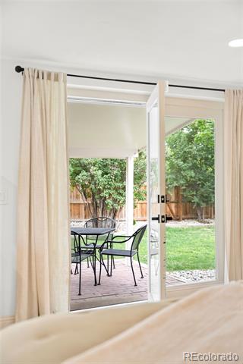
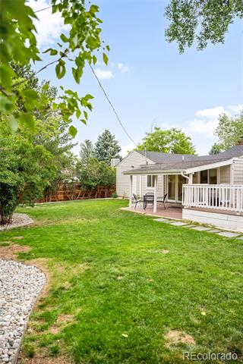
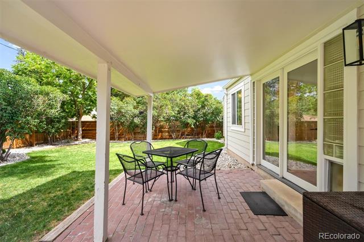
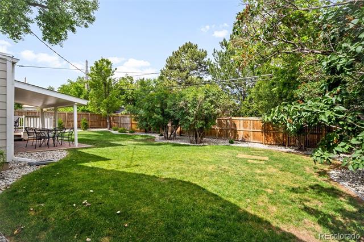
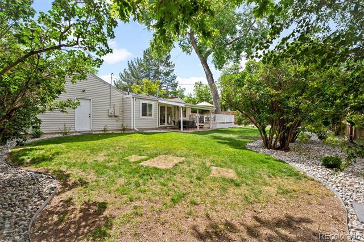
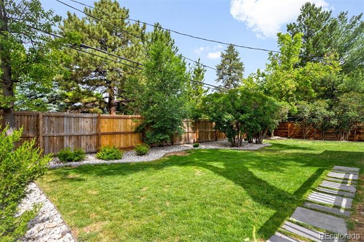
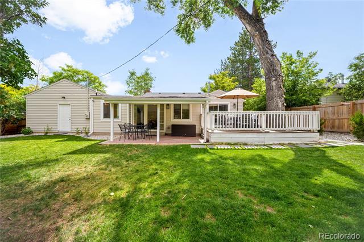
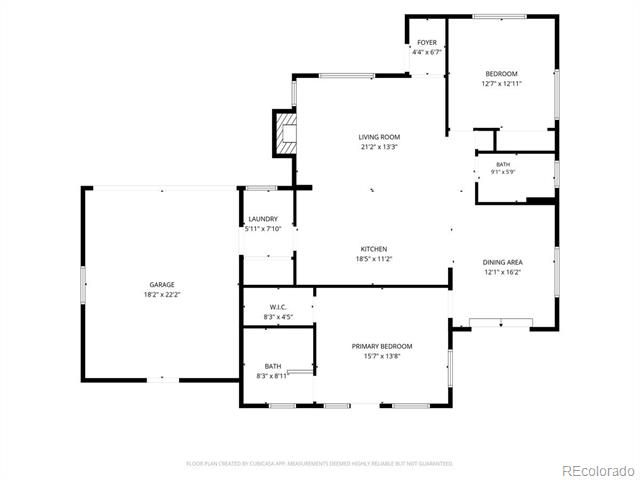
Open Houses CANCELLED! Nestled in one of Denver's most beloved neighborhoods, this beautifully reimagined single-story home effortlessly blends modern elegance with everyday comfort. Bathed in natural light and set on one of the more generous sized lots in University Hills, this move-in-ready ranch is the kind of home that feels like a breath of fresh air the moment you step inside. The heart of this home is a showstopping designer kitchen. Thoughtfully appointed with quartz countertops and custom cabinetry, the oversized island invites lingering and entertaining guests with ease, making the kitchen as much a gathering place as it is a culinary workspace. The kitchen flows naturally into a warm living room, where a classic fireplace sets the tone for relaxed evenings. A dedicated dining room with new french doors connect the living space to the spacious deck and backyard, creating a seamless indoor-outdoor experience. The primary suite is a true retreat, positioned perfectly for privacy and tranquility. A primary living suite where you come home to relax and unwind. Step outside to a covered patio set amongst lush landscaping, while the en-suite bathroom impresses with modern finishes and a generous walk-in shower. Custom built-out closets throughout the home provide exceptional storage and organization, elevating the everyday. The second bedroom is bright and welcoming, ideal for guests, a stylish home office or both and the luxurious full bathroom add convenience you wish for in a ranch style home. Outside, professionally designed, custom landscaping frames both the front and backyards. To top it all off, the attached 2-car garage provides security and extra storage. Move right in and enjoy this beautiful home knowing that the major systems has been refreshed - including new vinyl windows, custom french doors and so much more. This is University Hills - where comfort, convenience and tranquility align.

2
beds

2
baths

1,435 Sq.Ft. LIVING AREA

9,583 Sq.Ft. lot

Features & Amenities

Interior

  • total bedrooms2
  • Total bathrooms2
  • full bathrooms2
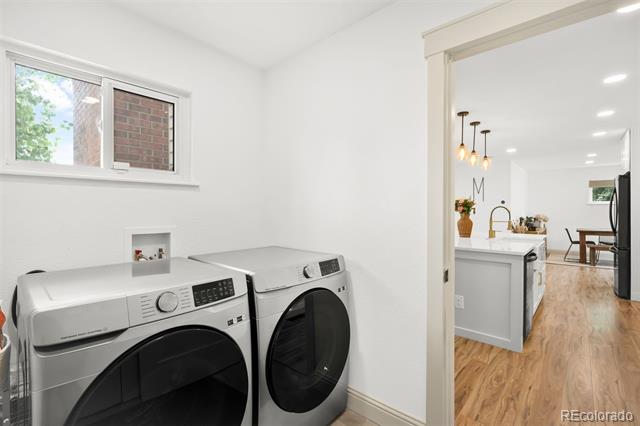
  • Laundry room In Unit
  • Flooring Laminate, Vinyl
  • Fireplace Family Room, Wood Burning
  • APPLIANCES Dishwasher, Disposal, Dryer, Freezer, Oven, Range, Refrigerator, Washer
  • other interior Features Eat-in Kitchen, Kitchen Island, No Stairs, Open Floorplan, Pantry, Primary Suite, Quartz Counters, Walk-In Closet(s)

Area & Lot

  • Status Sold
  • Date Sold July 23, 2026
  • Living Area1,435 Sq.Ft.
  • Lot Area9,583 Sq.Ft.
  • MLS® ID6914133
  • TypeResidential
  • YEAR BUILT1955
  • NeighborhoodThe Highlands/LoHi
  • Architecture StylesTraditional
  • Elementary SchoolBradley
  • Middle SchoolHamilton
  • High SchoolThomas Jefferson
  • School DistrictDenver 1

Exterior

  • STORIES1
  • Garage Space2.0
  • water SourcePublic
  • utilitiesCable Available, Electricity Connected, Natural Gas Connected, Phone Available
  • roofComposition
  • lot featuresLandscaped, Level
  • parkingConcrete
  • HEAT TYPEForced Air
  • AIR CONDITIONINGCentral Air
  • sewerPublic Sewer
  • SubstructureSlab
  • other exterior FeaturesPrivate Yard

Financial

  • Sales Price$702,000
  • Real Estate Tax $3,908/yr
  • Zoning E-SU-DX
View Virtual Tour

The Highlands/LoHi

Explore

Work With Jan

A Denver resident for over 40 years, Jan is intimately familiar with the finest neighborhoods and is among the best in the business. Her reputation has been built on delivering the highest-level negotiating skills, developing personal connections with her clientele and working with Buyers and Sellers as their trusted life-long real estate adviser.

Follow Me on Instagram