
335 Detroit Street Unit: 501
SEE ALL PHOTOS
335 Detroit Street Unit: 501
Sold

335 Detroit Street Unit: 501

335 Detroit Street Unit: 501, Denver, CO 80206

$877,000
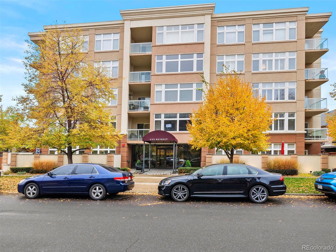
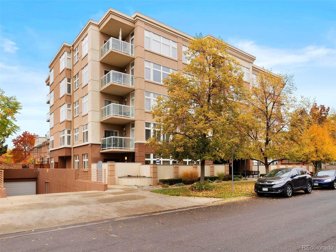
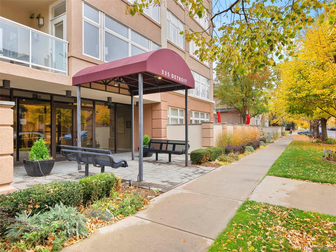
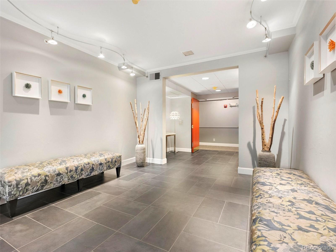
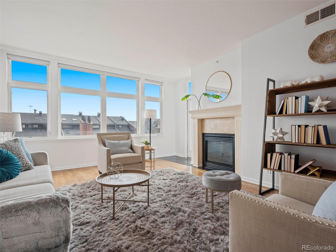
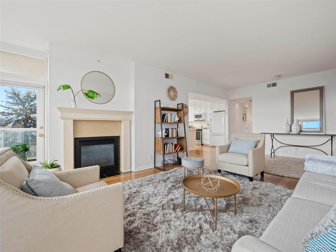
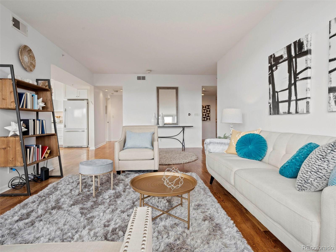
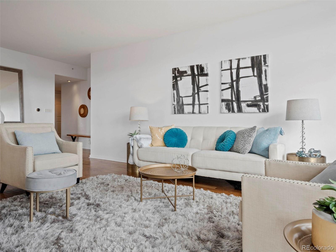
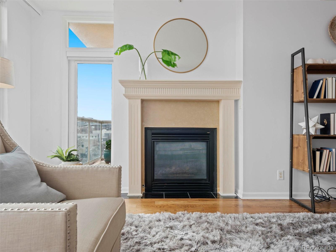
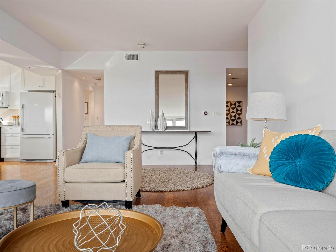
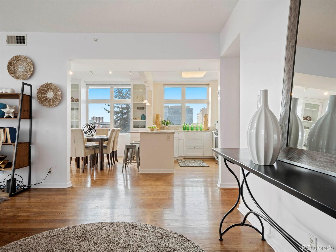
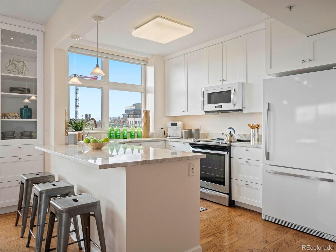
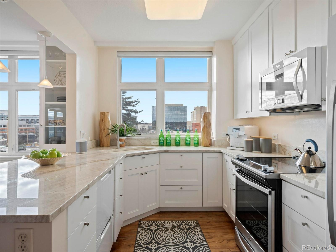
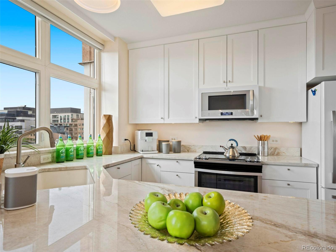
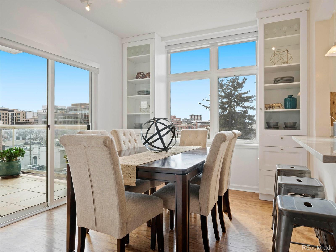
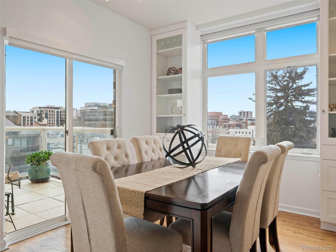
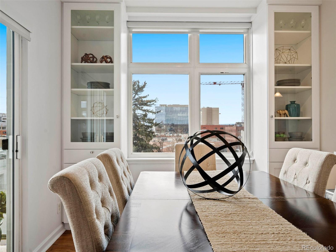
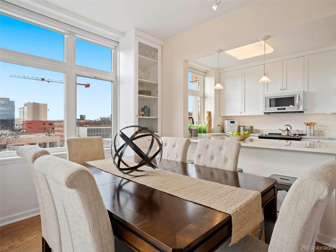
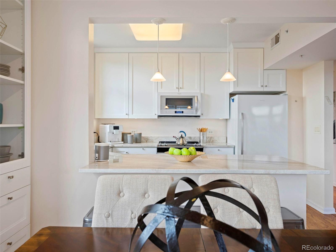
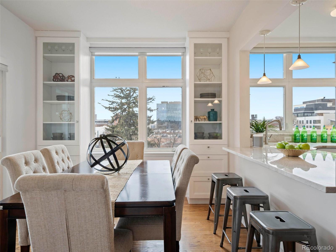
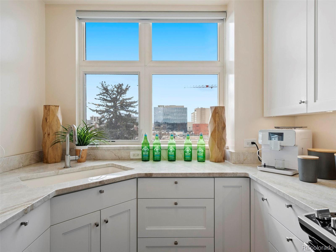
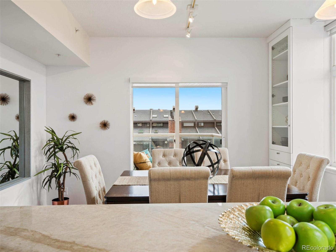
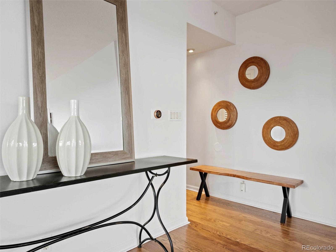
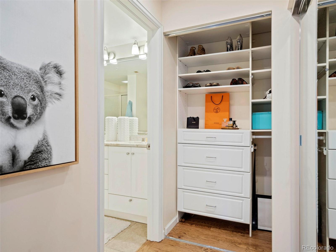
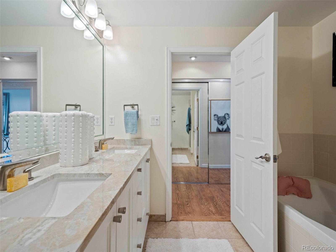
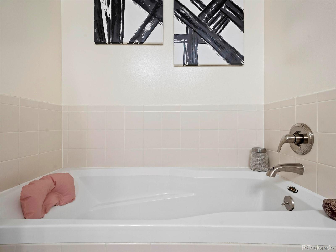
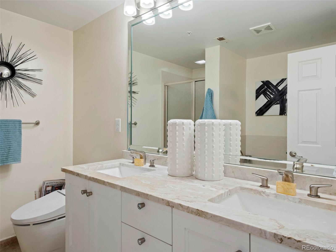
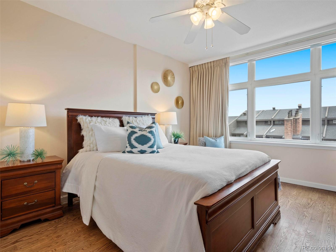
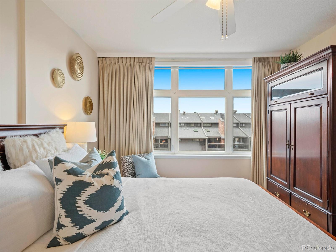
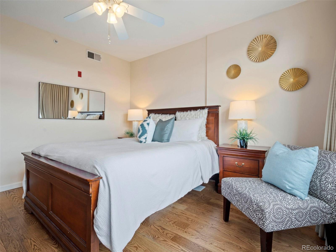
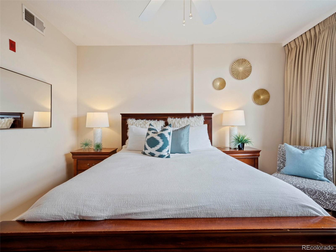
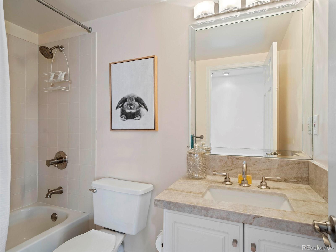
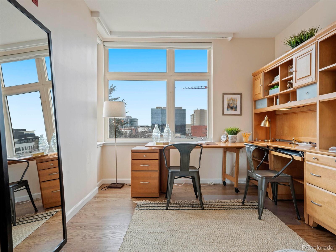
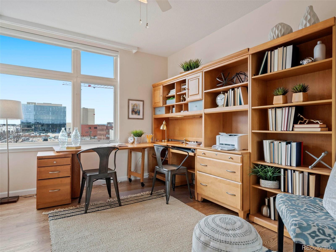
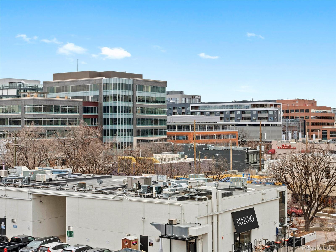
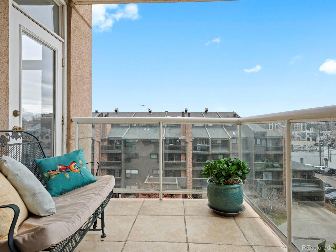
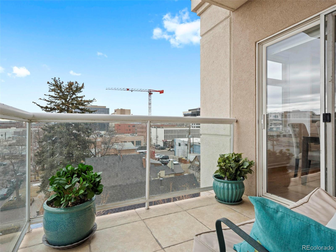
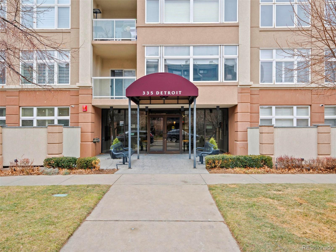
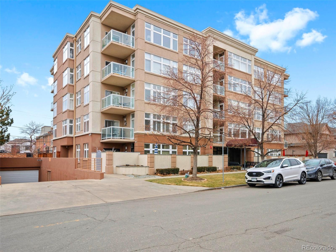
Location, Location, Location. This unit almost has too many upgrades to mention! The first thing you will notice when you enter the unit is how wonderfully bright and open it is. This top-floor unit is filled with natural light and beautifully updated. Best location in Cherry Creek North with a balcony and views of the area. The kitchen has been updated with Quartzite counter tops, custom white cabinets, Kohler sink, Brizo faucet and high-end appliances. The dining area is large enough for entertaining and has a wonderful flow out to the attached patio. There are two bedrooms and two full baths that have both been thoughtfully updated. The closets have been professionally finished by California Closets and provide ample storage. There are two parking spaces and a storage locker. Secure building with secure underground parking.

Showing start on Wednesday the 23rd. No early showings.

2
beds

2
baths

1,289 Sq.Ft. LIVING AREA

Features & Amenities

Interior

  • total bedrooms2
  • Total bathrooms2
  • full bathrooms2
  • Laundry room In Unit
  • Flooring Wood
  • Fireplace Gas
  • APPLIANCES Dishwasher, Disposal, Dryer, Range, Refrigerator, Washer

Area & Lot

  • Status Sold
  • Date Sold March 22, 2022
  • Living Area1,289 Sq.Ft.
  • MLS® ID5937194
  • TypeCondo
  • YEAR BUILT1997
  • NeighborhoodCherry Creek
  • View DescriptionCity
  • Elementary SchoolBromwell
  • Middle SchoolMorey
  • High SchoolEast
  • School DistrictDenver 1

Exterior

  • STORIES1
  • water SourcePublic
  • roofUnknown
  • parkingUnderground
  • HEAT TYPEFloor Furnace
  • AIR CONDITIONINGCentral Air
  • sewerPublic Sewer
  • HOA AmenitiesBike Storage
  • security FeaturesKey Card Entry, Secured Garage/Parking, Security Entrance, Smoke Detector(s)
  • other exterior FeaturesBalcony

Financial

  • Sales Price$877,000
  • Real Estate Tax $3,236/yr
  • HOA $755/mo
  • Zoning G-MU-5

Cherry Creek

Explore

Work With Jan

A Denver resident for over 40 years, Jan is intimately familiar with the finest neighborhoods and is among the best in the business. Her reputation has been built on delivering the highest-level negotiating skills, developing personal connections with her clientele and working with Buyers and Sellers as their trusted life-long real estate adviser.

Follow Me on Instagram