3336 W 35th Avenue
3336 W 35th Avenue
3336 W 35th Avenue
3336 W 35th Avenue
3336 W 35th Avenue
3336 W 35th Avenue
3336 W 35th Avenue
3336 W 35th Avenue
3336 W 35th Avenue
3336 W 35th Avenue
3336 W 35th Avenue
3336 W 35th Avenue
3336 W 35th Avenue
3336 W 35th Avenue
3336 W 35th Avenue
3336 W 35th Avenue
3336 W 35th Avenue
3336 W 35th Avenue
3336 W 35th Avenue
3336 W 35th Avenue
3336 W 35th Avenue
3336 W 35th Avenue
3336 W 35th Avenue
3336 W 35th Avenue
3336 W 35th Avenue
3336 W 35th Avenue
3336 W 35th Avenue
3336 W 35th Avenue
3336 W 35th Avenue
3336 W 35th Avenue
3336 W 35th Avenue
3336 W 35th Avenue
3336 W 35th Avenue
3336 W 35th Avenue
SEE ALL PHOTOS
3336 W 35th Avenue
3336 W 35th Avenue
3336 W 35th Avenue
3336 W 35th Avenue
3336 W 35th Avenue
3336 W 35th Avenue
3336 W 35th Avenue
3336 W 35th Avenue
3336 W 35th Avenue
3336 W 35th Avenue
3336 W 35th Avenue
3336 W 35th Avenue
3336 W 35th Avenue
3336 W 35th Avenue
3336 W 35th Avenue
3336 W 35th Avenue
3336 W 35th Avenue
3336 W 35th Avenue
3336 W 35th Avenue
3336 W 35th Avenue
3336 W 35th Avenue
3336 W 35th Avenue
3336 W 35th Avenue
3336 W 35th Avenue
3336 W 35th Avenue
3336 W 35th Avenue
3336 W 35th Avenue
3336 W 35th Avenue
3336 W 35th Avenue
3336 W 35th Avenue
3336 W 35th Avenue
3336 W 35th Avenue
3336 W 35th Avenue
3336 W 35th Avenue
Sold

3336 W 35th Avenue

3336 W 35th Avenue, Denver, CO 80211

$800,000
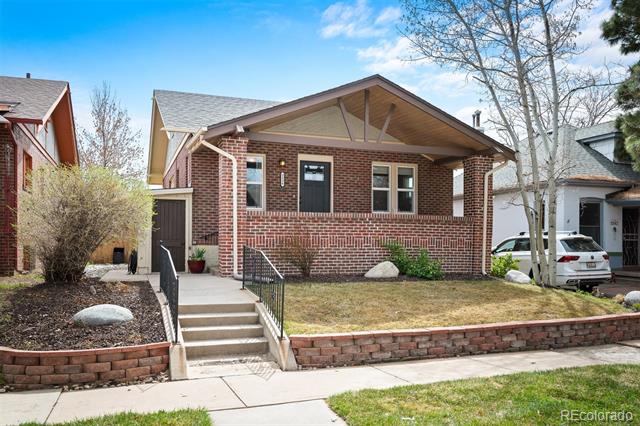
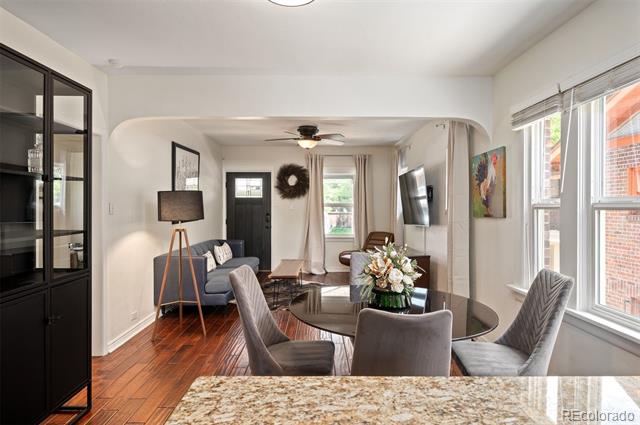
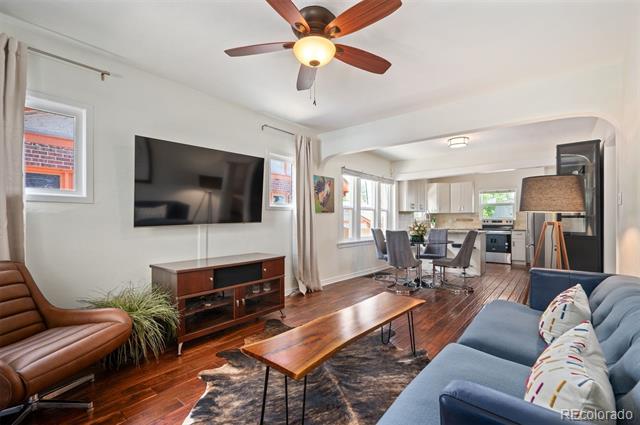
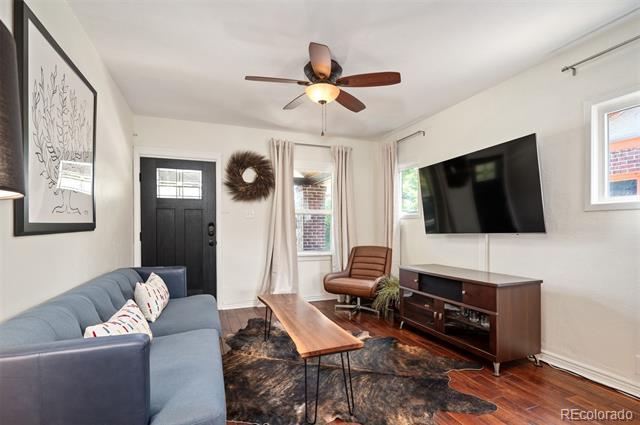
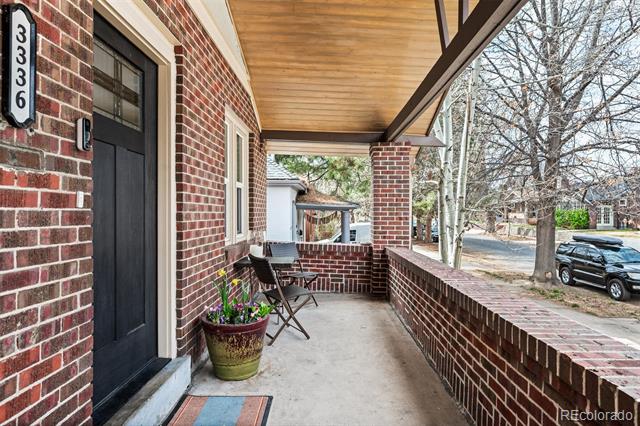
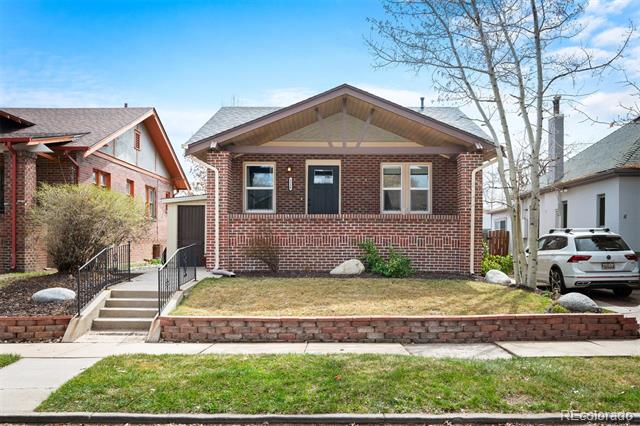
Fresh new price on this beautifully updated 3-bedroom, 2-bath 1926 brick bungalow blends timeless charm with thoughtful modern upgrades in one of Denver's most sought-after neighborhoods. Set on a 4,350 sq ft lot, the home offers 1,660 sq ft of finished living space--830 sq ft on the main level and a fully finished basement with a private entrance, offering excellent potential for short-term rental income or multi-generational living.

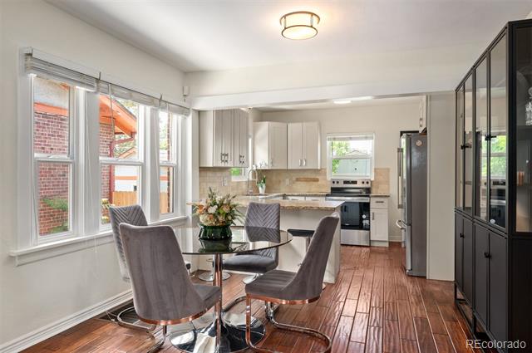
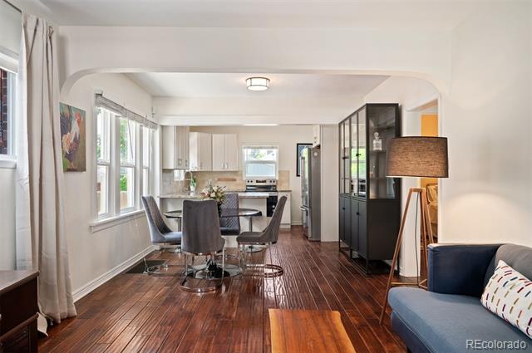
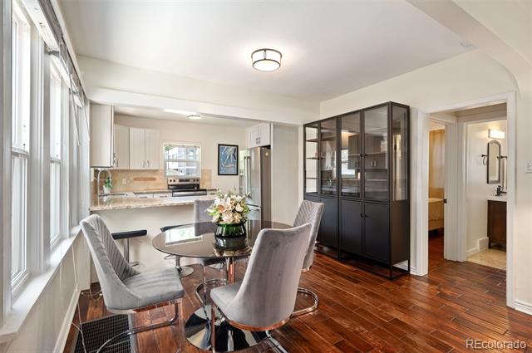
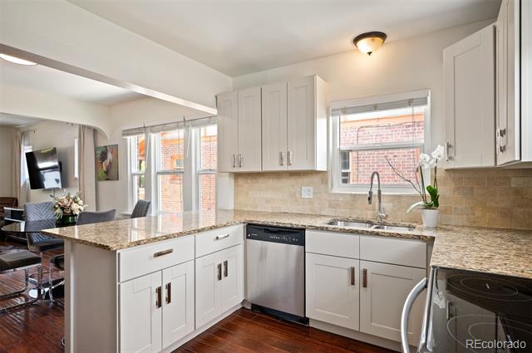
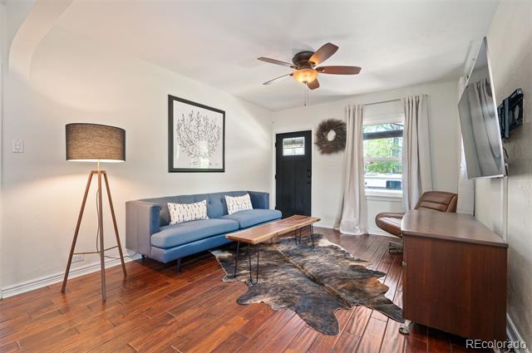
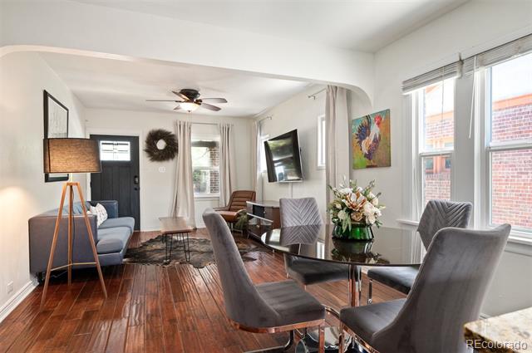
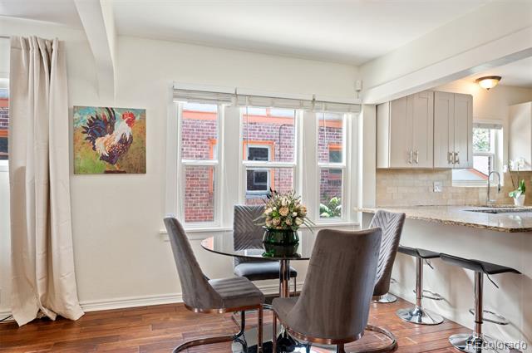
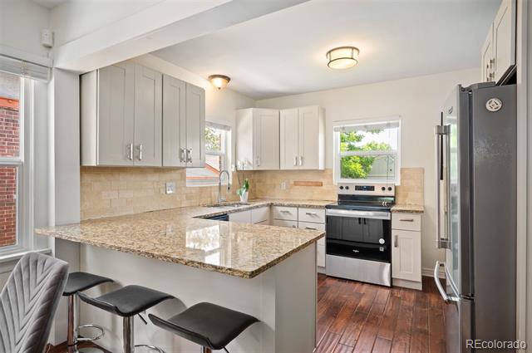
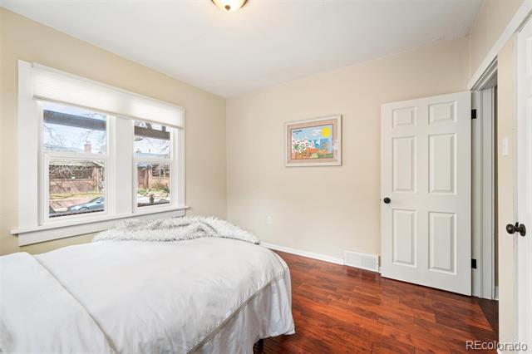
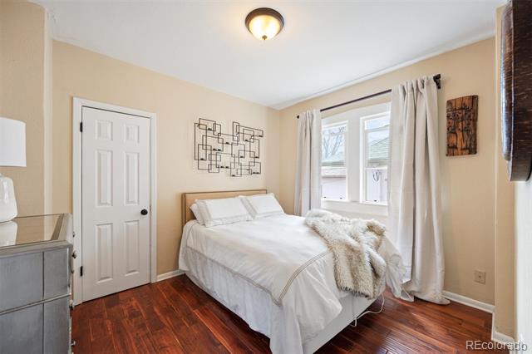
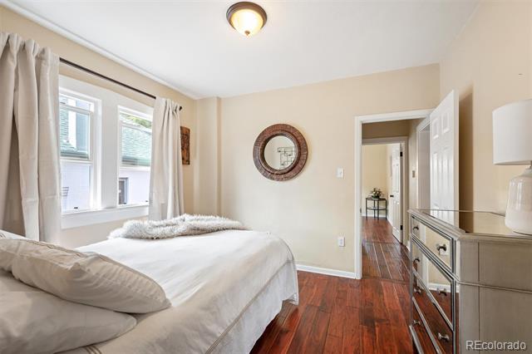
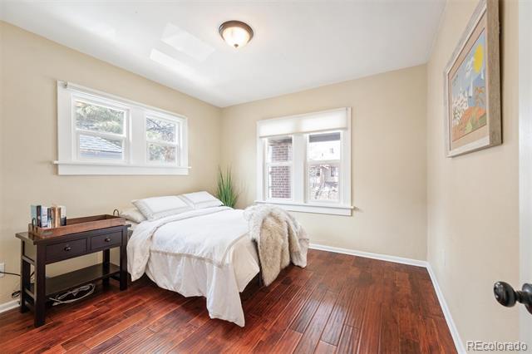
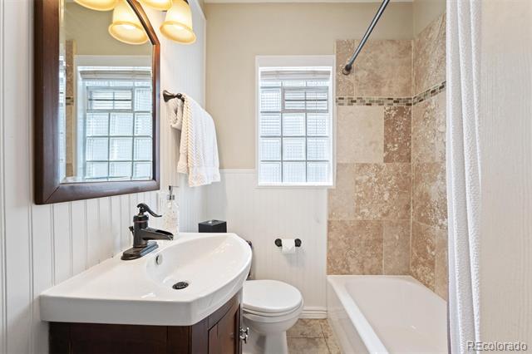
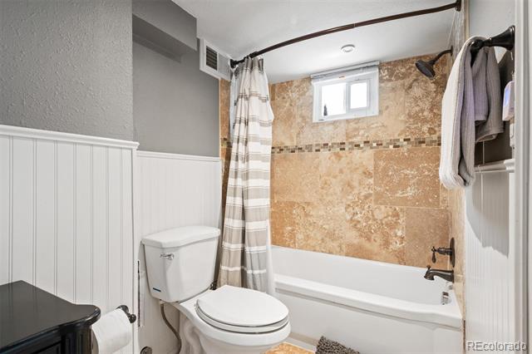
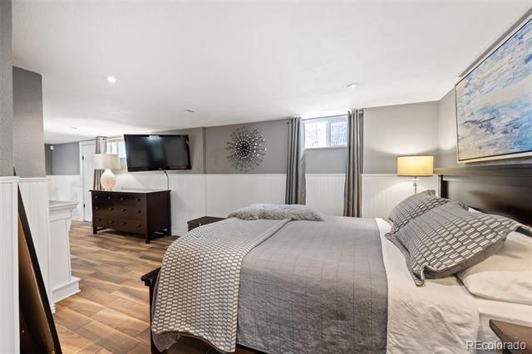
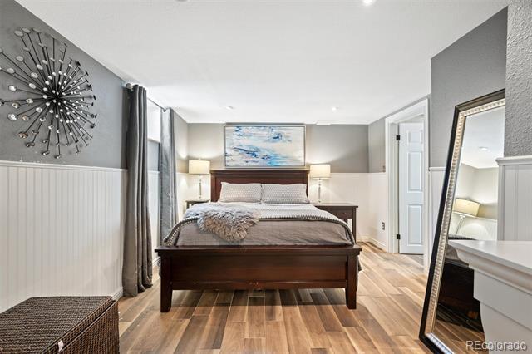
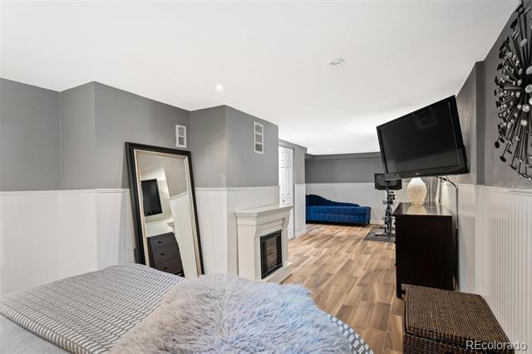
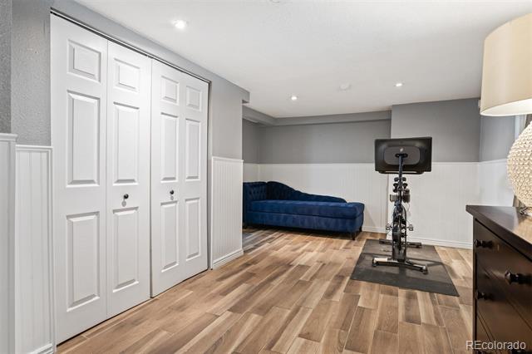
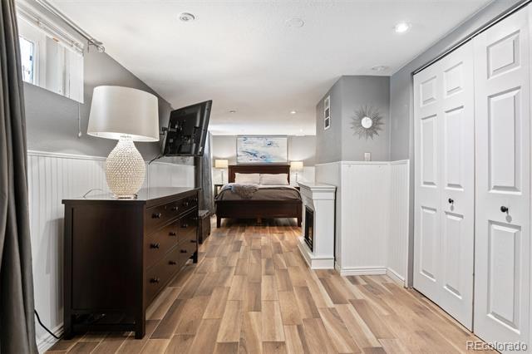
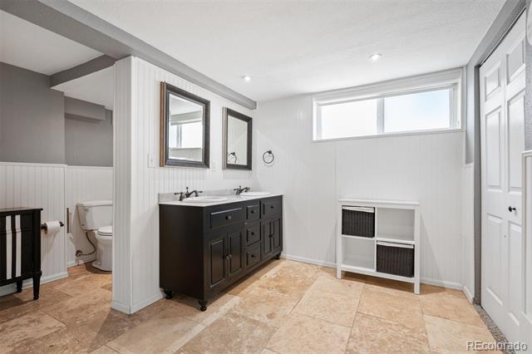
Step inside to a bright and inviting main level, freshly repainted to enhance the natural light and showcase the rich wood flooring and open-concept layout. The kitchen has been given a stylish refresh with newly painted cabinetry, complementing the high-end appliances including a dishwasher, disposal, and oven. Two main-level bedrooms share a beautifully remodeled full bath, while the lower level offers even more flexibility. The finished basement includes a spacious third bedroom, second full bath, and a generous flex space--ideal as a primary suite, media room, or guest retreat.

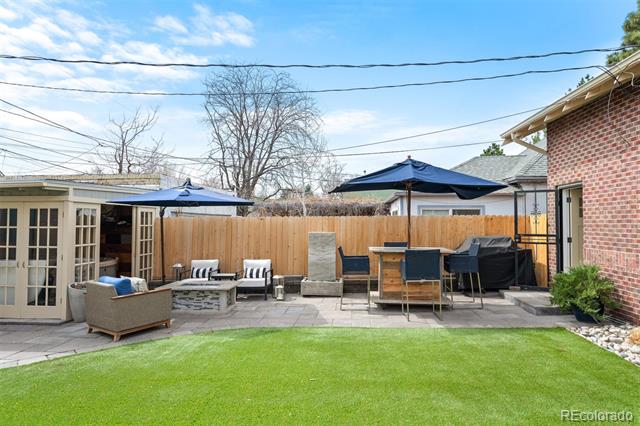
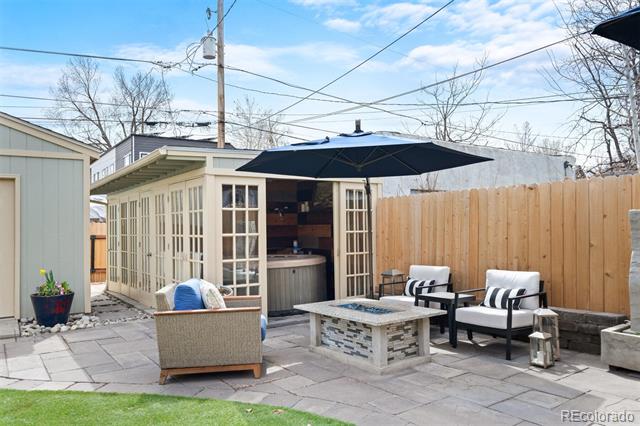
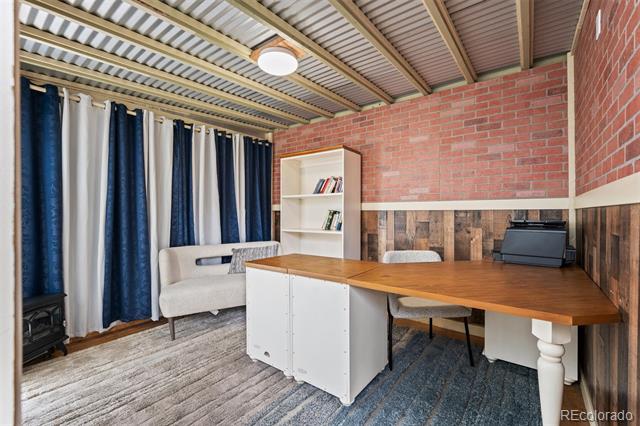
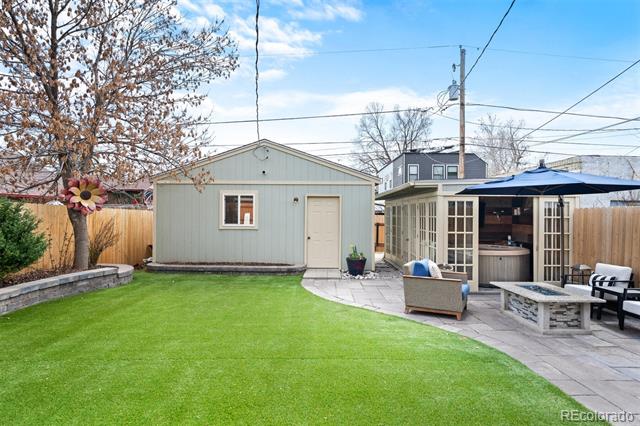
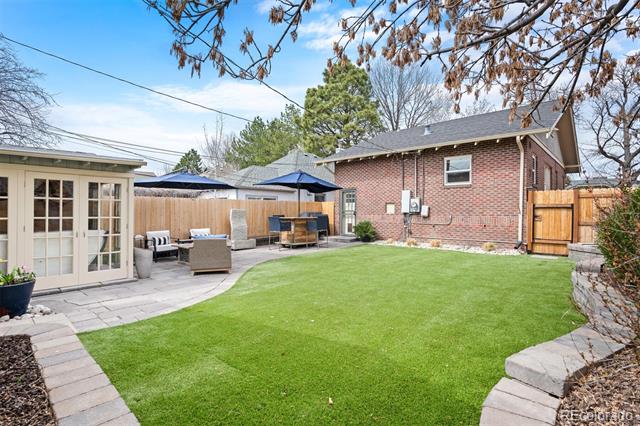
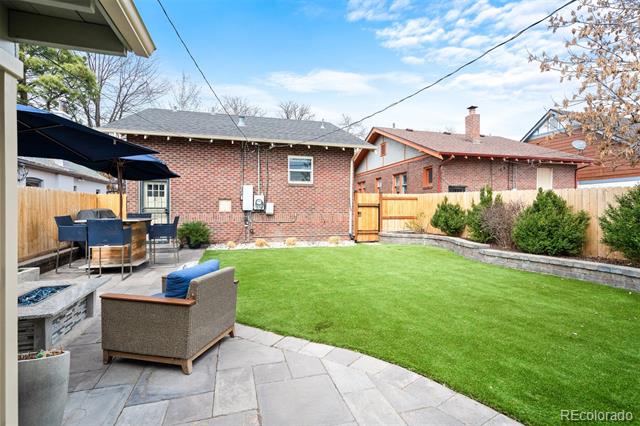
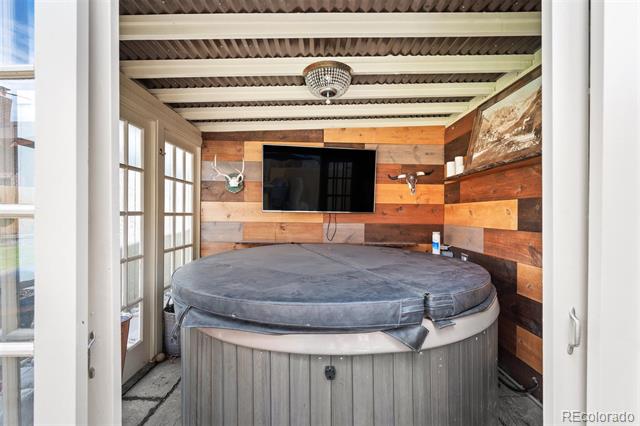
Out back, a low-maintenance yard has been transformed into a private oasis. The fully fenced outdoor space features a cozy fire pit lounge, designated dining area, and two versatile outbuildings--one a private hot tub retreat that opens to the yard, and the other perfect for a home office, art studio, or creative workspace.

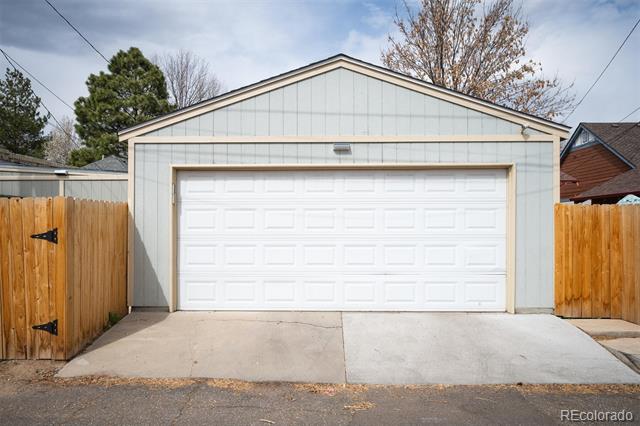
Major upgrades include a new roof, windows, furnace, sewer line, updated plumbing and electric, sprinkler system, and a new 2-car detached garage. Just moments from Highlands Square, Sloan's Lake, and some of Denver's best restaurants, coffee shops, and boutiques. This home combines character, comfort, and income potential--all in an unbeatable location. Don't miss the opportunity to make it yours!

3
beds

2
baths

1,660 Sq.Ft. LIVING AREA

4,350 Sq.Ft. lot

Features & Amenities

Interior

  • total bedrooms3
  • Total bathrooms2
  • full bathrooms2
  • Flooring Carpet, Tile, Wood
  • APPLIANCES Dishwasher, Disposal, Dryer, Gas Water Heater, Microwave, Range, Refrigerator, Washer
  • other interior Features Granite Counters, Open Floorplan, Smoke Free, Spa/Hot Tub

Area & Lot

  • Status Sold
  • Date Sold August 8, 2025
  • Living Area1,660 Sq.Ft.
  • Lot Area4,350 Sq.Ft.
  • MLS® ID4462447
  • TypeResidential
  • YEAR BUILT1926
  • Architecture StylesBungalow
  • Elementary SchoolEdison
  • Middle SchoolSkinner
  • High SchoolNorth
  • School DistrictDenver 1

Exterior

  • STORIES1
  • Garage Space2.0
  • water SourcePublic
  • roofComposition
  • lot featuresLevel, Near Public Transit, Sprinklers In Front, Sprinklers In Rear
  • HEAT TYPEForced Air
  • AIR CONDITIONINGCentral Air
  • sewerPublic Sewer
  • other exterior FeaturesBarbecue, Fire Pit, Gas Grill, Private Yard, Rain Gutters, Spa/Hot Tub

Financial

  • Sales Price$800,000
  • Real Estate Tax $3,946/yr
  • Zoning U-SU-A
View Virtual Tour

Work With Jan

A Denver resident for over 40 years, Jan is intimately familiar with the finest neighborhoods and is among the best in the business. Her reputation has been built on delivering the highest-level negotiating skills, developing personal connections with her clientele and working with Buyers and Sellers as their trusted life-long real estate adviser.

Follow Me on Instagram