3334 Tejon Street Unit: 1
SEE ALL PHOTOS
3334 Tejon Street Unit: 1
Sold

3334 Tejon Street Unit: 1

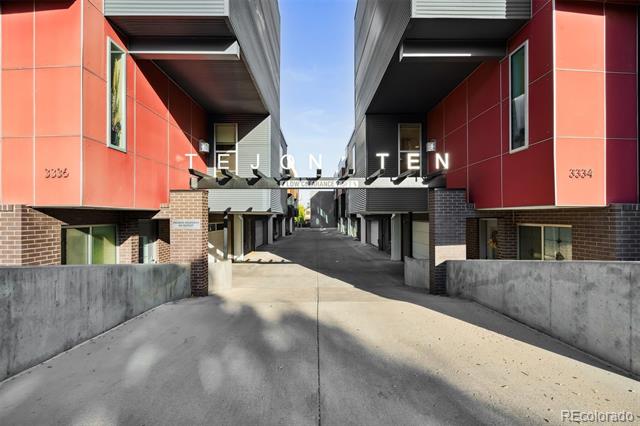
3334 Tejon Street Unit: 1, Denver, CO 80211

$1,100,000
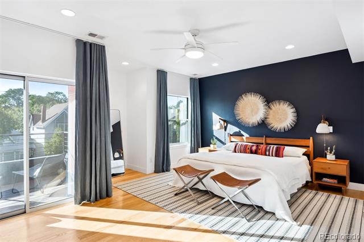
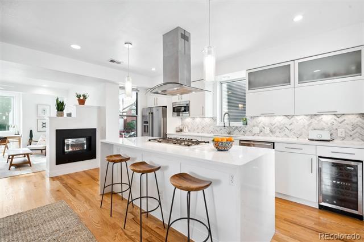
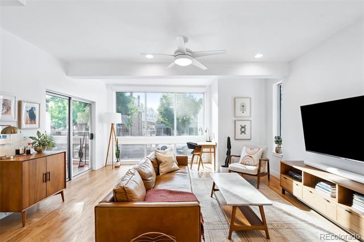
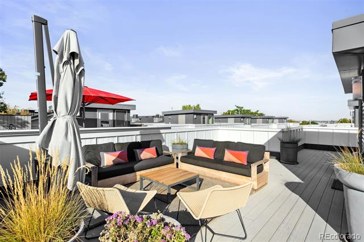
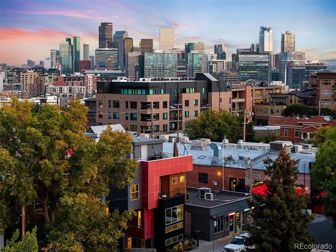
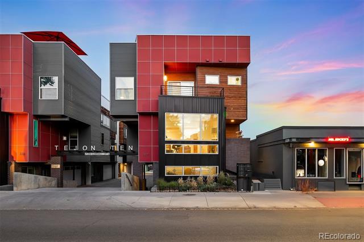
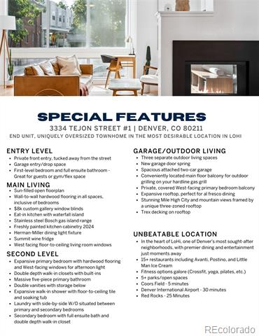
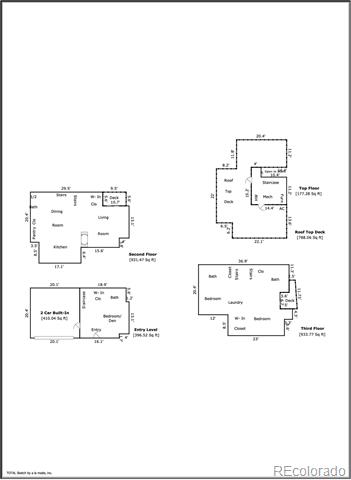
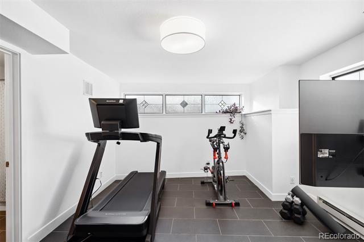
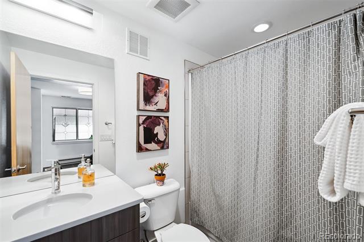
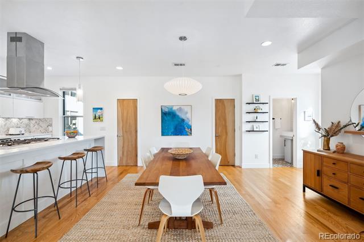
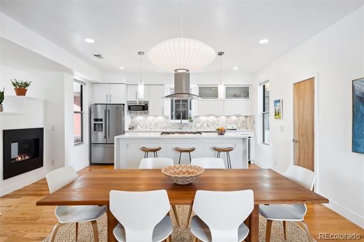
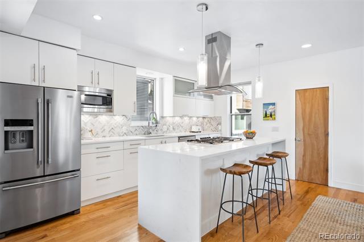
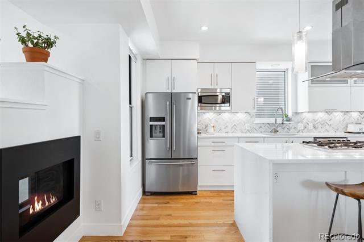
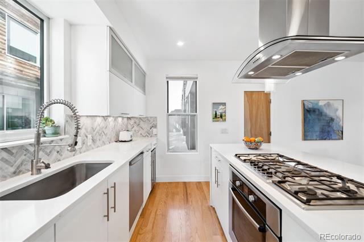
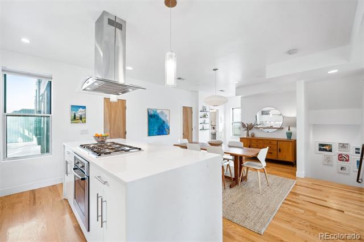
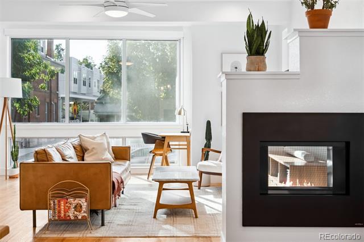
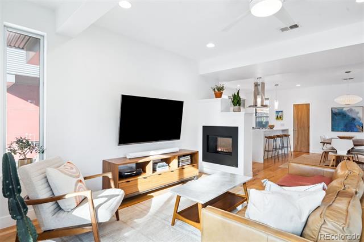
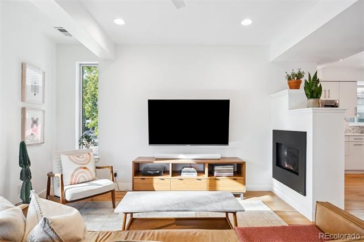
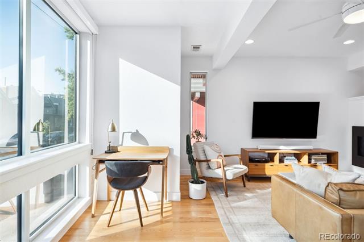
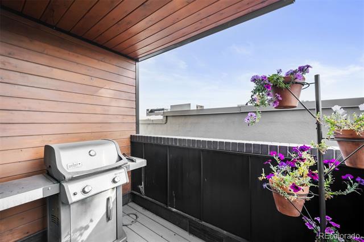
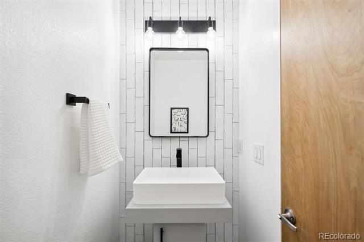
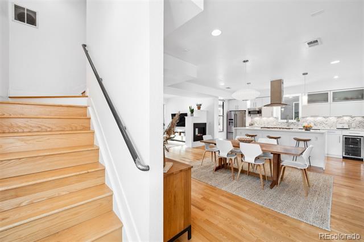
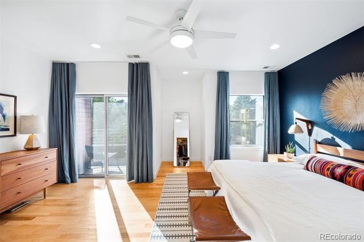
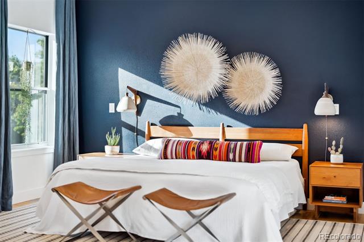
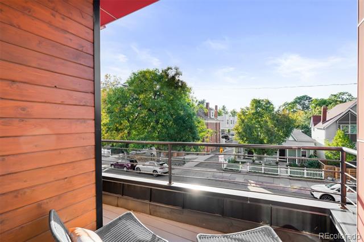
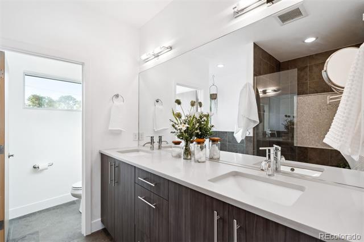
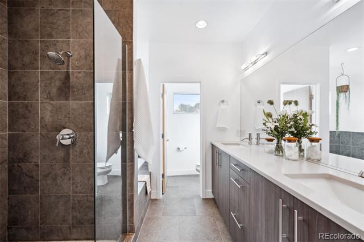
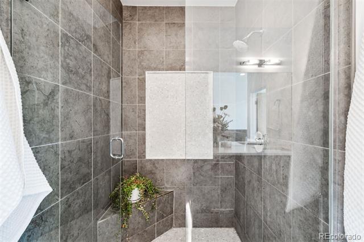
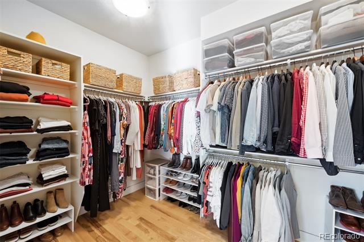
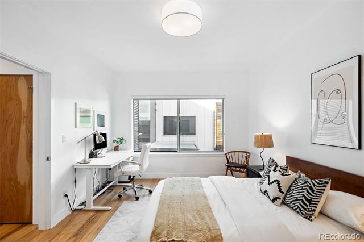
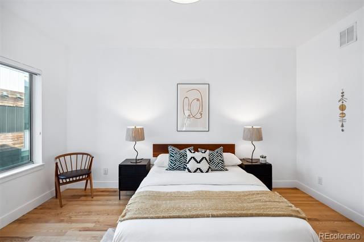
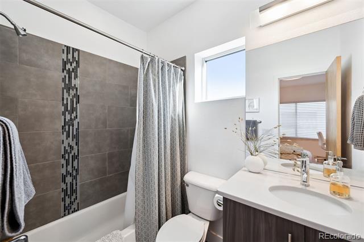
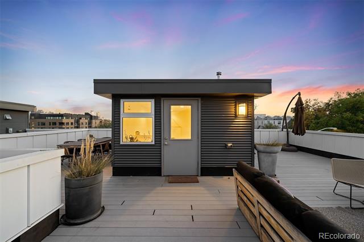
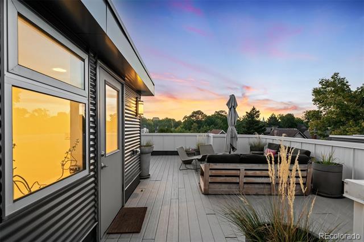
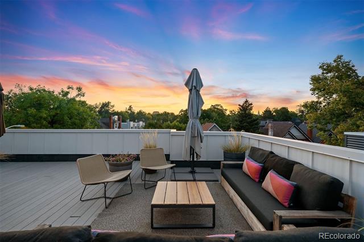
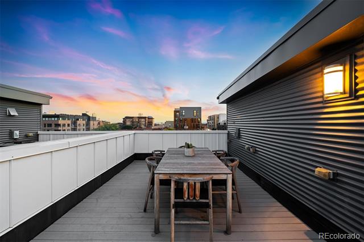
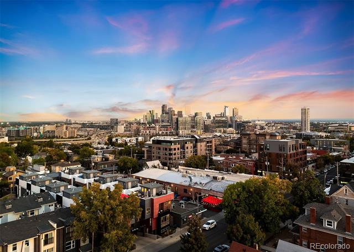
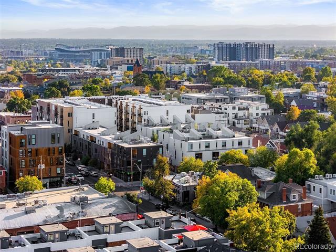
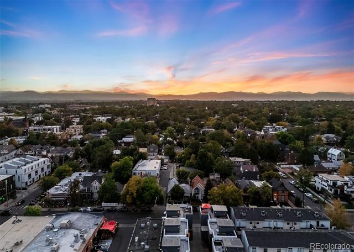
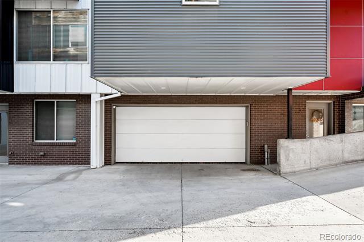
Highly coveted end unit in the most desirable location within LoHi. Benefit from the uniquely oversized layout, wall-to-wall hardwood flooring throughout including bedrooms, and all three bedrooms with ensuite baths and double-depth walk-in closets. As you step through the private front entry, you find a spacious bedroom with a full ensuite bathroom--perfect for guests, a home gym, or a flex space. A convenient drop zone connects the two-car garage, offering easy, functional entry to the home. The sun-filled second floor is where the home truly shines, with a bright, open floor plan that showcases West-facing floor-to-ceiling windows. The main living smoothly transitions into the open dining area and eat-in kitchen equipped with a waterfall island, freshly painted cabinetry, and stainless steel appliances, including a gas island range and Summit wine fridge--ideal for entertaining. Step out onto the main floor balcony to enjoy the downtown LoHi energy or relax in the expansive living room. Upstairs, the primary suite offers a tranquil retreat with its own private West-facing balcony. The attached five-piece primary bathroom includes dual vanities, a large walk-in shower with floor-to-ceiling tile, and a soaking tub. The secondary bedroom offers comfort and privacy with its own full ensuite bathroom, making it an ideal space for guests or family members. Take in breathtaking panoramic Mile High City and mountain views from the three-zone, wrap-around rooftop deck, suitable for a hot tub. Situated in LoHi, one of Denver's most vibrant neighborhoods, you will have premier dining, entertainment, parks, and gyms right outside your door, the likes of Avanti, Root Down, Linger, Williams & Graham, and Little Man Ice Cream.

3
beds

4
baths

2,445 Sq.Ft. LIVING AREA

1,568 Sq.Ft. lot

Features & Amenities

Interior

  • total bedrooms3
  • Total bathrooms4
  • full bathrooms3
  • half bathroom1
  • Flooring Laminate, Tile, Wood
  • Fireplace Gas, Living Room
  • APPLIANCES Bar Fridge, Dishwasher, Dryer, Microwave, Oven, Range Hood, Refrigerator, Washer
  • other interior Features Ceiling Fan(s), Eat-in Kitchen, Five Piece Bath, Kitchen Island, Open Floorplan, Primary Suite, Walk-In Closet(s)

Area & Lot

  • Status Sold
  • Date Sold March 21, 2025
  • Living Area2,445 Sq.Ft.
  • Lot Area1,568 Sq.Ft.
  • MLS® ID5968155
  • TypeTownhouse
  • YEAR BUILT2012
  • Architecture StylesUrban Contemporary
  • View DescriptionCity, Mountain(s)
  • Elementary SchoolTrevista at Horace Mann
  • Middle SchoolStrive Sunnyside
  • High SchoolNorth
  • School DistrictDenver 1

Exterior

  • STORIES3
  • Garage Space2.0
  • water SourcePublic
  • roofMembrane
  • HEAT TYPEForced Air, Natural Gas
  • AIR CONDITIONINGCentral Air
  • sewerPublic Sewer
  • other exterior FeaturesBalcony, Gas Grill, Gas Valve

Financial

  • Sales Price$1,100,000
  • Real Estate Tax $6,009/yr
  • Zoning U-MS-2
View Virtual Tour

Work With Jan

A Denver resident for over 40 years, Jan is intimately familiar with the finest neighborhoods and is among the best in the business. Her reputation has been built on delivering the highest-level negotiating skills, developing personal connections with her clientele and working with Buyers and Sellers as their trusted life-long real estate adviser.

Follow Me on Instagram