3306 Quivas Street
3306 Quivas Street
3306 Quivas Street
3306 Quivas Street
3306 Quivas Street
3306 Quivas Street
3306 Quivas Street
3306 Quivas Street
3306 Quivas Street
3306 Quivas Street
3306 Quivas Street
3306 Quivas Street
3306 Quivas Street
3306 Quivas Street
3306 Quivas Street
3306 Quivas Street
3306 Quivas Street
3306 Quivas Street
3306 Quivas Street
3306 Quivas Street
3306 Quivas Street
3306 Quivas Street
3306 Quivas Street
3306 Quivas Street
3306 Quivas Street
3306 Quivas Street
3306 Quivas Street
3306 Quivas Street
3306 Quivas Street
3306 Quivas Street
3306 Quivas Street
3306 Quivas Street
3306 Quivas Street
3306 Quivas Street
SEE ALL PHOTOS
3306 Quivas Street
3306 Quivas Street
3306 Quivas Street
3306 Quivas Street
3306 Quivas Street
3306 Quivas Street
3306 Quivas Street
3306 Quivas Street
3306 Quivas Street
3306 Quivas Street
3306 Quivas Street
3306 Quivas Street
3306 Quivas Street
3306 Quivas Street
3306 Quivas Street
3306 Quivas Street
3306 Quivas Street
3306 Quivas Street
3306 Quivas Street
3306 Quivas Street
3306 Quivas Street
3306 Quivas Street
3306 Quivas Street
3306 Quivas Street
3306 Quivas Street
3306 Quivas Street
3306 Quivas Street
3306 Quivas Street
3306 Quivas Street
3306 Quivas Street
3306 Quivas Street
3306 Quivas Street
3306 Quivas Street
3306 Quivas Street
Sold

3306 Quivas Street

3306 Quivas Street, Denver, CO 80211

$1,735,000
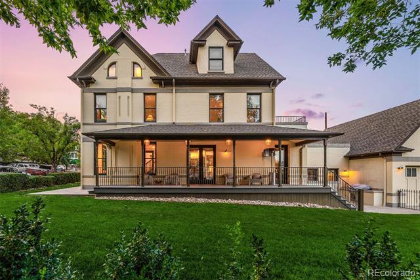
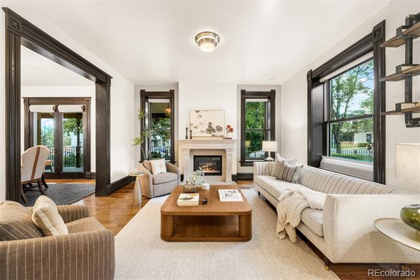
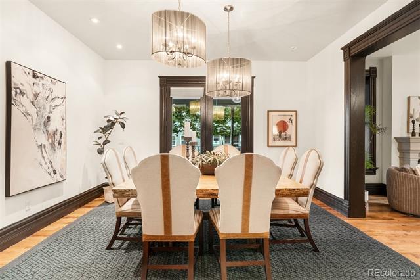
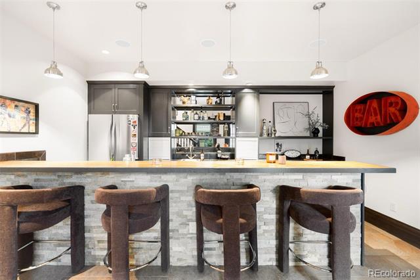
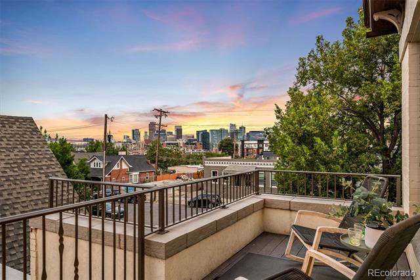
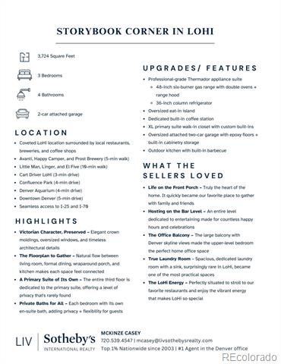
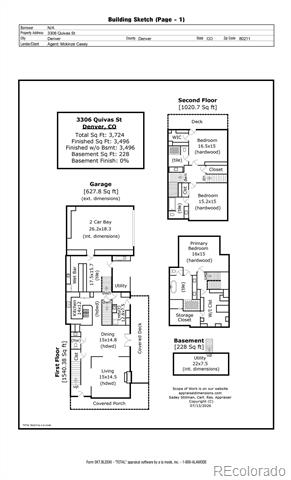
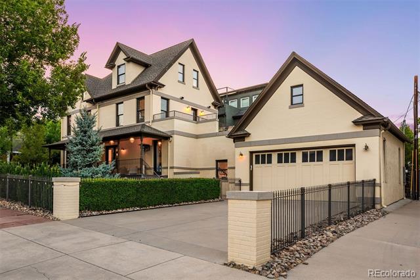
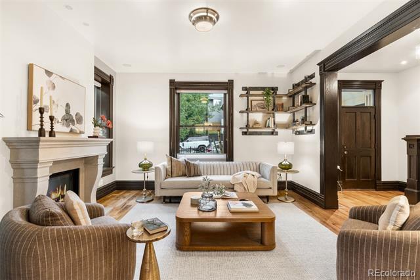
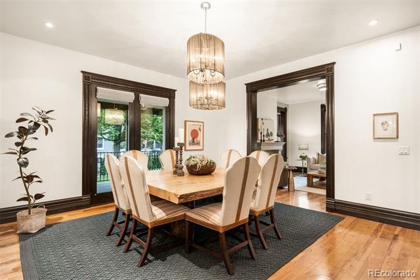
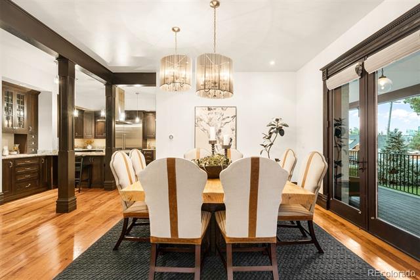
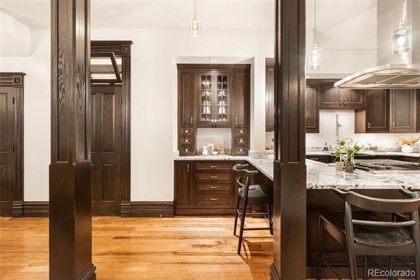
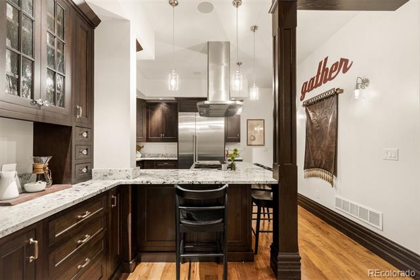
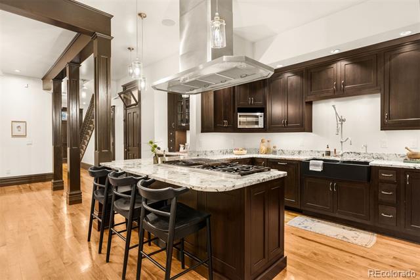
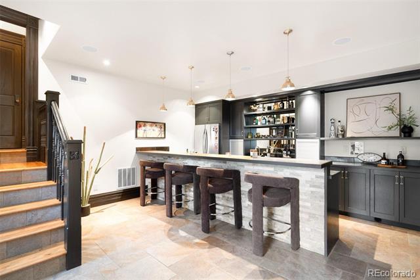
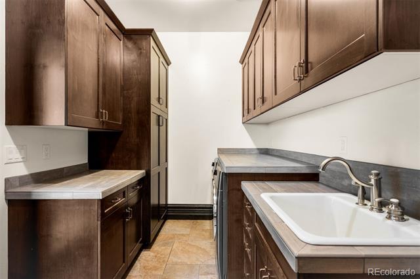
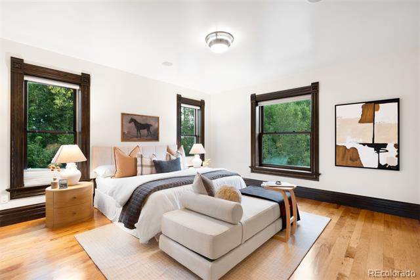
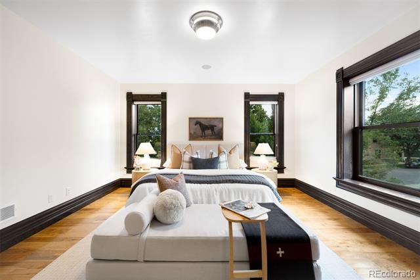
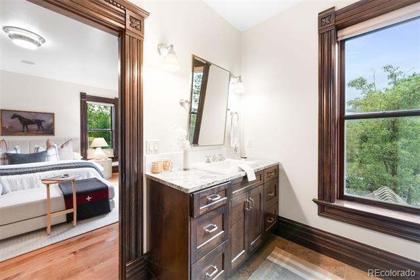
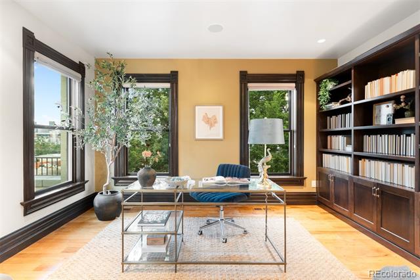
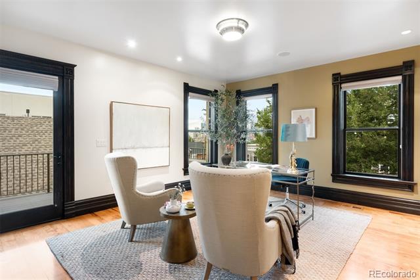
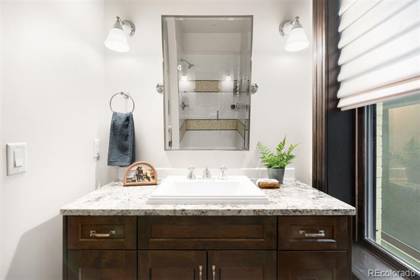
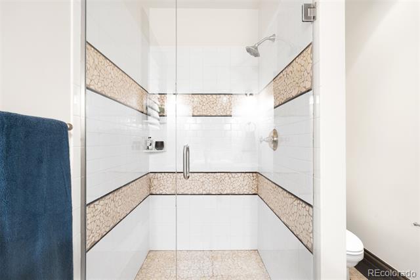
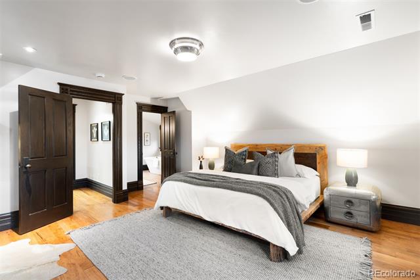
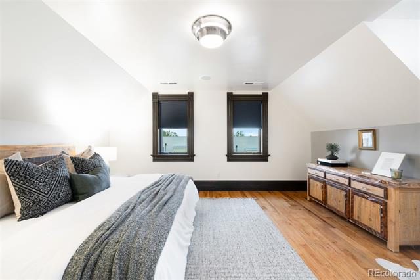
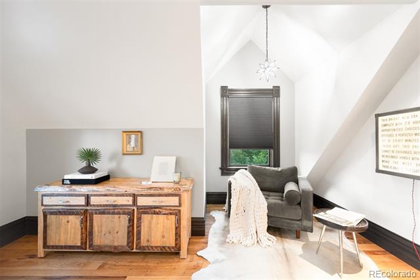
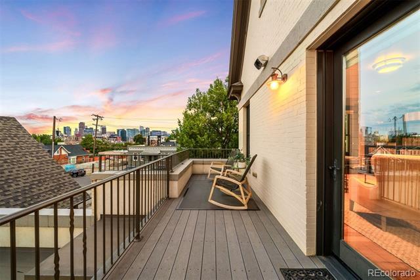
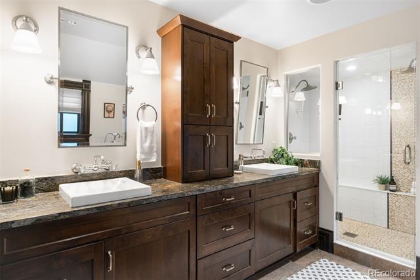
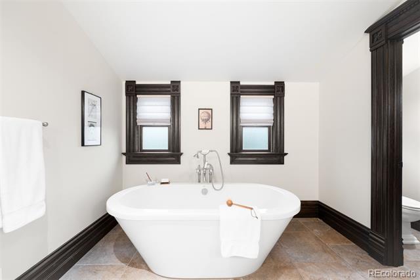
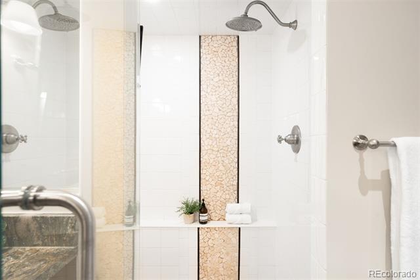
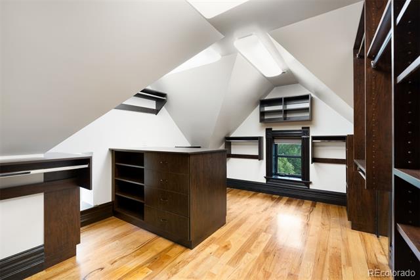
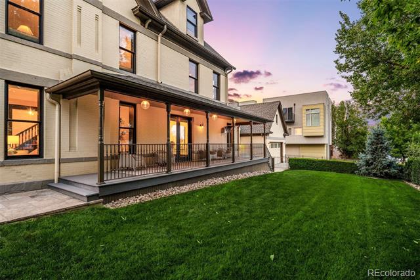
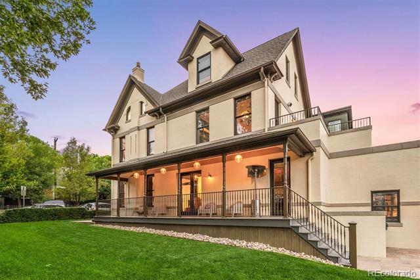
Not every home has a front row seat to one of the most desirable neighborhoods in Denver. A rarely seen covered wraparound porch sets the tone, inviting neighbors to stop and chat, friends to linger after dinner, and mornings to begin a little slower. Set on one of LoHi's most charming corners, this meticulously restored Victorian is rich with craftsmanship that makes historic homes so beloved, from intricate wood moldings to soaring ceilings and timeless details preserved with care. Inside, the living room is anchored by a dramatic fireplace framed by oversized windows, flowing into the formal dining room. French doors open to the porch, making outdoor dinners feel like a natural extension of the home. Beyond, the gourmet kitchen is appointed with an oversized eat-in island, coffee station, professional-grade Thermador appliances-48-inch six-burner gas range + double ovens-and exceptional storage. Descend to a dedicated bar level, complete with a sink and beverage refrigerator, a rare bonus area ideal as a backdrop for happy hour with friends. A proper laundry room with a utility sink is tucked off the kitchen. Two secondary bedrooms with en-suite baths are thoughtfully positioned on the second level, including one with custom built-ins, ideal as a study, opening to a spacious balcony with Denver skyline views. On the third floor, the primary suite enjoys a remarkable sense of privacy. A spa-inspired bath with a soaking tub, walk-in shower, dual vanities, and nearly 7x10 custom walk-in closet complete the space. The oversized attached two-car garage with epoxy floors and built-in cabinetry reflects the same attention to detail. Outside, the corner lot offers a rare advantage in LoHi - a fully fenced wraparound yard with abundant green space and an outdoor kitchen. Just beyond the front gate, Happy Camper, Avanti, Little Man's, and all the acclaimed LoHi gems are around the block! Special Financing Incentives available from SIRVA Mortgage.

3
beds

4
baths

3,496 Sq.Ft. LIVING AREA

6,098.4 Sq.Ft. lot

Features & Amenities

Interior

  • total bedrooms3
  • Total bathrooms4
  • full bathrooms2
  • three quarter bathroom1
  • half bathroom1
  • Flooring Tile, Wood
  • Fireplace Gas, Gas Log, Living Room
  • APPLIANCES Cooktop, Dryer, Microwave, Range Hood, Refrigerator, Washer
  • other interior Features Built-in Features, Eat-in Kitchen, Entrance Foyer, Five Piece Bath, High Ceilings, In-Law Floorplan, Primary Suite, Sound System, Vaulted Ceiling(s), Walk-In Closet(s)

Area & Lot

  • Status Sold
  • Date Sold August 27, 2026
  • Living Area3,496 Sq.Ft.
  • Lot Area6,098.4 Sq.Ft.
  • MLS® ID5668193
  • TypeResidential
  • YEAR BUILT1894
  • Architecture StylesVictorian
  • Elementary SchoolTrevista at Horace Mann
  • Middle SchoolSkinner
  • High SchoolNorth
  • School DistrictDenver 1

Exterior

  • STORIES2
  • Garage Space2.0
  • water SourcePublic
  • roofComposition
  • lot featuresCorner Lot, Landscaped, Level, Sprinklers In Front, Sprinklers In Rear
  • parking220 Volts, Electric Vehicle Charging Station(s)
  • HEAT TYPEForced Air, Natural Gas
  • AIR CONDITIONINGCentral Air
  • sewerPublic Sewer
  • other exterior FeaturesBalcony, Gas Grill

Financial

  • Sales Price$1,735,000
  • Real Estate Tax $9,548/yr
  • Zoning U-TU-B
View Virtual Tour

Work With Jan

A Denver resident for over 40 years, Jan is intimately familiar with the finest neighborhoods and is among the best in the business. Her reputation has been built on delivering the highest-level negotiating skills, developing personal connections with her clientele and working with Buyers and Sellers as their trusted life-long real estate adviser.

Follow Me on Instagram