3231 W 19th Avenue
3231 W 19th Avenue
3231 W 19th Avenue
3231 W 19th Avenue
3231 W 19th Avenue
3231 W 19th Avenue
3231 W 19th Avenue
3231 W 19th Avenue
3231 W 19th Avenue
3231 W 19th Avenue
3231 W 19th Avenue
3231 W 19th Avenue
3231 W 19th Avenue
3231 W 19th Avenue
3231 W 19th Avenue
3231 W 19th Avenue
3231 W 19th Avenue
3231 W 19th Avenue
3231 W 19th Avenue
3231 W 19th Avenue
3231 W 19th Avenue
3231 W 19th Avenue
3231 W 19th Avenue
3231 W 19th Avenue
3231 W 19th Avenue
3231 W 19th Avenue
3231 W 19th Avenue
3231 W 19th Avenue
3231 W 19th Avenue
3231 W 19th Avenue
3231 W 19th Avenue
3231 W 19th Avenue
3231 W 19th Avenue
3231 W 19th Avenue
SEE ALL PHOTOS
3231 W 19th Avenue
3231 W 19th Avenue
3231 W 19th Avenue
3231 W 19th Avenue
3231 W 19th Avenue
3231 W 19th Avenue
3231 W 19th Avenue
3231 W 19th Avenue
3231 W 19th Avenue
3231 W 19th Avenue
3231 W 19th Avenue
3231 W 19th Avenue
3231 W 19th Avenue
3231 W 19th Avenue
3231 W 19th Avenue
3231 W 19th Avenue
3231 W 19th Avenue
3231 W 19th Avenue
3231 W 19th Avenue
3231 W 19th Avenue
3231 W 19th Avenue
3231 W 19th Avenue
3231 W 19th Avenue
3231 W 19th Avenue
3231 W 19th Avenue
3231 W 19th Avenue
3231 W 19th Avenue
3231 W 19th Avenue
3231 W 19th Avenue
3231 W 19th Avenue
3231 W 19th Avenue
3231 W 19th Avenue
3231 W 19th Avenue
3231 W 19th Avenue
Sold

3231 W 19th Avenue

3231 W 19th Avenue, Denver, CO 80204

$1,200,000
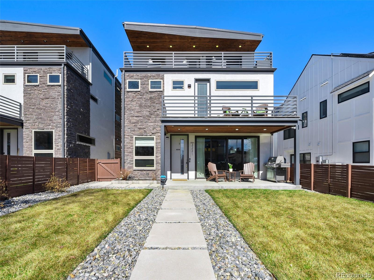
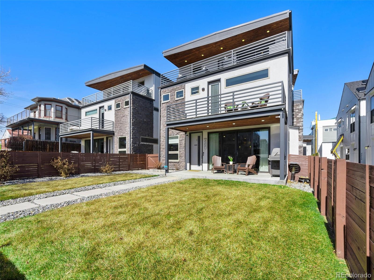
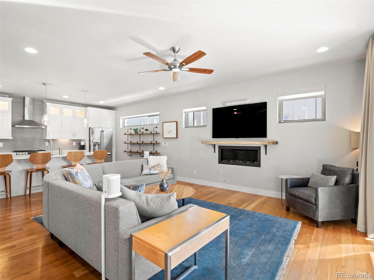
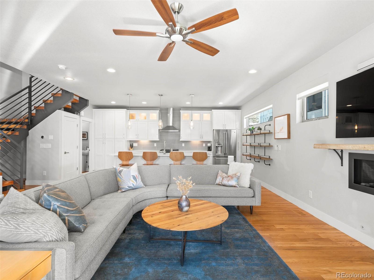
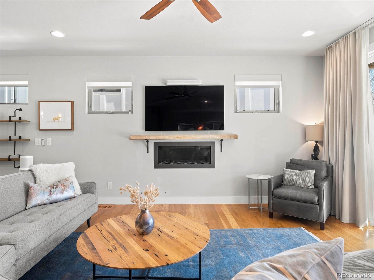
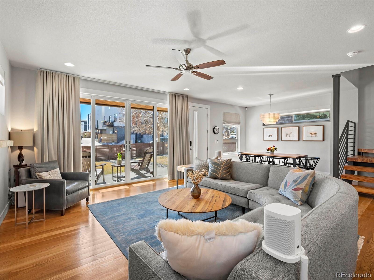
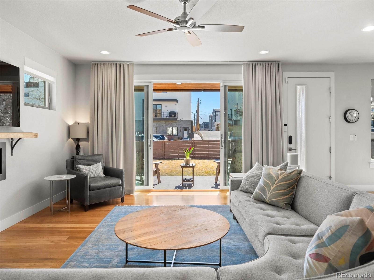
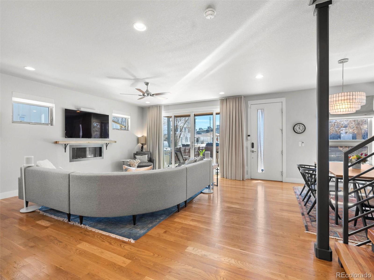
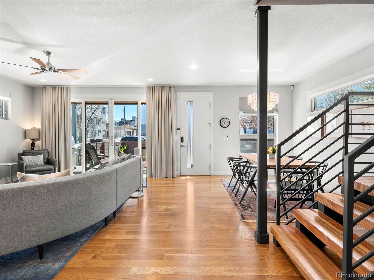
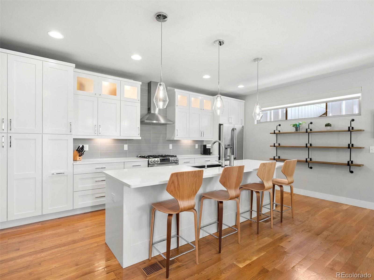
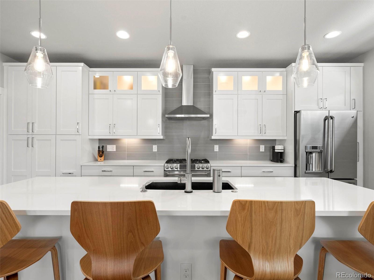
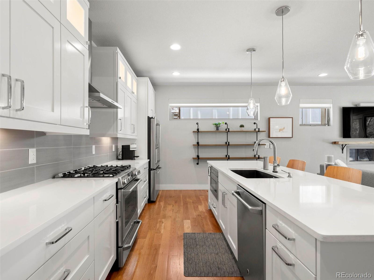
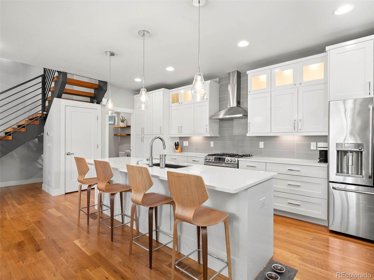
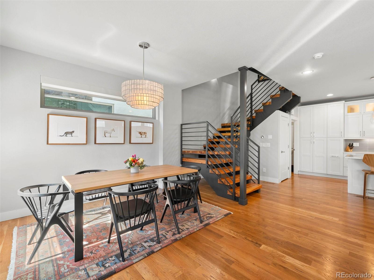
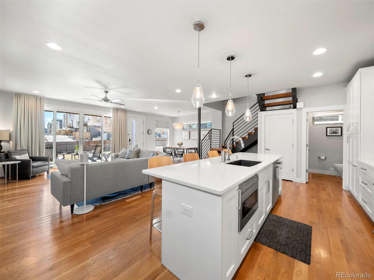
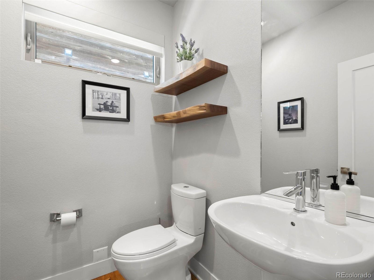
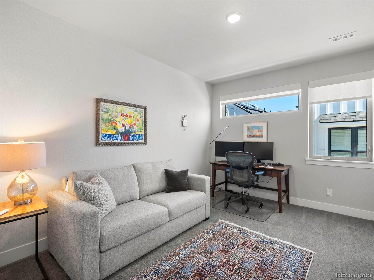
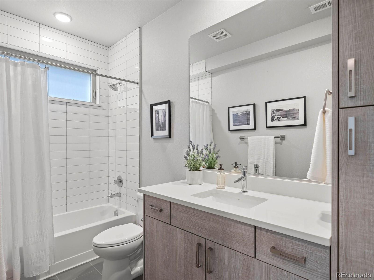
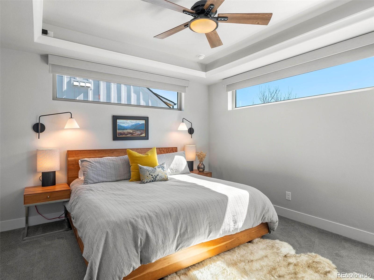
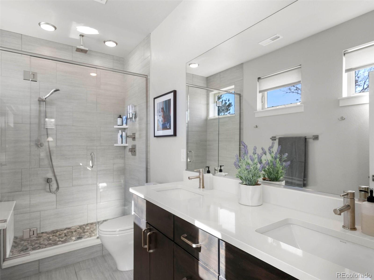
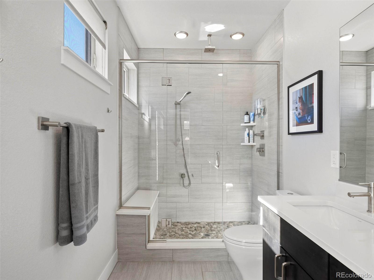
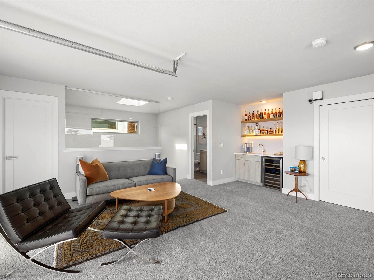
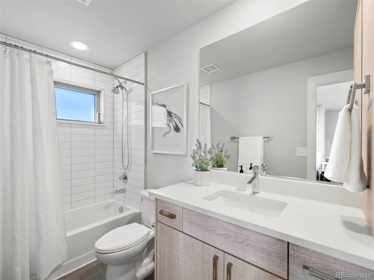
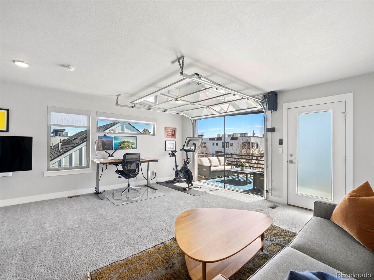
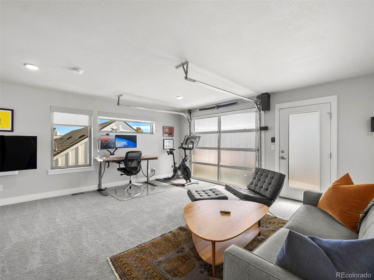
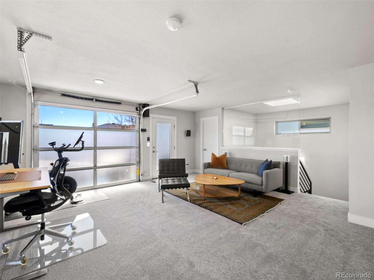
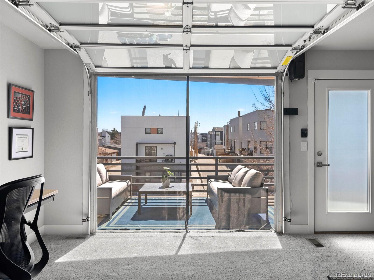
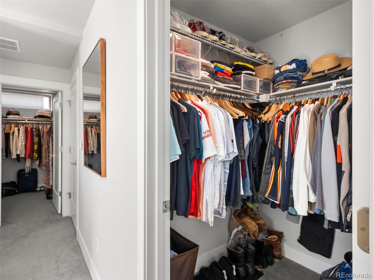
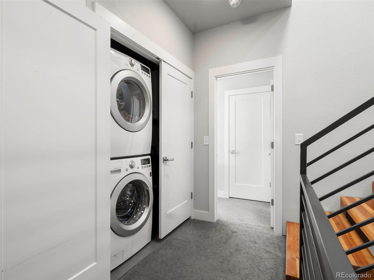
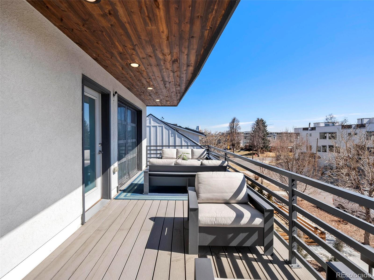
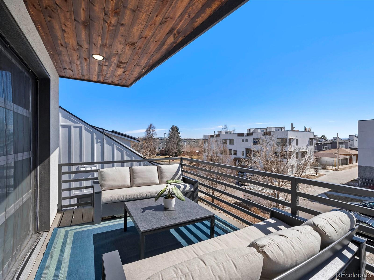
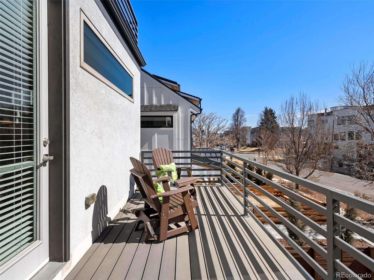
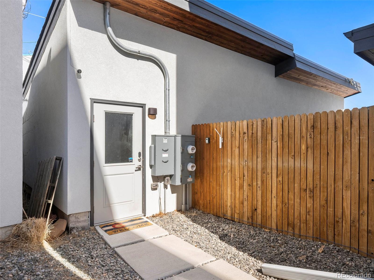
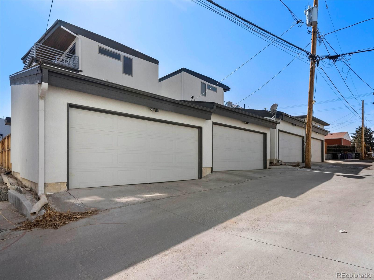
Situated in the heart of Sloan's Lake, you'll find this modern, light-filled home that features open + beautiful spaces for living + entertaining, sleek contemporary finishes, and mountain + city views. This custom 3 bedroom, 4 bathroom property lives like a single family home with its own private entrance + large professionally landscaped yard. The open floor plan offers a spacious dining room + living room anchored by a gas fireplace, custom drapery + automatic shades throughout, 4' white oak hardwood floors, plus a sliding door that opens to the front yard. The living area seamlessly connects to the gourmet kitchen with expansive quartz island, Infinity soft-close pull out pan drawers cabinetry, backlit undermount lighting, and stainless steel appliances. The industrial spiral staircase was created with butcher-block open treads leading up the the second and third levels. Every level offers an outdoor terrace + retreat. The second floor has a guest bedroom, full bathroom, and laundry. The bright, primary bedroom offers an en-suite bathroom, two walk-in closets, in addition to a linen closet, automatic blackout shades, coffered ceilings + custom sconces, and a private deck. The third level flex space has a built-in wet bar and can be used as an office or guest bedroom and offers a full bathroom, plus an automatic overhead door with screen that opens to sweeping views. Ample storage with a large, detached 2-car garage. The home is hardwired for Century Link fiber internet, Nest thermostats, and more. Enjoy this amazing location a few short blocks from Sloan's Lake, Hallack Park, shops and restaurants. Tranquil, suburban living within the city!

3
beds

4
baths

2,201 Sq.Ft. LIVING AREA

2,874 Sq.Ft. lot

Features & Amenities

Interior

  • total bedrooms3
  • Total bathrooms4
  • full bathrooms3
  • half bathroom1
  • Flooring Carpet, Tile, Wood
  • Fireplace Gas
  • APPLIANCES Dishwasher, Disposal, Dryer, Microwave, Oven, Range, Refrigerator, Tankless Water Heater, Washer, Wine Cooler
  • other interior Features Built-in Features, Ceiling Fan(s), Eat-in Kitchen, Five Piece Bath, High Ceilings, High Speed Internet, Kitchen Island, Open Floorplan, Primary Suite, Quartz Counters, Smart Thermostat, Smoke Free, Walk-In Closet(s), Wet Bar, Wired for Data

Area & Lot

  • Status Sold
  • Date Sold March 31, 2023
  • Living Area2,201 Sq.Ft.
  • Lot Area2,874 Sq.Ft.
  • MLS® ID4440354
  • TypeMulti-Family
  • YEAR BUILT2015
  • Architecture StylesContemporary, Urban Contemporary
  • View DescriptionCity, Mountain(s)
  • Elementary SchoolBrown
  • Middle SchoolStrive Lake
  • High SchoolNorth
  • School DistrictDenver 1

Exterior

  • STORIES3
  • Garage Space2.0
  • water SourcePublic
  • utilitiesCable Available, Electricity Connected, Internet Access (Wired), Natural Gas Connected
  • roofComposition
  • lot featuresLandscaped, Near Public Transit, Sprinklers In Front, Sprinklers In Rear
  • parkingExterior Access Door, Lighted, Oversized, Storage
  • HEAT TYPEForced Air, Natural Gas
  • AIR CONDITIONINGCentral Air
  • sewerPublic Sewer
  • security Features24 Hour Security, Smart Locks, Video Doorbell
  • other exterior FeaturesBalcony, Gas Valve, Lighting, Private Yard, Rain Gutters

Financial

  • Sales Price$1,200,000
  • Real Estate Tax $4,196/yr
  • Zoning G-MU-3
View Virtual Tour

Work With Jan

A Denver resident for over 40 years, Jan is intimately familiar with the finest neighborhoods and is among the best in the business. Her reputation has been built on delivering the highest-level negotiating skills, developing personal connections with her clientele and working with Buyers and Sellers as their trusted life-long real estate adviser.

Follow Me on Instagram