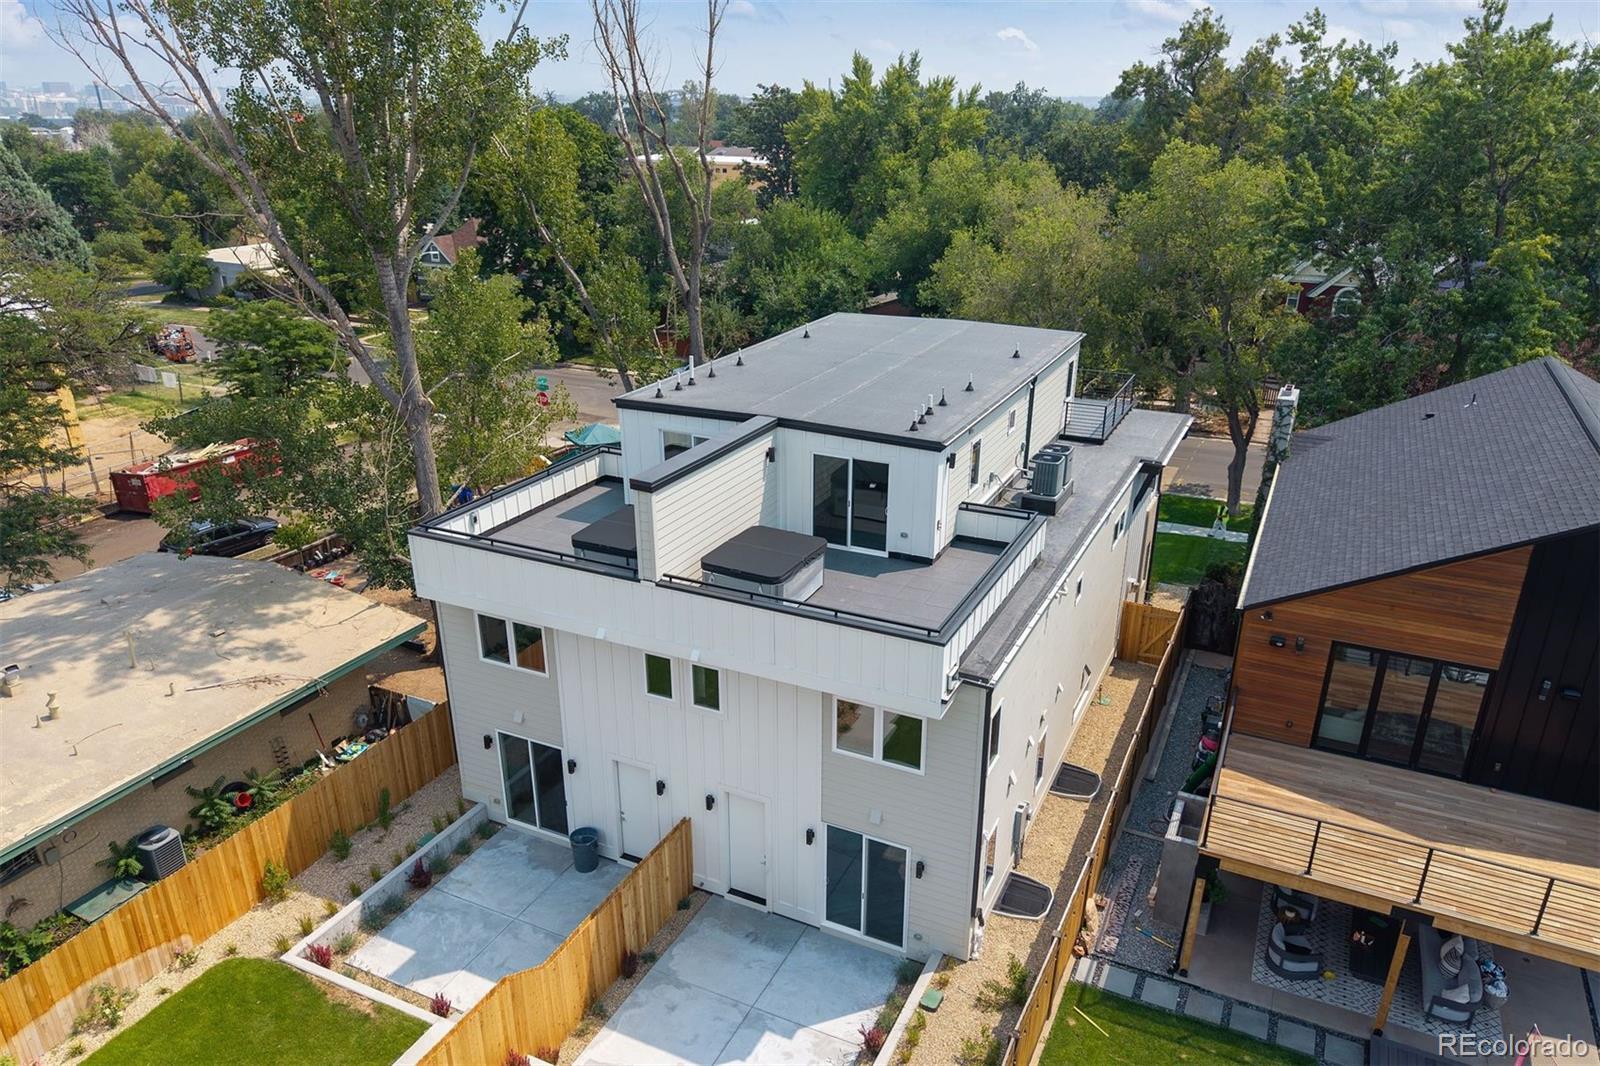
3155 W 26th #L Avenue
SEE ALL PHOTOS
3155 W 26th #L Avenue
Leased

3155 W 26th #L Avenue

3155 W 26th #L Avenue, Denver, CO 80211

$6,500/month
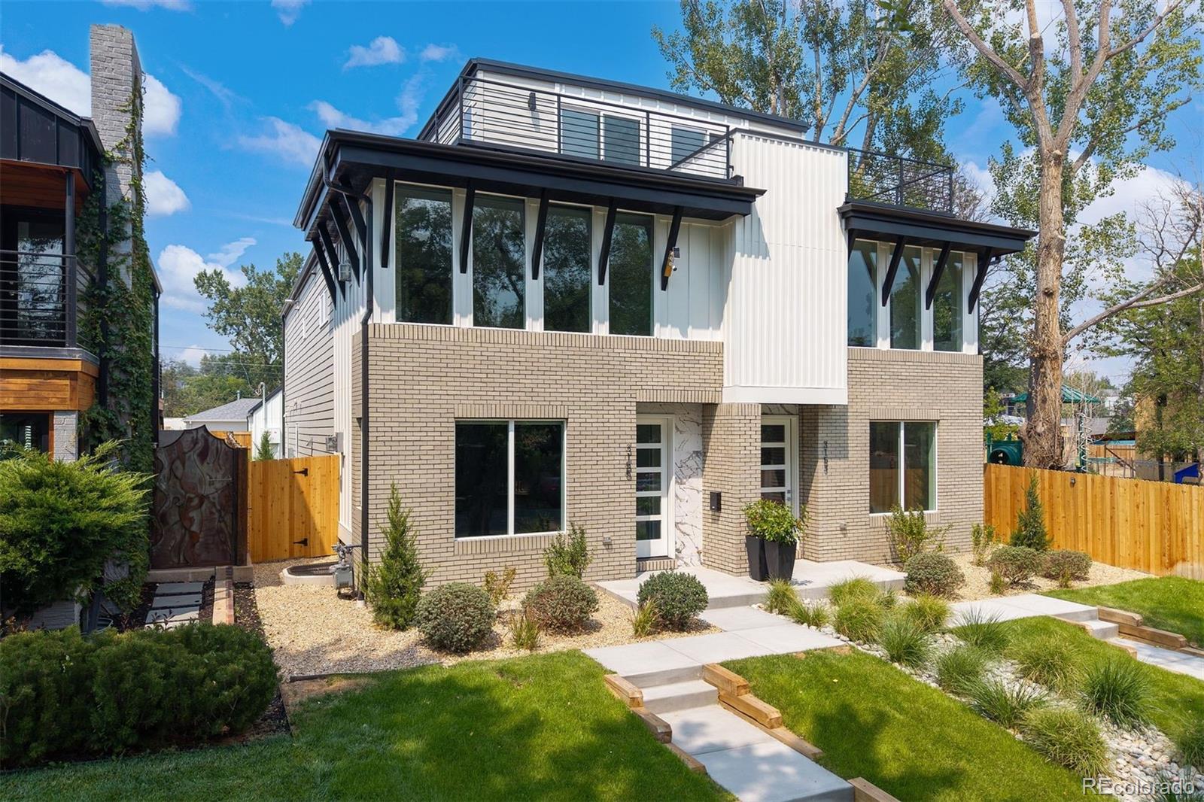
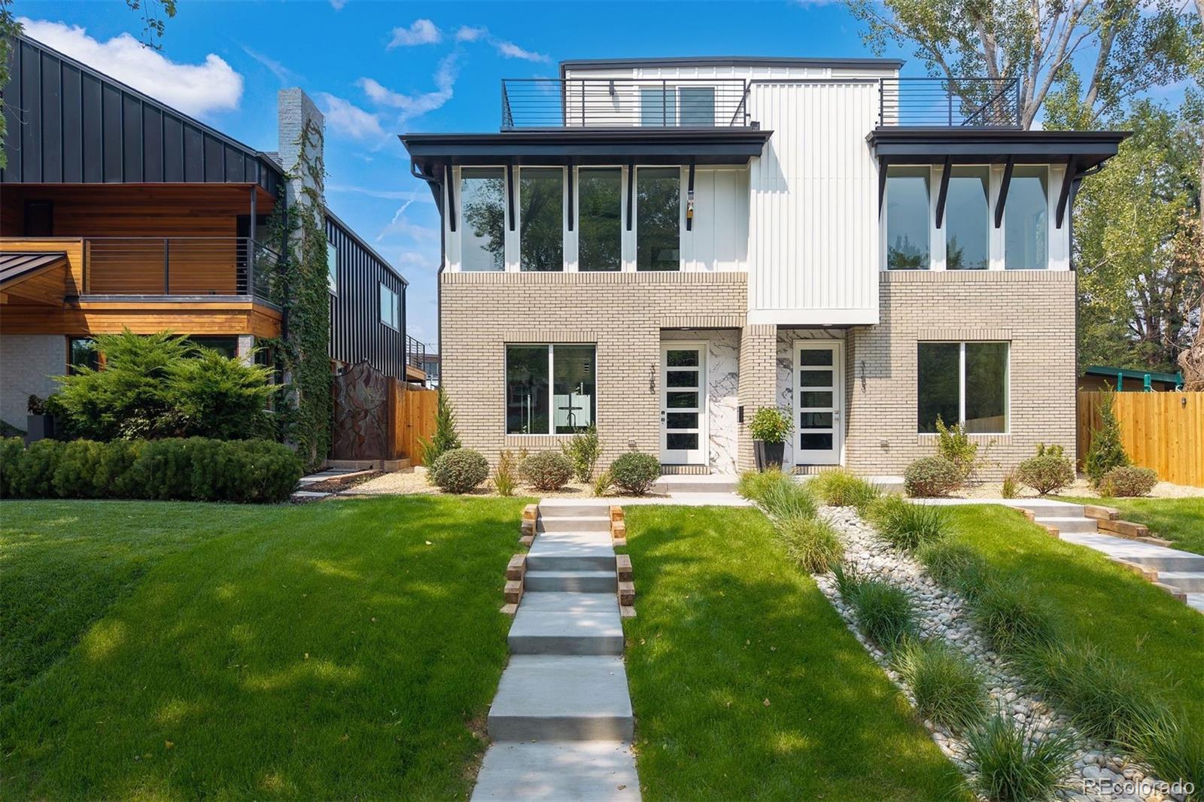
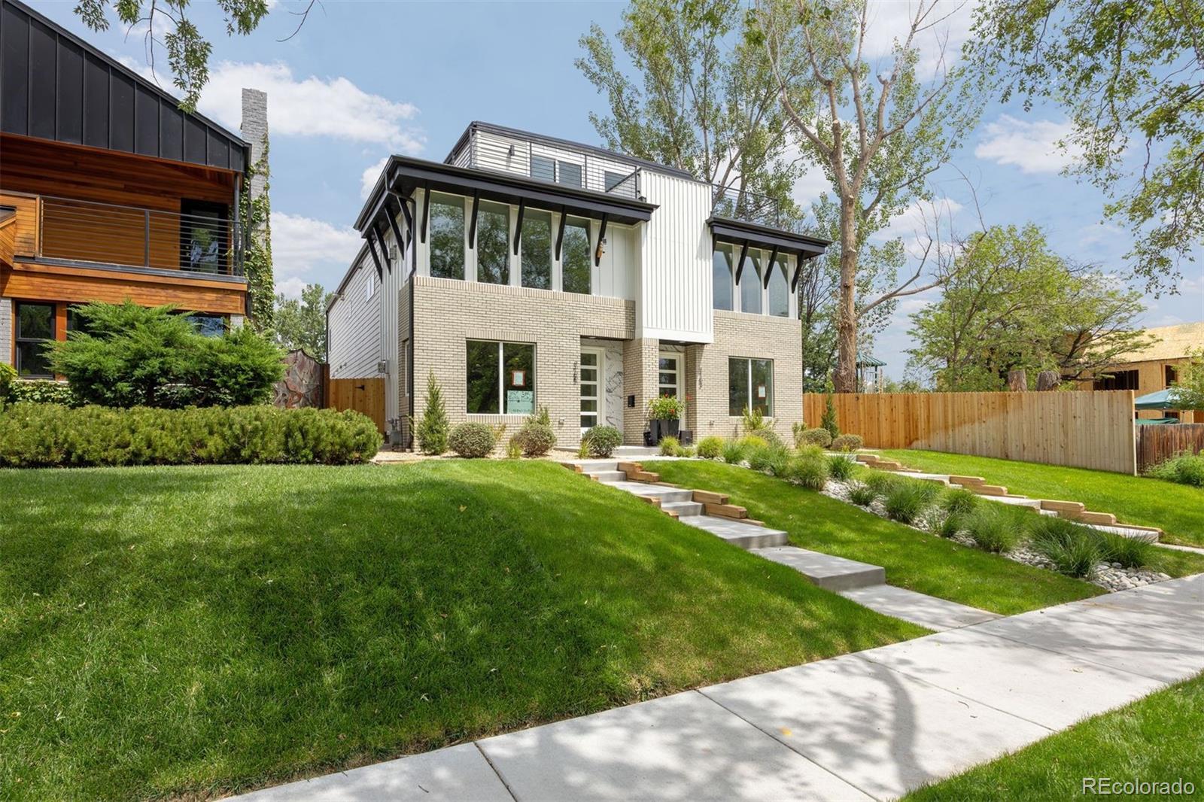
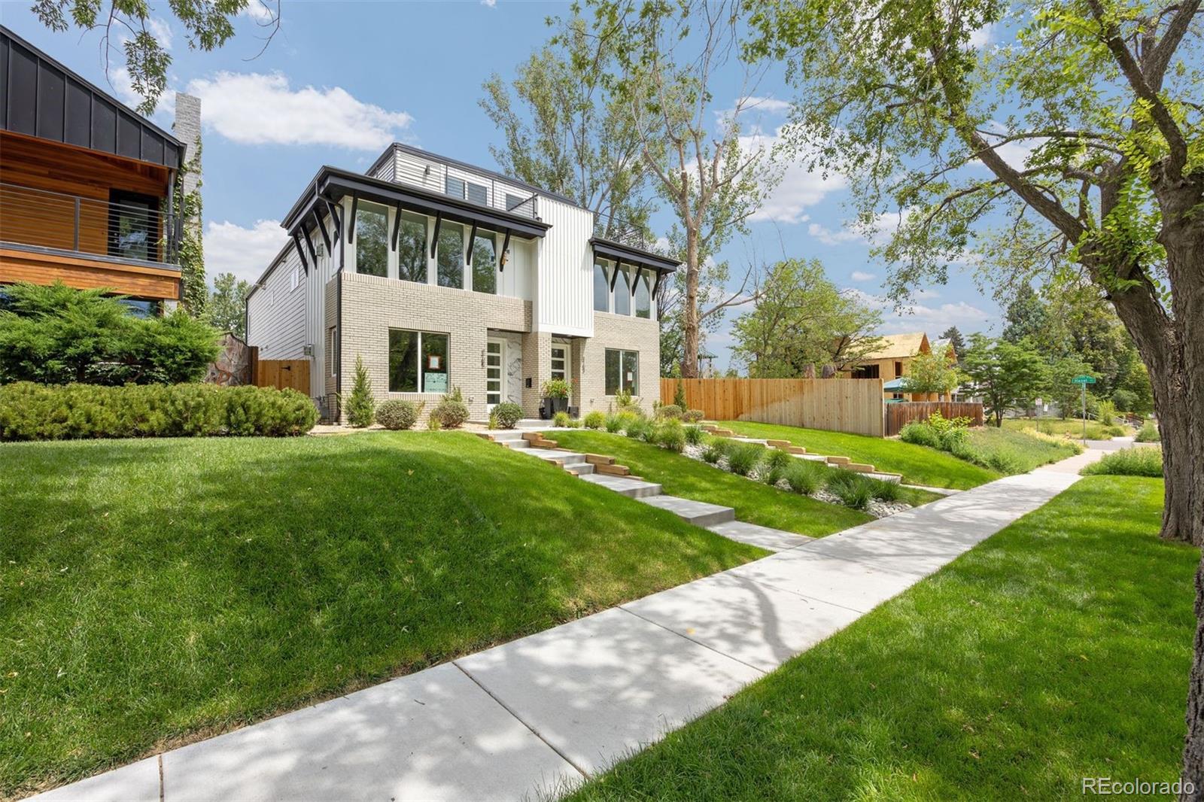
Developed by award-winning builder Bill Piper of Piper Development, with over 40 years of experience crafting luxury
homes throughout the Denver metro area, this exceptional residence is located in the highly sought-after Sloan's Lake
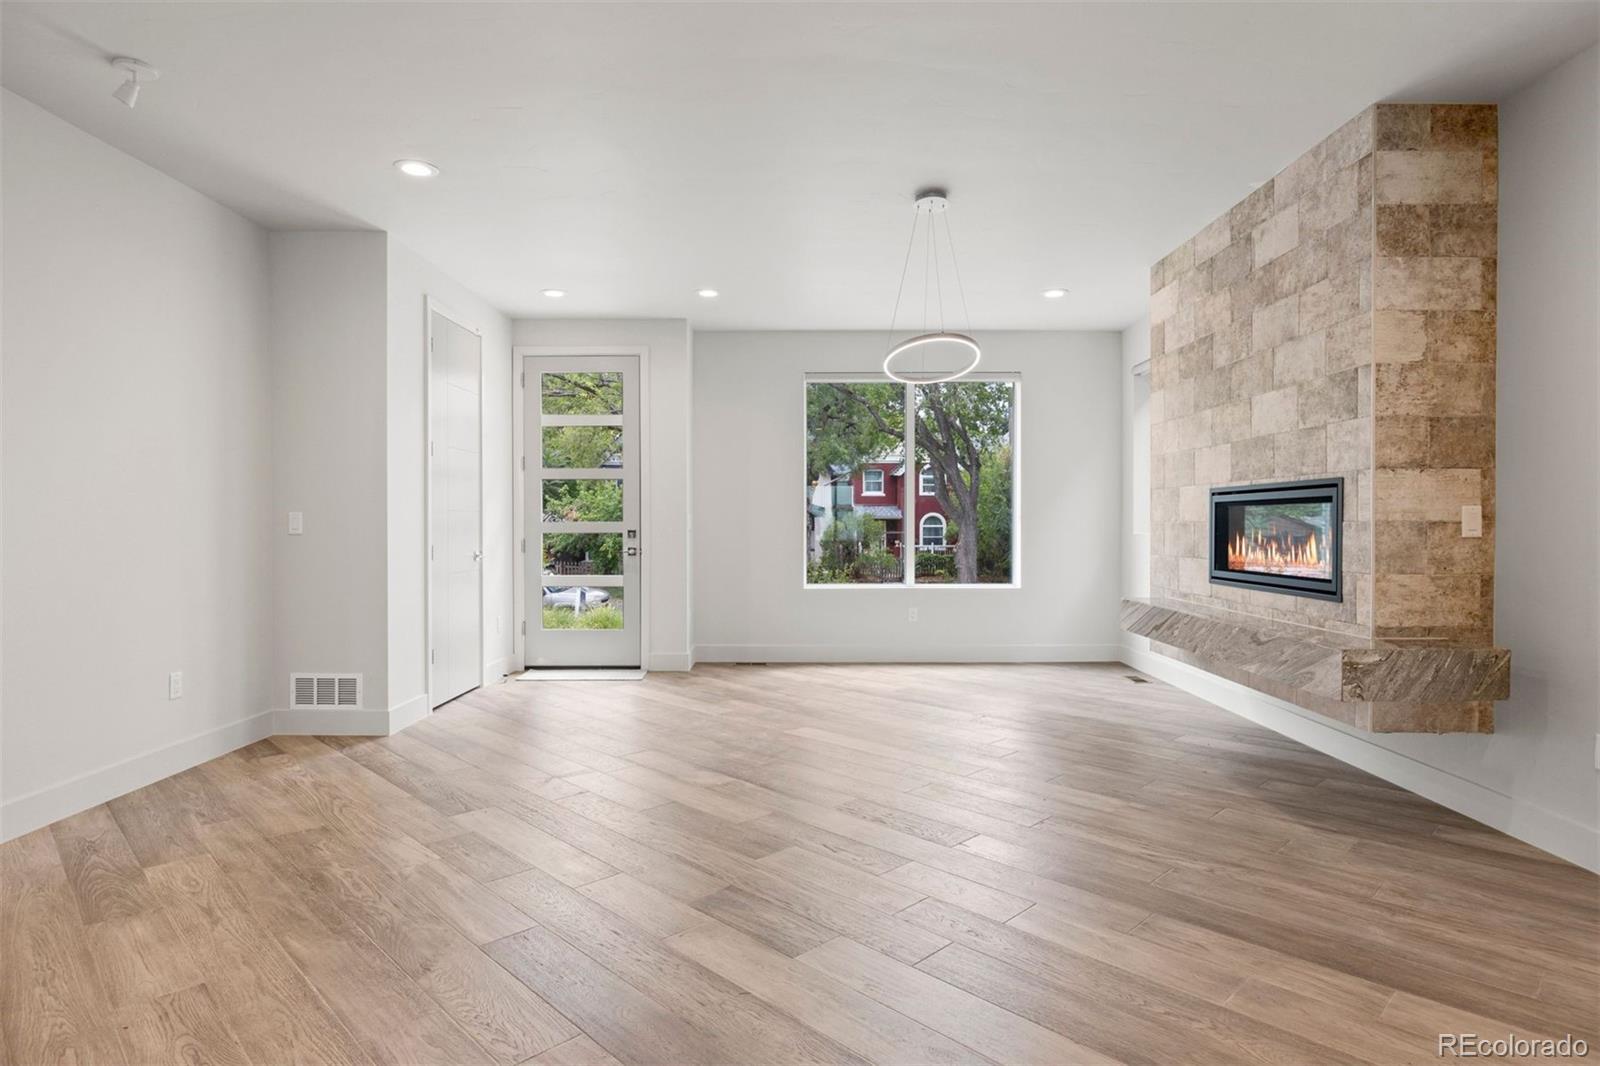
neighborhood, just steps from popular dining, shopping, and entertainment. Designed with luxury finishes throughout, the
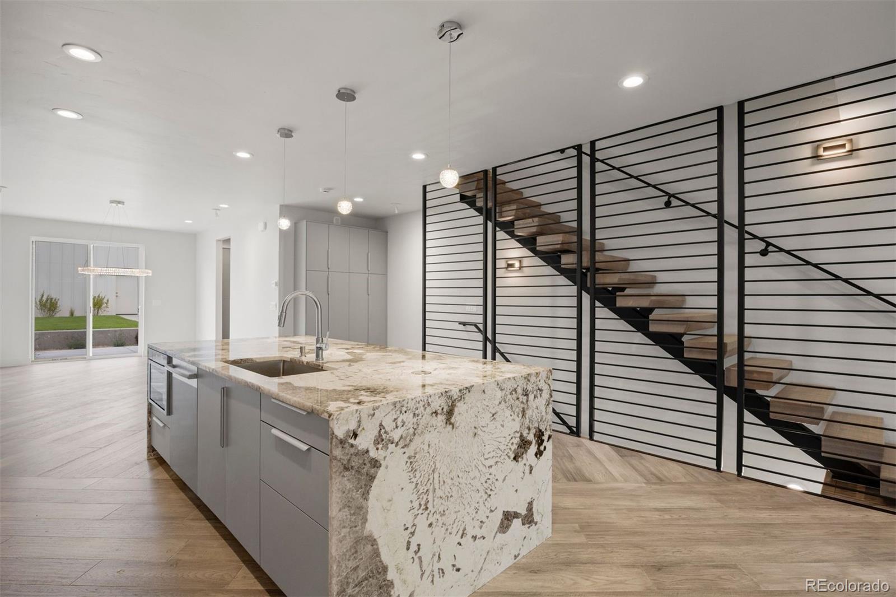
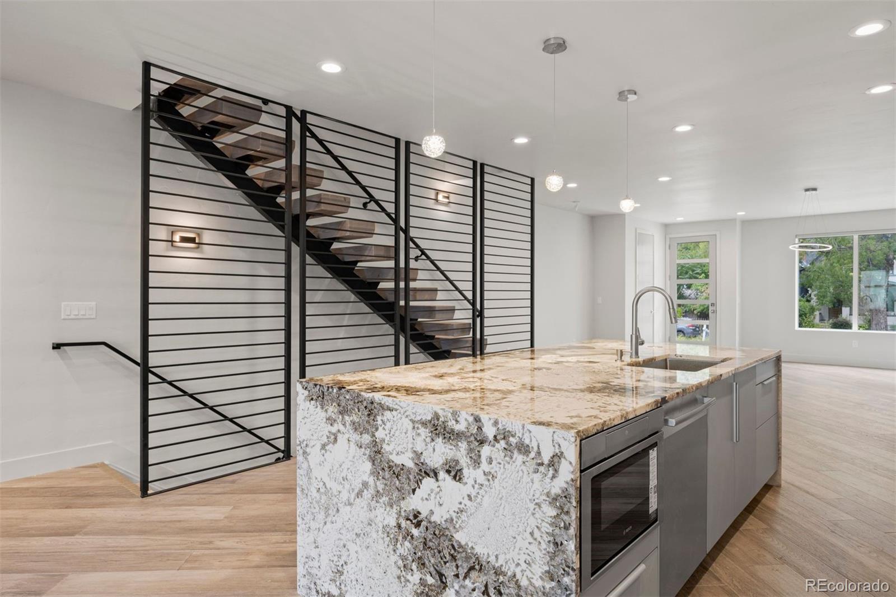
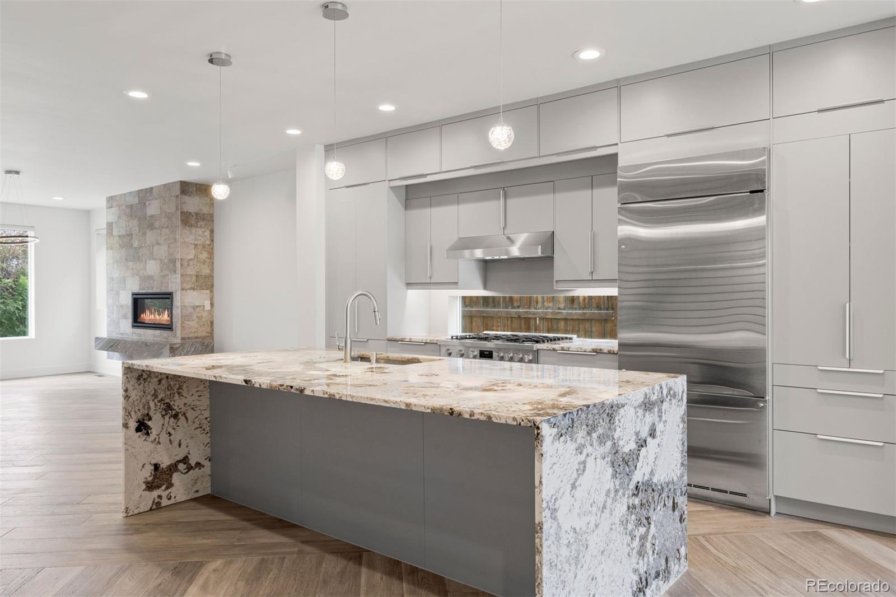
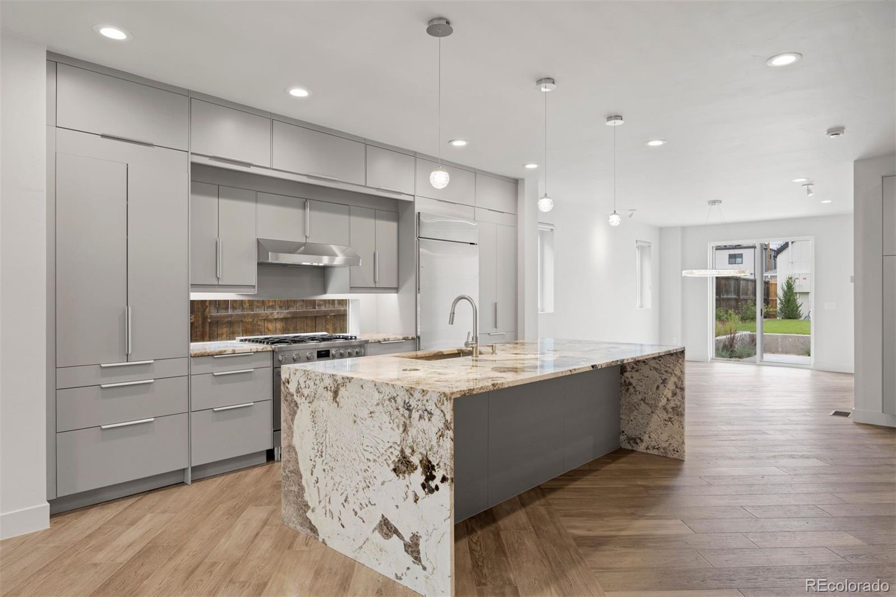
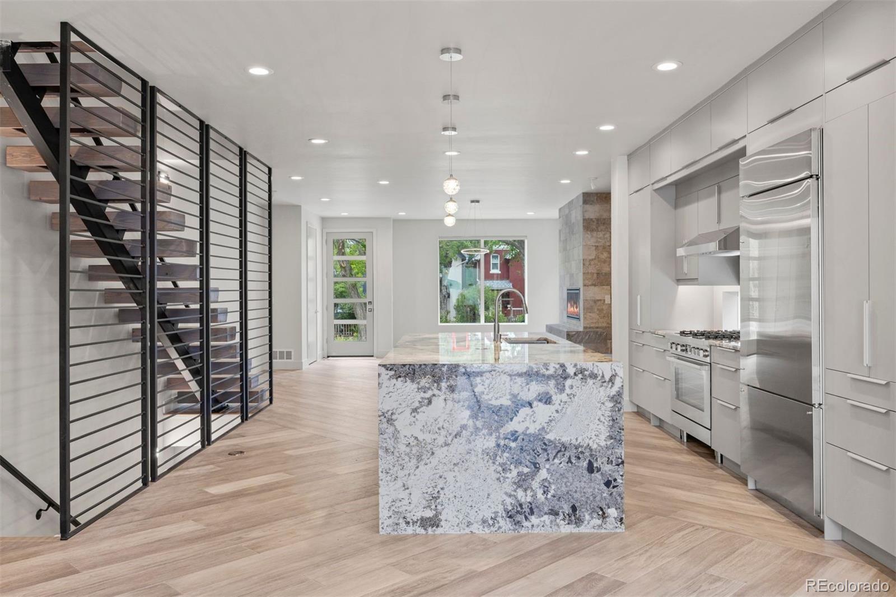
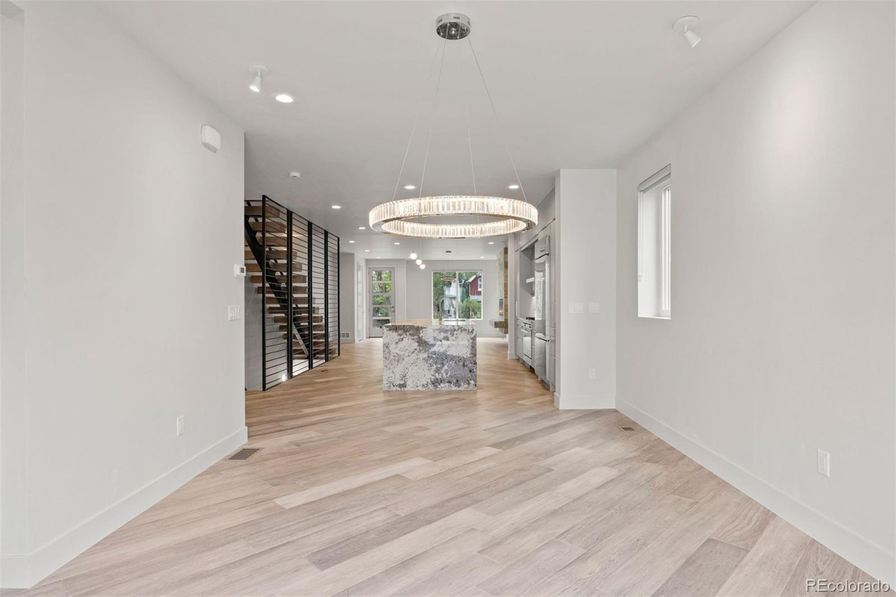
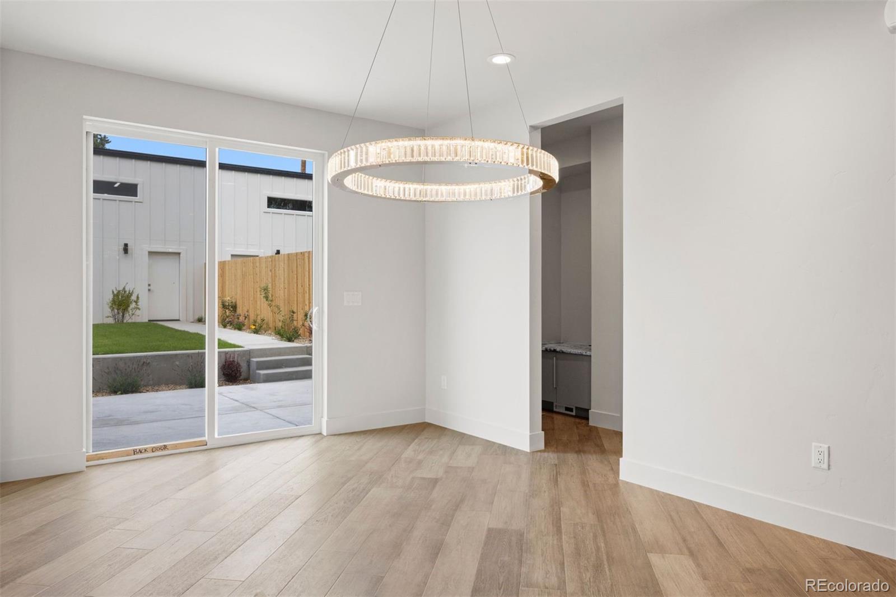
chef's kitchen features a stunning quartz waterfall island, six-burner Verona gas range, stainless steel appliances, and a
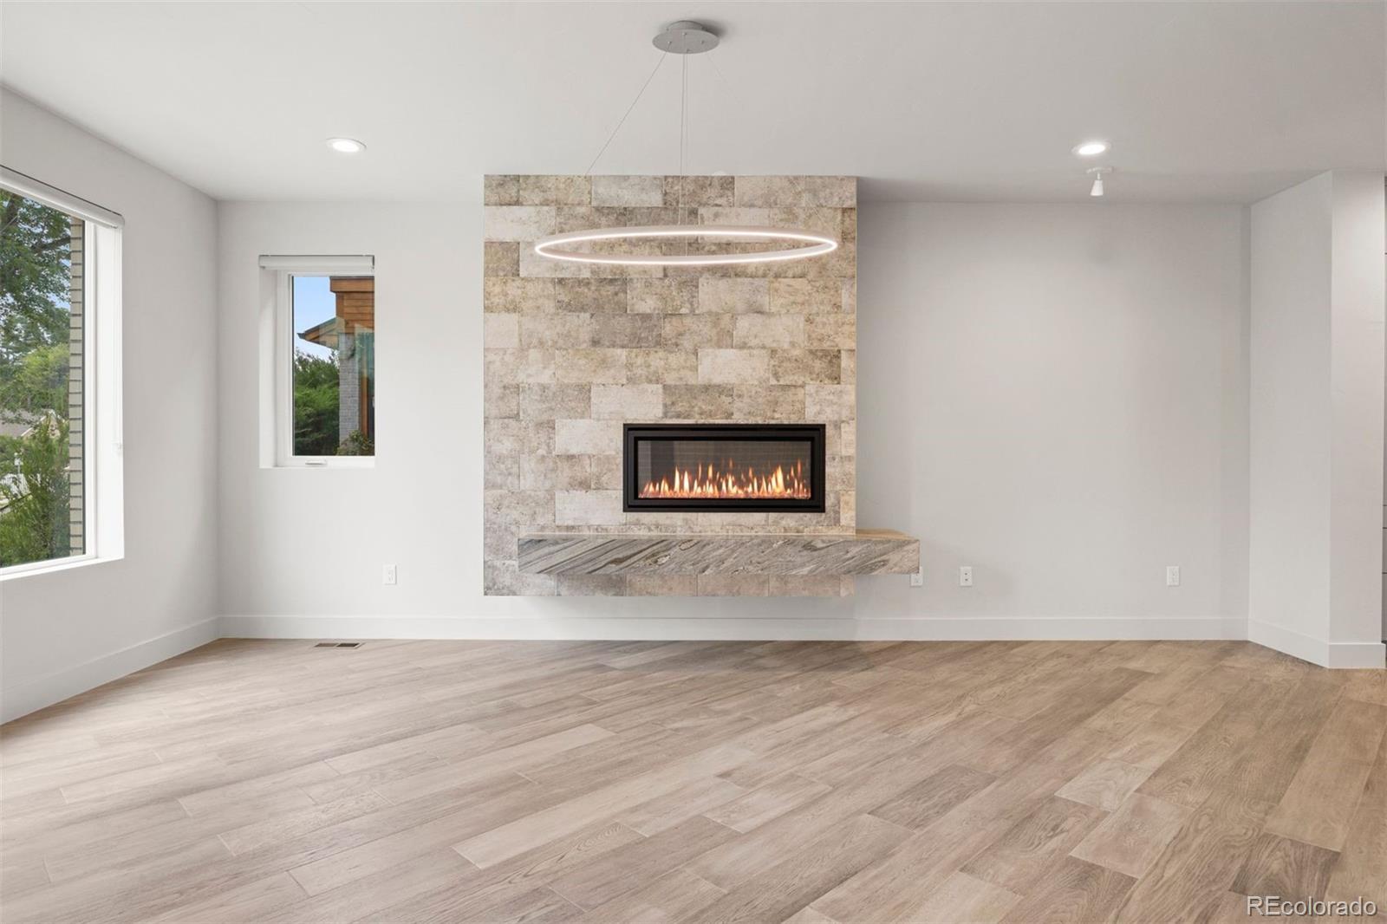
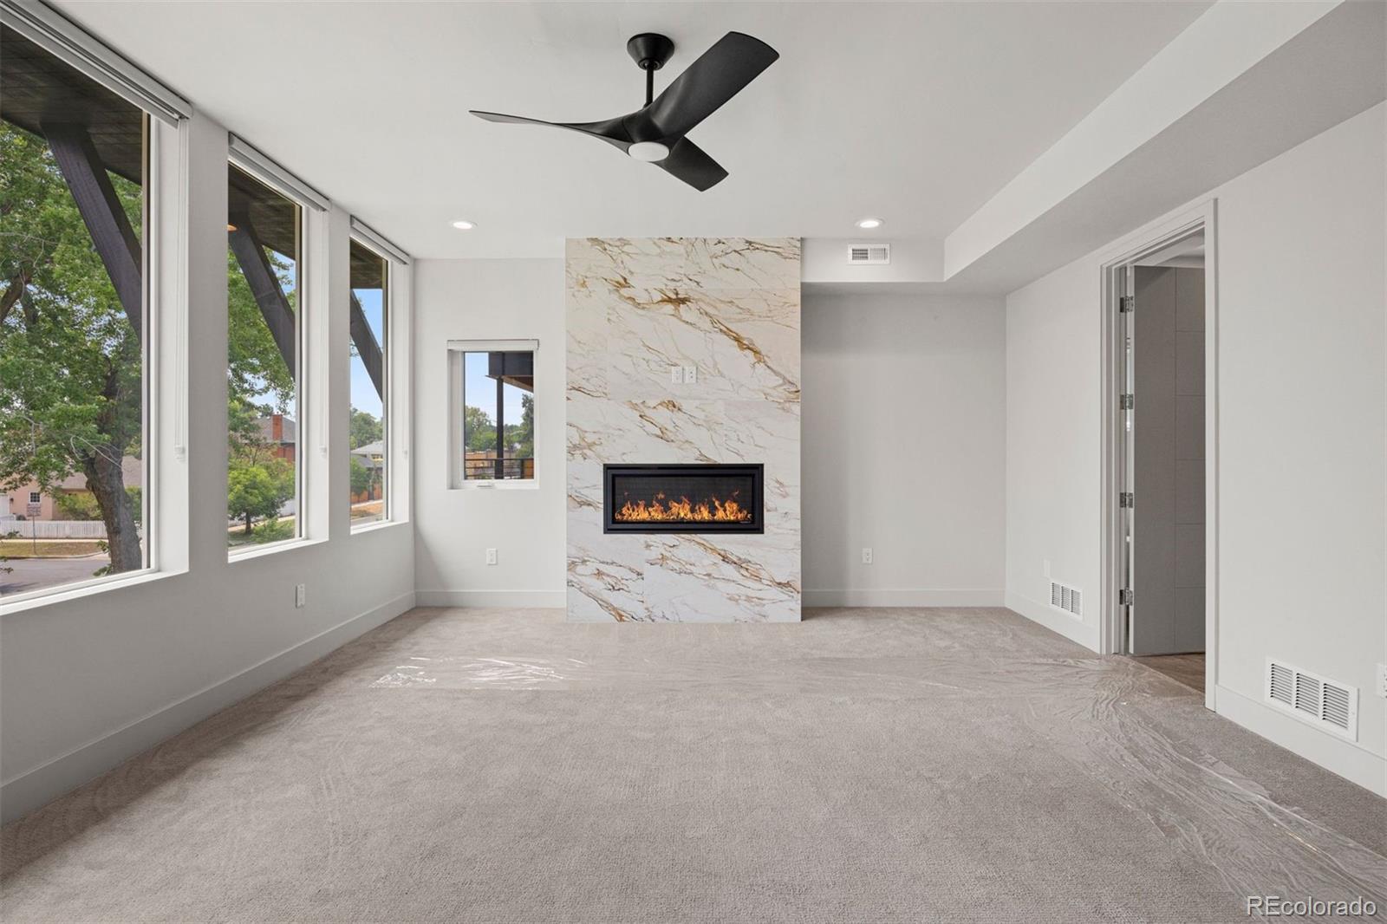
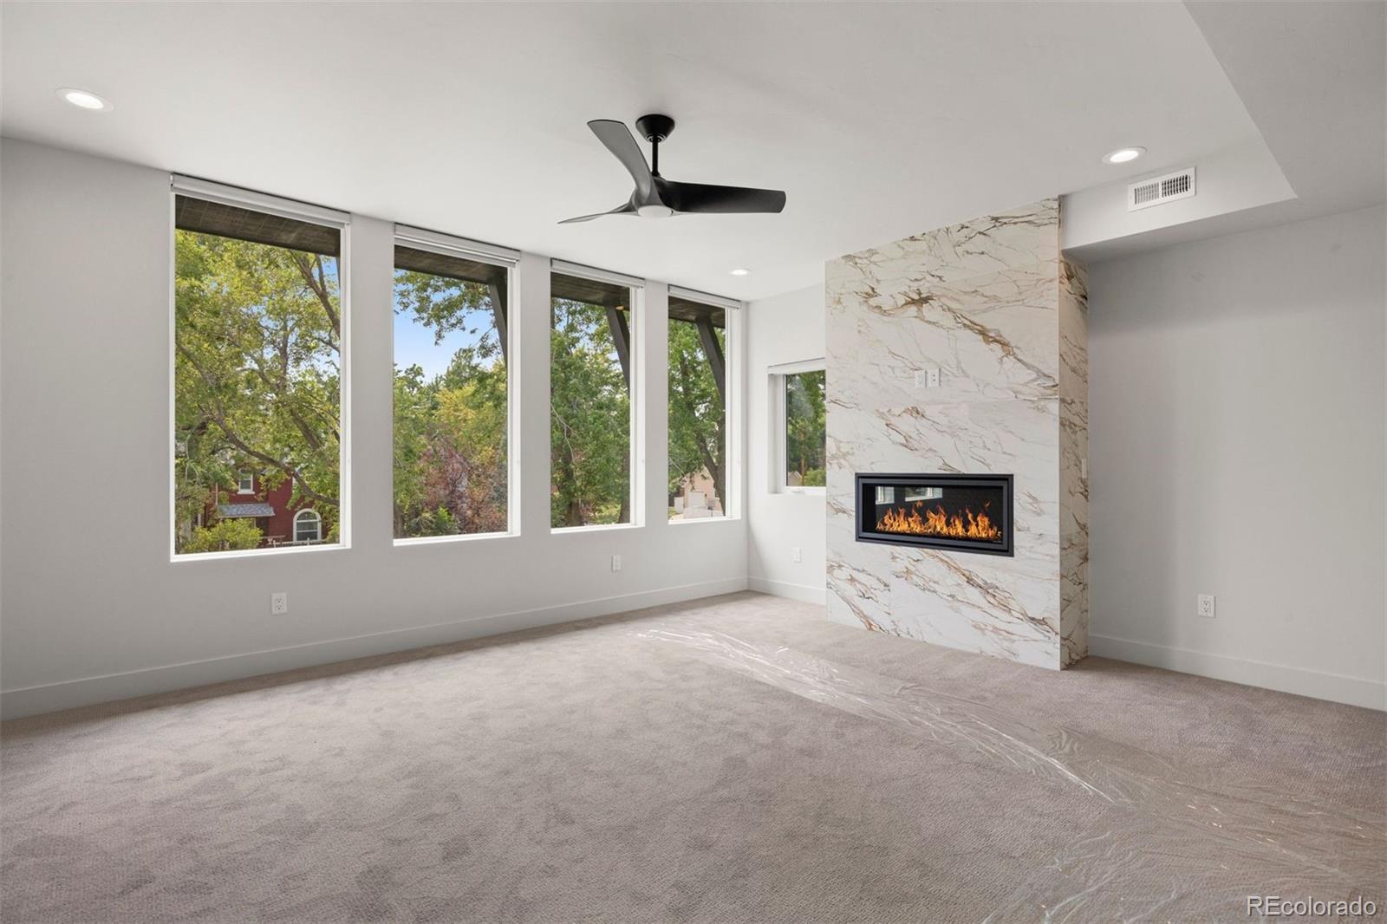
dedicated dining area that seamlessly opens to outdoor living space. The upper level offers a spacious primary suite
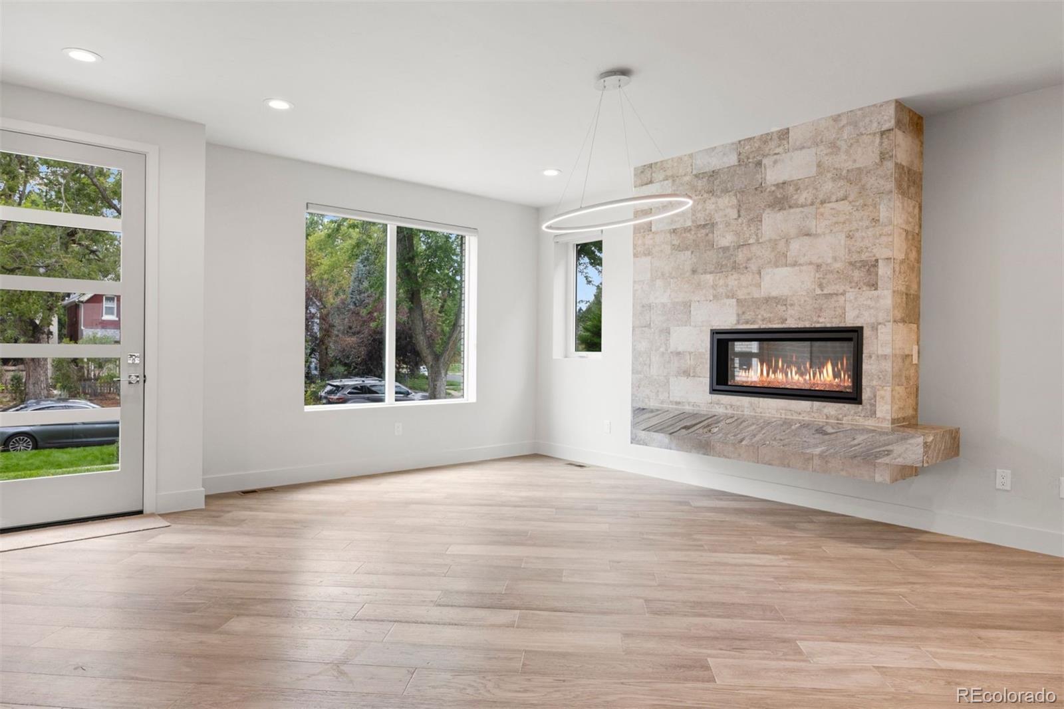
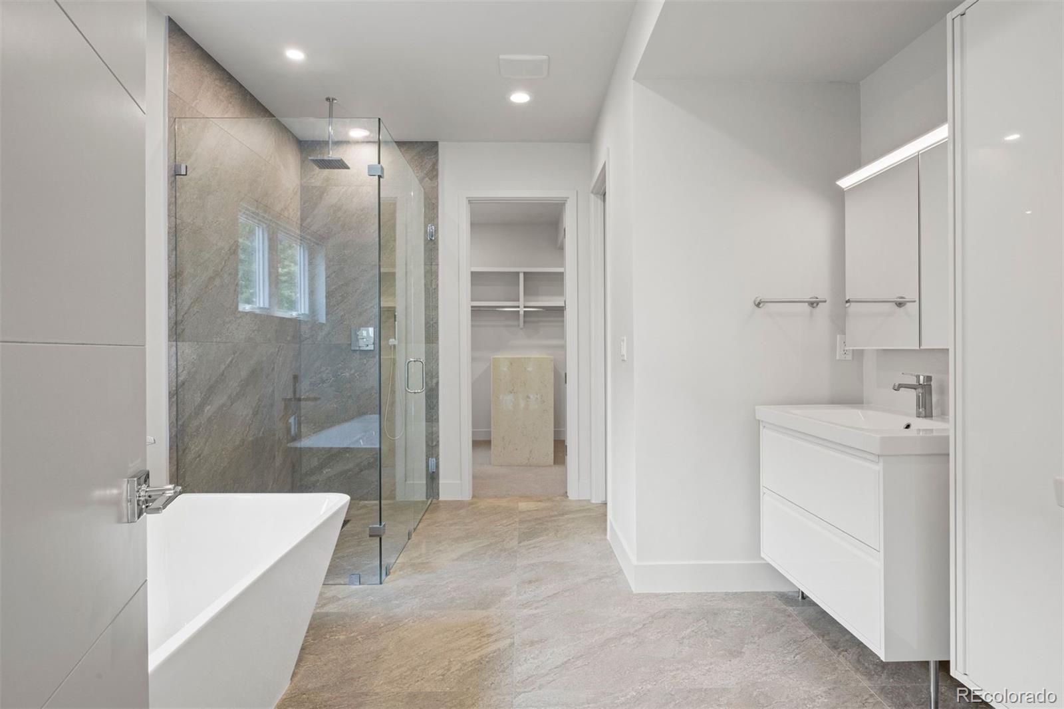
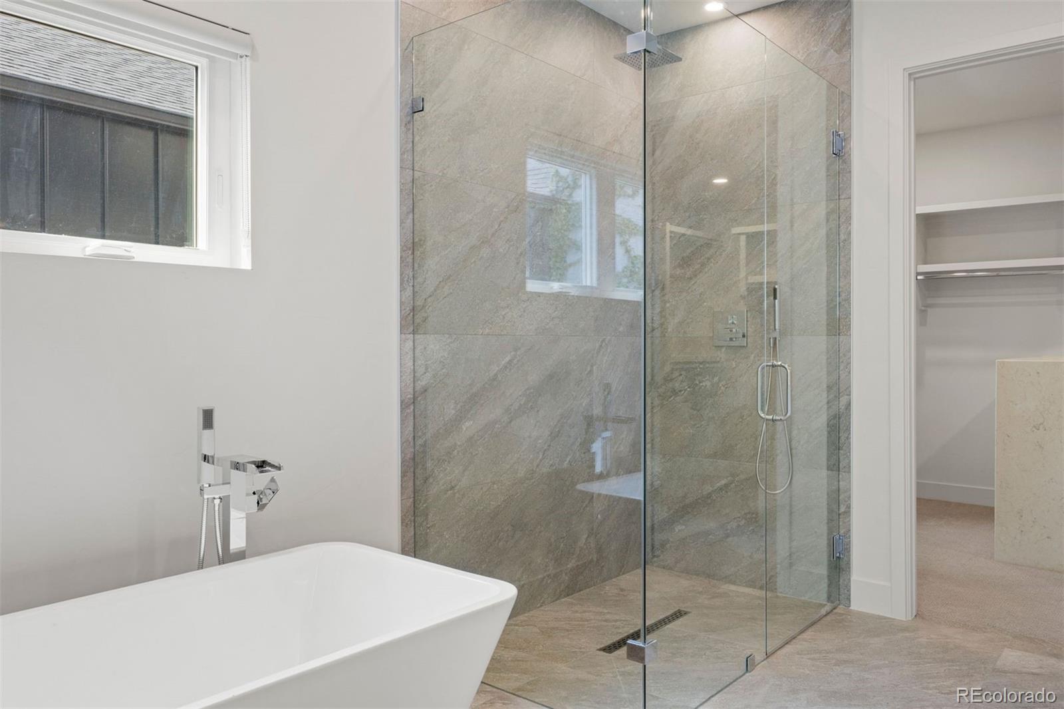
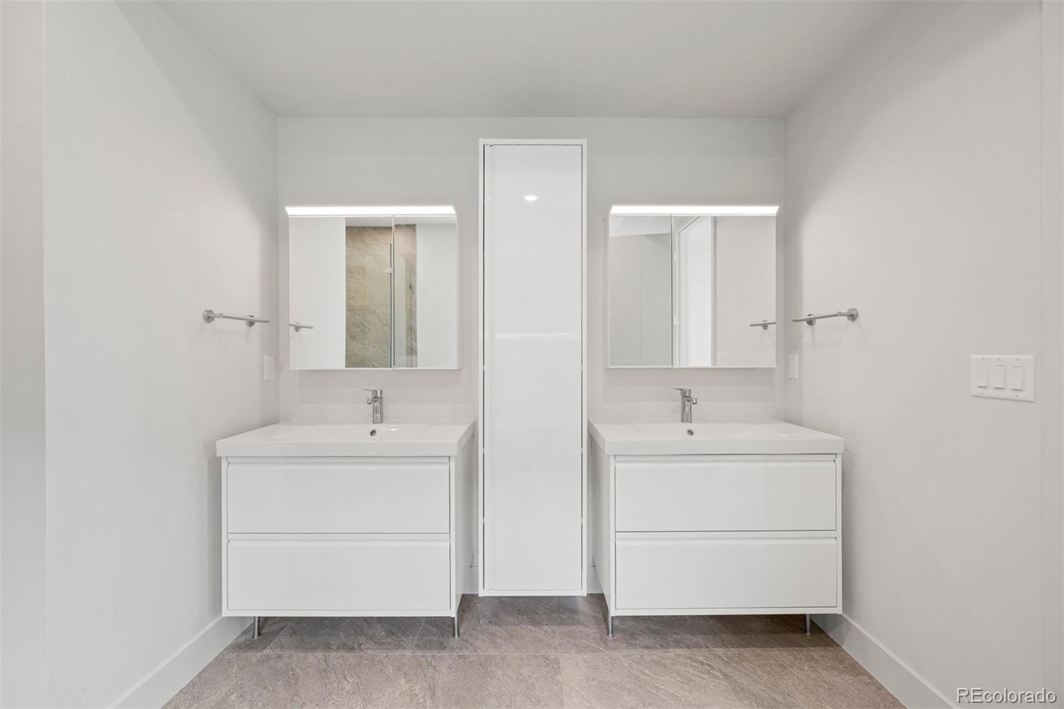
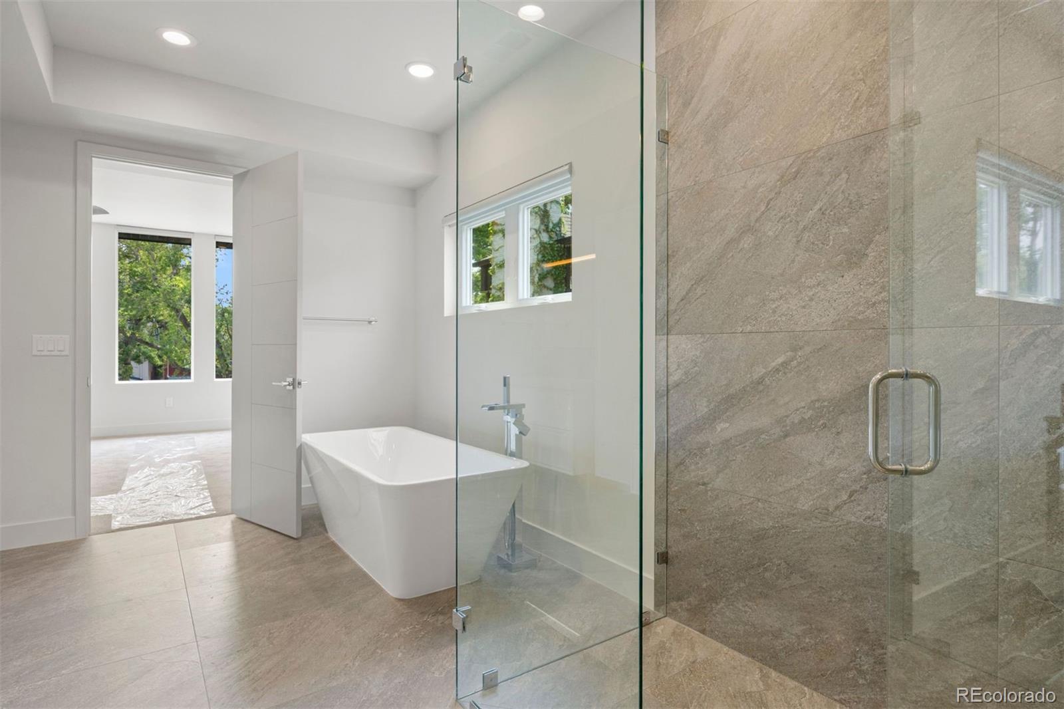
complete with a gas fireplace, abundant south-facing natural light, and a spa-inspired five-piece bath featuring a custom
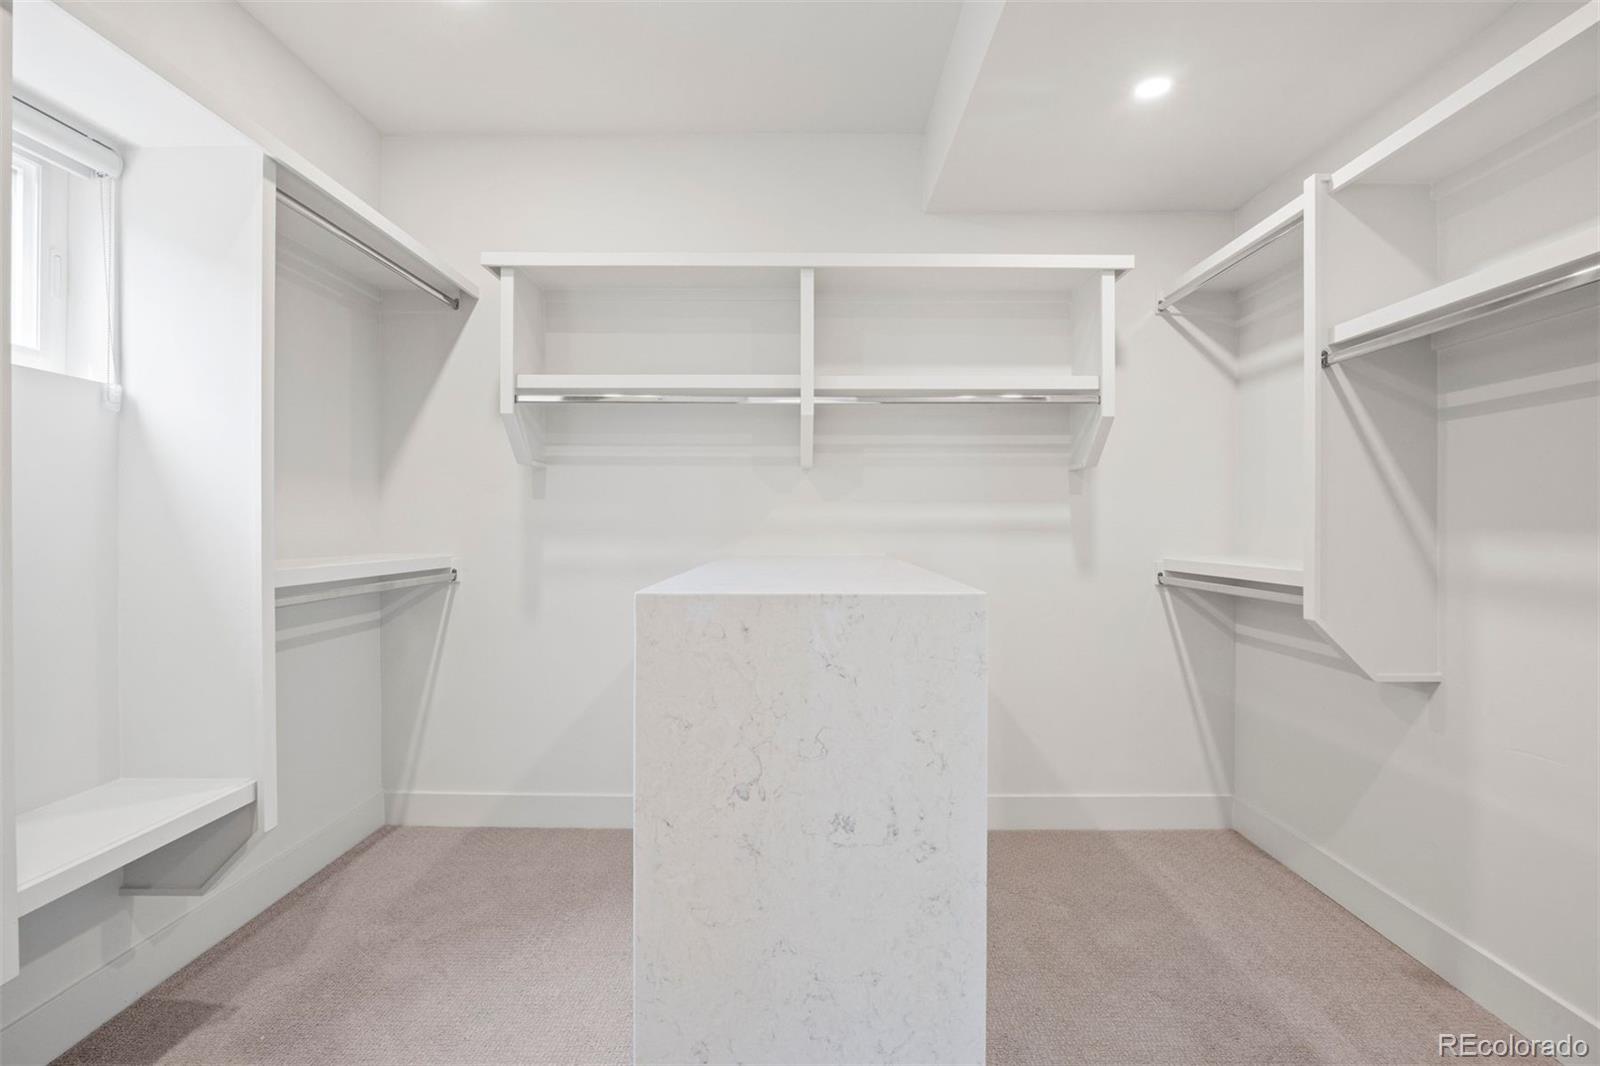
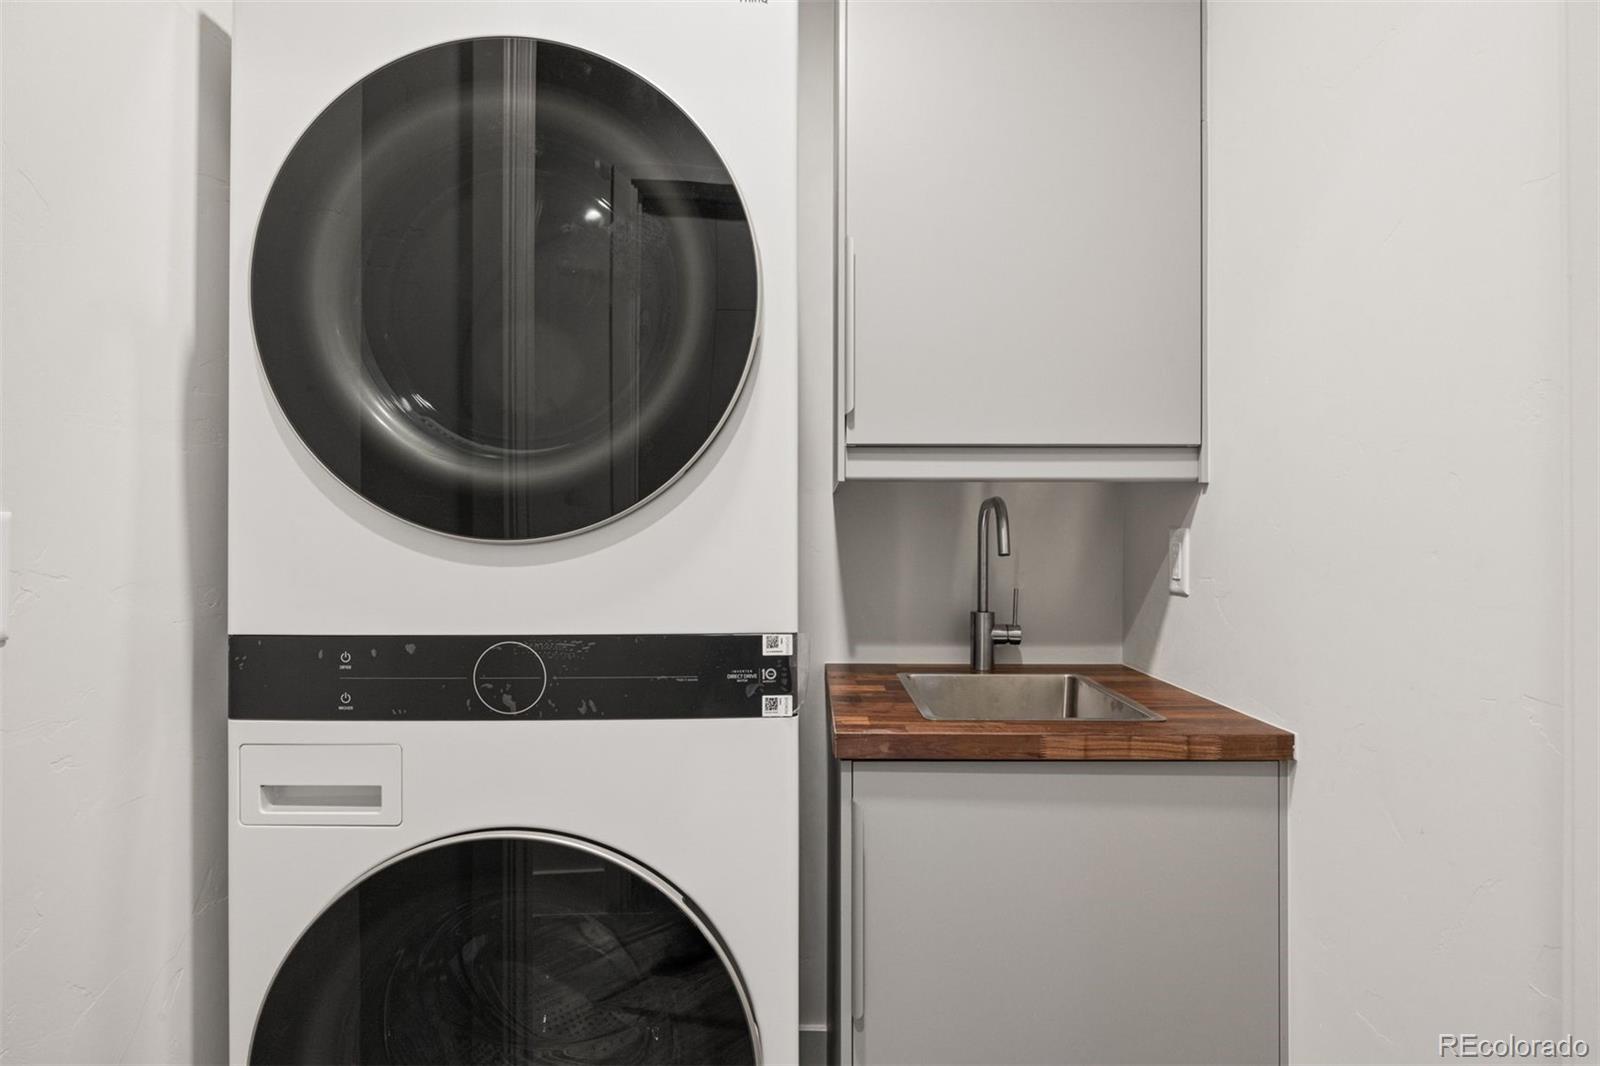
stone shower with dual controls. Built-in walk-in closets and a conveniently located laundry area enhance everyday living.
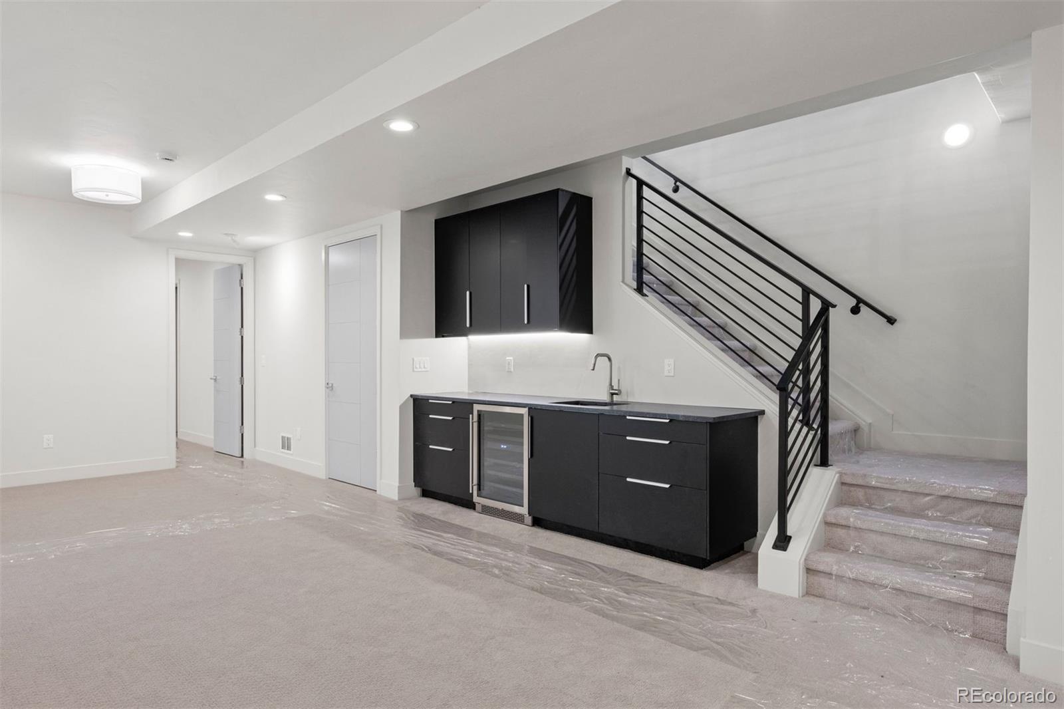
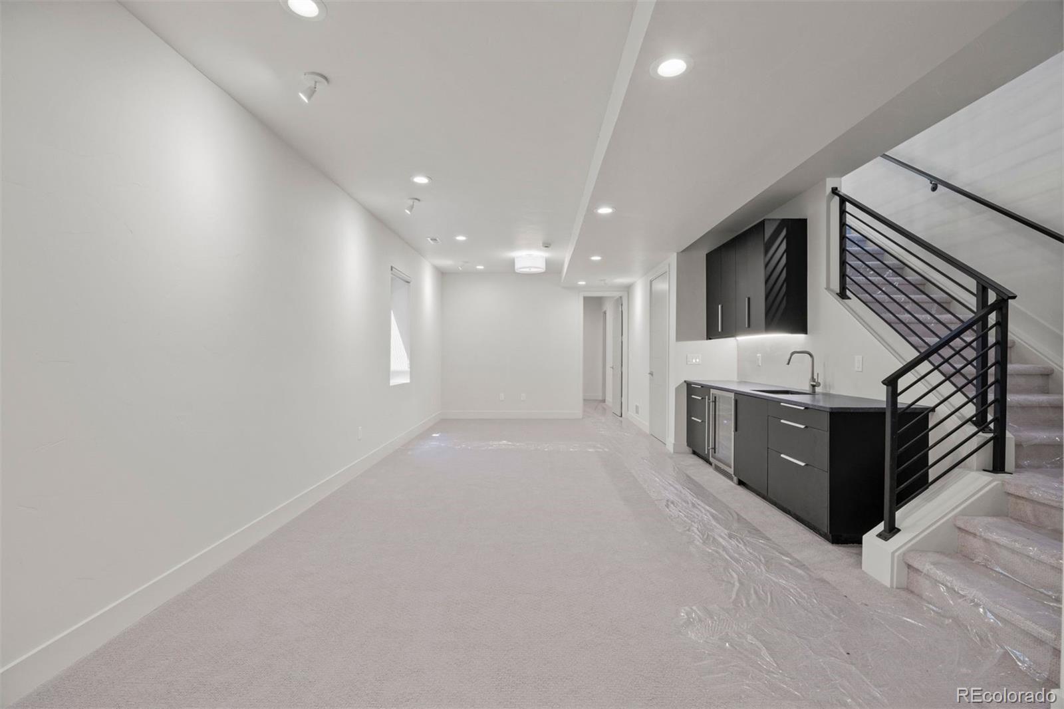
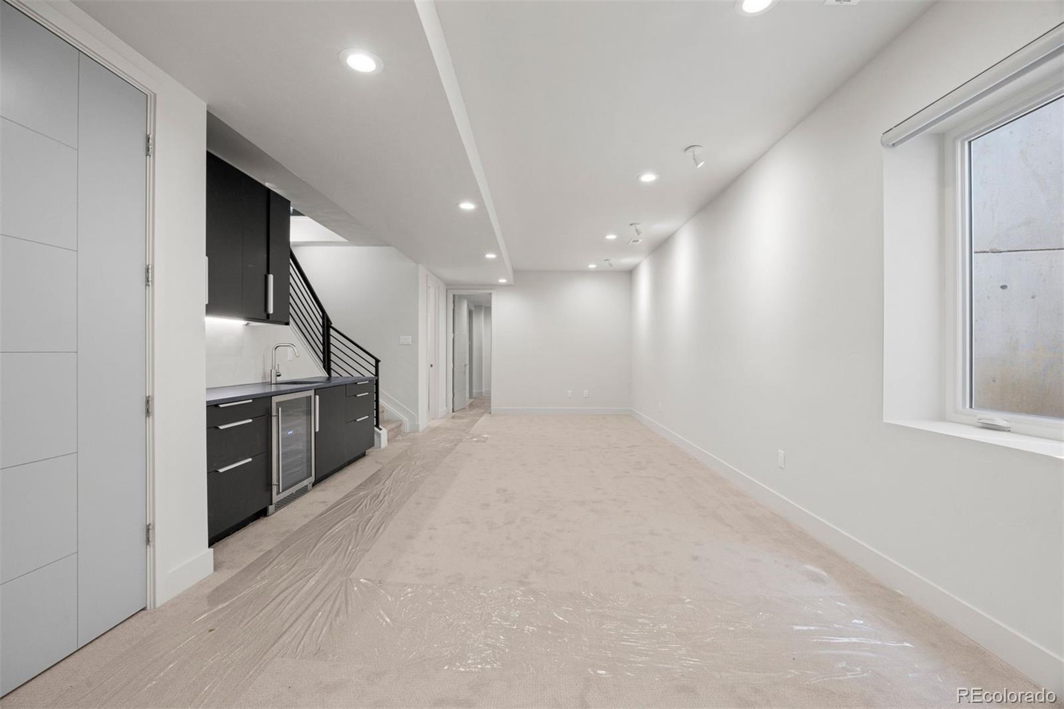
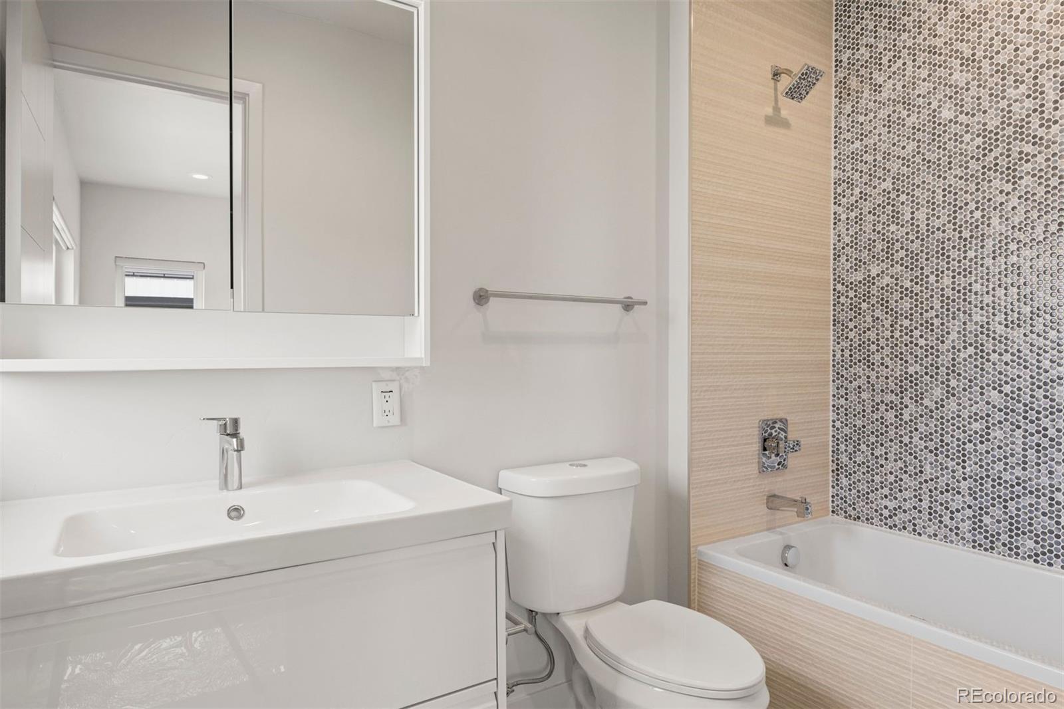
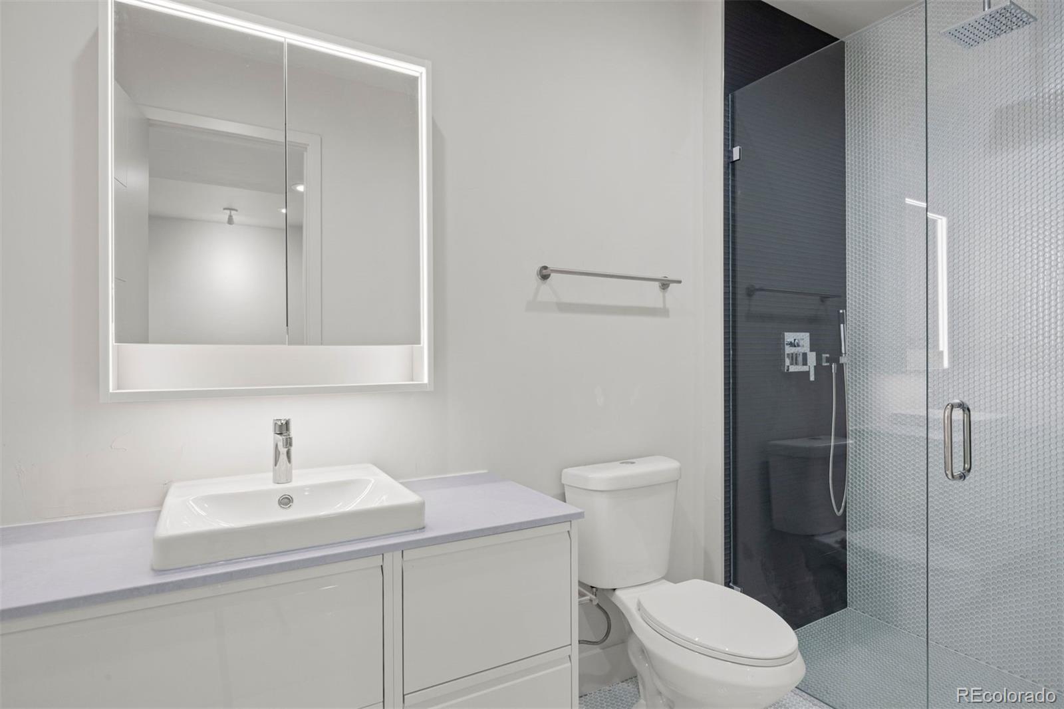
The finished lower level boasts 10-foot ceilings, two generously sized bedrooms, a shared bath, and an expansive great
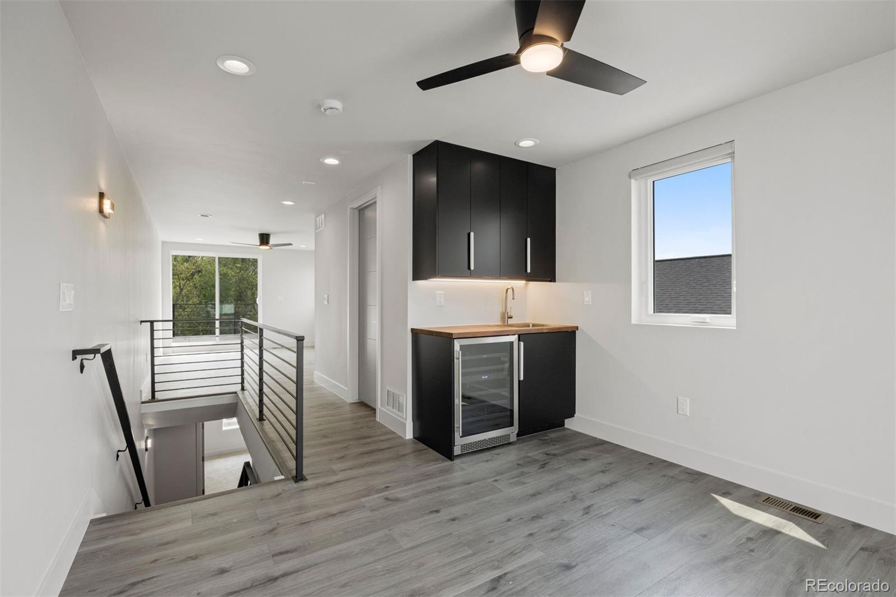
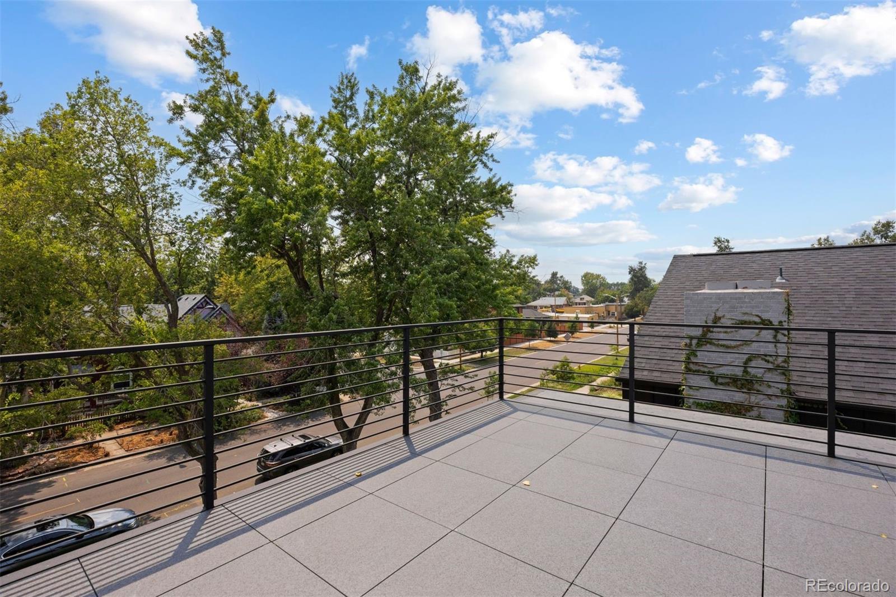
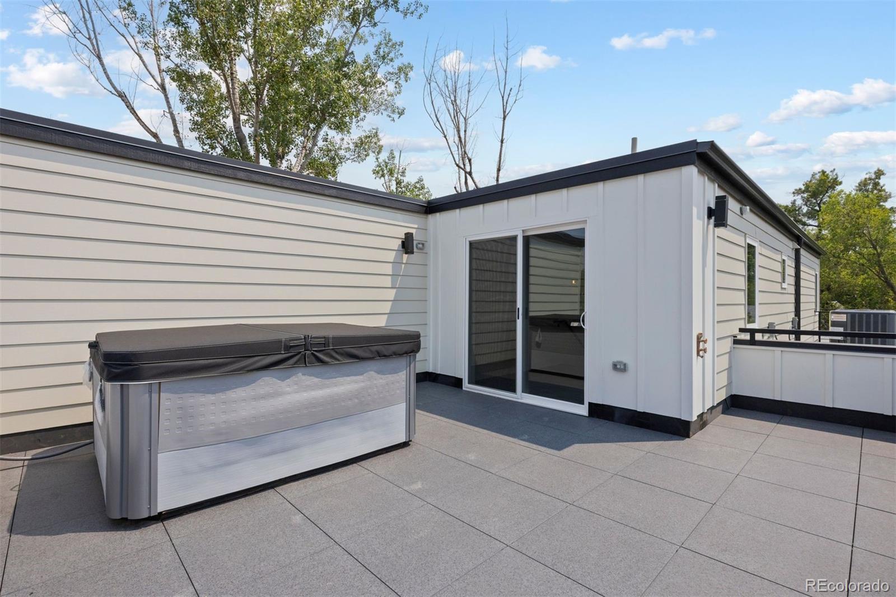
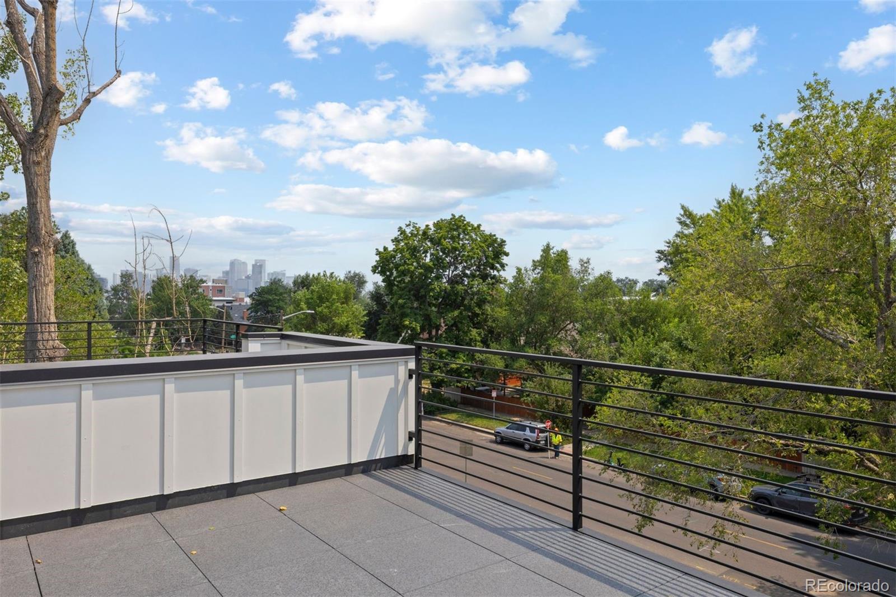
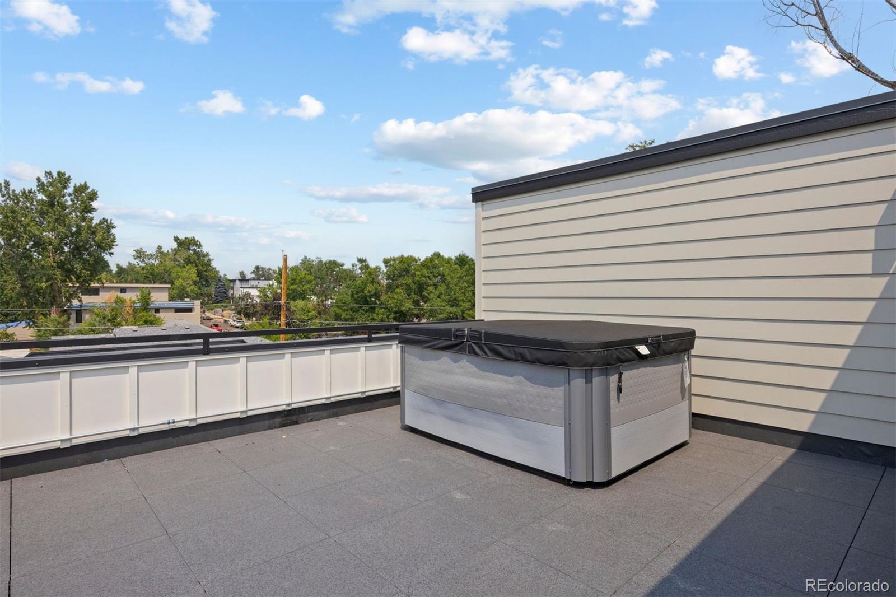
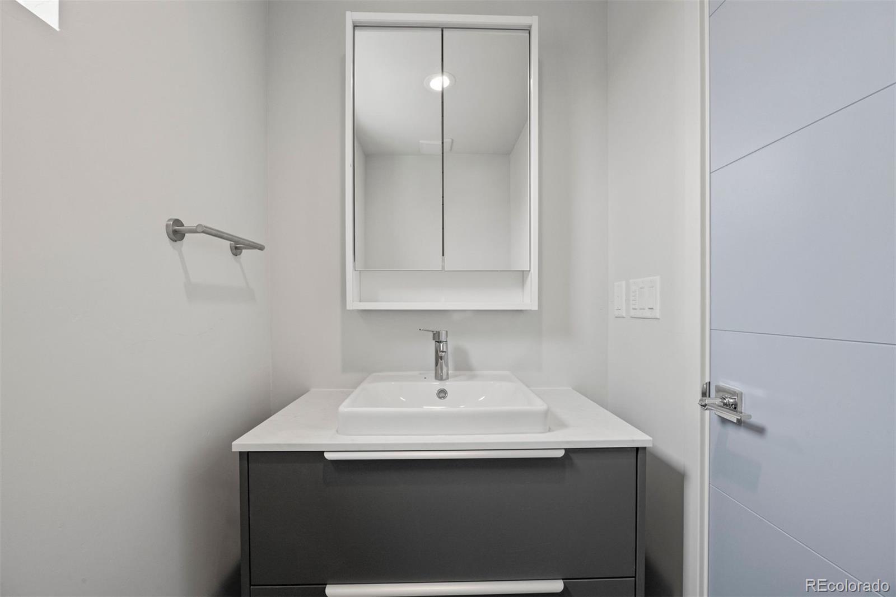
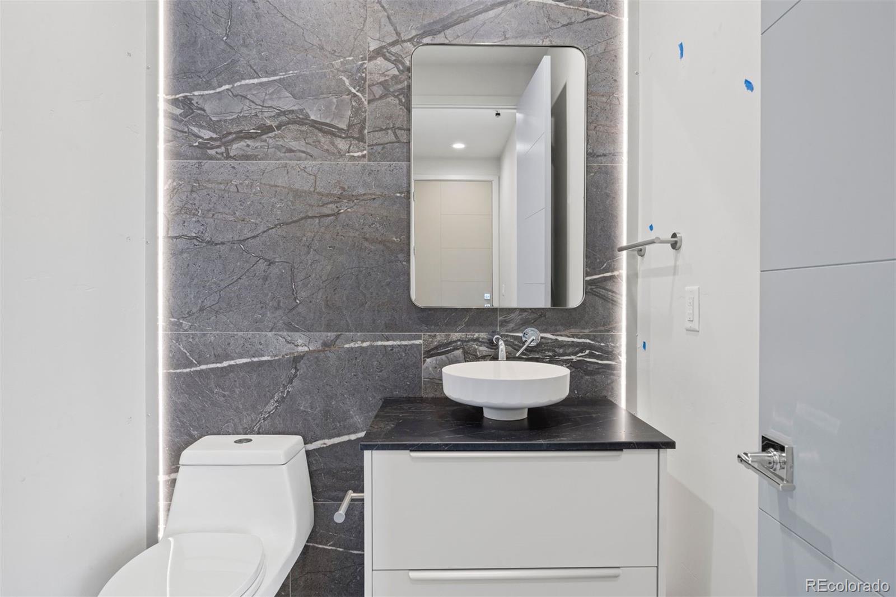
room with a full wet bar. On the third floor, a versatile bonus living space with a built-in bar and powder bath opens to two
rooftop terraces--one north-facing terrace featuring a Nordic hot tub and one south-facing terrace showcasing
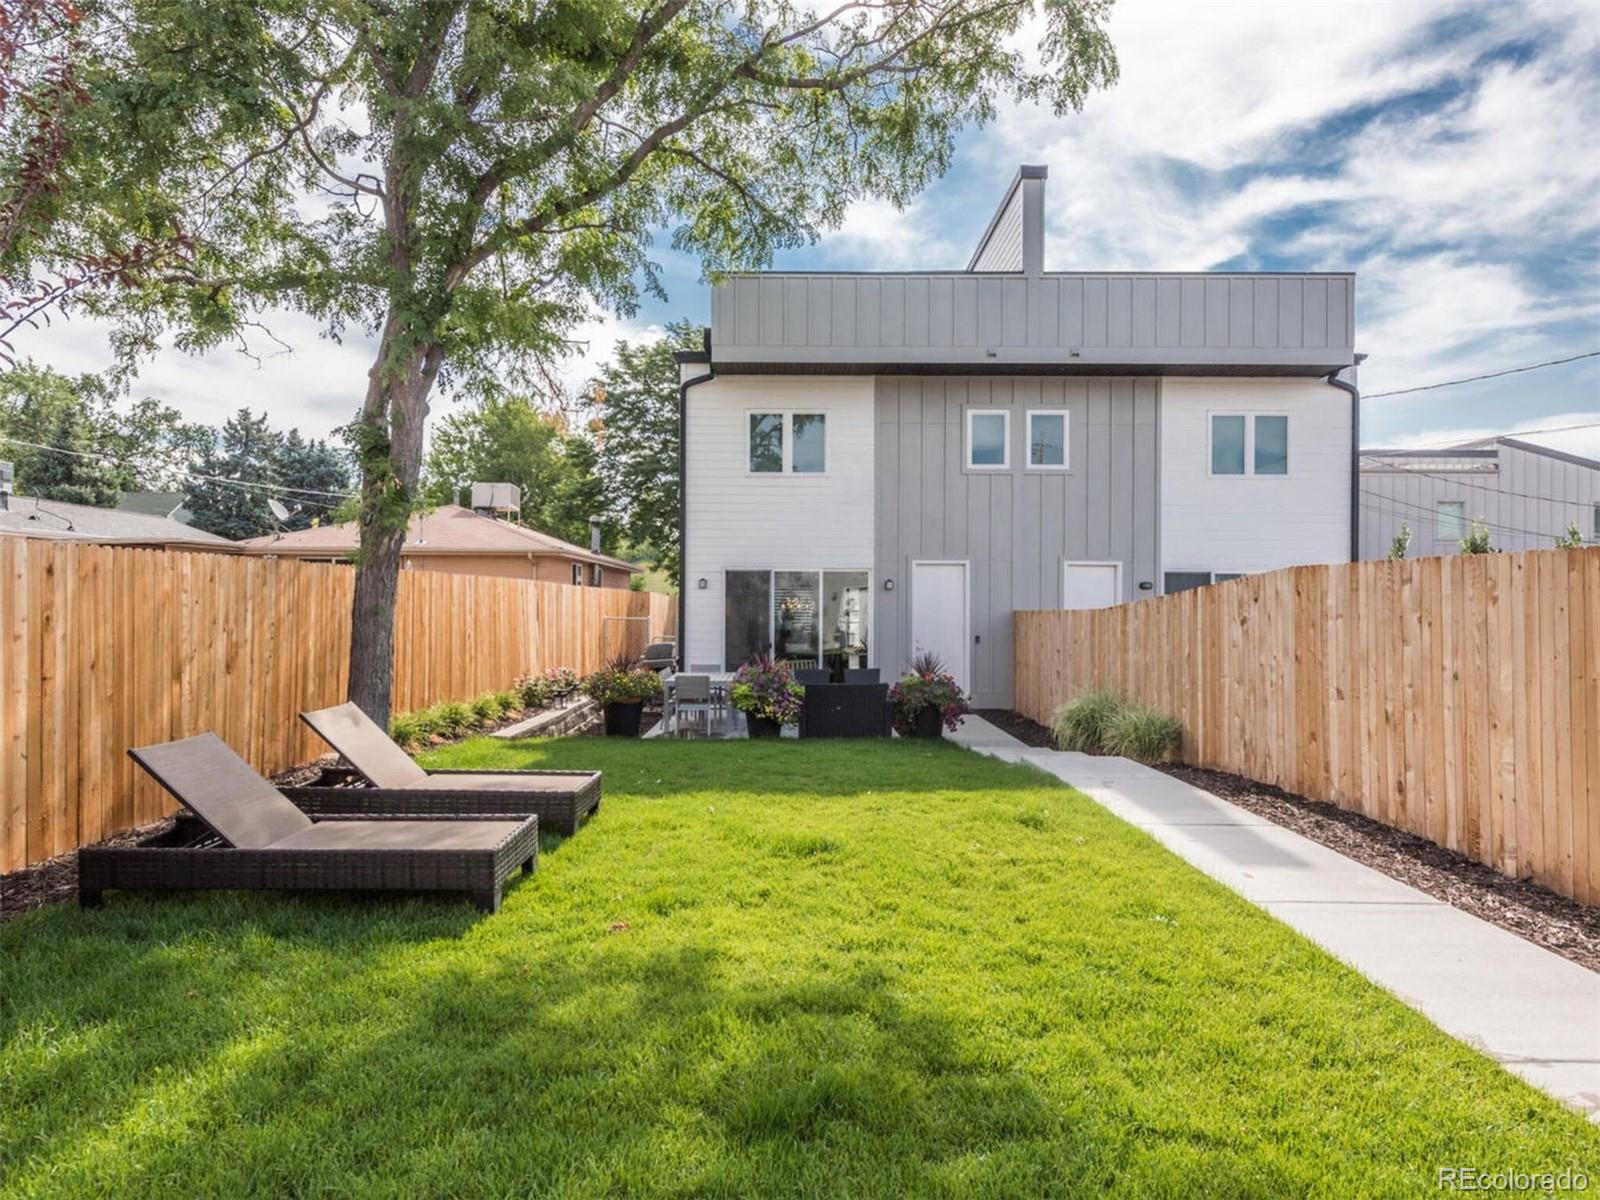
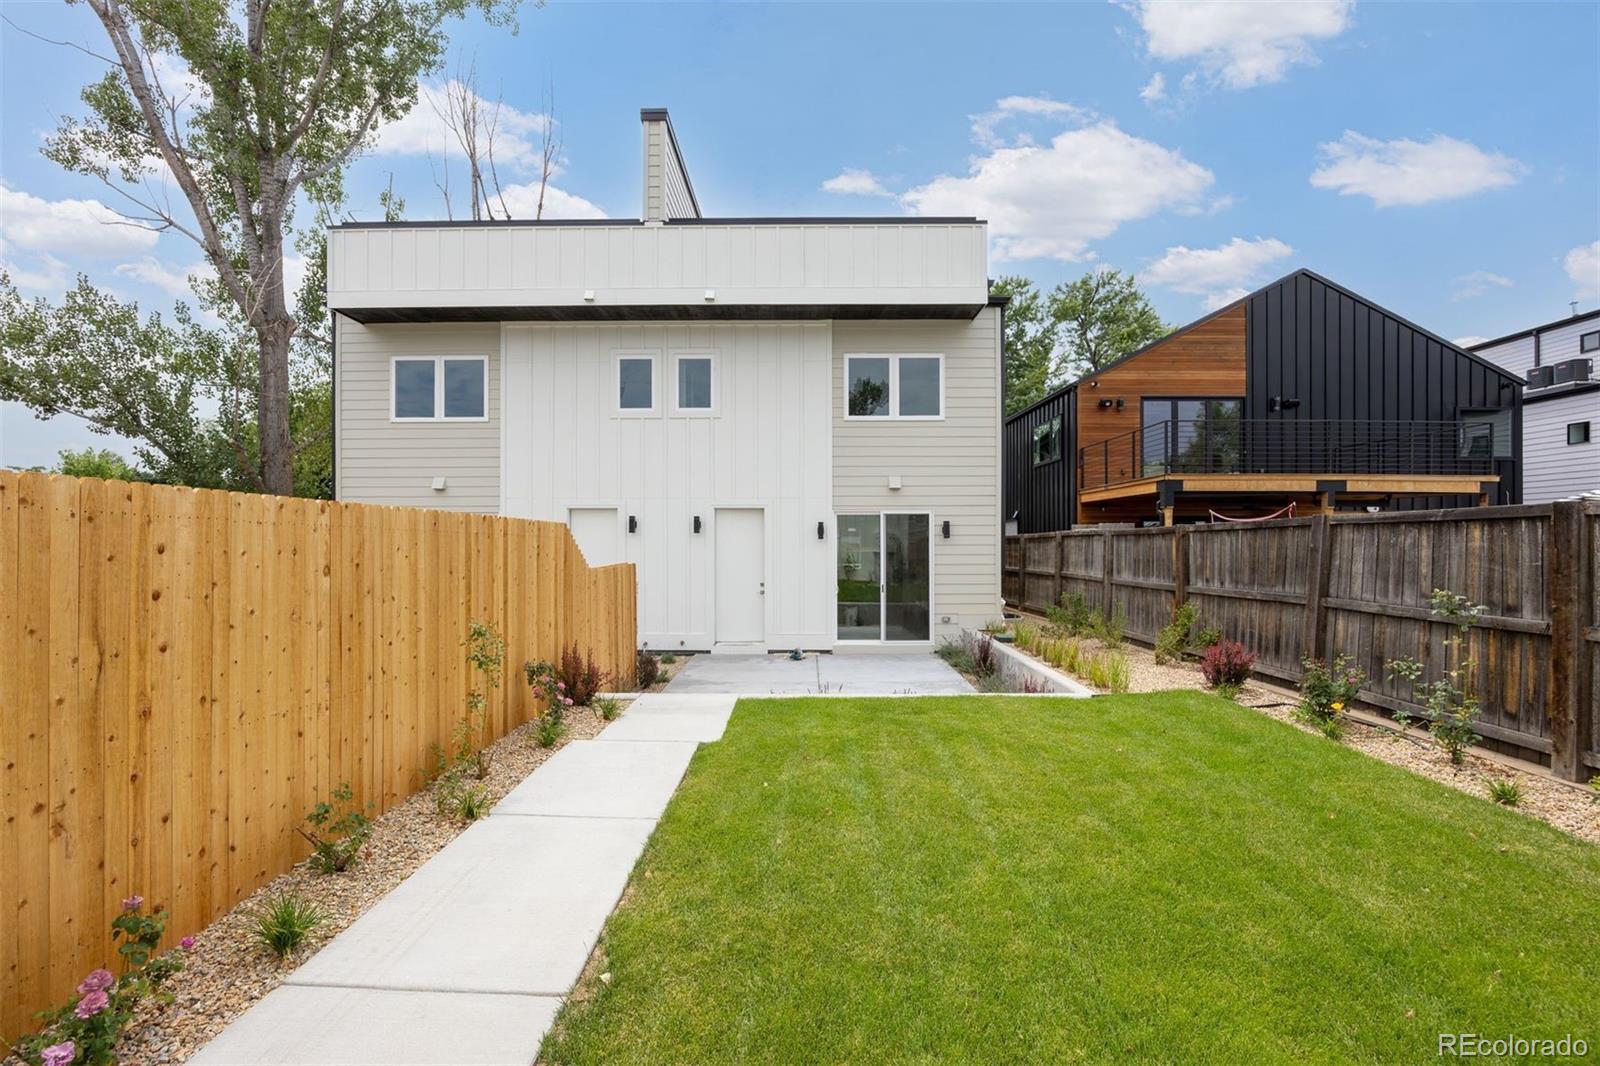
breathtaking city and mountain views. An expansive yard and multiple outdoor living areas provide outstanding
opportunities for entertaining. Landlord is willing to provide a car lift, allowing for 3-4 garage parking spaces.

4
beds

5
baths

4,004 Sq.Ft. LIVING AREA

Features & Amenities

Interior

  • total bedrooms4
  • Total bathrooms5
  • full bathrooms2
  • three quarter bathroom1
  • half bathrooms2
  • Laundry room In Unit
  • Flooring Carpet, Tile, Wood
  • APPLIANCES Bar Fridge, Convection Oven, Cooktop, Dishwasher, Disposal, Down Draft, Dryer, Microwave, Oven, Range, Refrigerator, Self Cleaning Oven, Washer
  • other interior Features Built-in Features, Ceiling Fan(s), Eat-in Kitchen, Five Piece Bath, High Ceilings, Open Floorplan, Pantry, Primary Suite, Quartz Counters, Smoke Free, Spa/Hot Tub, Walk-In Closet(s), Wet Bar

Area & Lot

  • Status Leased
  • Living Area4,004 Sq.Ft.
  • MLS® ID4418713
  • TypeTownhouse
  • YEAR BUILT2026
  • Architecture StylesContemporary
  • Elementary SchoolBrown
  • Middle SchoolStrive Sunnyside
  • High SchoolNorth
  • School DistrictDenver 1

Exterior

  • STORIES3
  • Garage Space2.0
  • parkingHeated Garage
  • HEAT TYPEForced Air
  • AIR CONDITIONINGCentral Air
  • other exterior FeaturesBalcony, Dog Run, Lighting, Private Yard

Financial

  • Lease Price$6,500/mo
View Virtual Tour

Work With Jan

A Denver resident for over 40 years, Jan is intimately familiar with the finest neighborhoods and is among the best in the business. Her reputation has been built on delivering the highest-level negotiating skills, developing personal connections with her clientele and working with Buyers and Sellers as their trusted life-long real estate adviser.

Follow Me on Instagram