3072 N Adams Street
3072 N Adams Street
3072 N Adams Street
3072 N Adams Street
3072 N Adams Street
3072 N Adams Street
3072 N Adams Street
3072 N Adams Street
3072 N Adams Street
3072 N Adams Street
3072 N Adams Street
3072 N Adams Street
3072 N Adams Street
3072 N Adams Street
3072 N Adams Street
3072 N Adams Street
3072 N Adams Street
3072 N Adams Street
3072 N Adams Street
3072 N Adams Street
3072 N Adams Street
3072 N Adams Street
3072 N Adams Street
3072 N Adams Street
3072 N Adams Street
3072 N Adams Street
3072 N Adams Street
3072 N Adams Street
3072 N Adams Street
3072 N Adams Street
3072 N Adams Street
3072 N Adams Street
3072 N Adams Street
3072 N Adams Street
3072 N Adams Street
3072 N Adams Street
3072 N Adams Street
3072 N Adams Street
3072 N Adams Street
3072 N Adams Street
3072 N Adams Street
3072 N Adams Street
3072 N Adams Street
3072 N Adams Street
3072 N Adams Street
SEE ALL PHOTOS
3072 N Adams Street
3072 N Adams Street
3072 N Adams Street
3072 N Adams Street
3072 N Adams Street
3072 N Adams Street
3072 N Adams Street
3072 N Adams Street
3072 N Adams Street
3072 N Adams Street
3072 N Adams Street
3072 N Adams Street
3072 N Adams Street
3072 N Adams Street
3072 N Adams Street
3072 N Adams Street
3072 N Adams Street
3072 N Adams Street
3072 N Adams Street
3072 N Adams Street
3072 N Adams Street
3072 N Adams Street
3072 N Adams Street
3072 N Adams Street
3072 N Adams Street
3072 N Adams Street
3072 N Adams Street
3072 N Adams Street
3072 N Adams Street
3072 N Adams Street
3072 N Adams Street
3072 N Adams Street
3072 N Adams Street
3072 N Adams Street
3072 N Adams Street
3072 N Adams Street
3072 N Adams Street
3072 N Adams Street
3072 N Adams Street
3072 N Adams Street
3072 N Adams Street
3072 N Adams Street
3072 N Adams Street
3072 N Adams Street
3072 N Adams Street
Sold

3072 N Adams Street

3072 N Adams Street, Denver, CO 80205

$695,000
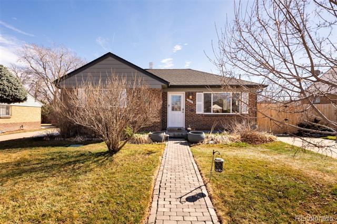
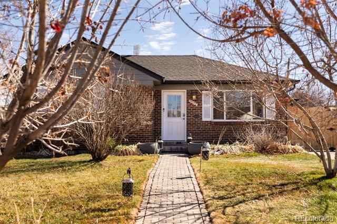
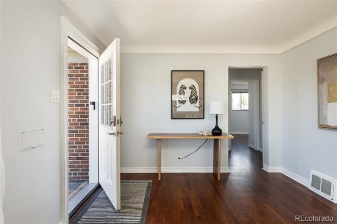
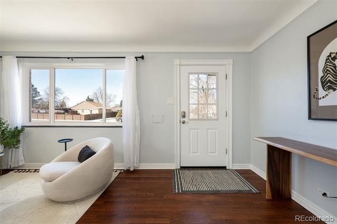
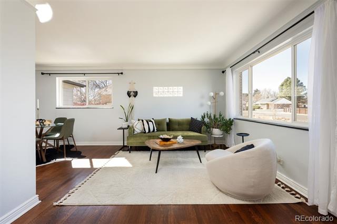
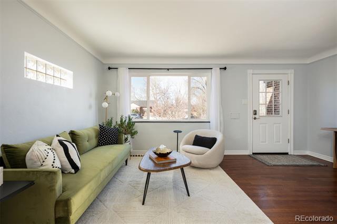
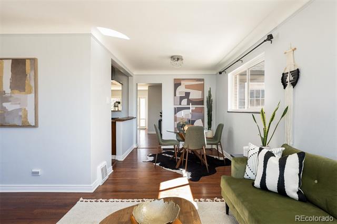
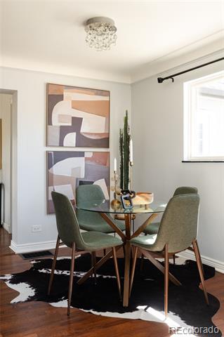
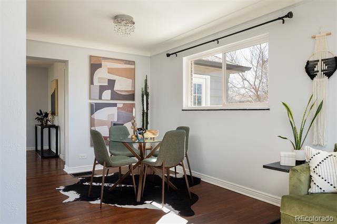
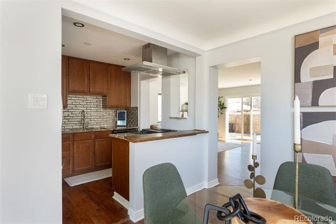
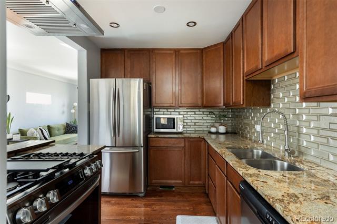
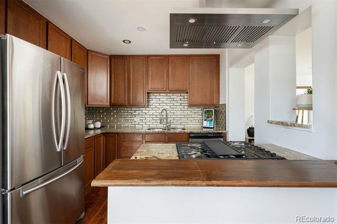
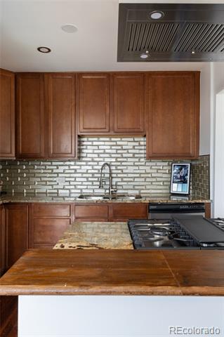
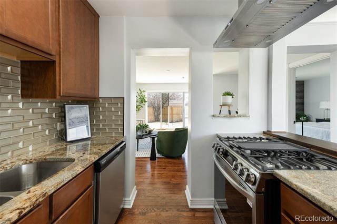
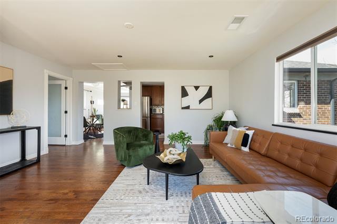
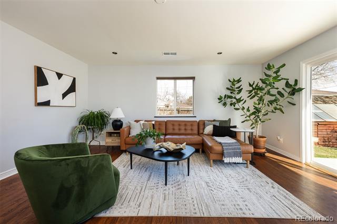
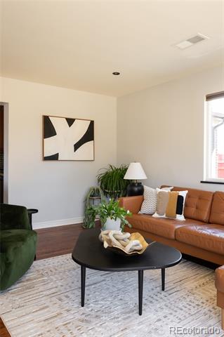
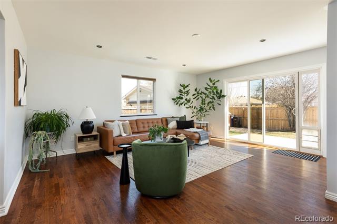
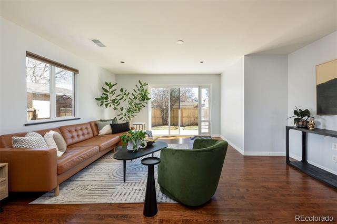
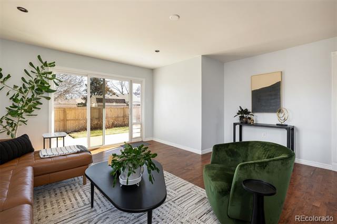
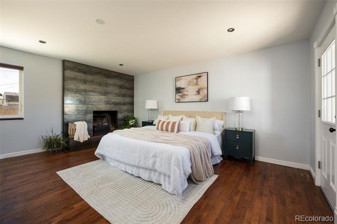
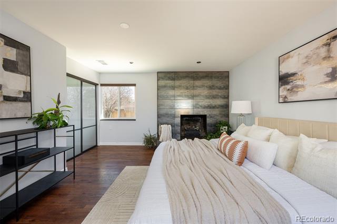
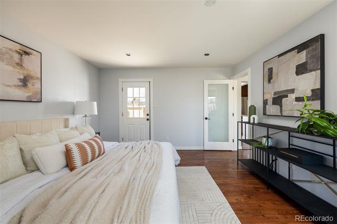
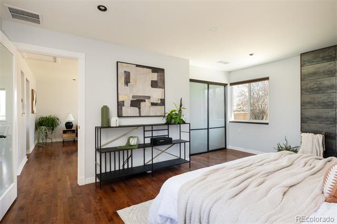
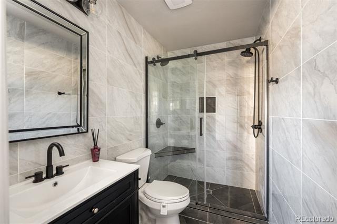
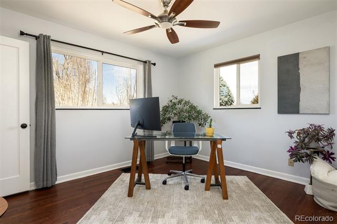
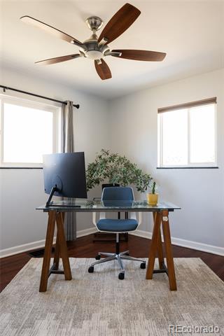
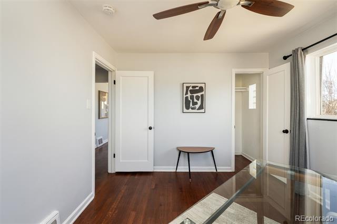
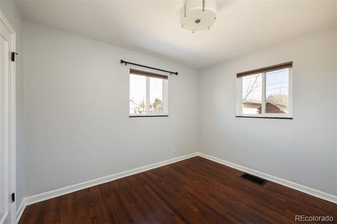
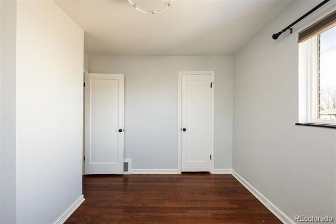
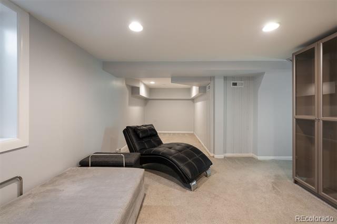
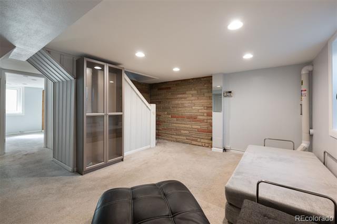
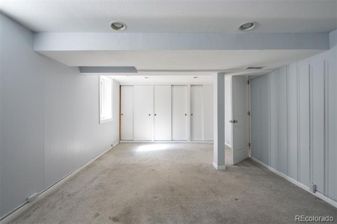
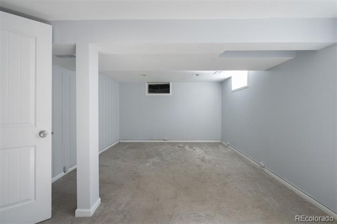
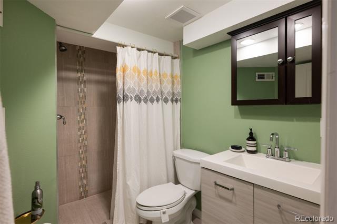
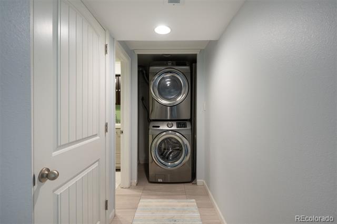
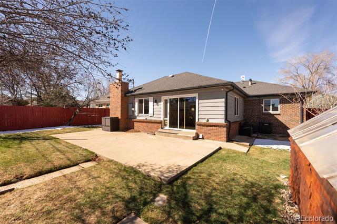
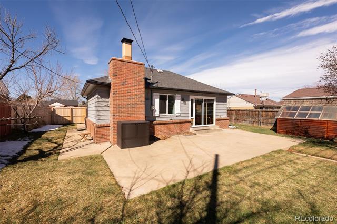
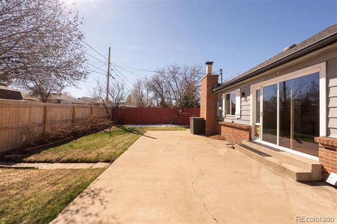
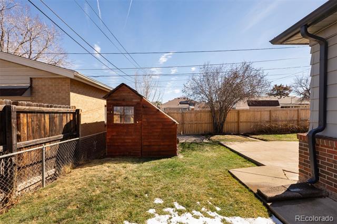
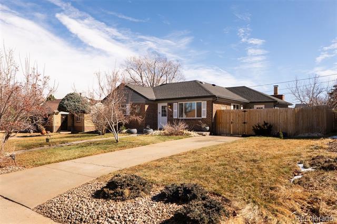
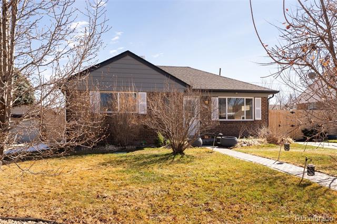
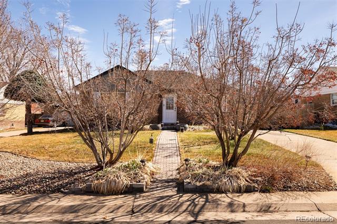
Lovely ranch-style home in Denver's premier Skyland neighborhood, just blocks from City Park, home to the Denver Zoo, the Museum of Nature & Science, and the Park Hill Golf Course. Tastefully updated and thoughtfully designed, this spacious four-bedroom, two-bathroom residence offers over 2,200 square feet of comfortable living space, including more than 1,400 square feet on the main level plus a finished basement. The main floor features beautiful hardwood floors throughout, three bedrooms, and a bright, updated kitchen with stainless steel appliances and granite countertops. A charming dining area provides the perfect space for hosting gatherings, while the tastefully remodeled bathroom showcases a walk-in shower with floor-to-ceiling tile. The large primary bedroom opens to a private side-yard oasis, creating a peaceful retreat. The main level also includes a formal living room and a welcoming family room with direct access to the backyard. Downstairs, you'll find brand-new carpeting throughout a sizable living room ideal for game nights, along with a large fourth bedroom featuring an egress window, an updated three-quarter bathroom, and a laundry area. The basement bedroom offers flexible use as a guest suite or even an additional primary bedroom. Additional updates include new fencing, refreshed landscaping with several new trees and shrubs, and an updated HVAC system. With its prime location, modern updates, and generous living space, this home is a rare opportunity in one of Denver's most desirable neighborhoods. Schedule your showing today.

4
beds

2
baths

2,161 Sq.Ft. LIVING AREA

6,620 Sq.Ft. lot

Features & Amenities

Interior

  • total bedrooms4
  • Total bathrooms2
  • three quarter bathrooms2
  • Laundry room In Unit
  • Flooring Carpet, Tile, Wood
  • Fireplace Bedroom
  • APPLIANCES Dishwasher, Disposal, Dryer, Microwave, Oven, Range Hood, Refrigerator, Washer
  • other interior Features Ceiling Fan(s), Granite Counters, Open Floorplan, Radon Mitigation System

Area & Lot

  • Status Sold
  • Date Sold April 7, 2026
  • Living Area2,161 Sq.Ft.
  • Lot Area6,620 Sq.Ft.
  • MLS® ID9028277
  • TypeResidential
  • YEAR BUILT1951
  • Architecture StylesMid-Century Modern, Traditional
  • Elementary SchoolBarrett
  • Middle SchoolDenver Discovery
  • High SchoolEast
  • School DistrictDenver 1

Exterior

  • STORIES1
  • water SourcePublic
  • utilitiesElectricity Connected, Natural Gas Connected
  • roofComposition
  • lot featuresLandscaped, Sprinklers In Front, Sprinklers In Rear
  • parkingTandem
  • HEAT TYPEForced Air, Natural Gas
  • AIR CONDITIONINGCentral Air
  • sewerPublic Sewer
  • other exterior FeaturesPrivate Yard

Financial

  • Sales Price$695,000
  • Real Estate Tax $3,405/yr
  • Zoning E-SU-D1X

Work With Jan

A Denver resident for over 40 years, Jan is intimately familiar with the finest neighborhoods and is among the best in the business. Her reputation has been built on delivering the highest-level negotiating skills, developing personal connections with her clientele and working with Buyers and Sellers as their trusted life-long real estate adviser.

Follow Me on Instagram