3036 Wilson Court Unit: 5
SEE ALL PHOTOS
3036 Wilson Court Unit: 5
Sold

3036 Wilson Court Unit: 5

3036 Wilson Court Unit: 5, Denver, CO 80205

$725,000
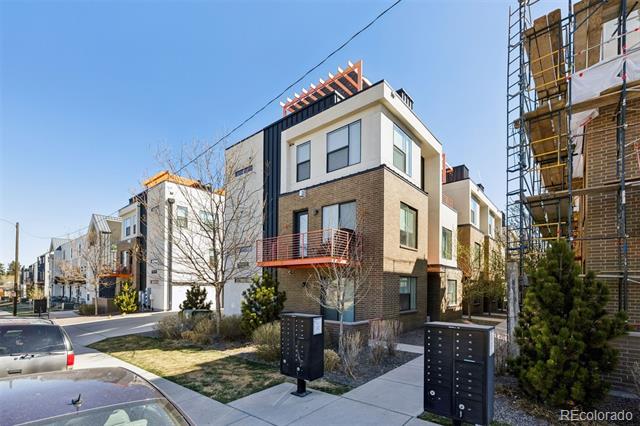
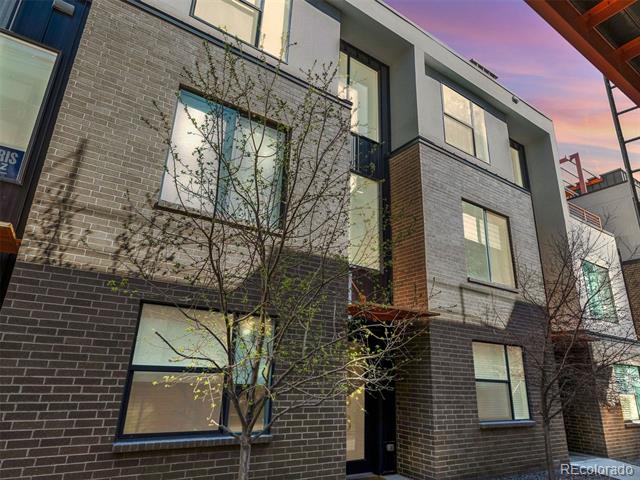
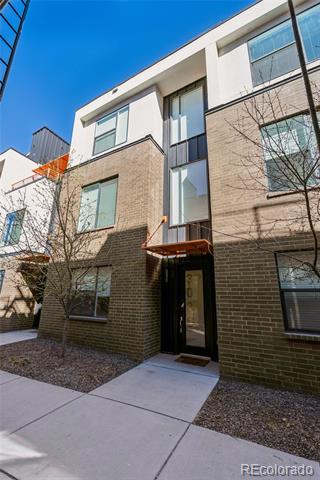
Discover the perfect blend of style, space, and location in this beautifully designed 3-bedroom, 4-bath townhome in Skyland Village. Just blocks from City Park, the Denver Zoo, and the Museum of Nature & Science, this home puts the best of Denver right at your doorstep.
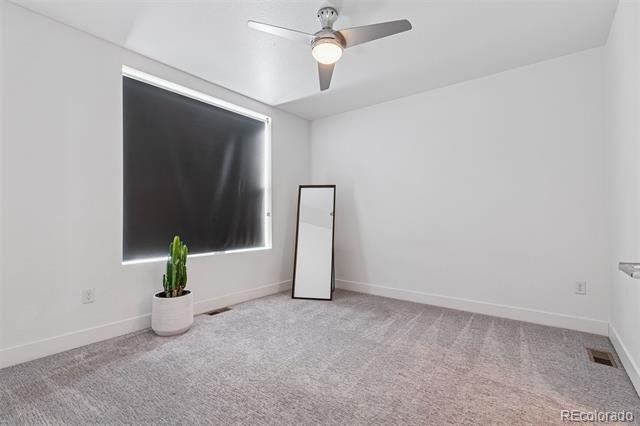
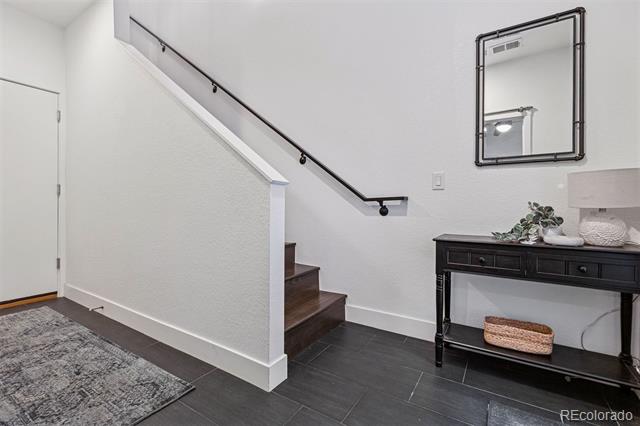
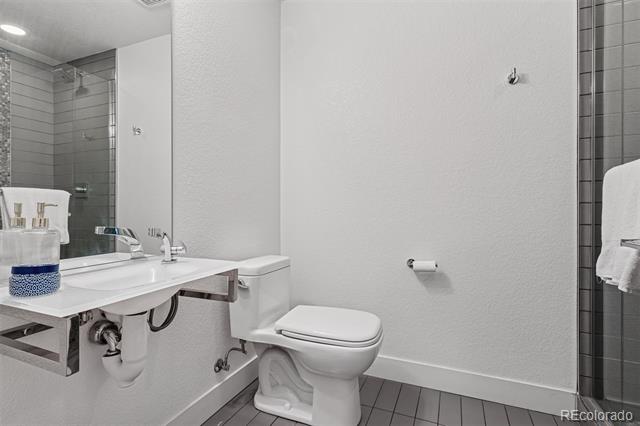
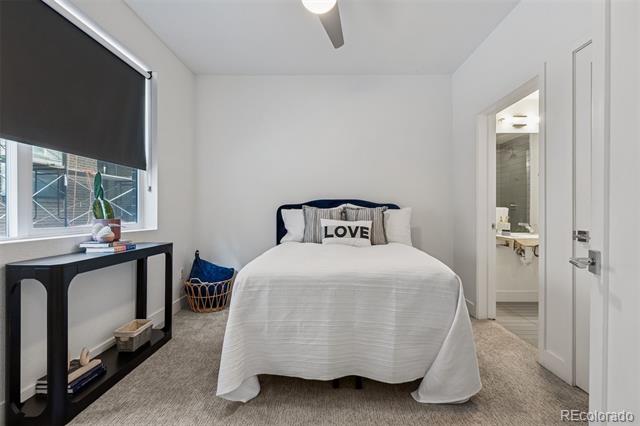
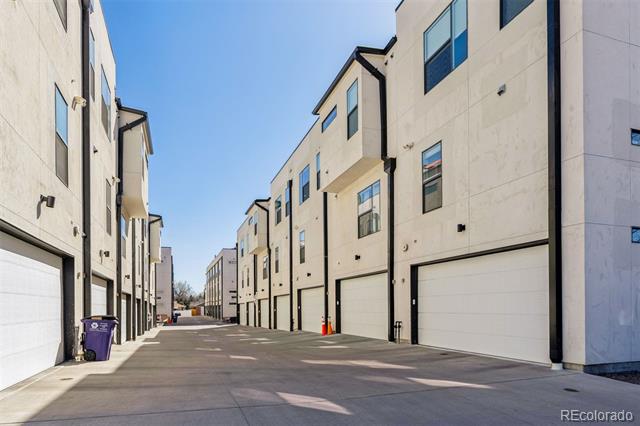
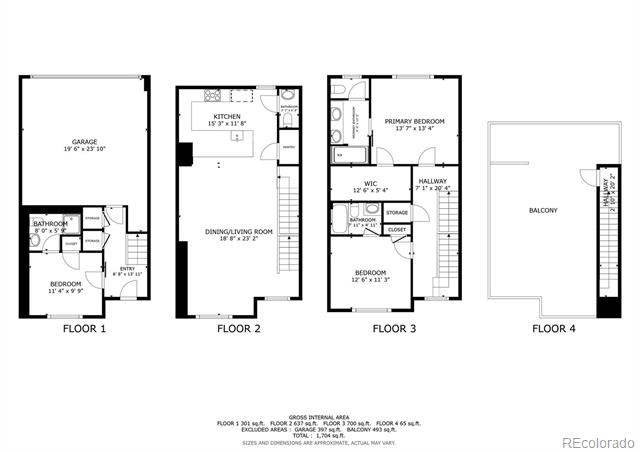
Step inside to find a bright, airy entry-level bedroom with soaring ceilings, a private en-suite bath, and generous storage--ideal for guests, a home office, or rental potential. The attached oversized two-car garage offers rare convenience in city living.
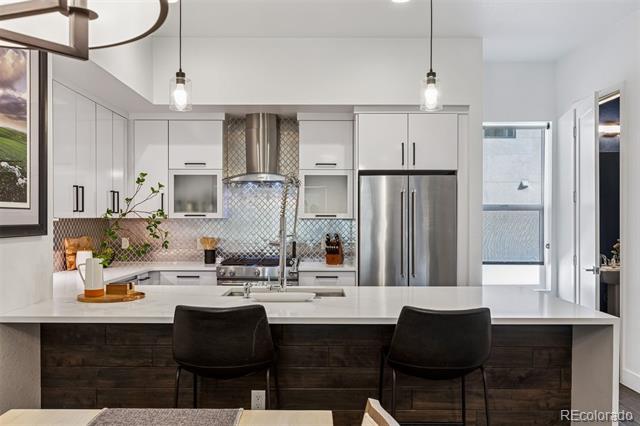
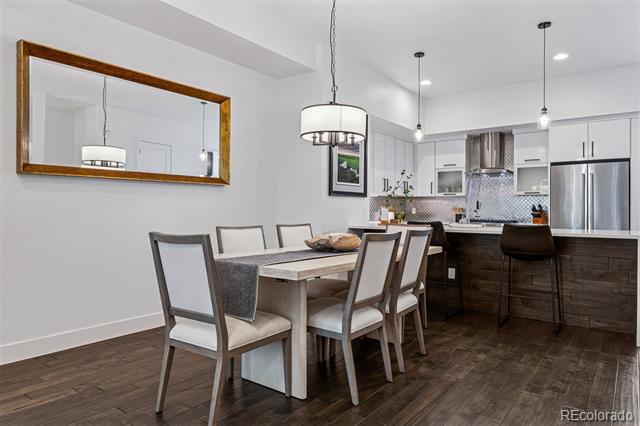
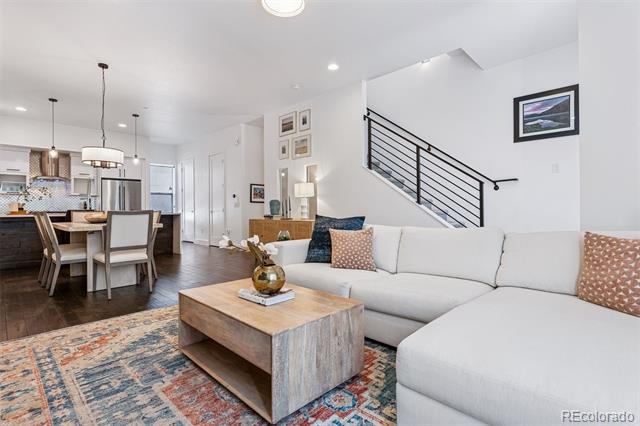
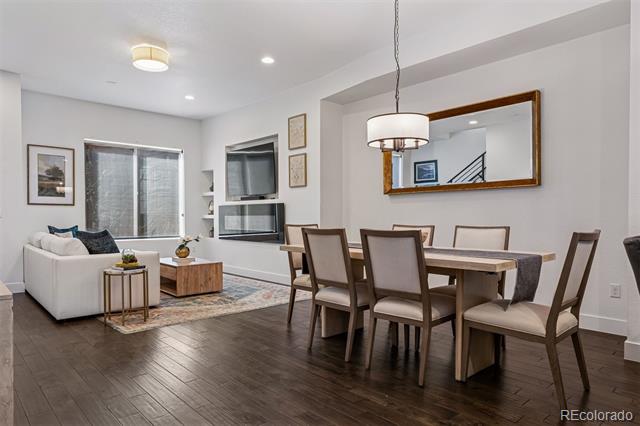
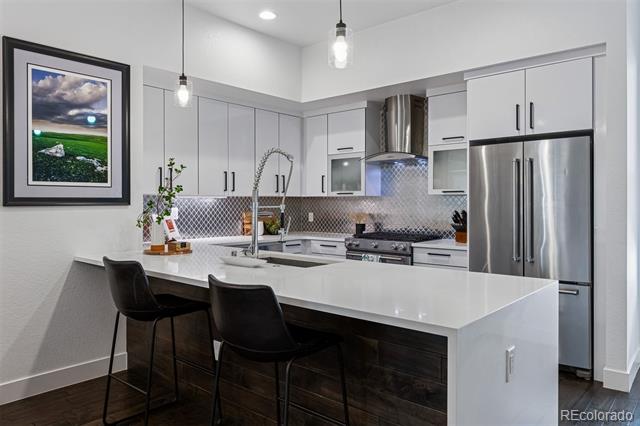
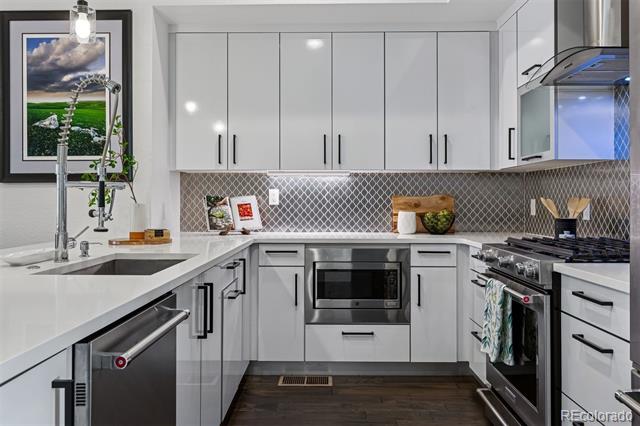
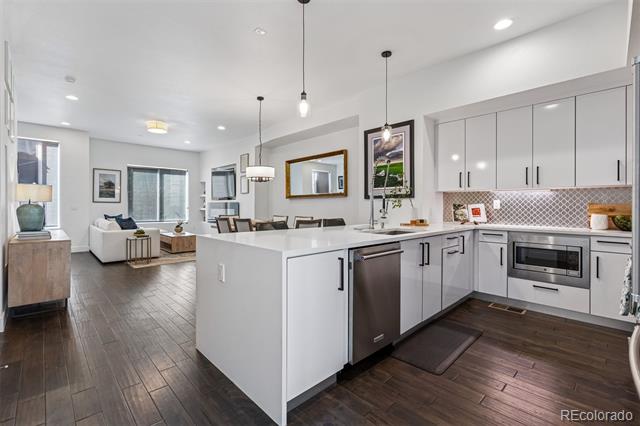
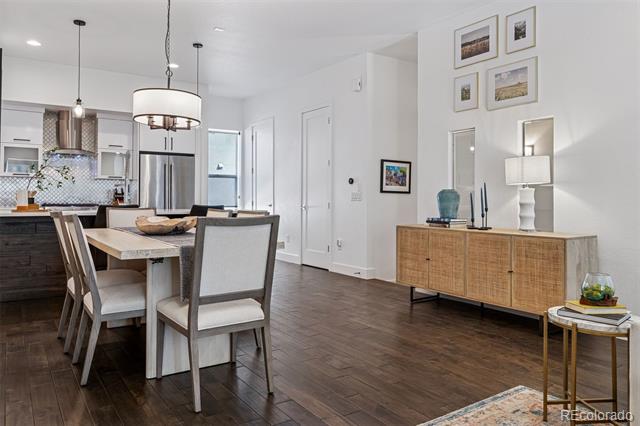
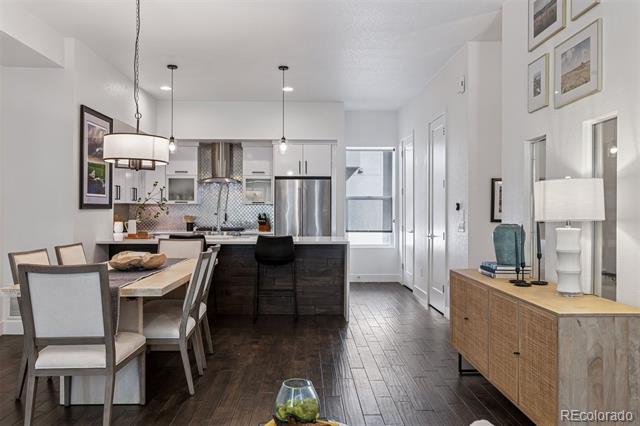
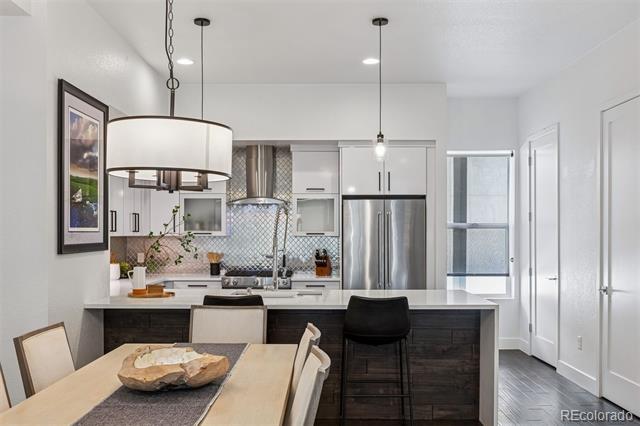
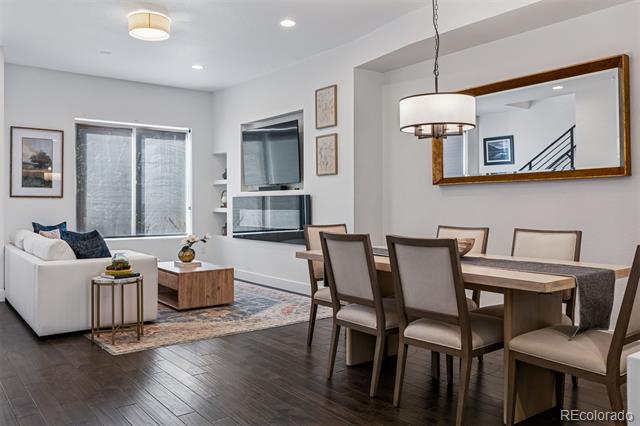
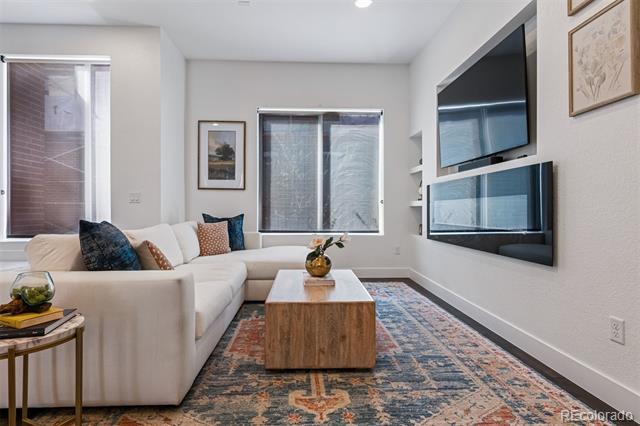
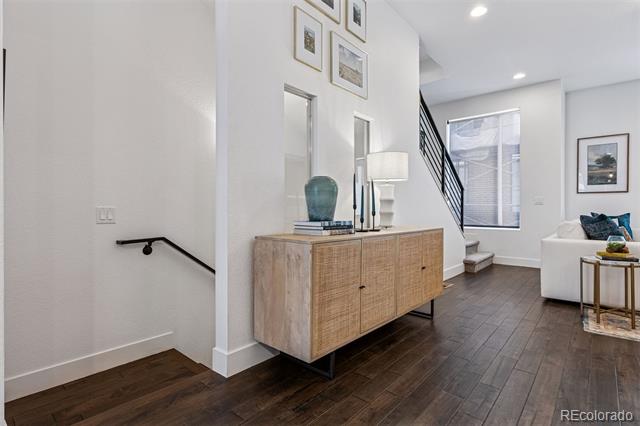
Upstairs, the open-concept main floor is a true showstopper. Enjoy wide-plank hardwood floors, sleek quartz countertops, custom tile work, and top-of-the-line KitchenAid appliances. A dramatic oversized electric fireplace anchors the living space, creating a warm, modern vibe perfect for everyday living or entertaining.
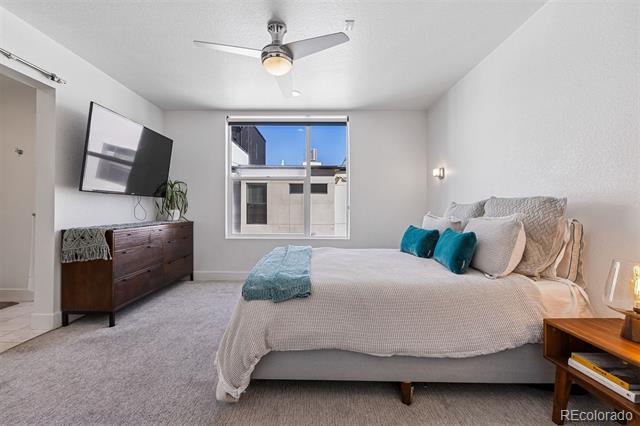
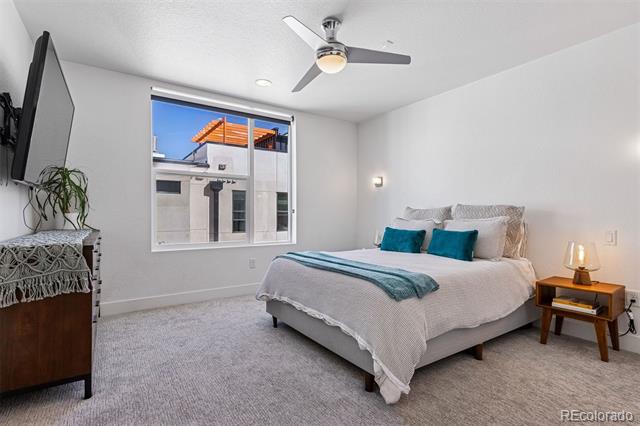
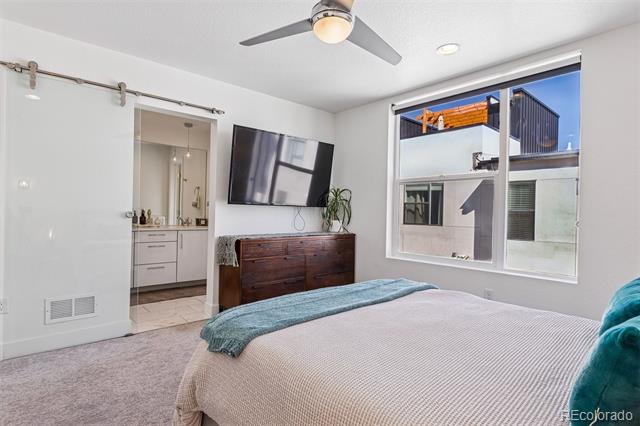
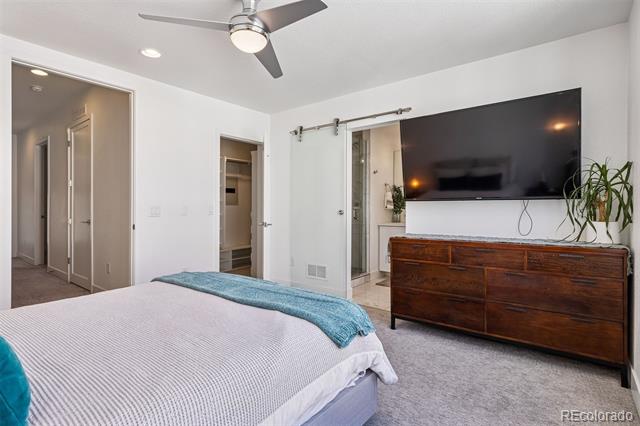
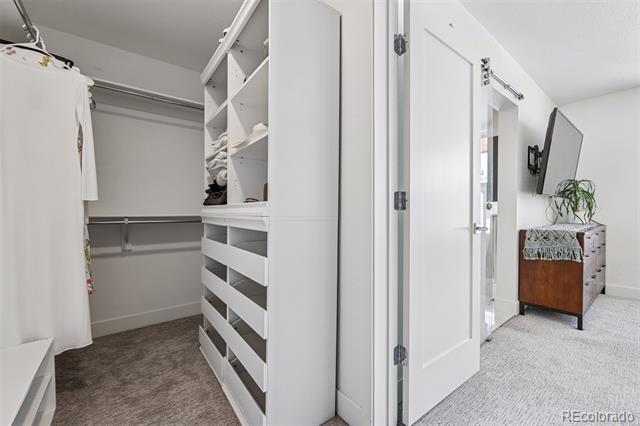
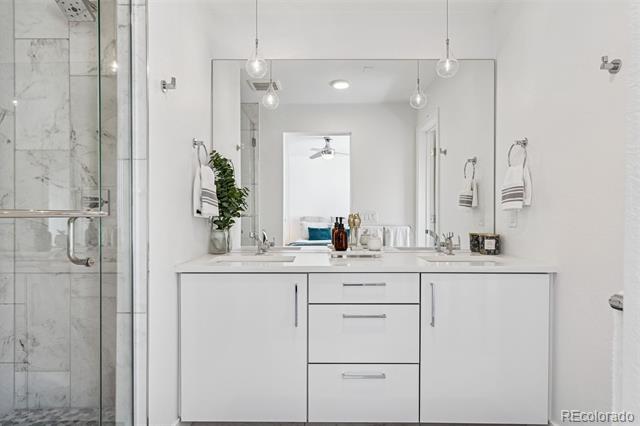
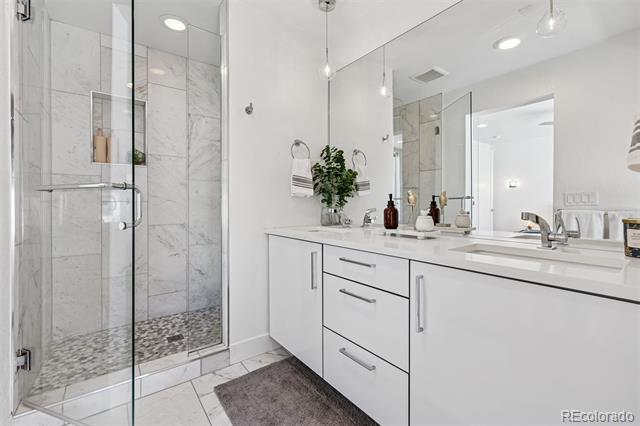
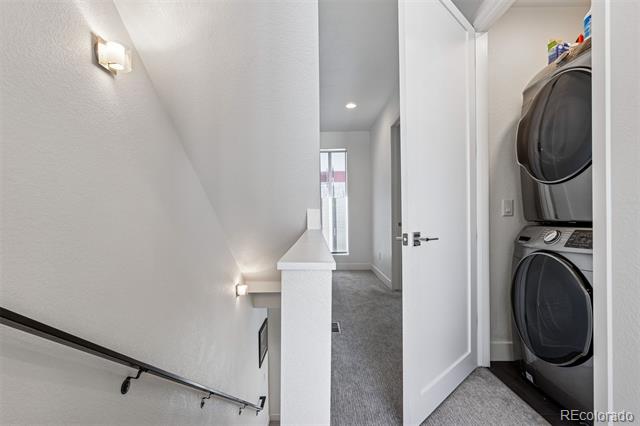
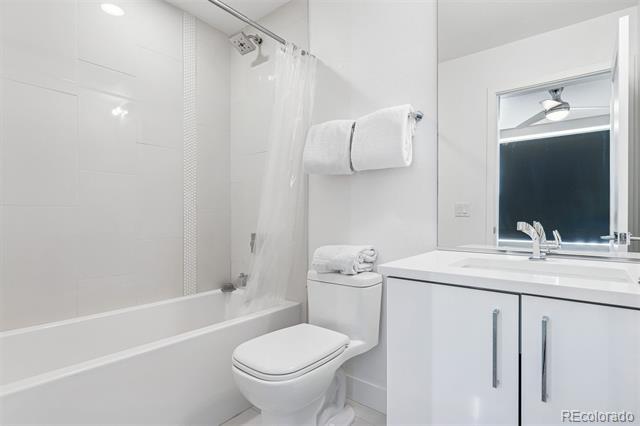
The third floor offers a tranquil primary suite complete with walk-in closets and a spa-inspired en-suite bath. An additional bedroom with its own private bath and a nearby laundry area make this floor as functional as it is elegant.
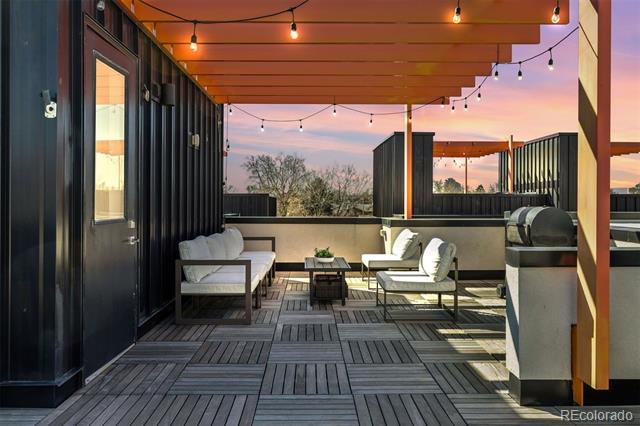
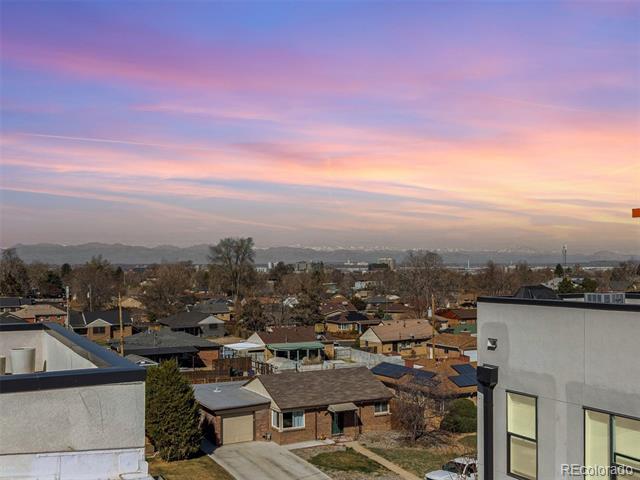
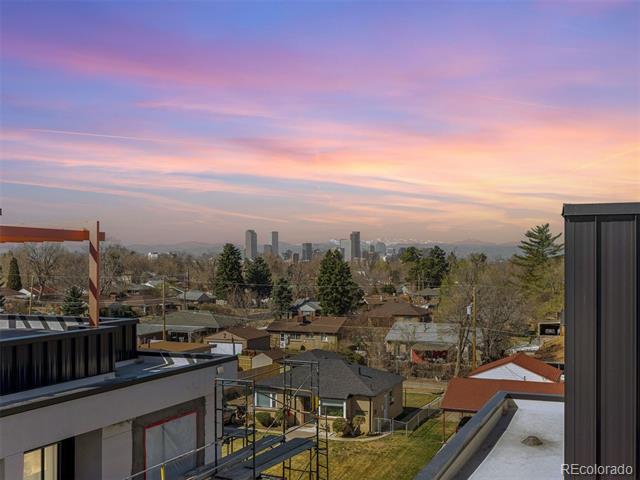
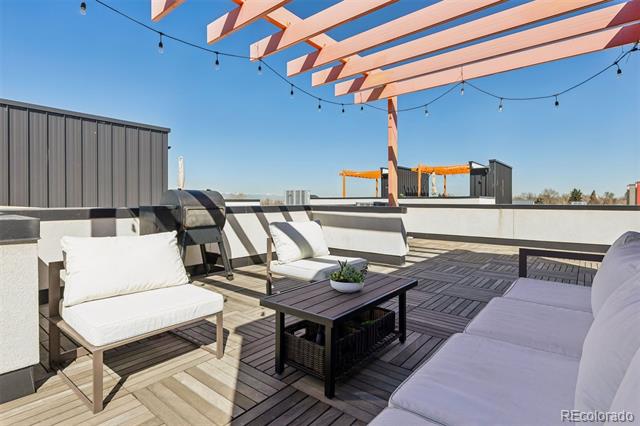
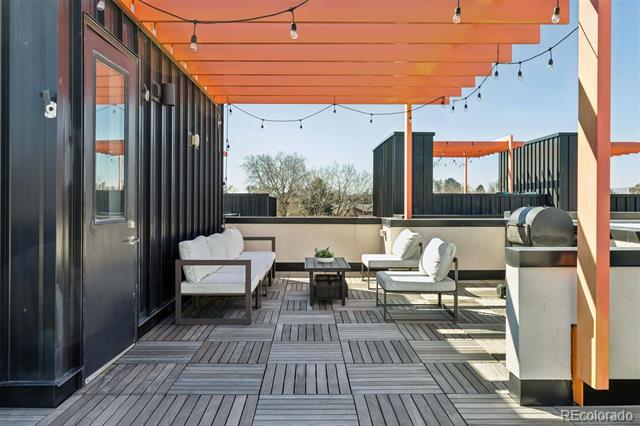
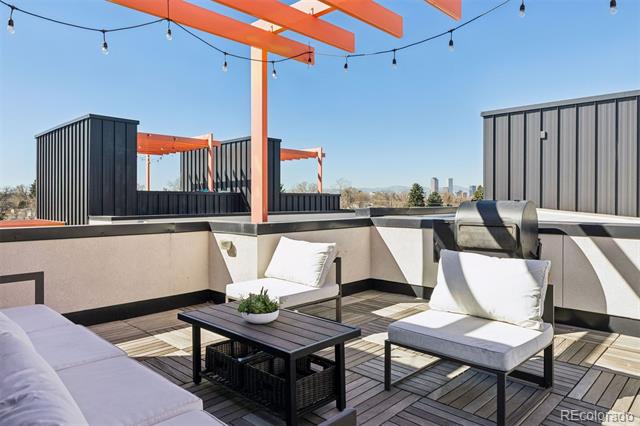
Top it all off with a private rooftop deck boasting panoramic views of the Denver skyline and the Rocky Mountains--fully equipped with a gas line and speaker prewiring for effortless entertaining.
Enjoy walkable access to breweries, coffee shops, restaurants, and green spaces. Quick connections to LoDo, RiNo, Cherry Creek, and I-70, plus just 25 minutes to DIA. This is more than a home--it's a lifestyle.
Don't miss your chance to fall in love all over again with urban living.

3
beds

4
baths

1,837 Sq.Ft. LIVING AREA

744 Sq.Ft. lot

Features & Amenities

Interior

  • total bedrooms3
  • Total bathrooms4
  • full bathrooms2
  • three quarter bathroom1
  • half bathroom1
  • Laundry room In Unit
  • Flooring Carpet, Wood
  • Fireplace Living Room
  • APPLIANCES Dishwasher, Disposal, Dryer, Microwave, Oven, Refrigerator, Washer
  • other interior Features Eat-in Kitchen, Five Piece Bath, Open Floorplan, Primary Suite, Quartz Counters, Walk-In Closet(s)

Area & Lot

  • Status Sold
  • Date Sold July 2, 2025
  • Living Area1,837 Sq.Ft.
  • Lot Area744 Sq.Ft.
  • MLS® ID6406356
  • TypeTownhouse
  • YEAR BUILT2016
  • Architecture StylesUrban Contemporary
  • Elementary SchoolColumbine
  • Middle SchoolWhittier E-8
  • High SchoolEast
  • School DistrictDenver 1

Exterior

  • STORIES3
  • Garage Space2.0
  • water SourcePublic
  • utilitiesElectricity Connected, Natural Gas Connected
  • roofMembrane
  • HEAT TYPEForced Air, Natural Gas
  • AIR CONDITIONINGCentral Air
  • sewerPublic Sewer
  • other exterior FeaturesBalcony, Gas Valve, Lighting

Financial

  • Sales Price$725,000
  • Real Estate Tax $3,553/yr
  • HOA $442/mo
  • Zoning E-MU-2.5
View Virtual Tour

Work With Jan

A Denver resident for over 40 years, Jan is intimately familiar with the finest neighborhoods and is among the best in the business. Her reputation has been built on delivering the highest-level negotiating skills, developing personal connections with her clientele and working with Buyers and Sellers as their trusted life-long real estate adviser.

Follow Me on Instagram