300 W 11th Avenue Unit: 8C
SEE ALL PHOTOS
300 W 11th Avenue Unit: 8C
Sold

300 W 11th Avenue Unit: 8C

300 W 11th Avenue Unit: 8C, Denver, CO 80204

$455,000
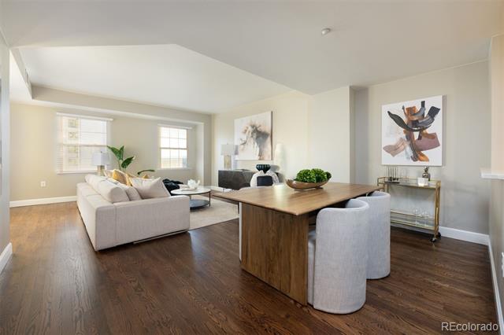
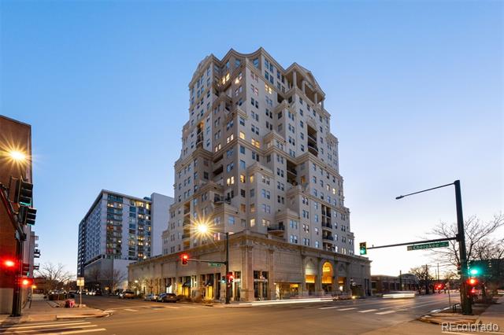
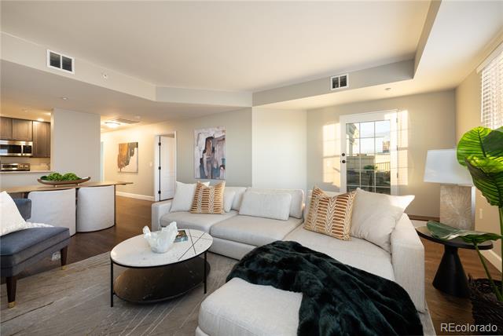
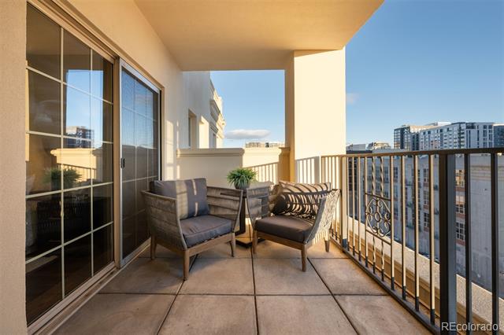
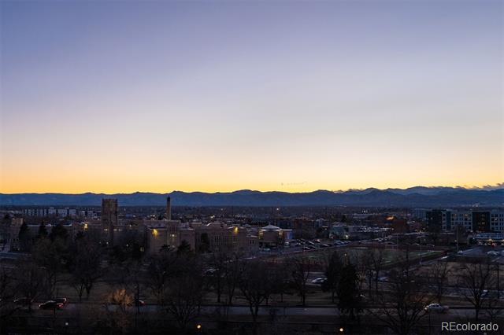
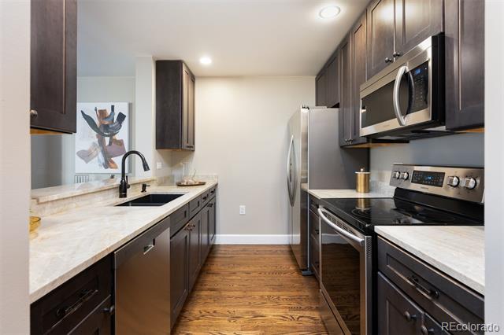
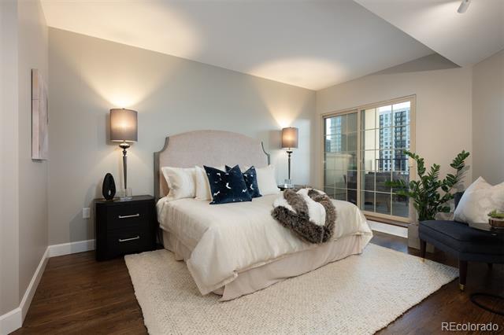
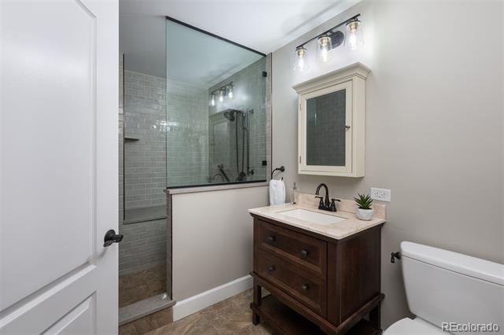
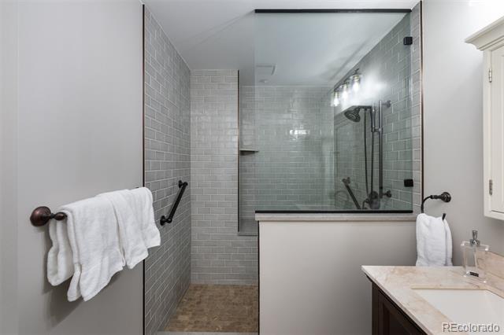
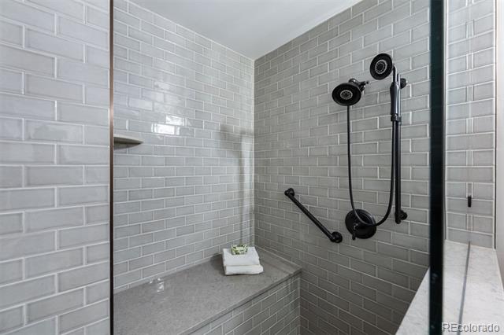
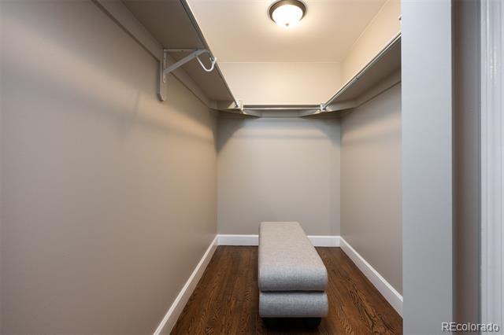
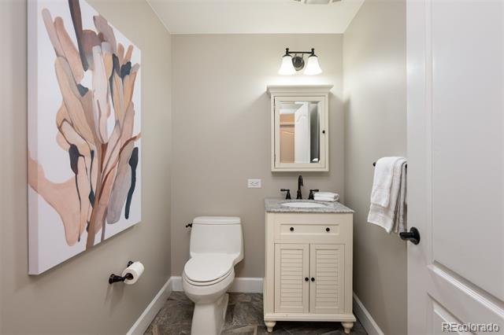
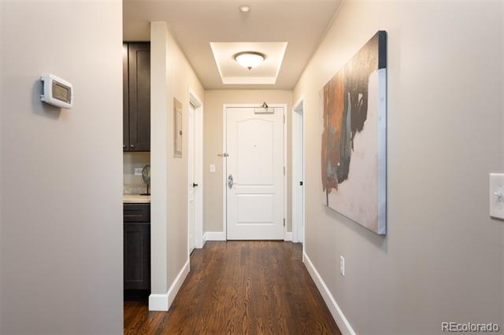
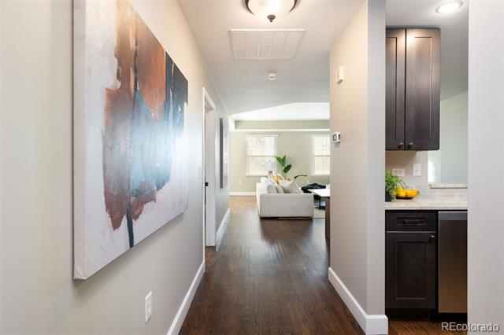
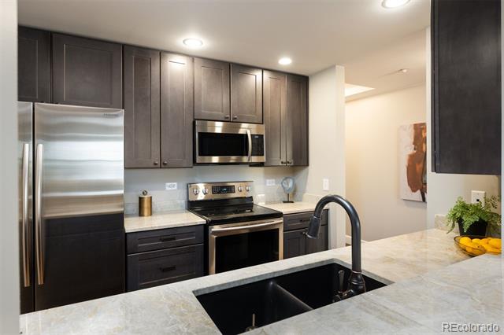
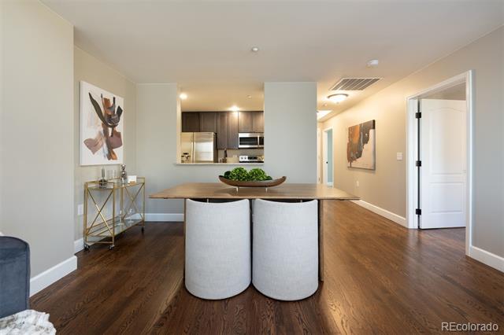
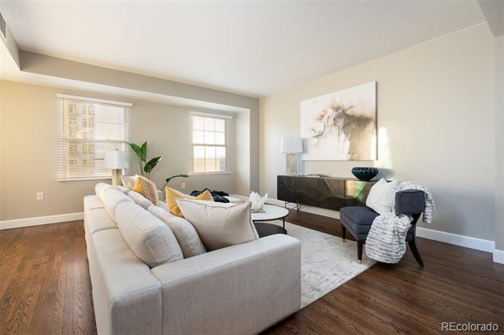
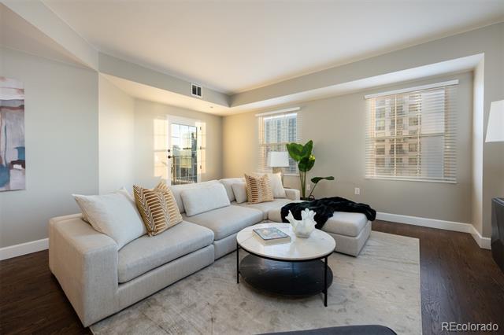
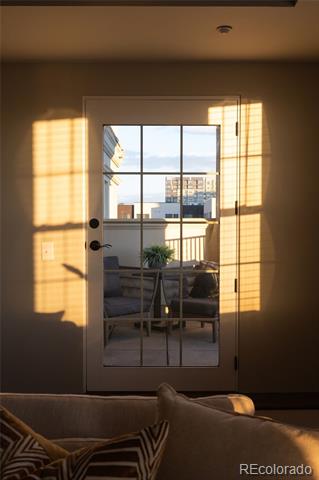
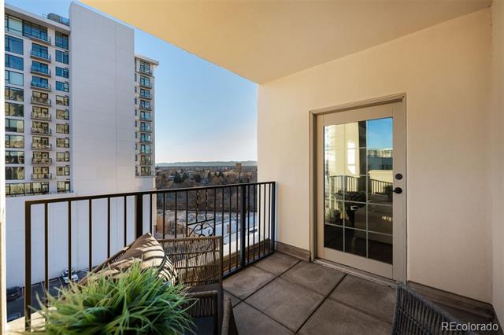
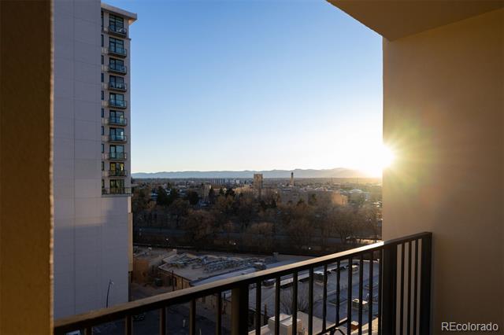
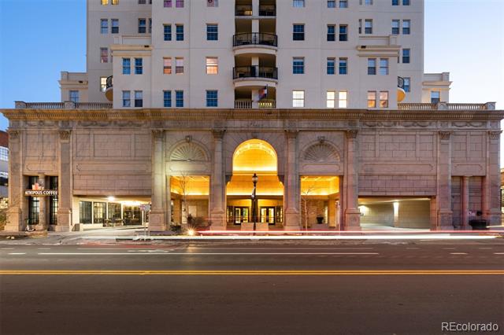
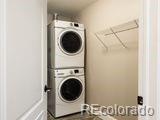
Completely renovated and move-in ready, this southwest-facing residence at The Prado offers one of the most compelling mountain-view balconies in Denver's Golden Triangle. Fresh paint, pristine wood floors, and a thoughtfully updated interior create a clean, elevated backdrop for downtown living. The open floor plan seamlessly connects the living, dining, and kitchen spaces, ideal for both everyday living and entertaining. The kitchen features stone countertops, stainless steel appliances, rich cabinetry, and excellent storage. A convenient powder room for guests and an oversized in-unit laundry room add functionality rarely found in one-bedroom condos. The primary suite is generously sized with high ceilings, a large walk-in closet, and a bath with a large walk-in shower featuring an oversize bench, adjustable rain and hand-held showers. The covered balcony offers unobstructed southwest views, creating a perfect setting for morning coffee and evening sunsets. Additional highlights include secure key-card entry, concierge services, elevator access, deeded underground parking (#208), storage, and a professionally managed, pet-friendly building. HOA dues include heat, gas, water, insurance, and exterior maintenance. Located in the heart of the Golden Triangle Arts District with a 96 Walk Score, you're moments from Cherry Creek Trail, museums, restaurants, and downtown Denver--yet quietly elevated above it all.

Agent is providing a comprehensive HOA Summary Report at Association Online, located in the Documents section.

1
bed

2
baths

956 Sq.Ft. LIVING AREA

Features & Amenities

Interior

  • total bedrooms1
  • Total bathrooms2
  • full bathroom1
  • half bathroom1
  • Laundry room In Unit
  • Flooring Tile, Wood
  • APPLIANCES Cooktop, Dishwasher, Disposal, Dryer, Microwave, Refrigerator, Self Cleaning Oven, Washer
  • other interior Features Elevator, Entrance Foyer, Granite Counters, High Ceilings, High Speed Internet, No Stairs, Open Floorplan, Primary Suite, Smart Thermostat, Walk-In Closet(s)

Area & Lot

  • Status Sold
  • Date Sold March 25, 2026
  • Living Area956 Sq.Ft.
  • MLS® ID6409934
  • TypeCondo
  • YEAR BUILT2001
  • View DescriptionCity, Mountain(s)
  • Elementary SchoolGreenlee
  • Middle SchoolKepner
  • High SchoolWest
  • School DistrictDenver 1

Exterior

  • STORIES1
  • Garage Space1.0
  • water SourcePublic
  • utilitiesCable Available, Electricity Connected, Internet Access (Wired), Natural Gas Available
  • roofUnknown
  • lot featuresHistorical District, Near Public Transit, Open Lot
  • HEAT TYPEHeat Pump
  • AIR CONDITIONINGCentral Air
  • sewerPublic Sewer
  • Disability FeaturesAccessible Approach with Ramp
  • HOA AmenitiesBike Storage, Elevator(s), Front Desk, Management, Storage
  • other exterior FeaturesBalcony, Elevator

Financial

  • Sales Price$455,000
  • Real Estate Tax $2,004/yr
  • HOA $604/mo
  • Zoning D-GT
View Virtual Tour

Work With Jan

A Denver resident for over 40 years, Jan is intimately familiar with the finest neighborhoods and is among the best in the business. Her reputation has been built on delivering the highest-level negotiating skills, developing personal connections with her clientele and working with Buyers and Sellers as their trusted life-long real estate adviser.

Follow Me on Instagram