2990 E 17th Avenue Unit: 904
SEE ALL PHOTOS
2990 E 17th Avenue Unit: 904
Sold

2990 E 17th Avenue Unit: 904

2990 E 17th Avenue Unit: 904, Denver, CO 80206

$780,000
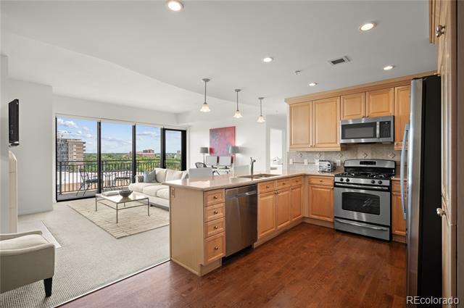
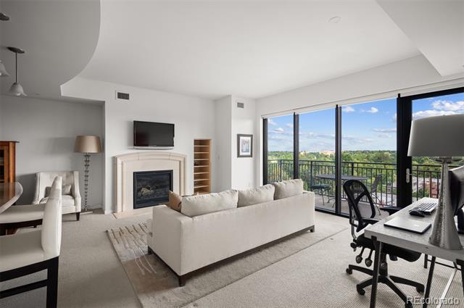
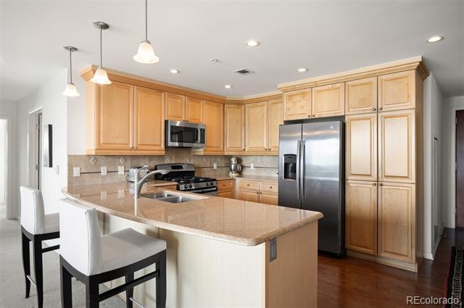
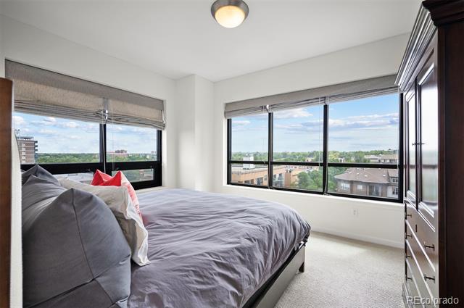
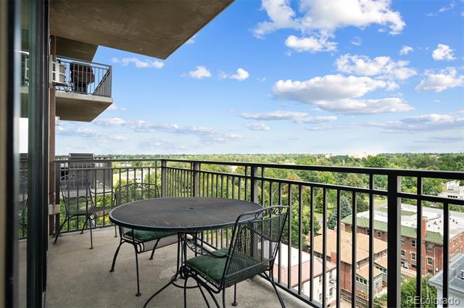
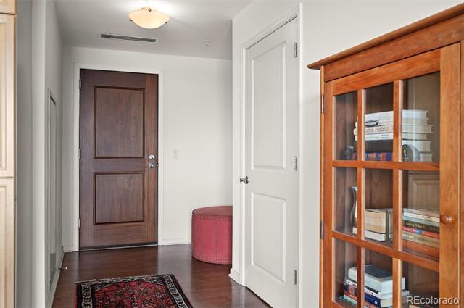
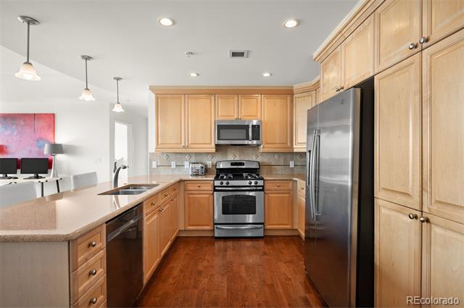
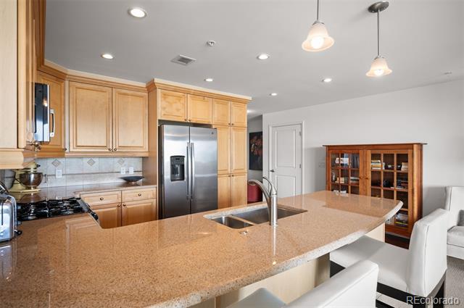
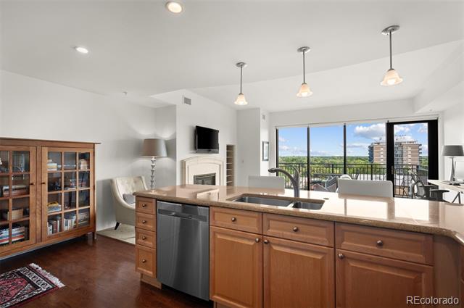
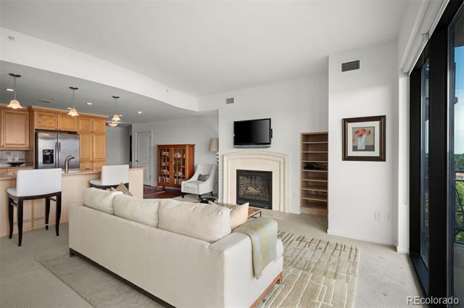
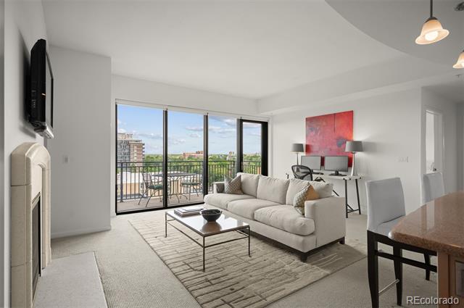
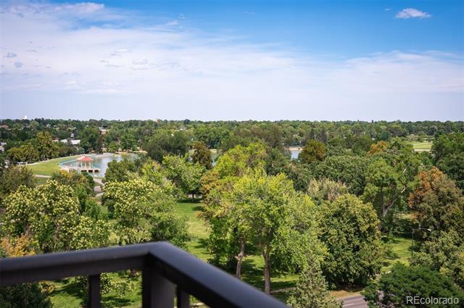
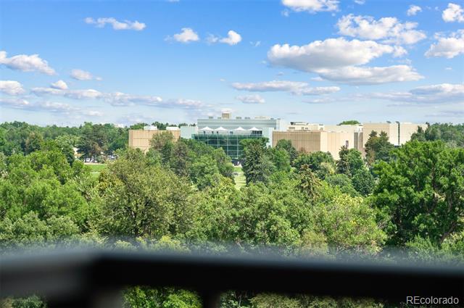
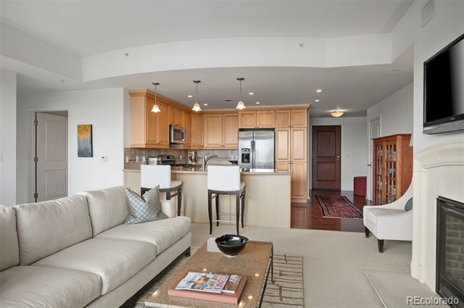
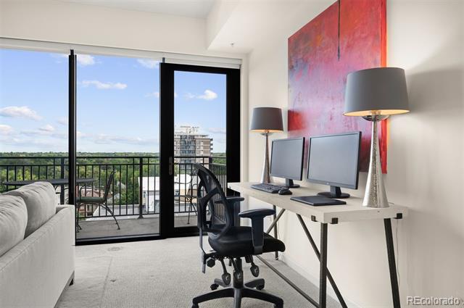
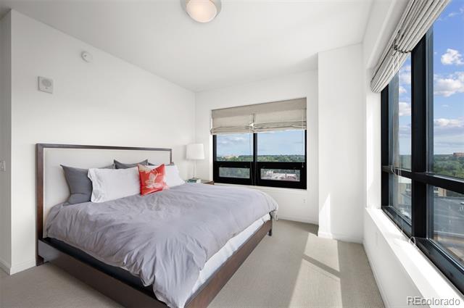
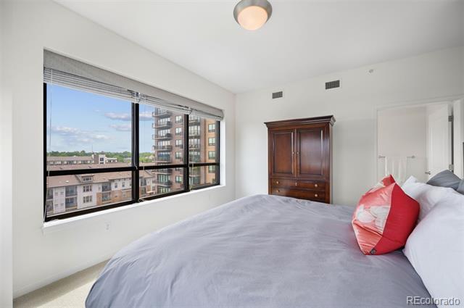
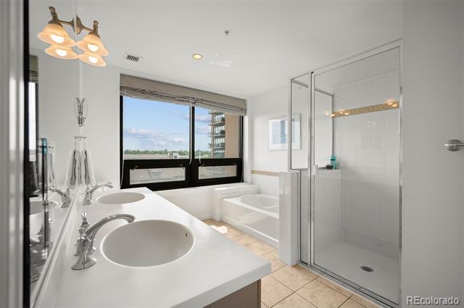
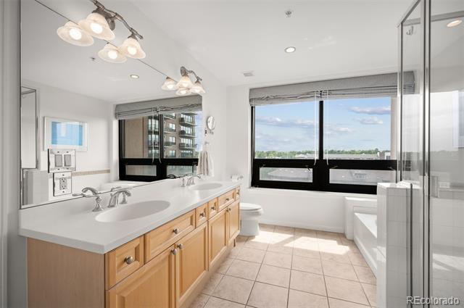
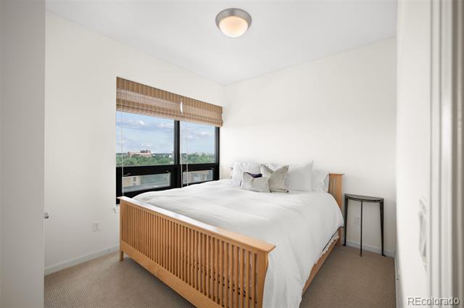
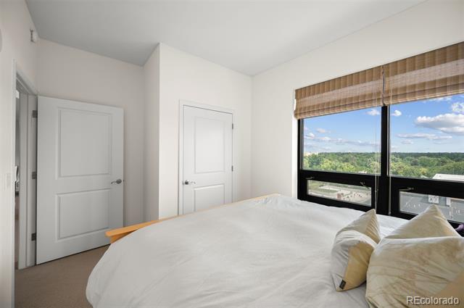
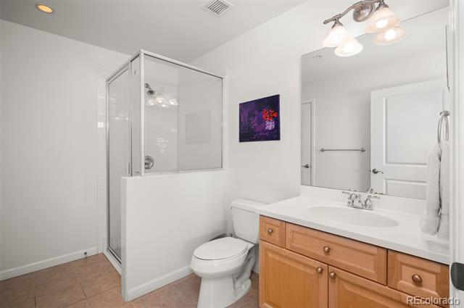
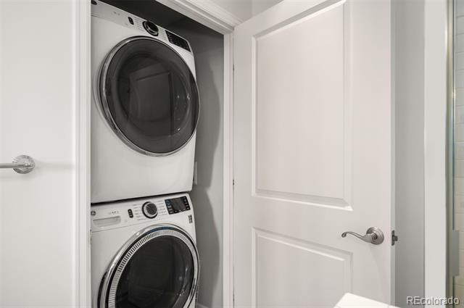
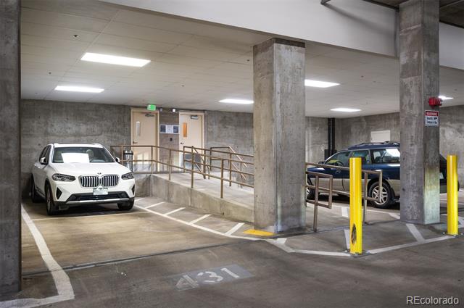
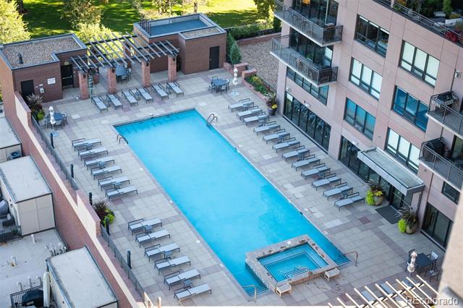
Enjoy a stunning sunrise, moonrise, and views of City Park Lake from this timeless two-bedroom, two-bath residence at The Pinnacle! Step inside to rich hardwood floors that flow through the entry and kitchen. The open floor plan seamlessly connects to a spacious 80 sf balcony overlooking the park and the Museum of Nature and Science. The kitchen features newer stainless appliances, generous counter seating, and ample prep space, opening to a light-filled living and dining area. The spacious primary suite offers a huge walk-in closet and en-suite 5-piece bath. A secondary bedroom, an additional bath with shower, and a full-size laundry closet complete the layout. Additional highlights include a newer washer and dryer, two conveniently located parking spaces in a secure garage, and a storage unit. Renowned for its quality construction, premier amenities, vibrant community, and exceptional on-site management and maintenance team, The Pinnacle offers the best in city living. Enjoy unmatched walkability to retail, dining, entertainment, and scenic walking paths--all just minutes from Downtown, Cherry Creek, major highways, and Light Rail with direct access to DIA. Whether you're upsizing, downsizing, or seeking the perfect pied-a-terre, this home is a must-see!

2
beds

2
baths

1,157 Sq.Ft. LIVING AREA

Features & Amenities

Interior

  • total bedrooms2
  • Total bathrooms2
  • full bathroom1
  • three quarter bathroom1
  • Laundry room In Unit, Laundry Closet
  • Flooring Carpet, Tile, Wood
  • Fireplace Living Room
  • APPLIANCES Dishwasher, Disposal, Dryer, Microwave, Range, Refrigerator, Washer
  • other interior Features Built-in Features, Eat-in Kitchen, Entrance Foyer, Five Piece Bath, High Speed Internet, No Stairs, Open Floorplan, Primary Suite, Smoke Free, Walk-In Closet(s)

Area & Lot

  • Status Sold
  • Date Sold July 8, 2026
  • Living Area1,157 Sq.Ft.
  • MLS® ID6990015
  • TypeCondo
  • YEAR BUILT2006
  • Architecture StylesContemporary
  • View DescriptionLake
  • Elementary SchoolTeller
  • Middle SchoolMorey
  • High SchoolEast
  • School DistrictDenver 1

Exterior

  • STORIES1
  • Garage Space2.0
  • water SourcePublic
  • utilitiesCable Available
  • PoolOutdoor Pool
  • roofUnknown
  • lot featuresLandscaped, Near Public Transit
  • parkingLighted, Tandem
  • HEAT TYPEForced Air, Heat Pump
  • AIR CONDITIONINGCentral Air
  • sewerPublic Sewer
  • HOA AmenitiesBike Storage, Business Center, Clubhouse, Concierge, Dog/Pet Wash, Elevator(s), Fitness Center, Front Desk, Garden Area, Management, Parking, Pool, Sauna, Security, Spa/Hot Tub, Storage
  • other exterior FeaturesBalcony

Financial

  • Sales Price$780,000
  • Real Estate Tax $3,764/yr
  • HOA $659/mo
  • Zoning H-1-A
View Virtual Tour

Work With Jan

A Denver resident for over 40 years, Jan is intimately familiar with the finest neighborhoods and is among the best in the business. Her reputation has been built on delivering the highest-level negotiating skills, developing personal connections with her clientele and working with Buyers and Sellers as their trusted life-long real estate adviser.

Follow Me on Instagram