2955 Inca Street Unit: 2F
SEE ALL PHOTOS
2955 Inca Street Unit: 2F
Sold

2955 Inca Street Unit: 2F

2955 Inca Street Unit: 2F, Denver, CO 80202

$495,000
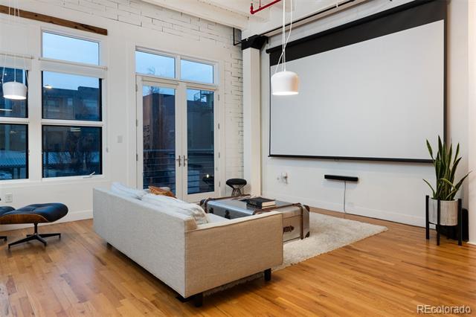
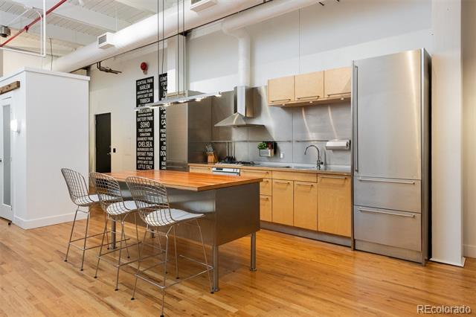
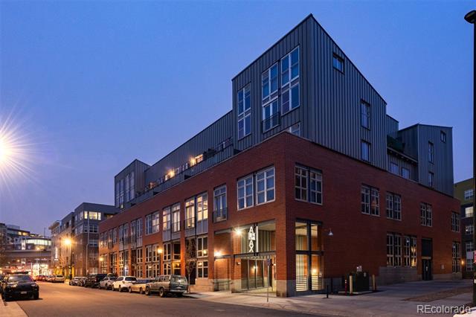
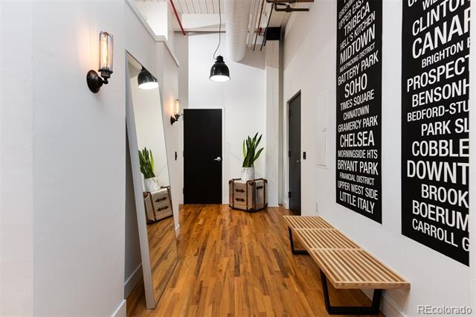
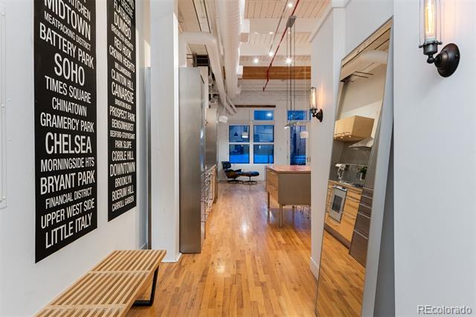
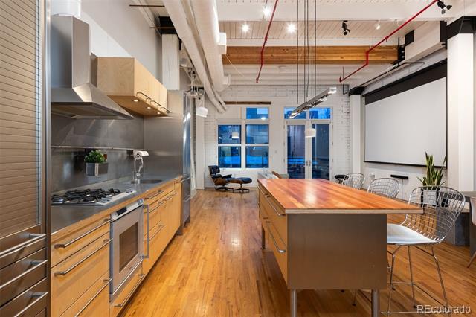
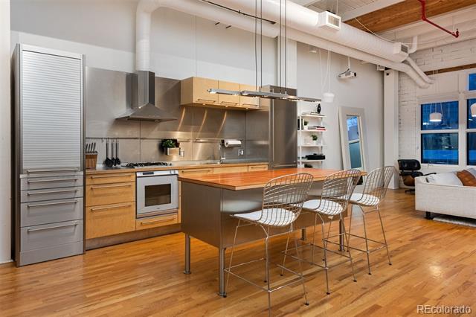
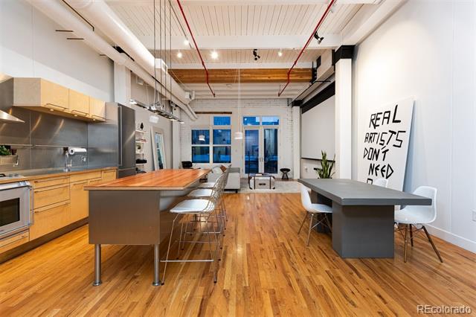
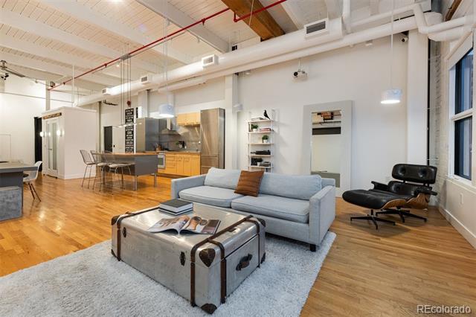
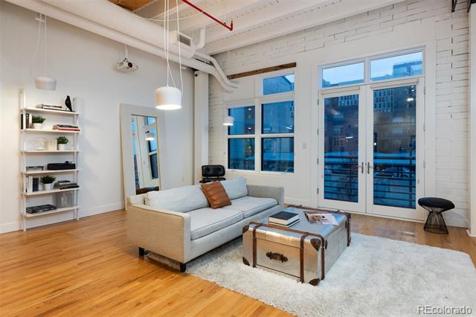
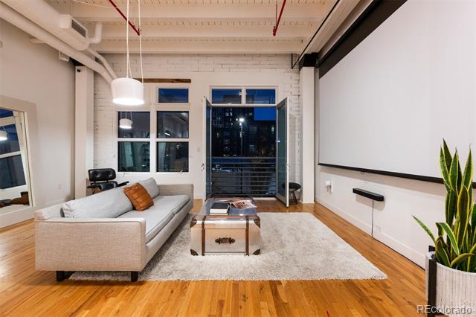
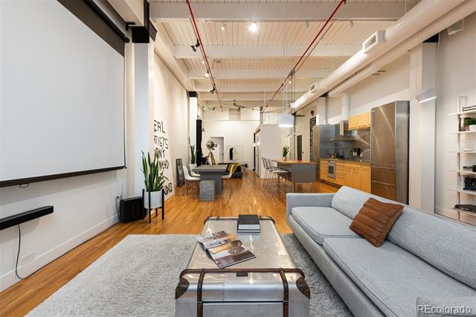
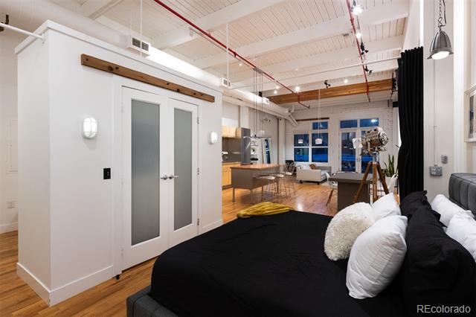
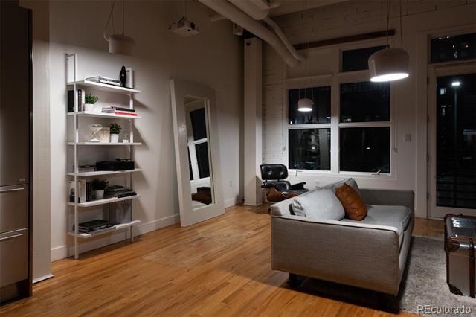
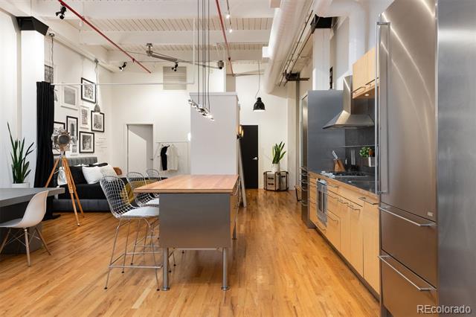
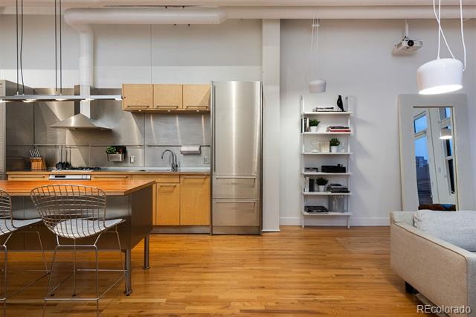
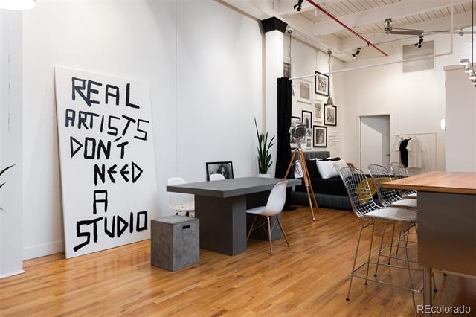
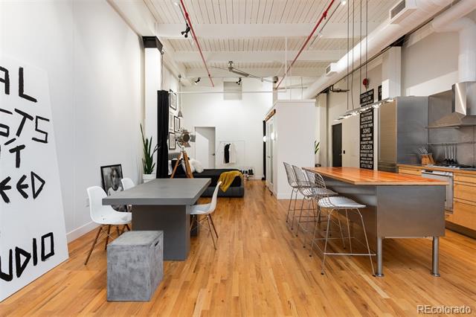
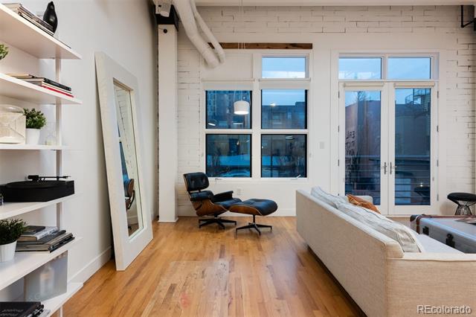
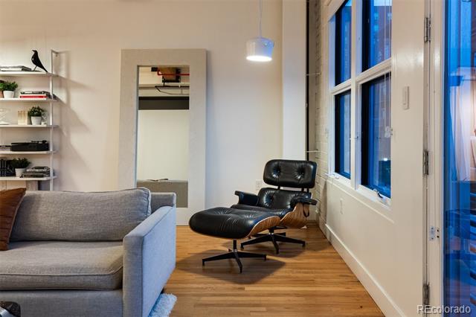
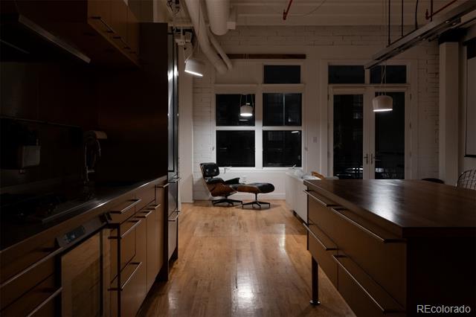
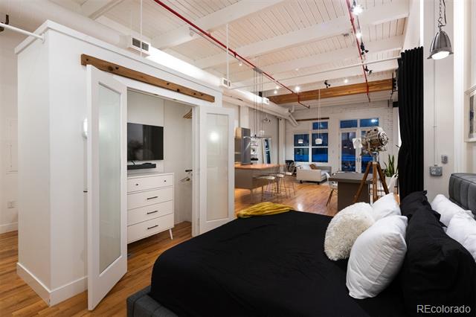
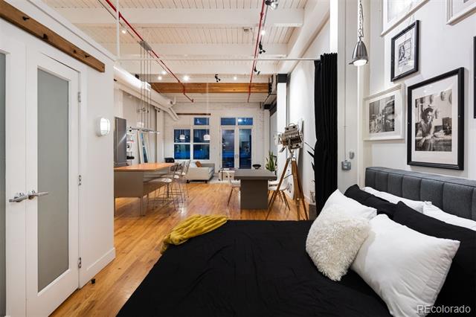
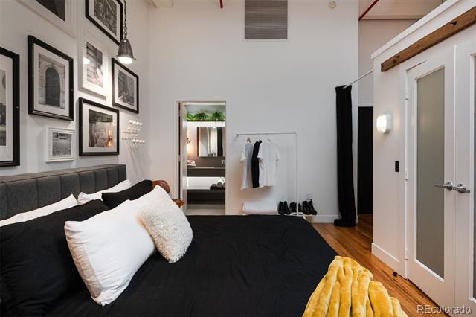
SexyAjaxLoft2F.com | This is the sexiest loft in downtown Denver. The property has been fully refurbished to look brand new and is being brought to market at a value price. The design embraces 16-foot-high ceilings with timber beams, exposed brick, and metalwork. To create a sophisticated space while honoring the raw elements, a sleek, high-end custom kitchen with natural wood cabinetry by Bulthaup was installed. It's anchored by a stainless steel pantry on one end and a Sub-Zero fridge on the other. To complement the refined industrial look, a stainless steel countertop and full backsplash, up to the cabinets, were executed brilliantly. As expected with a Bulthaup kitchen, it includes premium appliances: Gaggenau cooktop and oven, and Miele dishwasher. Kitchens of this caliber typically appear in $2M+ properties.

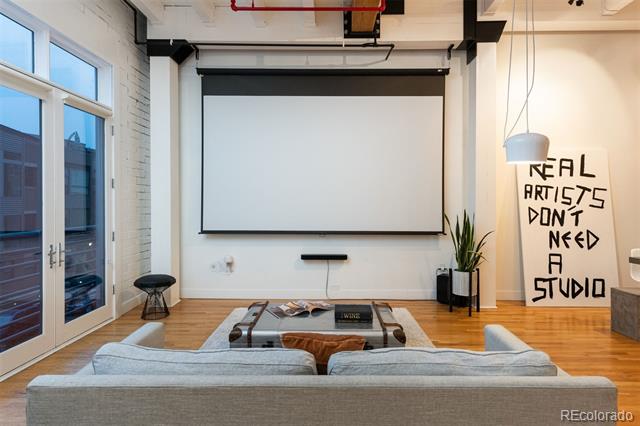
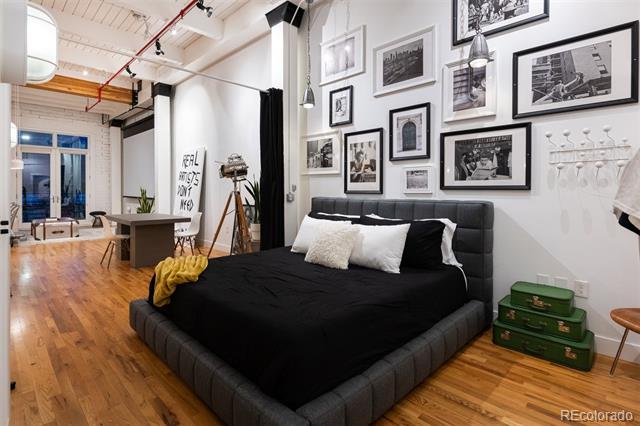
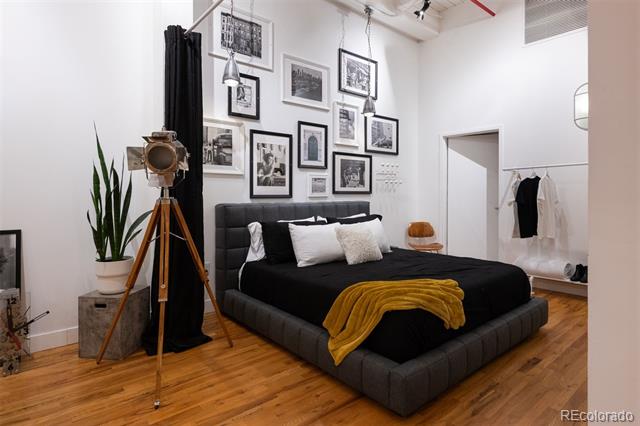
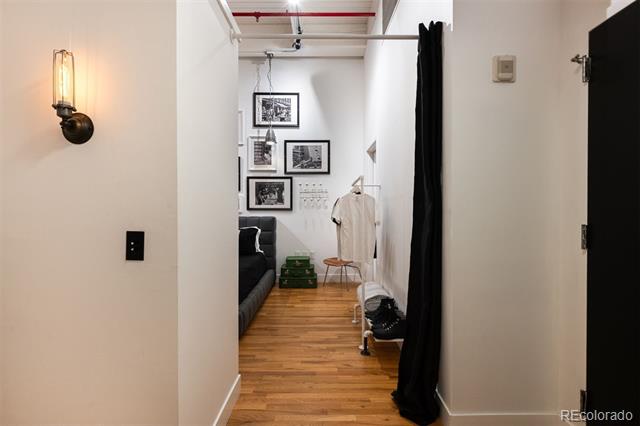
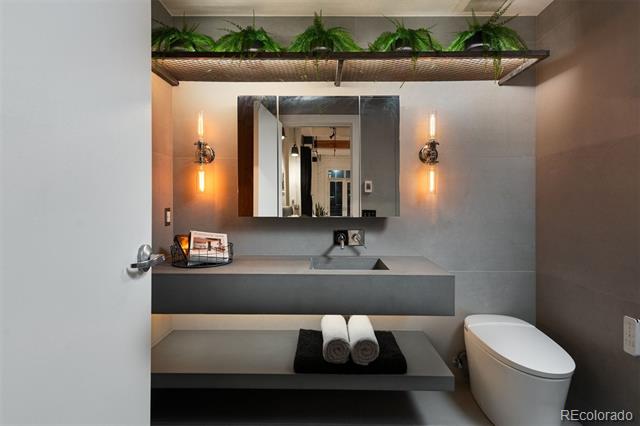
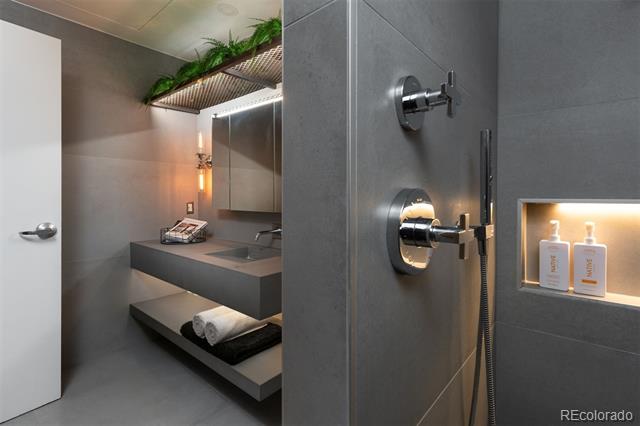
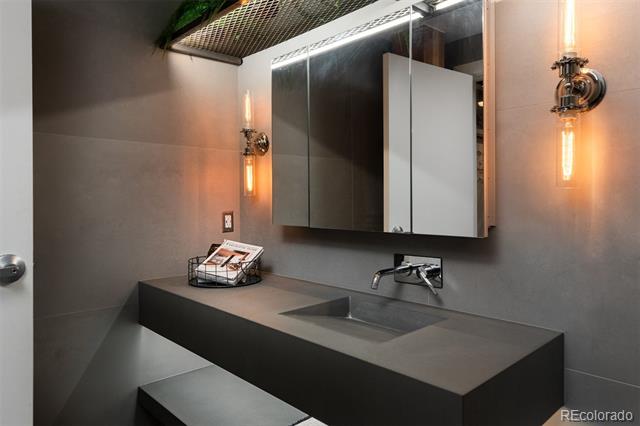
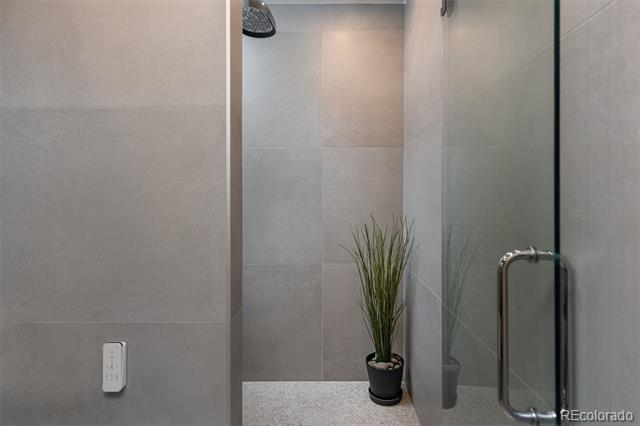
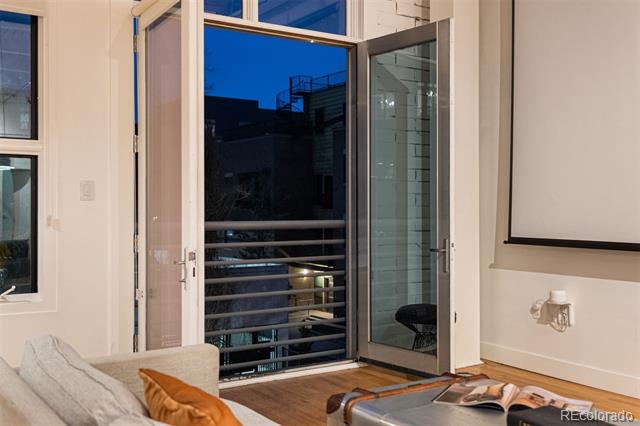
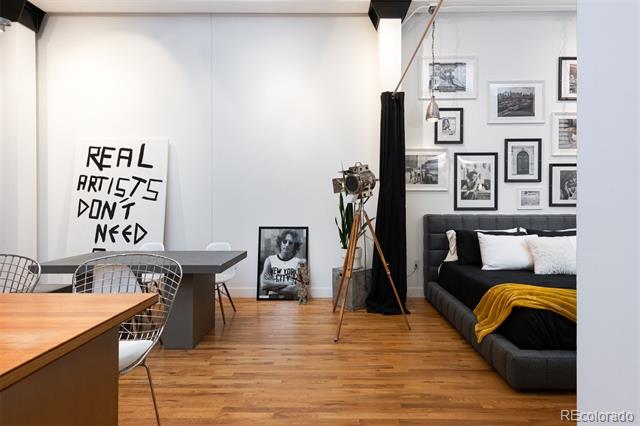
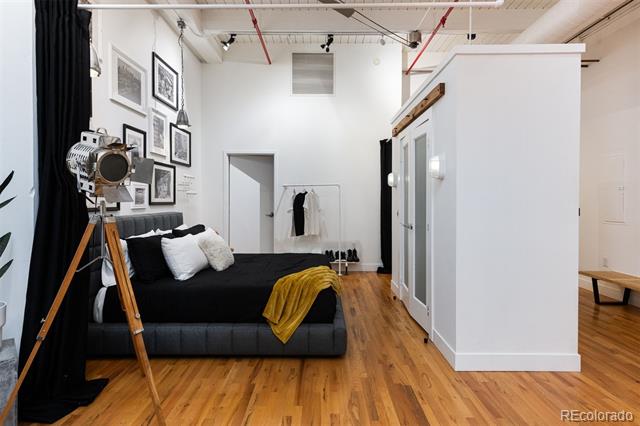
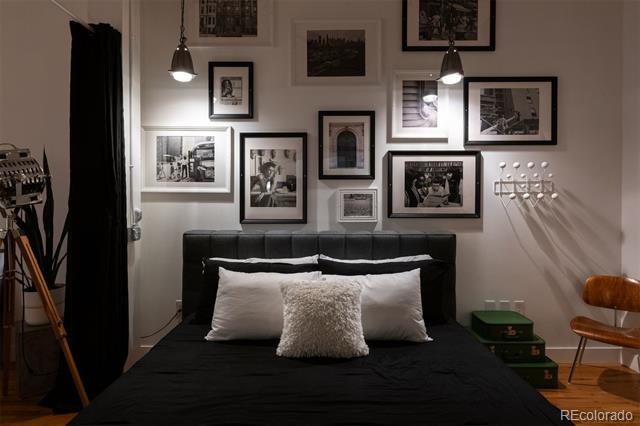
The loft is laid out logically, comfortably, and perfect for entertaining. The sleeping area fits a king-size bed and offers ample closet space. A large butcher block island lets you dine, entertain, or hang out, while the dining room flows into a living room that easily hosts a large sofa facing a 150" movie screen and projector. The spa-inspired bathroom features a large walk-in shower with 3 shower heads and sexy-mood lighting found throughout the space. An efficient LG washtower is tucked into a spacious closet. A brand-new HVAC unit is included. Park year-round in your reserved, deeded spot in the underground heated garage.

I saved the best for last... Purchase this unit and either enjoy it for yourself, or take advantage of a rare opportunity in a building with a 30-day minimum rental policy and a reasonable monthly HOA. The previous owner successfully rented it short-term for $8,750 per month and, most recently, secured a full-year lease at approximately $4,500 per month, fully furnished. The unit can also be purchased fully furnished, making this an effortless and attractive investment.

MAKE A MOVE ON THIS ONE BEFORE YOU KICK YOURSELF.

1
bed

1
bath

1,005 Sq.Ft. LIVING AREA

Features & Amenities

Interior

  • total bedrooms1
  • Total bathroom1
  • three quarter bathroom1
  • Flooring Tile, Wood
  • APPLIANCES Cooktop, Dishwasher, Dryer, Oven, Refrigerator, Washer
  • other interior Features Eat-in Kitchen, High Ceilings, Kitchen Island, Open Floorplan

Area & Lot

  • Status Sold
  • Date Sold September 26, 2025
  • Living Area1,005 Sq.Ft.
  • MLS® ID2043468
  • TypeCondo
  • YEAR BUILT2001
  • Elementary SchoolWyatt
  • Middle SchoolBruce Randolph
  • High SchoolEast
  • School DistrictDenver 1

Exterior

  • STORIES1
  • water SourcePublic
  • roofOther
  • HEAT TYPEForced Air
  • AIR CONDITIONINGCentral Air
  • sewerPublic Sewer
  • HOA AmenitiesBike Storage, Elevator(s), Parking, Storage
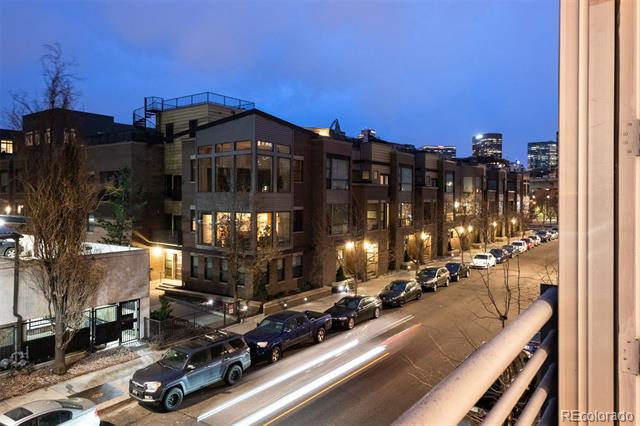
  • other exterior FeaturesBalcony

Financial

  • Sales Price$495,000
  • Real Estate Tax $2,240/yr
  • HOA $296/mo
  • Zoning R-MU-30
View Virtual Tour

Work With Jan

A Denver resident for over 40 years, Jan is intimately familiar with the finest neighborhoods and is among the best in the business. Her reputation has been built on delivering the highest-level negotiating skills, developing personal connections with her clientele and working with Buyers and Sellers as their trusted life-long real estate adviser.

Follow Me on Instagram