2917 Clermont Street
SEE ALL PHOTOS
2917 Clermont Street
Sold

2917 Clermont Street

2917 Clermont Street, Denver, CO 80207

$1,133,000
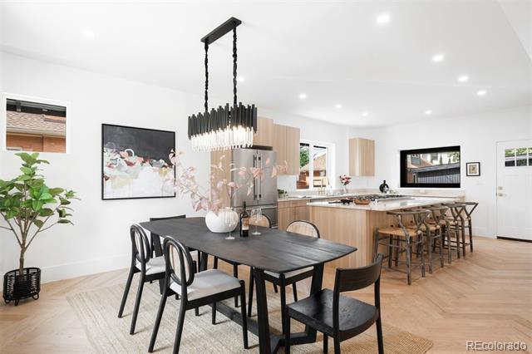
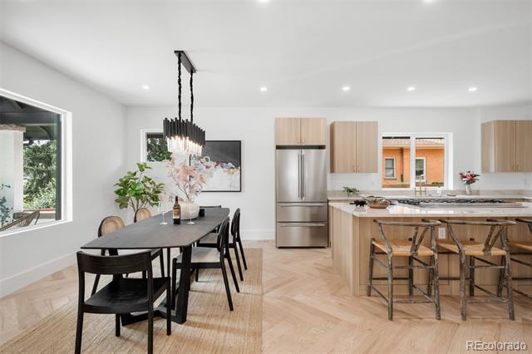
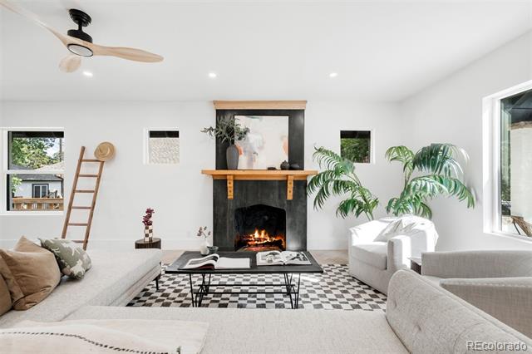
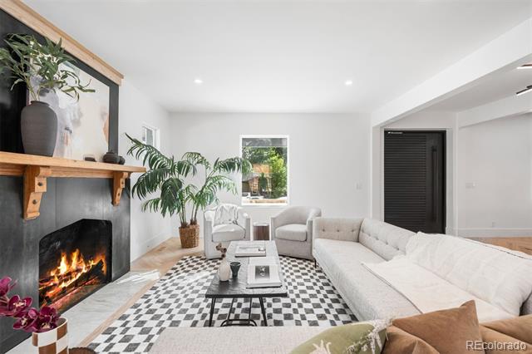
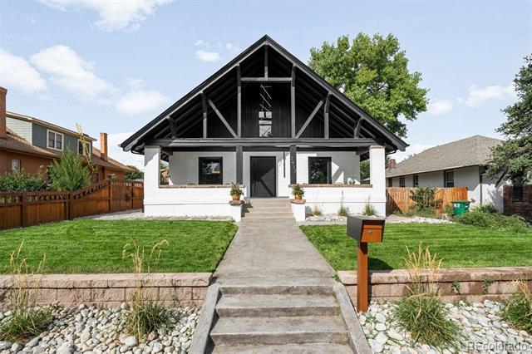
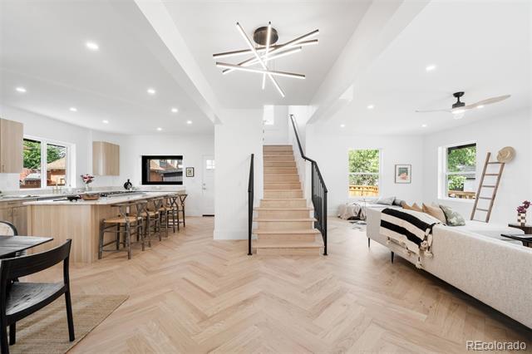
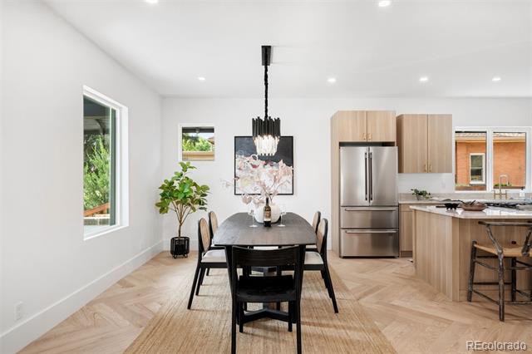
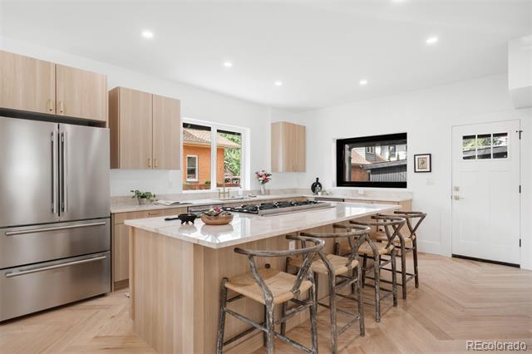
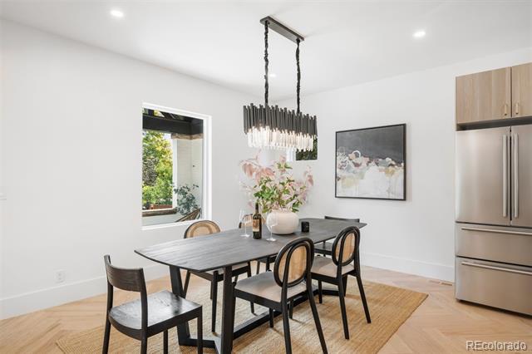
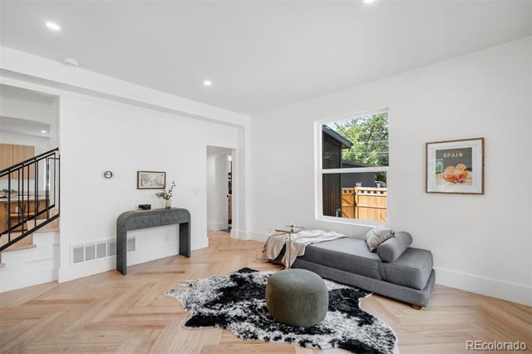
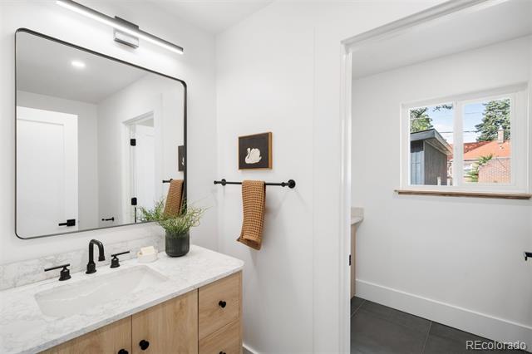
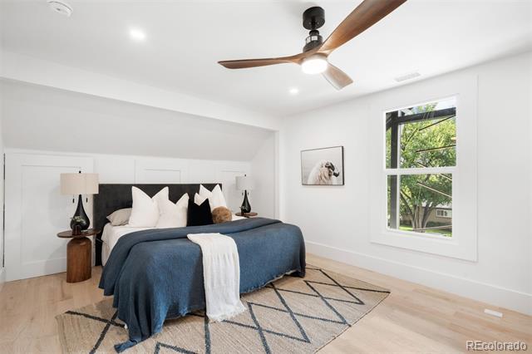
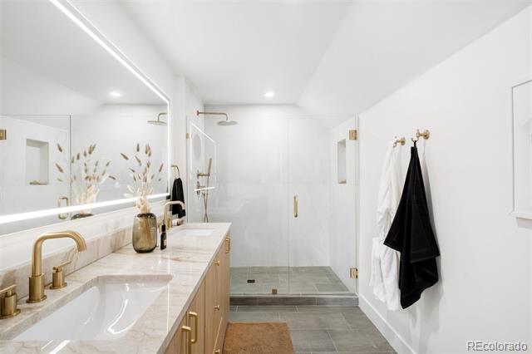
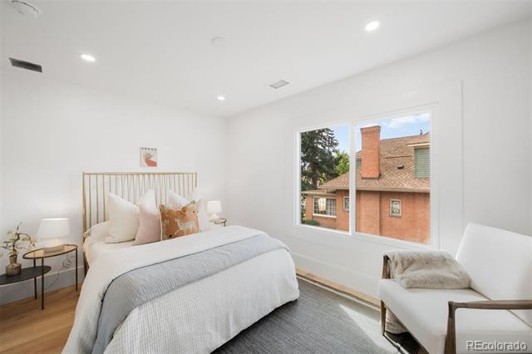
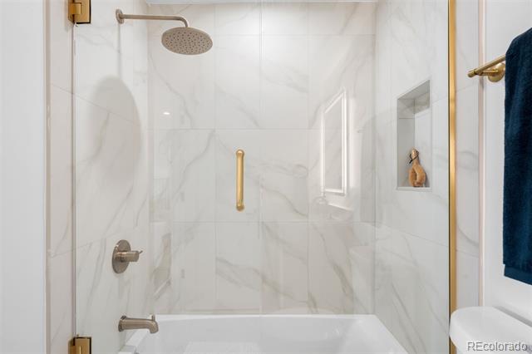
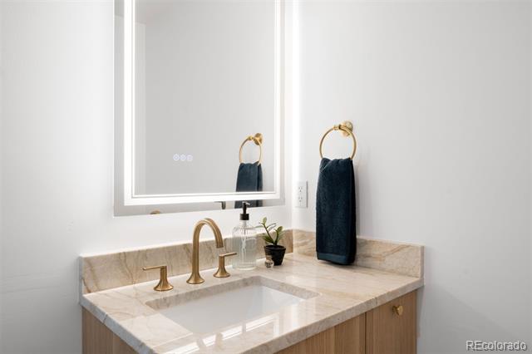
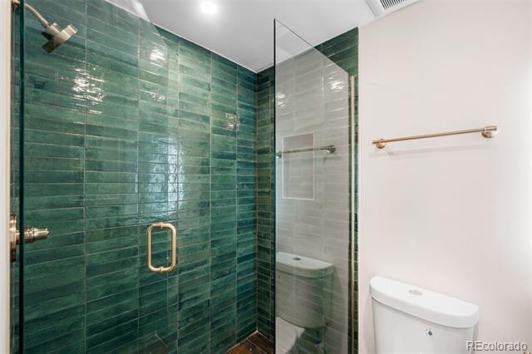
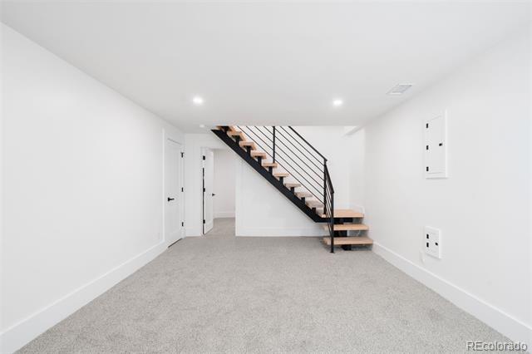
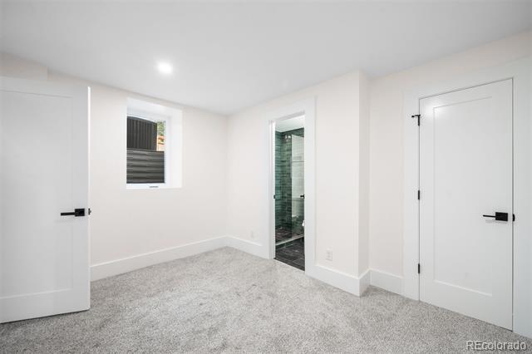
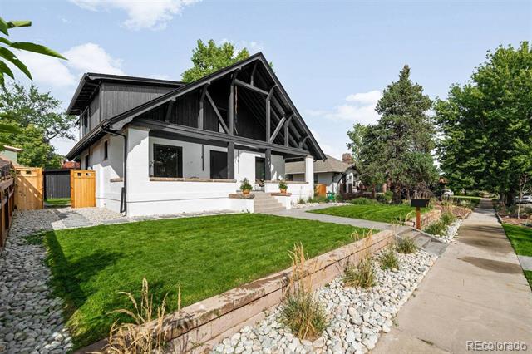
This fully reimagined A-frame stunner blends timeless charm with modern luxury. No detail was overlooked--every inch of this home is brand new. From the white oak herringbone floors to the designer lighting, upscale finishes, and thoughtful layout, this home has been transformed into a true showpiece.

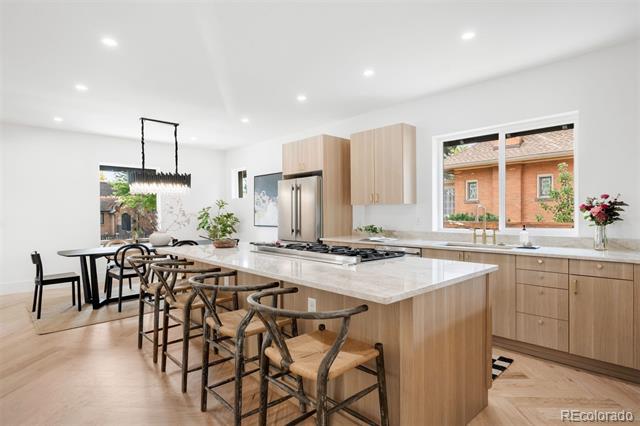
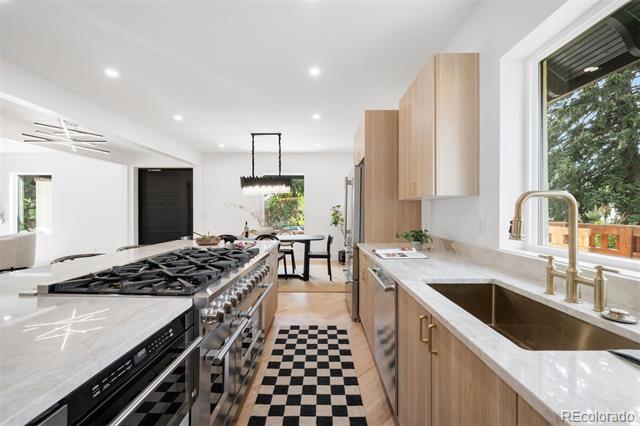
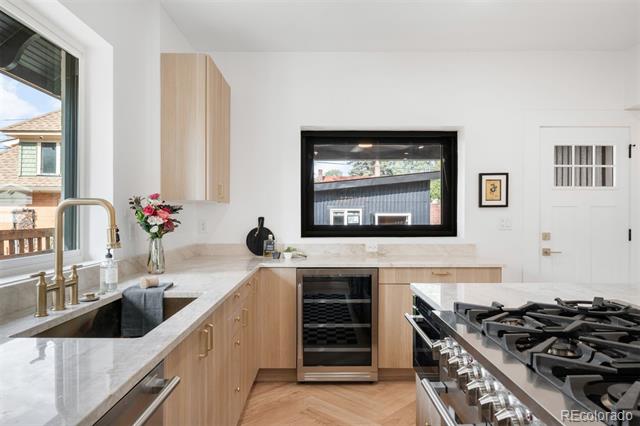
Step inside to an open, light-filled floor plan where custom white oak cabinetry, a high-end appliance package, and a generously sized pantry anchor the sleek, modern kitchen. Expansive windows flood the space with natural light, while designer-selected tile, fixtures, and lighting add an elevated, curated feel throughout.

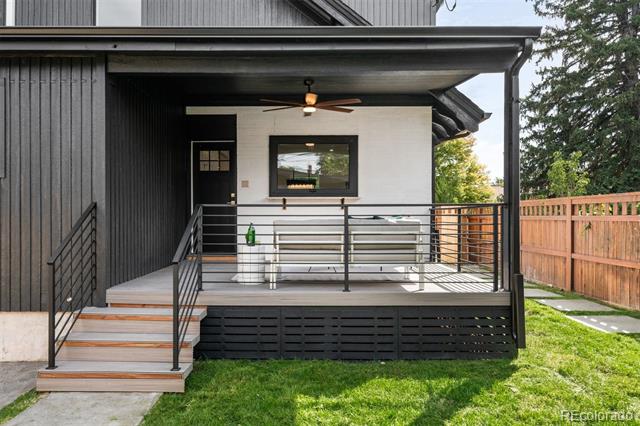
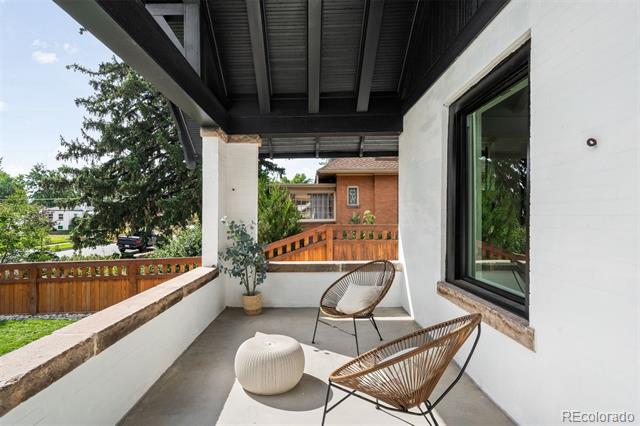
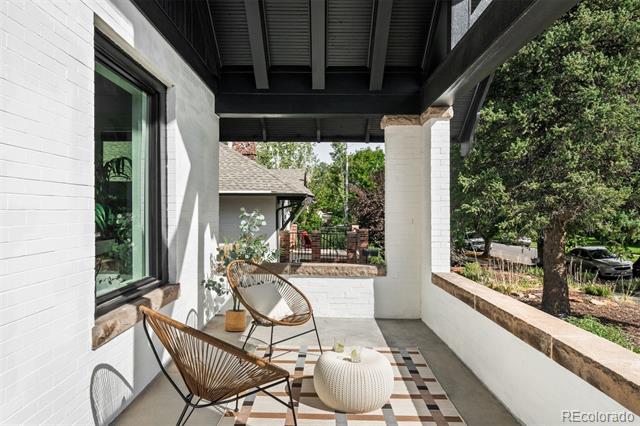
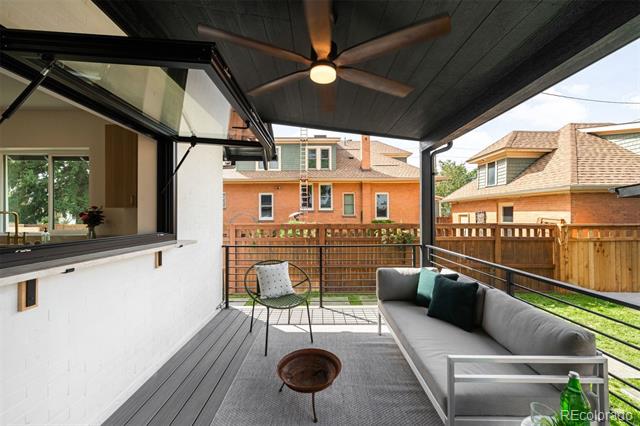
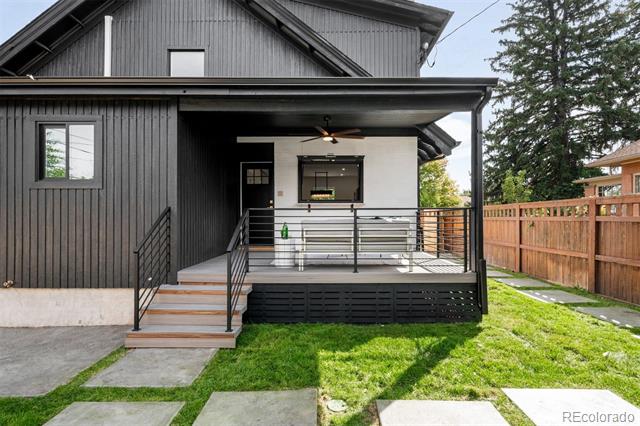
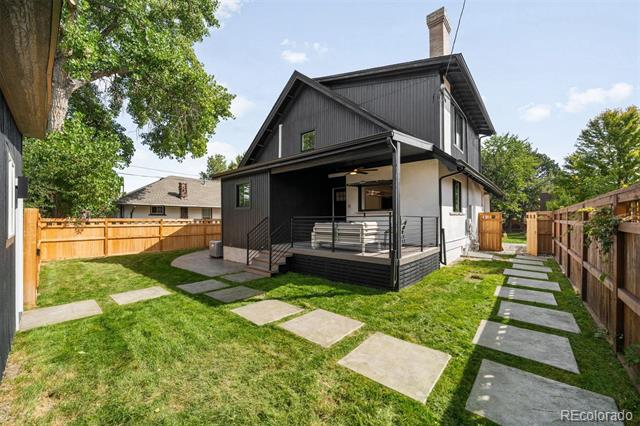
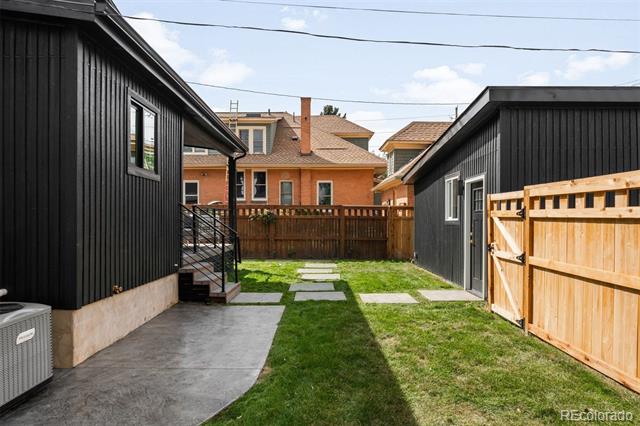
Outside, the upgrades continue with a brand-new two-car garage plus side parking for two additional vehicles, a full perimeter fence, and freshly poured stamped concrete surrounding the home. The large front porch offers plenty of room for seating, while the back deck, complete with a gas line for a firepit, creates the perfect setting for year-round entertaining.

With a new roof, all-new systems--including plumbing, electrical, windows, HVAC, and a tankless water heater--this home delivers luxury without compromise on a quiet, tree-lined street in one of Denver's most sought-after neighborhoods.

3
beds

4
baths

2,474 Sq.Ft. LIVING AREA

5,950 Sq.Ft. lot

Features & Amenities

Interior

  • total bedrooms3
  • Total bathrooms4
  • full bathroom1
  • three quarter bathrooms2
  • half bathroom1
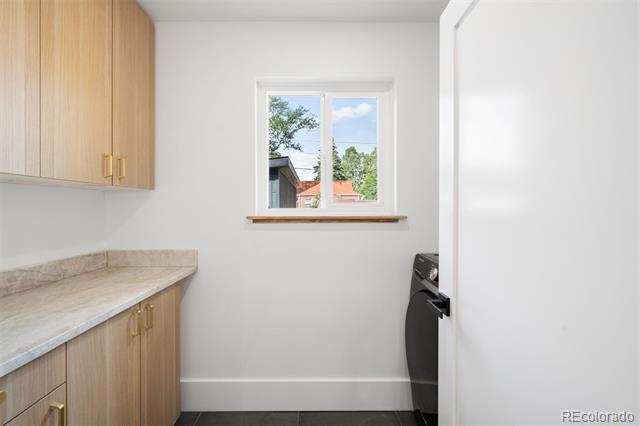
  • Laundry room In Unit
  • Flooring Wood
  • Fireplace Living Room
  • APPLIANCES Cooktop, Dishwasher, Disposal, Freezer, Microwave, Oven, Refrigerator, Tankless Water Heater, Washer
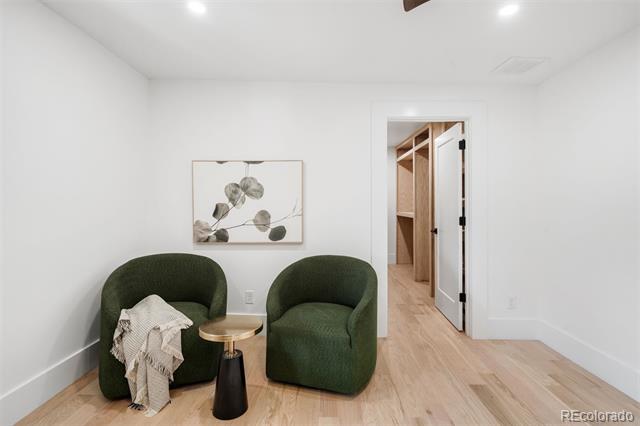
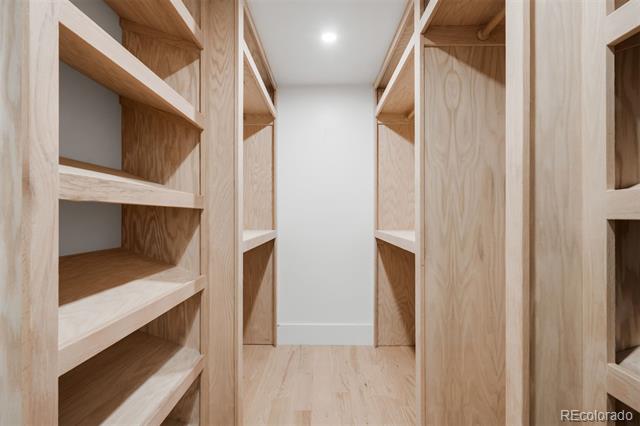
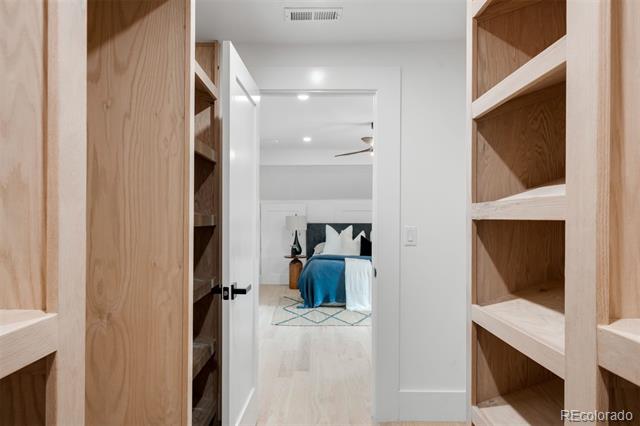
  • other interior Features Ceiling Fan(s), Eat-in Kitchen, Kitchen Island, Marble Counters, Open Floorplan, Smart Thermostat, Walk-In Closet(s)

Area & Lot

  • Status Sold
  • Date Sold November 3, 2025
  • Living Area2,474 Sq.Ft.
  • Lot Area5,950 Sq.Ft.
  • MLS® ID3953172
  • TypeResidential
  • YEAR BUILT1905
  • Architecture StylesA-Frame
  • Elementary SchoolStedman
  • Middle SchoolDSST: Conservatory Green
  • High SchoolEast
  • School DistrictDenver 1

Exterior

  • STORIES2
  • Garage Space2.0
  • water SourcePublic
  • utilitiesElectricity Available, Electricity Connected, Internet Access (Wired), Natural Gas Available, Natural Gas Connected
  • roofShingle
  • lot featuresLevel
  • parkingConcrete, Dry Walled, Exterior Access Door, Finished
  • HEAT TYPEForced Air
  • AIR CONDITIONINGCentral Air
  • sewerPublic Sewer
  • SubstructureSlab
  • other exterior FeaturesPrivate Yard, Rain Gutters

Financial

  • Sales Price$1,133,000
  • Real Estate Tax $3,697/yr
  • Zoning U-SU-C
View Virtual Tour

Work With Jan

A Denver resident for over 40 years, Jan is intimately familiar with the finest neighborhoods and is among the best in the business. Her reputation has been built on delivering the highest-level negotiating skills, developing personal connections with her clientele and working with Buyers and Sellers as their trusted life-long real estate adviser.

Follow Me on Instagram