29 S Syracuse Street
SEE ALL PHOTOS
29 S Syracuse Street
Sold

29 S Syracuse Street

29 S Syracuse Street, Denver, CO 80230

$895,000
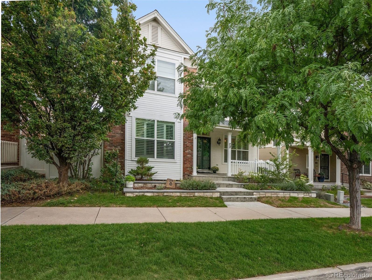
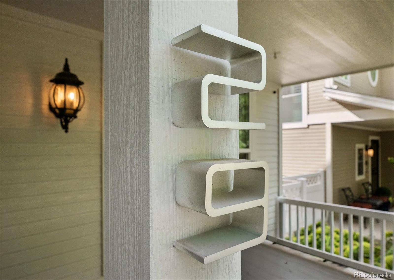
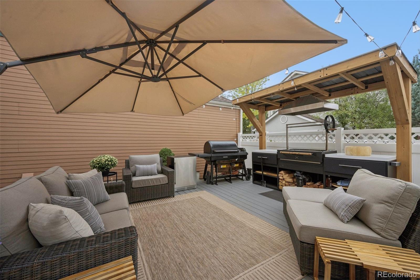
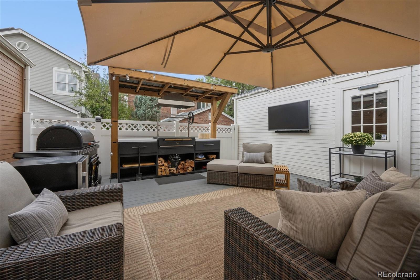
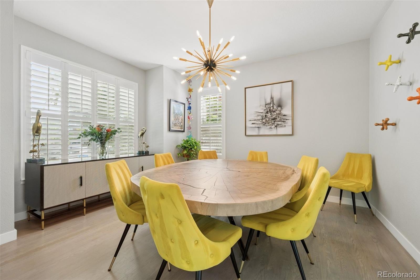
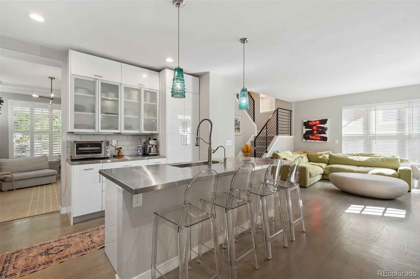
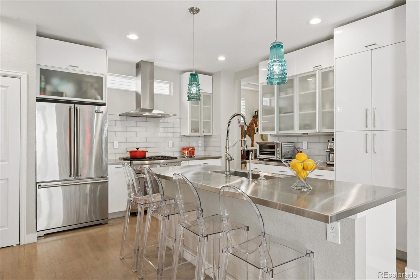
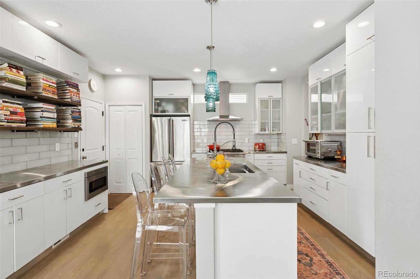
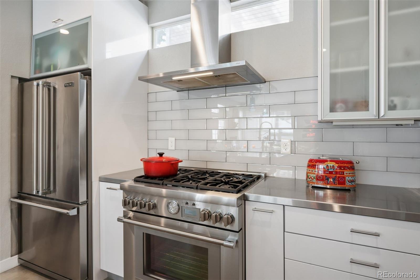
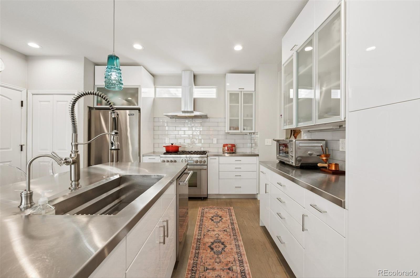
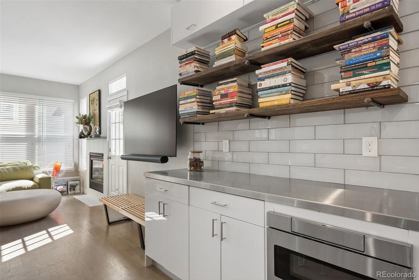
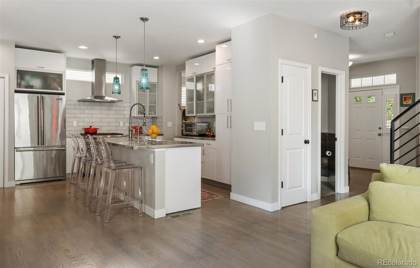
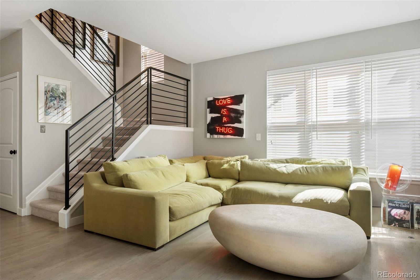
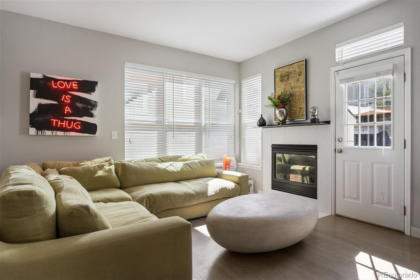
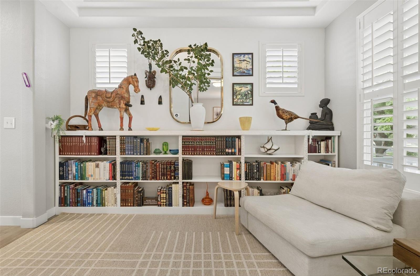
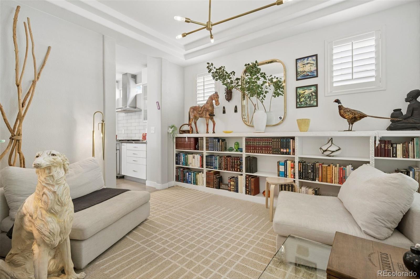
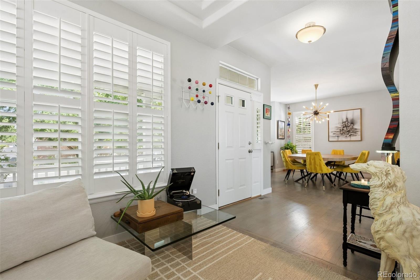
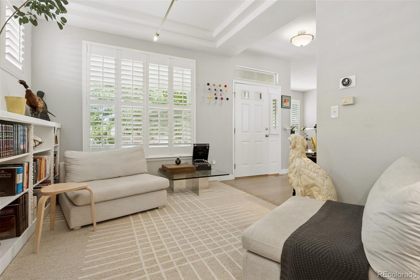
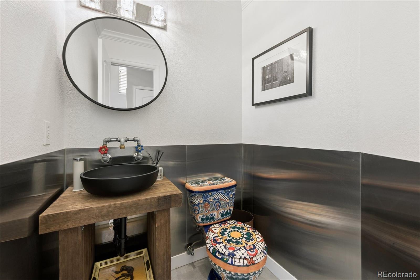
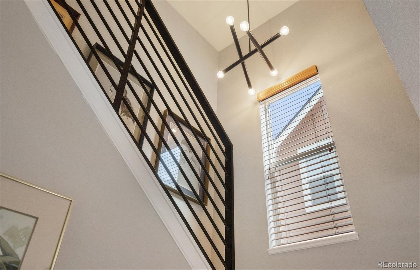
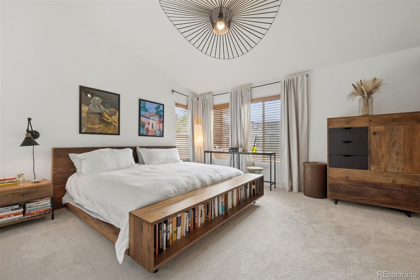
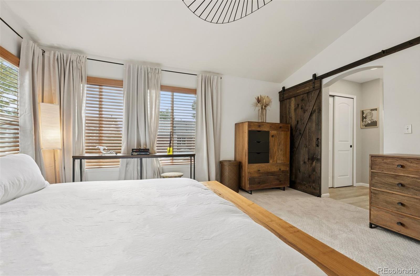
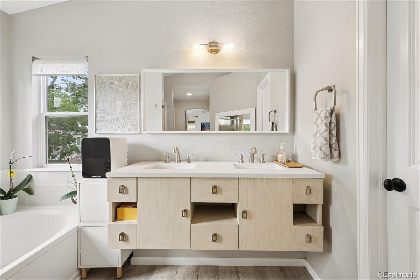
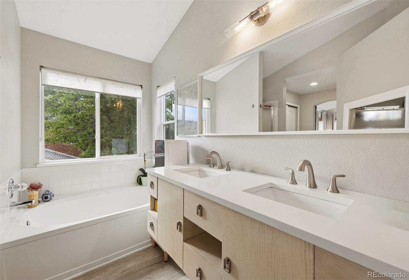
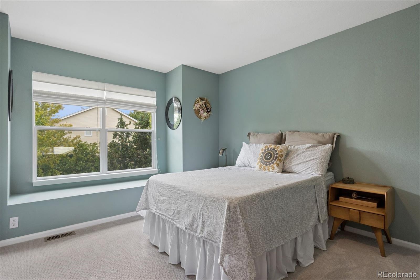
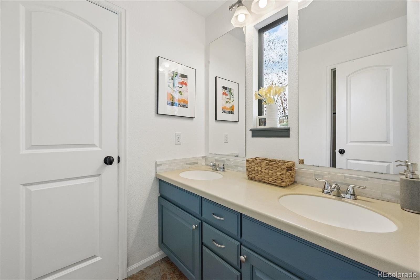
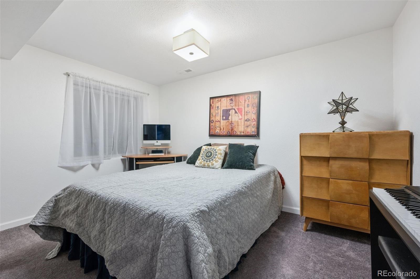
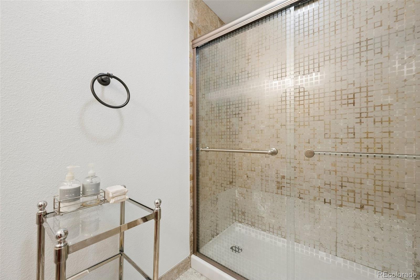
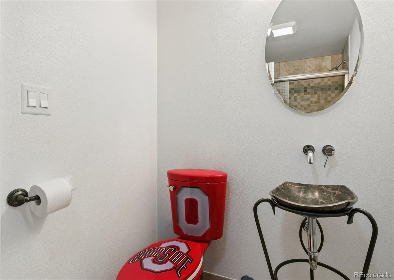
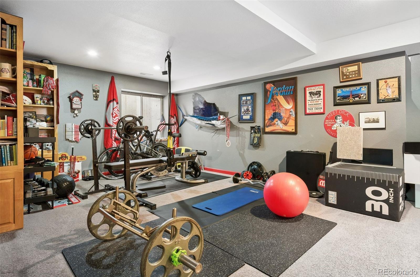
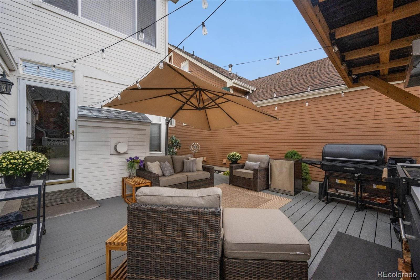
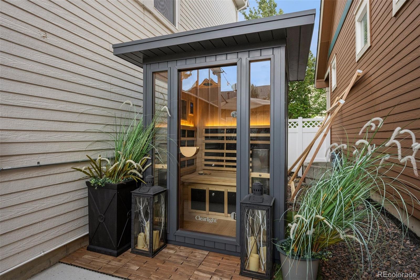
Not your typical Lowry home - 29 S. Syracuse is a work of art, reimagined top to bottom with elevated, luxurious style. Kitchen features stainless steel countertops, large center island, Viking refrigerator, Thermador gas range, built-in microwave, bistro shelving, glass-front cabinets, an added pantry, and designer lighting. Walls and doorways have been opened and redesigned to flow from the entry to the large dining room, great room, kitchen, and front library/music room. Even the guest bath is a must-see, with artfully installed fixtures worthy of the MoMA. The private back patio extends indoor/outdoor living and entertaining space, with a heated walkway and spa-like zen vibes. Upstairs is a new iron railing, 3 bedrooms, including the primary suite w/ 2 closets and remodeled 5-piece bath. Finished basement with a home gym, hangout/media space, 4th bedroom, beautiful bathroom, +storage. Also new: roof, windows, and carpet, plus a front stone walkway, built-in flower beds, covered front porch, major street presence, and a 2-car attached garage w/ added storage. A 10+ location on a quiet street, next to Bayaud Park and close by Boulevard One, and Hangar Two with top restaurants, boutique shopping, coffee, and ice cream. Just down the street from Lowry Sports Park, The Berm, tennis + pickleball, basketball courts, Big Bear Ice Arena, + Lowry Dog Park and more! Cherry Creek's world class shopping and restaurants within a few miles; DTC + Anschutz less than 10 miles away; and 22 mi. to the airport.

4
beds

4
baths

1,836 Sq.Ft. LIVING AREA

2,900 Sq.Ft. lot

Features & Amenities

Interior

  • total bedrooms4
  • Total bathrooms4
  • full bathrooms2
  • three quarter bathroom1
  • half bathroom1
  • Laundry room In Unit
  • Flooring Carpet, Tile, Wood
  • Fireplace Family Room
  • APPLIANCES Dishwasher, Dryer, Microwave, Oven, Range, Refrigerator, Washer
  • other interior Features Built-in Features, Ceiling Fan(s), Eat-in Kitchen, Entrance Foyer, Five Piece Bath, Jack Jill Bath, Kitchen Island, Open Floorplan, Pantry, Primary Suite, Walk-In Closet(s)

Area & Lot

  • Status Sold
  • Date Sold September 30, 2026
  • Living Area1,836 Sq.Ft.
  • Lot Area2,900 Sq.Ft.
  • MLS® ID5941001
  • TypeResidential
  • YEAR BUILT1998
  • NeighborhoodThe Highlands/LoHi
  • Elementary SchoolLowry
  • Middle SchoolHill
  • High SchoolGeorge Washington
  • School DistrictDenver 1

Exterior

  • STORIES2
  • Garage Space2.0
  • water SourcePublic
  • utilitiesCable Available, Electricity Connected
  • roofComposition
  • lot featuresLandscaped, Sprinklers In Front, Sprinklers In Rear
  • HEAT TYPEForced Air, Natural Gas
  • AIR CONDITIONINGCentral Air
  • sewerPublic Sewer
  • other exterior FeaturesLighting, Private Yard, Rain Gutters

Financial

  • Sales Price$895,000
  • Real Estate Tax $3,735/yr
  • HOA $250/mo
  • Zoning R-2-A
View Virtual Tour

The Highlands/LoHi

Explore

Work With Jan

A Denver resident for over 40 years, Jan is intimately familiar with the finest neighborhoods and is among the best in the business. Her reputation has been built on delivering the highest-level negotiating skills, developing personal connections with her clientele and working with Buyers and Sellers as their trusted life-long real estate adviser.

Follow Me on Instagram