2831-2835 W 41st Avenue
SEE ALL PHOTOS
2831-2835 W 41st Avenue
Sold

2831-2835 W 41st Avenue

2831-2835 W 41st Avenue, Denver, CO 80211

$1,310,000
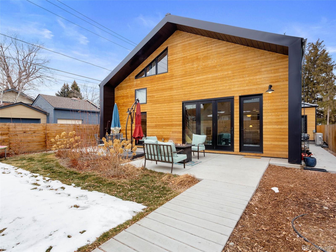
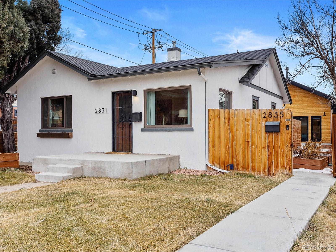
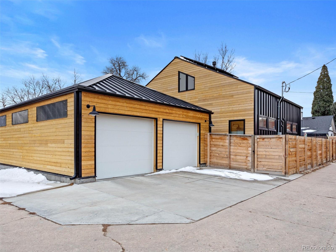
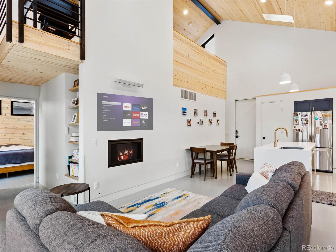
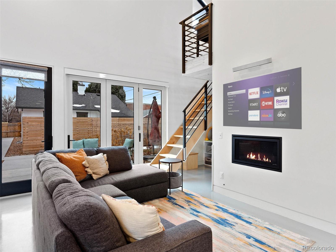
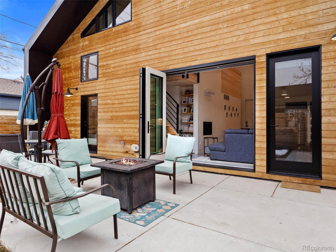
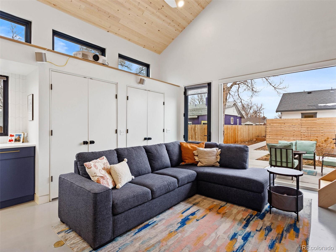
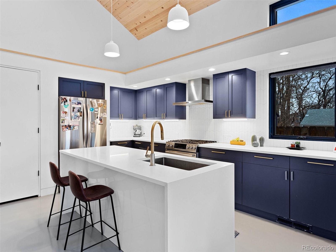
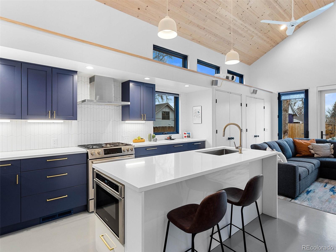
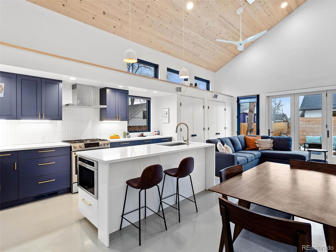
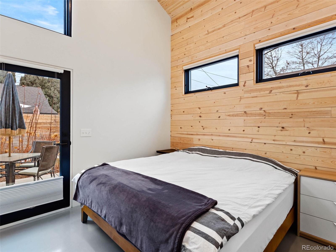
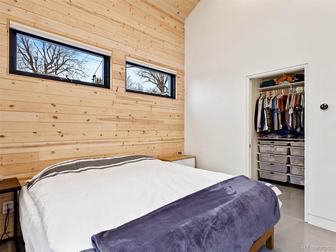
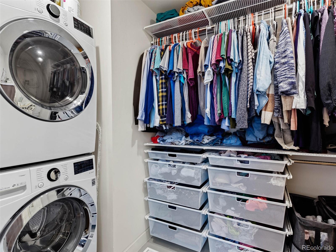
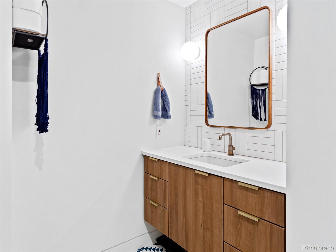
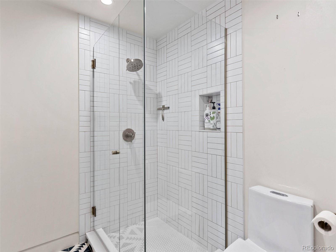
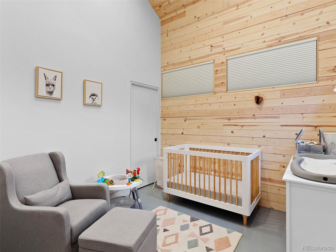
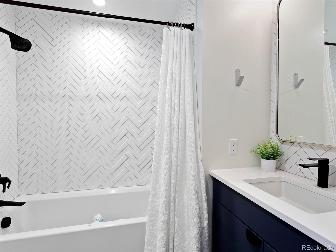
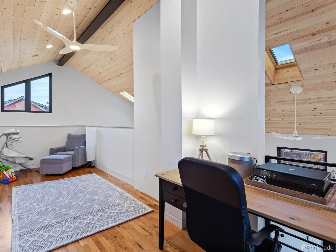
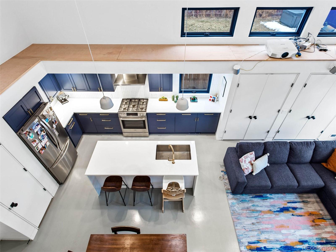
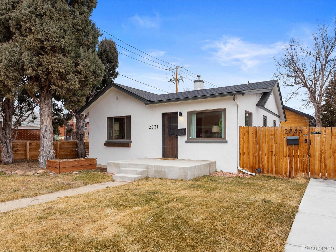
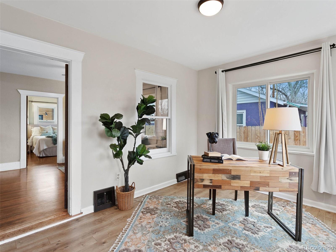
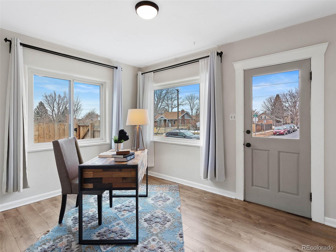
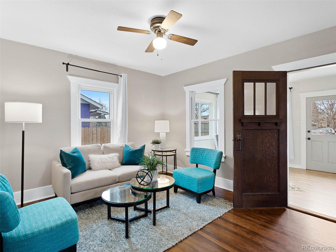
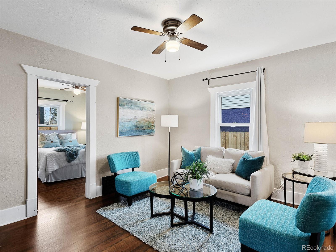
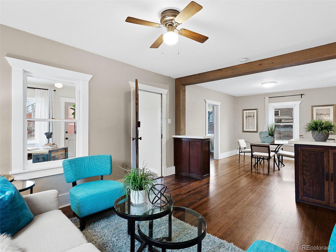
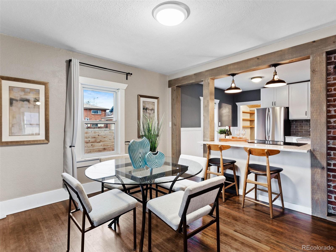
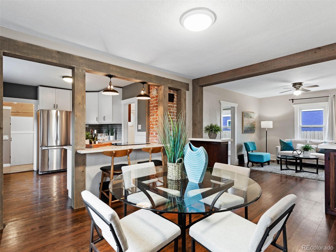
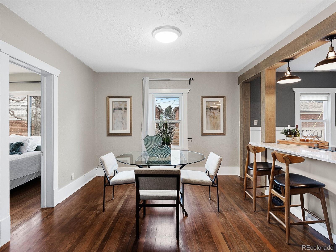
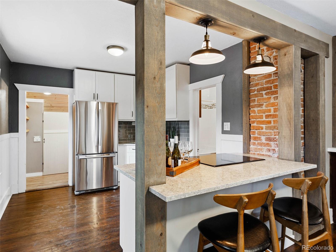
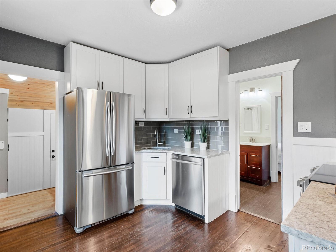
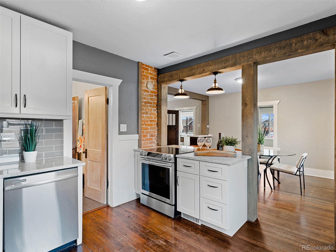
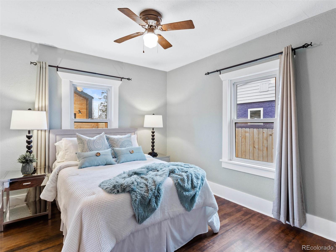
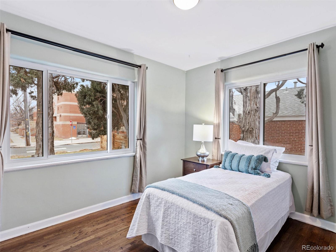
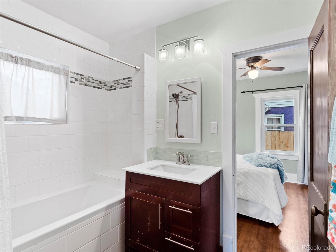
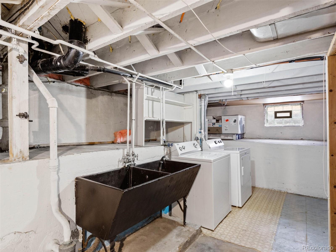
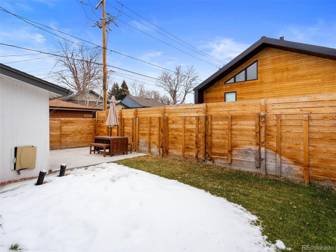
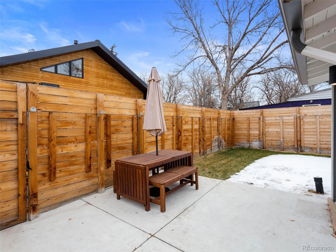
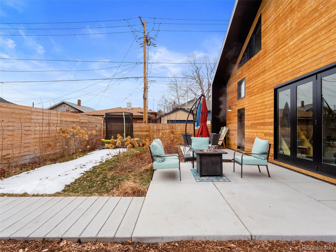
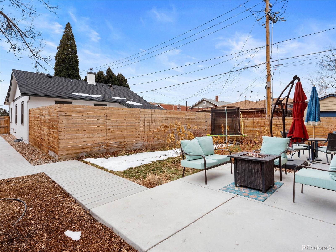
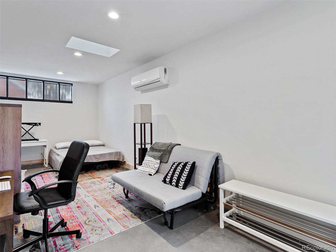
Rare opportunity for rental income, or live onsite + rental with classic Bungalow plus Modern ADU - TWO DWELLINGS on one site! This uniquely designed property features a 1927 Bungalow (2031) on the front of the lot, featuring hardwood floors, 2 bedrooms, an updated full bath, study/office, and a kitchen featuring a breakfast bar, stainless steel Samsung French Door fridge, electric range w/convection, quartz counters, updated cabinets, and tile. Classic Craftsman-style casing wraps windows and doors. The Bungalow has laundry with washer and dryer + storage in basement and private yard with patio. A large raised front porch with southern exposure provides additional year-round outdoor space. Recently built ADU (2835) is wrapped in charcoal steel and T&G wood siding with an iconic roofline and offers "design magazine" features from vaulted T&G ceilings and sleek fixtures to solar panels, powered skylights, haiku ceiling fans, 4K LCD projector + Sonos System. The kitchen has a large quartz-topped island with space for 4 stools plus sink and Bosch dishwasher. The island and perimeter have soft navy blue cabinets with white quartz counters. The custom tile backsplash has a modern geometric rhythm, alongside stainless LG fridge & Bosch gas convection range and vent hood. A soft brass Euro-style faucet adds sparkle to the island. The living room features a gas fireplace, accordion glass-panel doors that open onto the south-facing patio, and projection TV system. The master suite also opens onto the patio and features a walk-in closet with custom shelving and stacking washer/dryer plus an en-suite bath with Brizo fixtures, glass shower and vanity. A second bath has a tub, vanity and herring-bone tile. Both bedrooms have remote control blackout shades and remote-controlled ceiling fans. The ADU also features an oversized 2-car garage with built-in storage plus a separate storage/studio space. Cedar fences provide privacy and Rachio smart sprinkler controls manage irrigation.

4
beds

3
baths

2,575 Sq.Ft. LIVING AREA

8,540 Acres lot

Features & Amenities

Interior

  • total bedrooms4
  • Total bathrooms3
  • Laundry room In Basement, In Unit
  • Flooring Concrete, Tile, Wood
  • Fireplace Gas, Great Room, Insert
  • APPLIANCES Dishwasher, Disposal, Dryer, Oven, Range, Range Hood, Tankless Water Heater, Washer
  • other interior Features Audio/Video Controls, Ceiling Fan(s), Eat-in Kitchen, Five Piece Bath, Granite Counters, Kitchen Island, Open Floorplan, Quartz Counters, Radon Mitigation System, TG Ceilings, Vaulted Ceiling(s), Walk-In Closet(s)

Area & Lot

  • Status Sold
  • Date Sold April 1, 2022
  • Living Area2,575 Sq.Ft.
  • Lot Area8,540 Acres
  • MLS® ID2382579
  • TypeMulti-Family
  • YEAR BUILT1927
  • Architecture StylesBungalow, Contemporary
  • Elementary SchoolColumbian
  • Middle SchoolStrive Sunnyside
  • High SchoolNorth
  • School DistrictDenver 1

Exterior

  • STORIES1
  • Garage Space2.0
  • water SourcePublic
  • utilitiesCable Available, Electricity Connected, Natural Gas Connected
  • roofComposition, Metal
  • lot featuresLevel
  • HEAT TYPEForced Air, Natural Gas, Radiant Floor
  • AIR CONDITIONINGCentral Air
  • sewerPublic Sewer
  • SubstructureConcrete Perimeter
  • security FeaturesCarbon Monoxide Detector(s), Smart Locks, Smoke Detector(s)
  • other exterior FeaturesPrivate Yard

Financial

  • Sales Price$1,310,000
  • Real Estate Tax $3,604/yr
  • Zoning U-SU-C1

Work With Jan

A Denver resident for over 40 years, Jan is intimately familiar with the finest neighborhoods and is among the best in the business. Her reputation has been built on delivering the highest-level negotiating skills, developing personal connections with her clientele and working with Buyers and Sellers as their trusted life-long real estate adviser.

Follow Me on Instagram