2800 S University Boulevard Unit: 42
SEE ALL PHOTOS
2800 S University Boulevard Unit: 42
Sold

2800 S University Boulevard Unit: 42

2800 S University Boulevard Unit: 42, Denver, CO 80210

$1,075,000
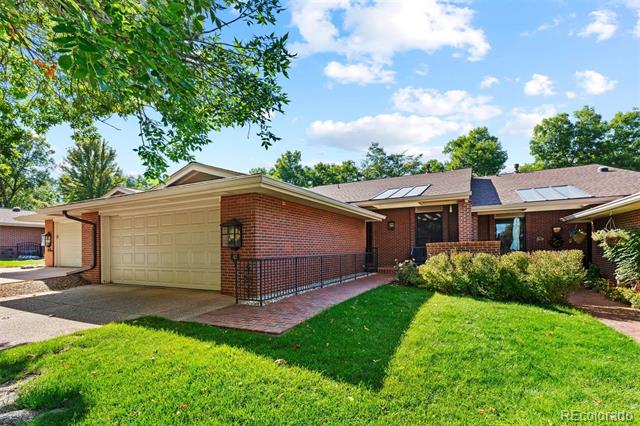
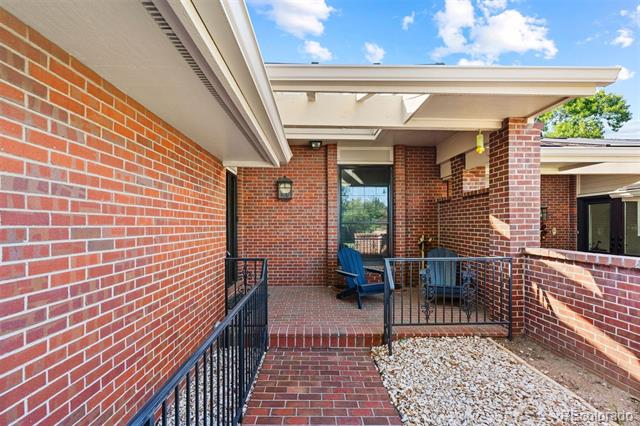
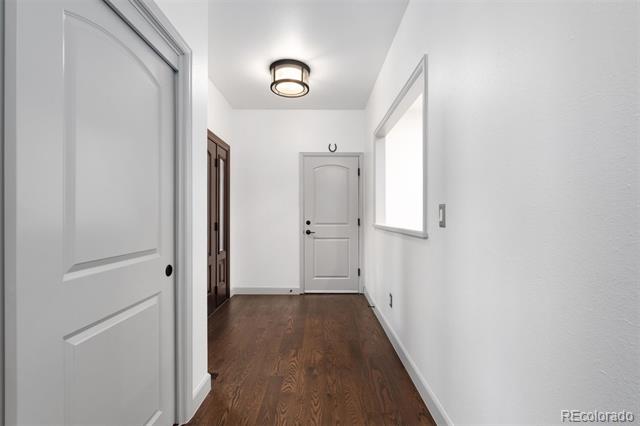
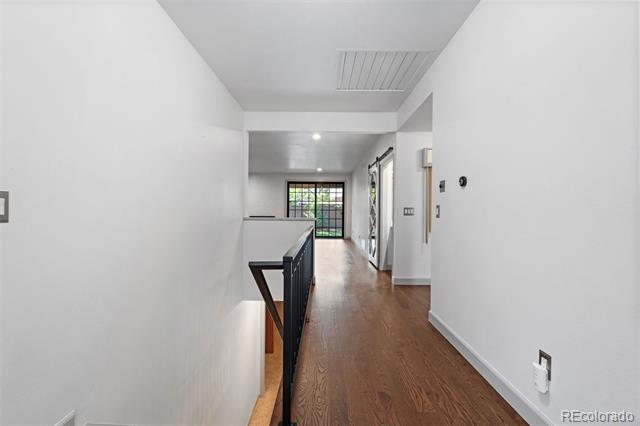
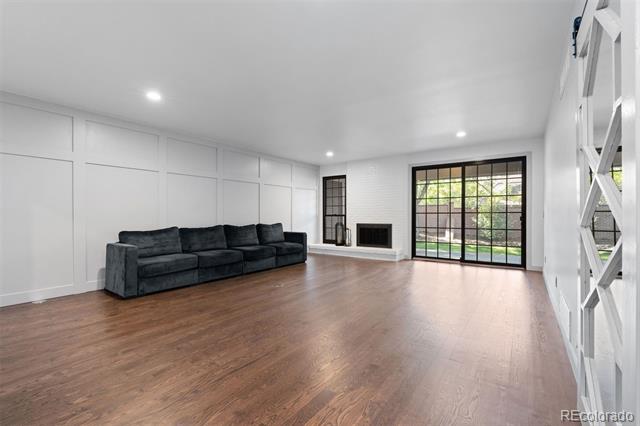
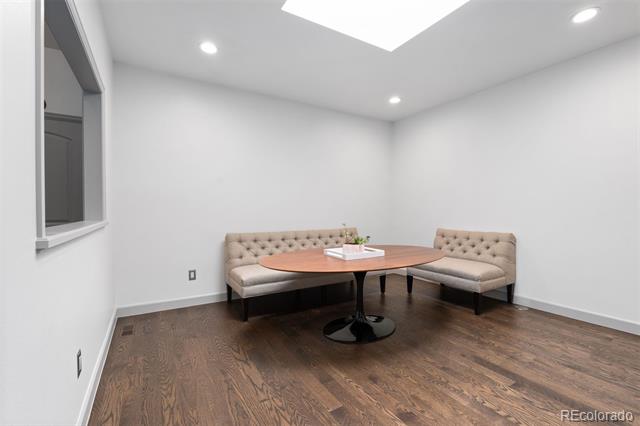
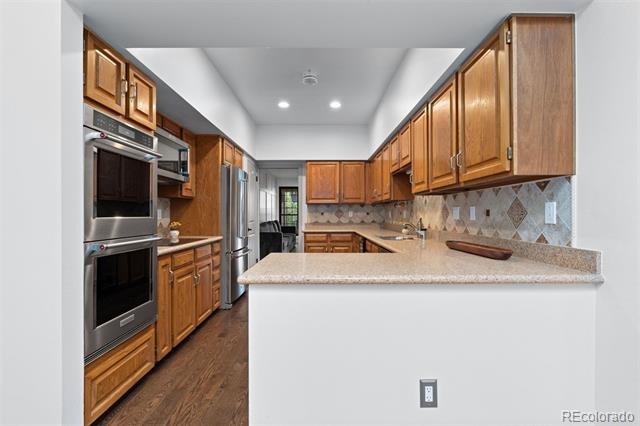
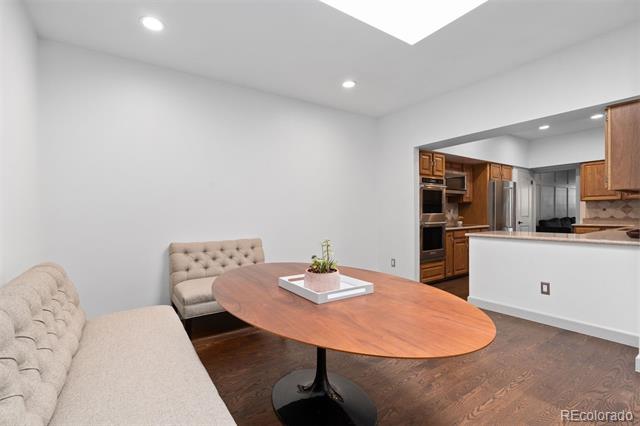
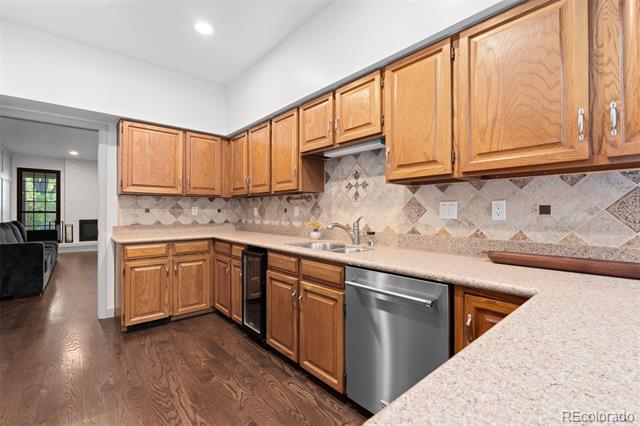
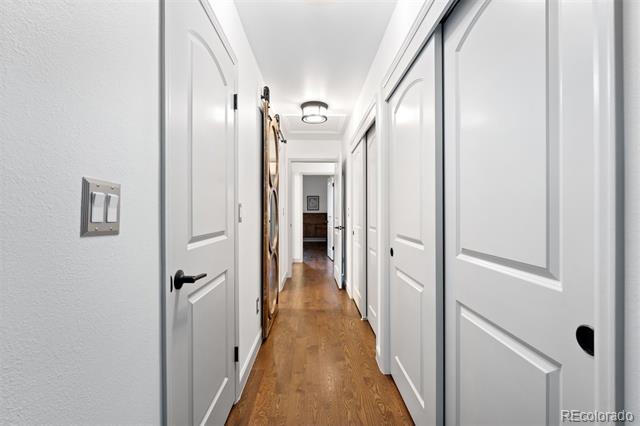
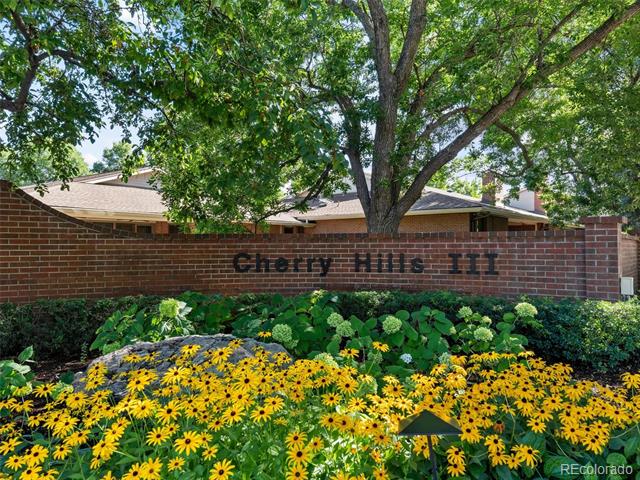
Welcome to Cherry Hills III! This beautifully updated home is move-in ready and features stunning hardwood floors, new windows throughout, all-new kitchen appliances, a cozy fireplace, skylights, fresh paint, and new doors--just to name a few highlights!

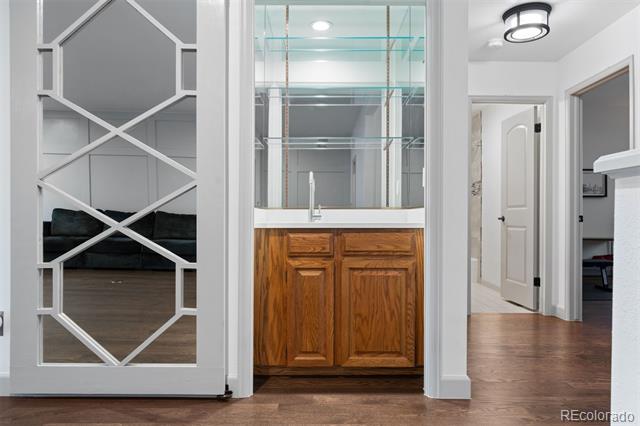
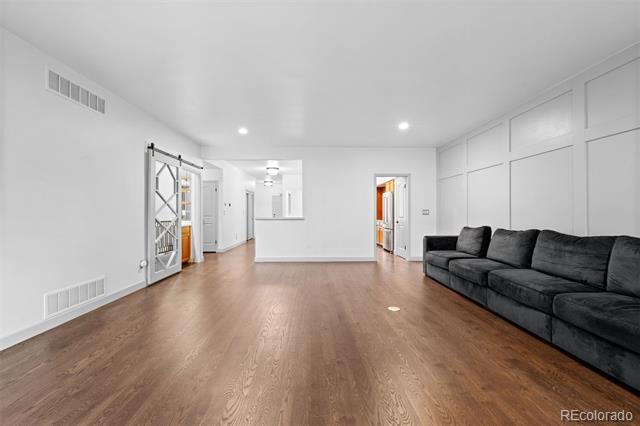
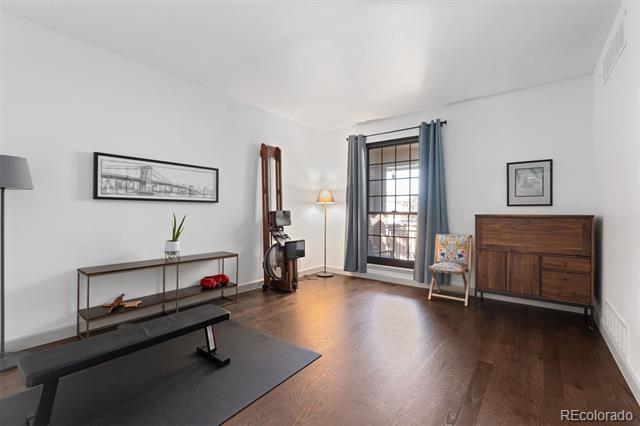
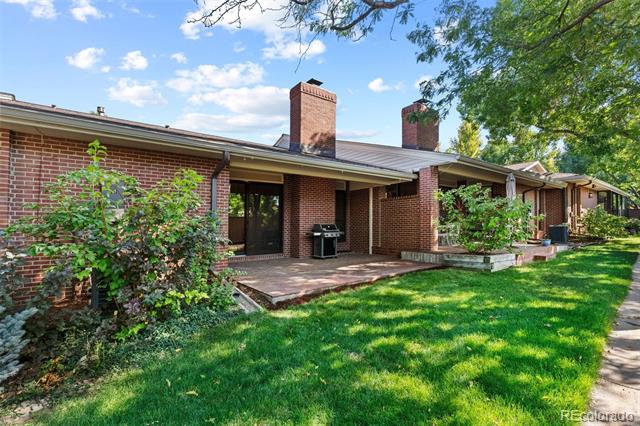
As you enter, you'll be greeted by a bright and airy atmosphere that showcases the home's quality. The oversized living room offers ample space for entertaining, complete with large windows that provide lovely patio views, a wood-paneled decorative wall, and a built-in bar concealed behind a barn door.

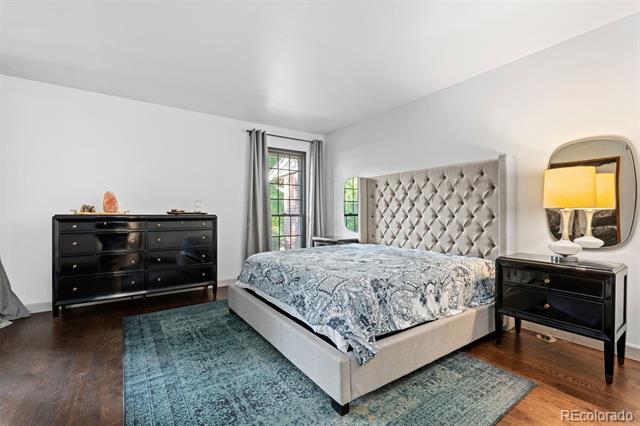
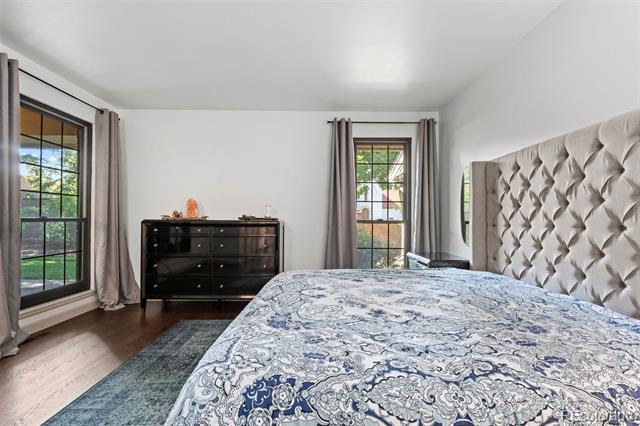
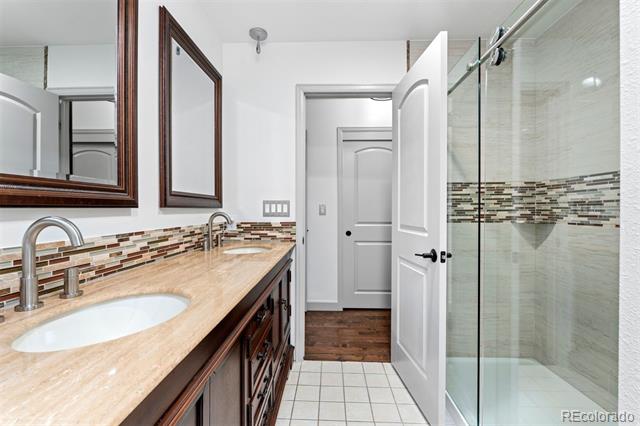
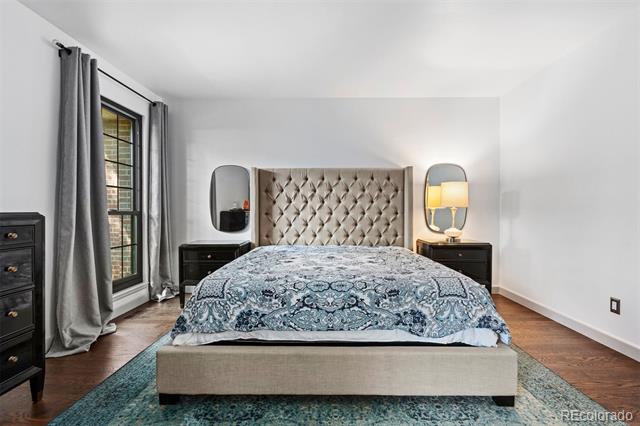
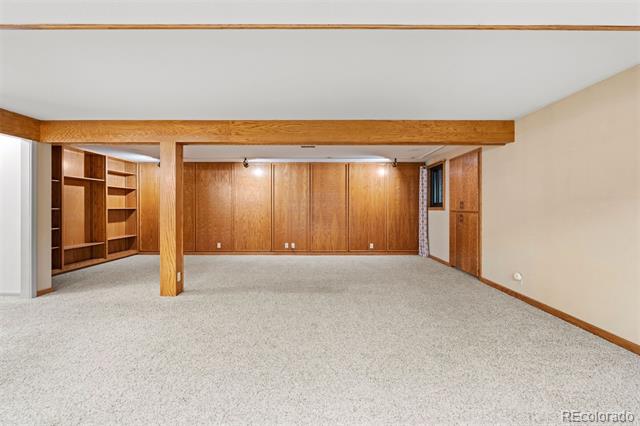
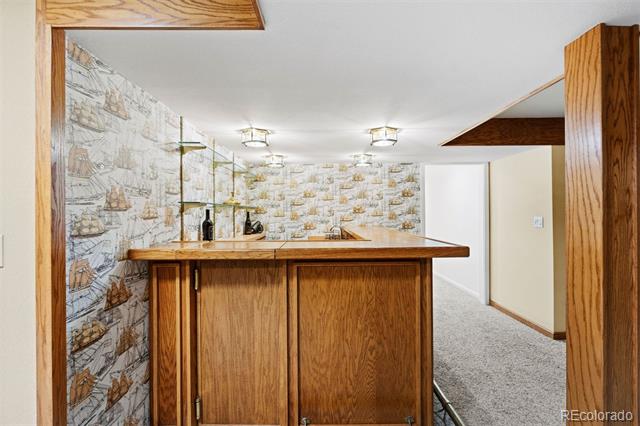
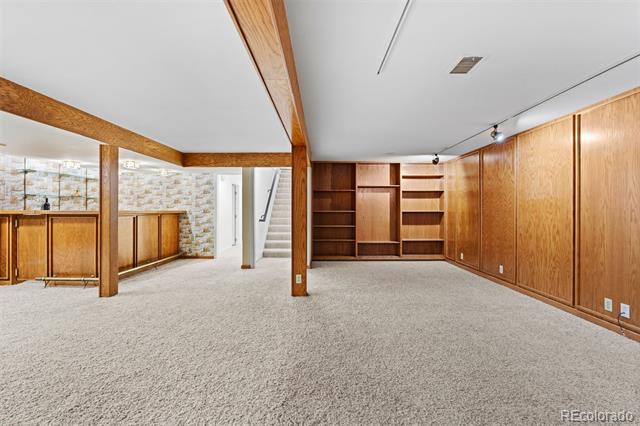
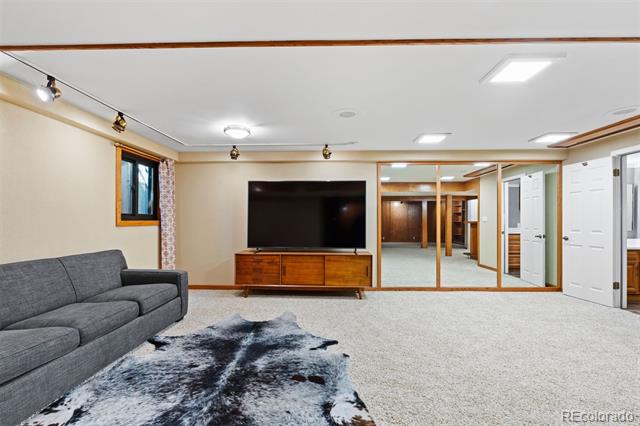
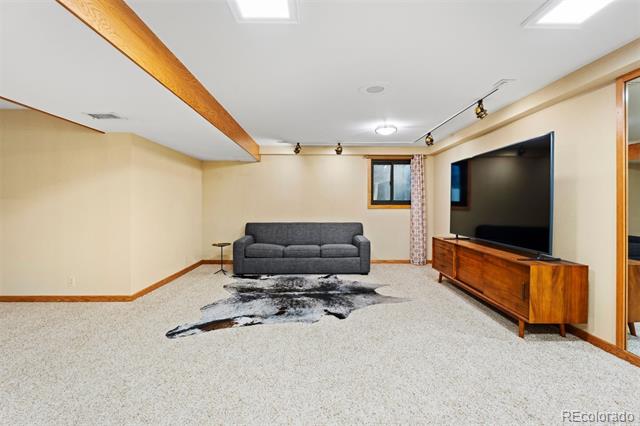
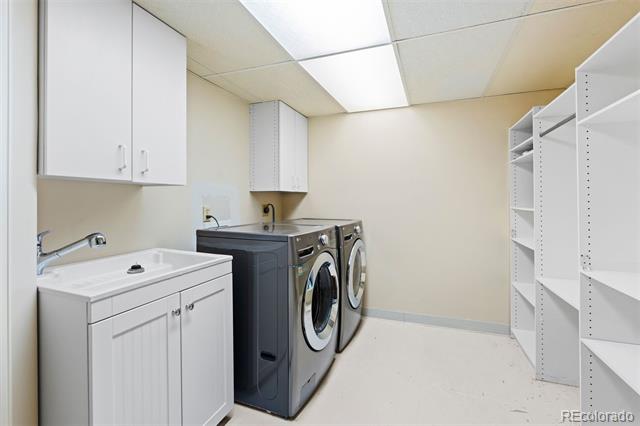
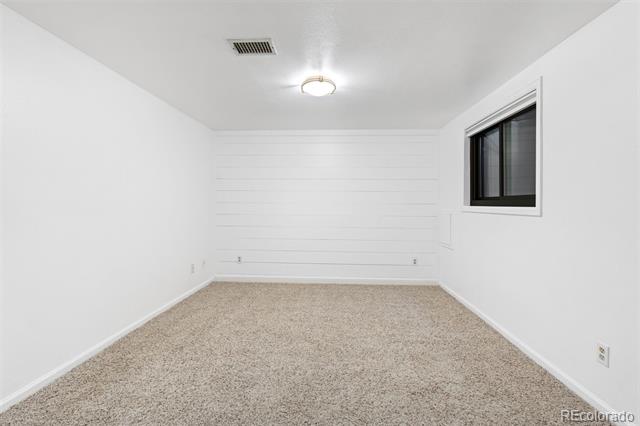
The primary suite is a true retreat, featuring a walk-in closet along with two additional closets, laundry hookups, a spacious shower, and a double vanity. The finished basement is perfect for relaxation and includes a large family room with a wet bar, built-in bookshelves, a guest bedroom, an additional laundry area, and a den, plus plenty of room for storage or a workshop.

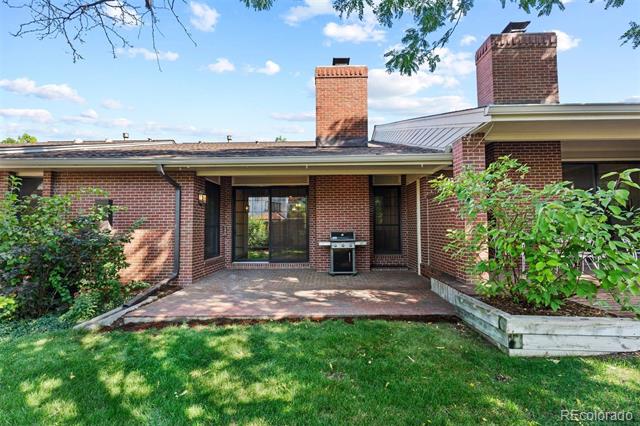
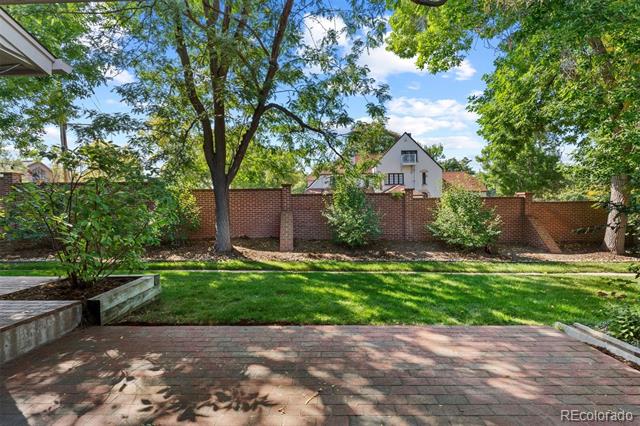
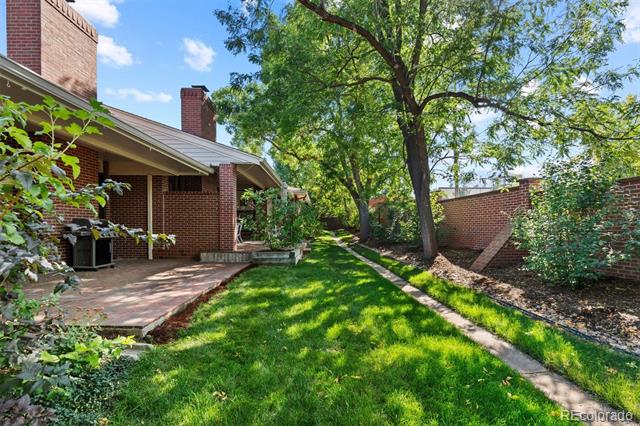
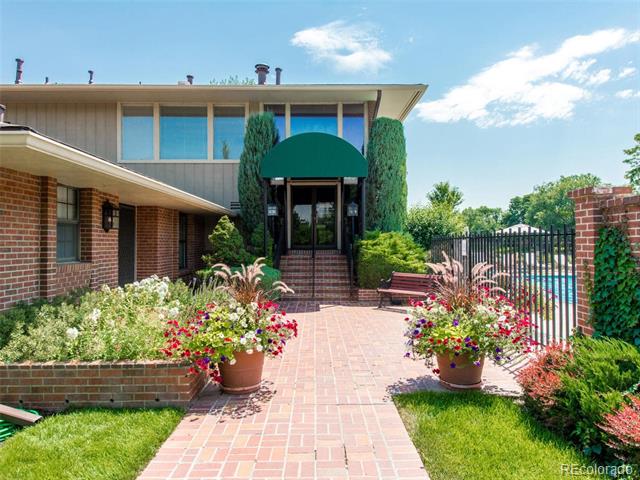
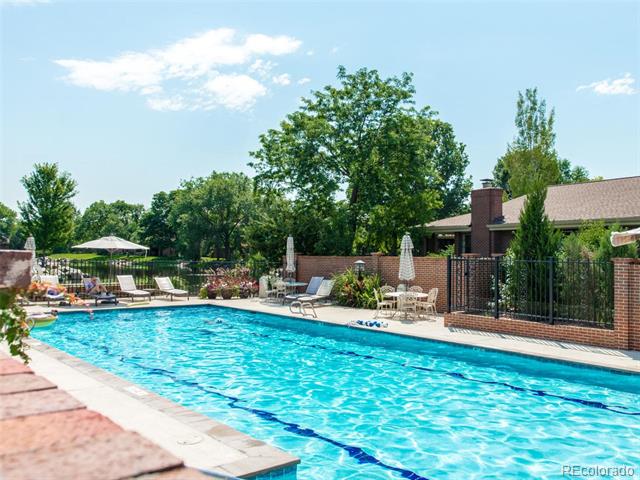
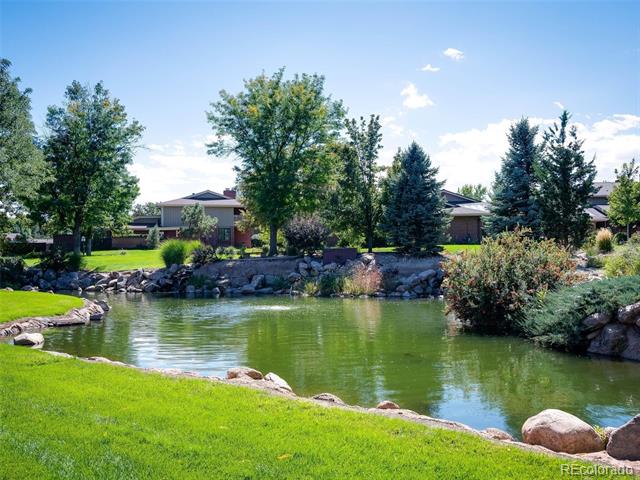
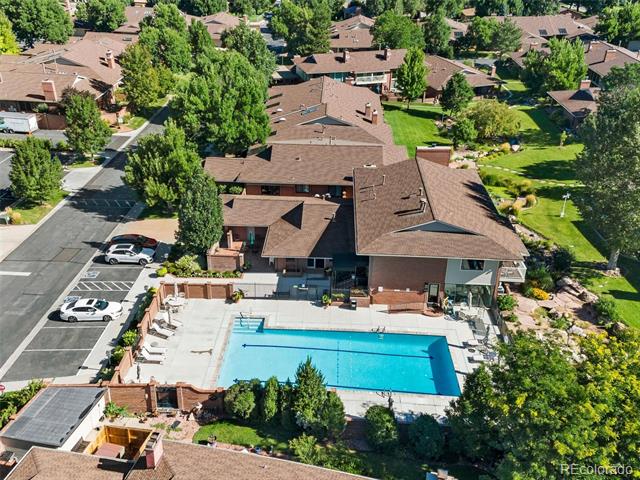
Conveniently located in a gated community near Cherry Creek, Cherry Hills III offers maintenance-free living at its finest! Enjoy amenities such as a pool, clubhouse, tennis courts, beautifully landscaped grounds, and an on-site office manager available Monday through Thursday. This unit combines the comforts of a single-family home without the associated hassles.

3
beds

3
baths

3,508 Sq.Ft. LIVING AREA

Features & Amenities

Interior

  • total bedrooms3
  • Total bathrooms3
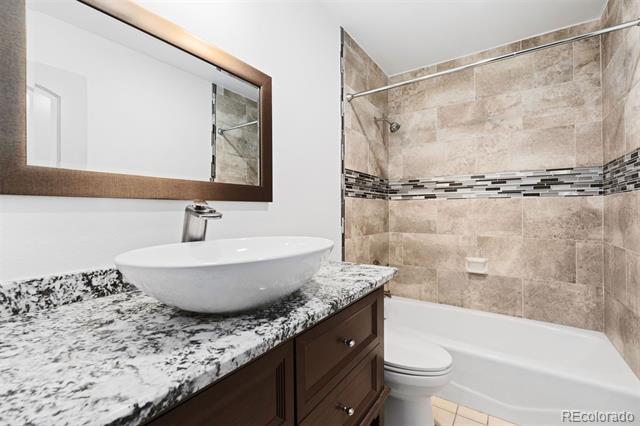
  • full bathrooms2
  • three quarter bathroom1
  • Laundry room In Unit
  • Flooring Carpet, Tile, Wood
  • Fireplace Family Room, Living Room
  • APPLIANCES Cooktop, Dishwasher, Disposal, Double Oven, Dryer, Microwave, Refrigerator, Washer, Wine Cooler
  • other interior Features Built-in Features, Eat-in Kitchen, Granite Counters, Open Floorplan, Primary Suite, Quartz Counters, Smoke Free, Walk-In Closet(s), Wet Bar

Area & Lot

  • Status Sold
  • Date Sold November 27, 2024
  • Living Area3,508 Sq.Ft.
  • MLS® ID6919510
  • TypeCondo
  • YEAR BUILT1978
  • NeighborhoodWellshire
  • Elementary SchoolWhittier E-8
  • Middle SchoolMerrill
  • High SchoolThomas Jefferson
  • School DistrictDenver 1

Exterior

  • STORIES1
  • Garage Space2.0
  • water SourcePublic
  • utilitiesElectricity Connected, Phone Available
  • roofComposition
  • lot featuresLandscaped, Sprinklers In Front, Sprinklers In Rear
  • parkingConcrete, Dry Walled, Floor Coating
  • HEAT TYPEForced Air
  • AIR CONDITIONINGAttic Fan, Central Air
  • sewerPublic Sewer
  • SubstructureSlab
  • HOA AmenitiesClubhouse, Gated, Pool, Spa/Hot Tub, Tennis Court(s)
  • other exterior FeaturesGarden, Lighting

Financial

  • Sales Price$1,075,000
  • Real Estate Tax $4,067/yr
  • HOA $1,111/mo
  • Zoning R-X

Wellshire

Explore

Work With Jan

A Denver resident for over 40 years, Jan is intimately familiar with the finest neighborhoods and is among the best in the business. Her reputation has been built on delivering the highest-level negotiating skills, developing personal connections with her clientele and working with Buyers and Sellers as their trusted life-long real estate adviser.

Follow Me on Instagram