2800 S University Boulevard Unit: 29
SEE ALL PHOTOS
2800 S University Boulevard Unit: 29
Sold

2800 S University Boulevard Unit: 29

2800 S University Boulevard Unit: 29, Denver, CO 80210

$1,820,000
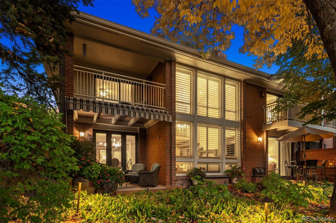
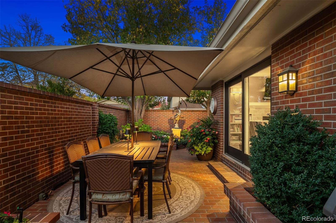
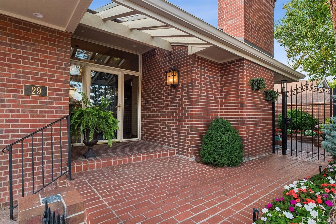
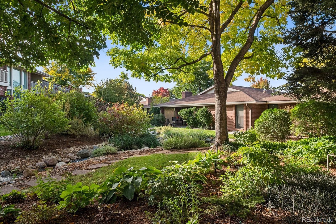
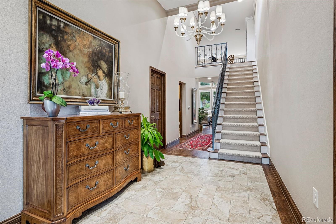
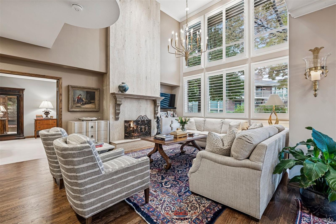
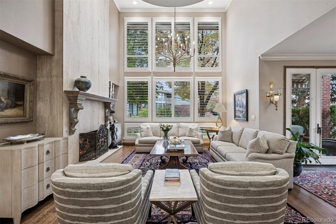
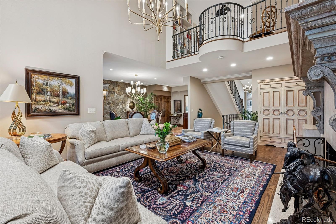
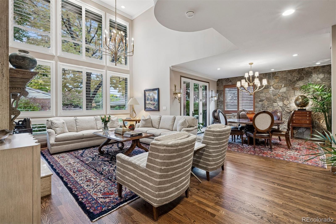
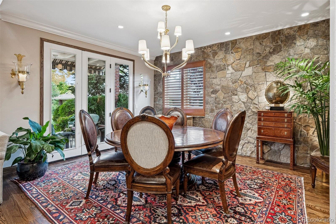
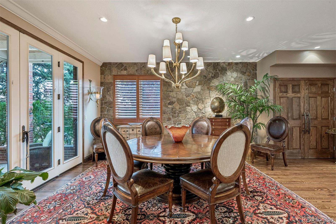
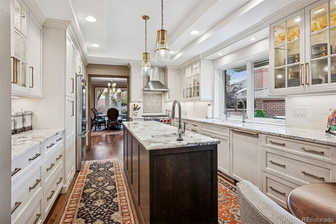
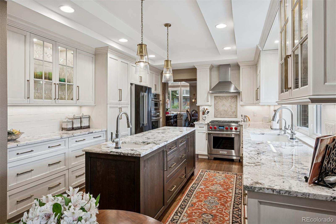
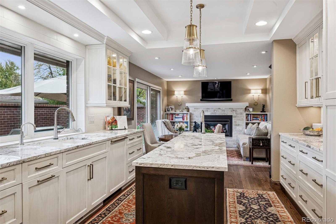
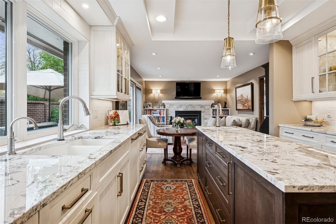
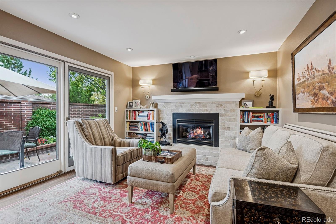
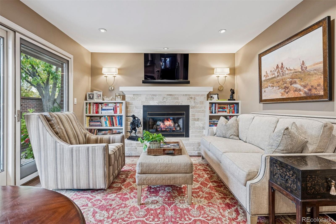
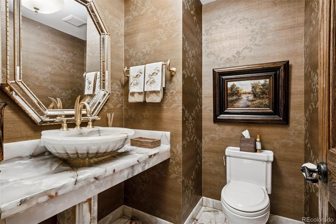
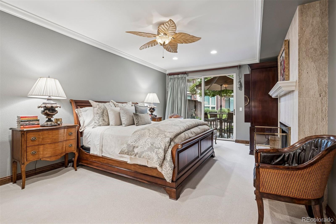
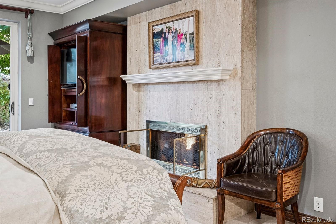
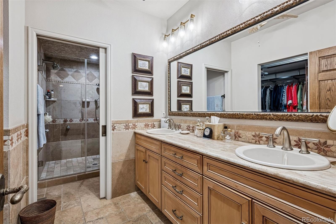
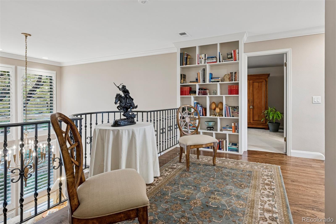
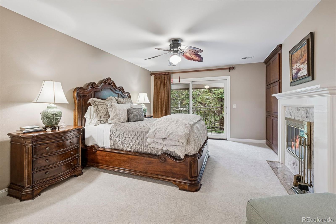
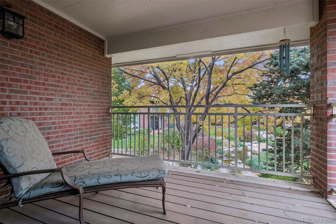
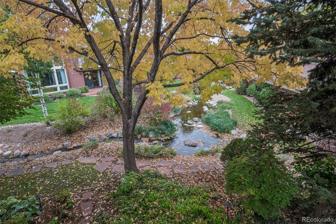
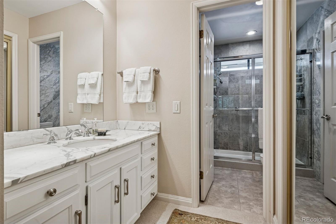
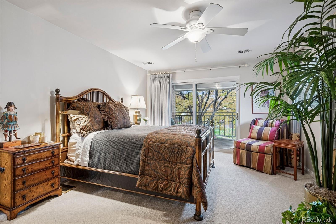
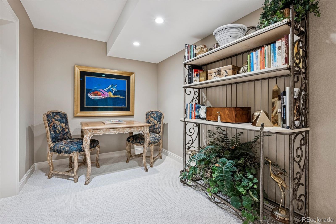
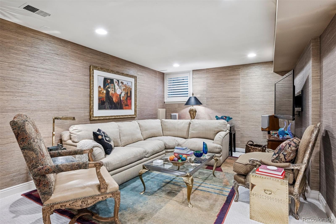
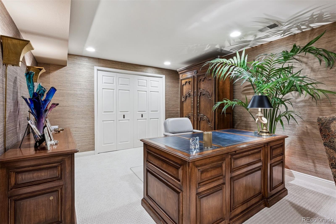
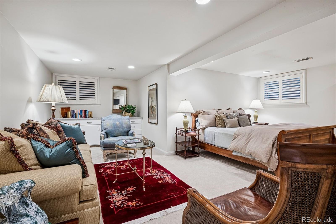
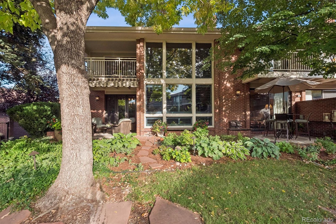
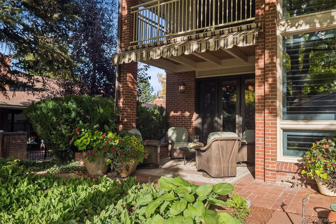
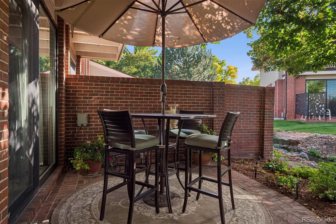
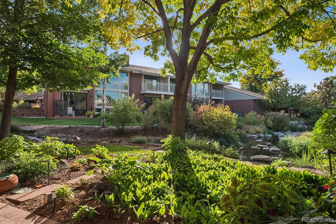
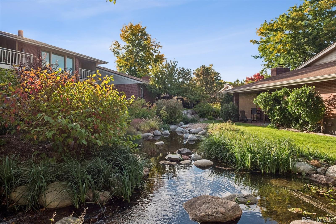
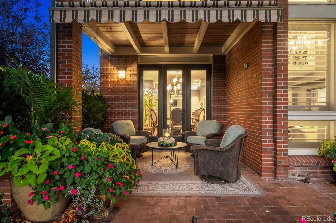
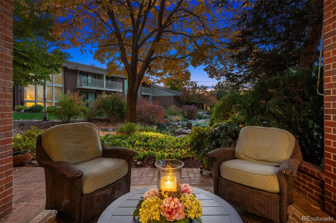
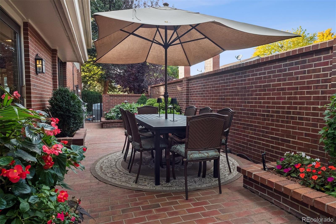
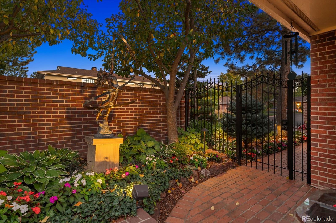
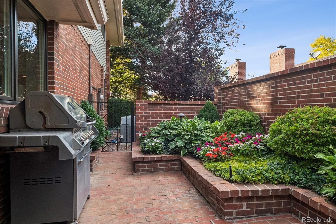
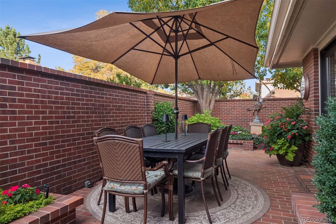
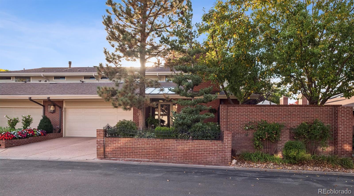
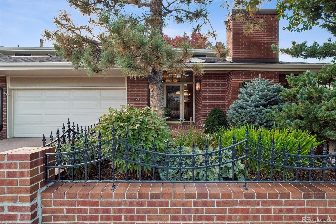
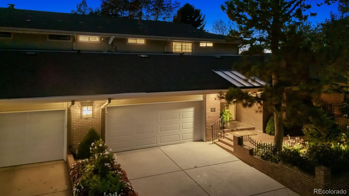
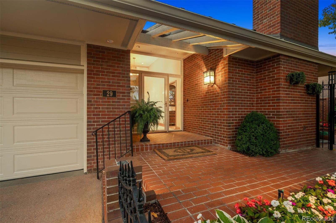
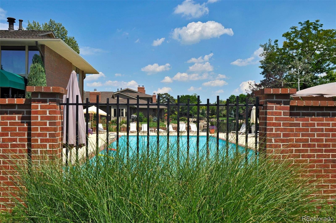
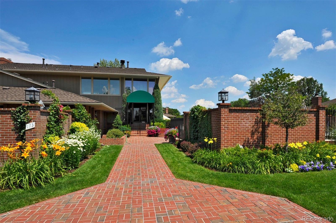
An extraordinary opportunity in the distinguished Cherry Hills III gated community -- featuring one of the most private and coveted settings within the neighborhood. Perfectly positioned to capture tranquil water views and framed by a graceful canopy of mature trees, this residence enjoys a rare sense of seclusion that is seldom available. Lush courtyards and flowering patios create a secluded garden retreat. Inside, the open floor plan is designed for effortless entertaining and comfortable everyday living. Natural light pours through expansive windows, illuminating a dramatic two-story travertine fireplace that anchors the main living space. The designer kitchen, appointed with high-end appliances and generous workspace, opens seamlessly to a welcoming den -- ideal for quiet evenings at home. The main-floor primary suite is a true sanctuary, complete with its own fireplace and generous walk-in closet. The second level offers a second primary suite with dual baths and closets, plus an additional bedroom and bath, both with premier balcony views. The lower level includes a dedicated work-from-home suite/family room, bedroom, bath, and laundry. Cherry Hills III amenities feature a 24-hour staffed gated entrance, an outdoor pool, year-round hot tub, tennis and pickle ball courts, and numerous social activities. An opportunity like this is few and far between!

4
beds

6
baths

4,581 Sq.Ft. LIVING AREA

Features & Amenities

Interior

  • total bedrooms4
  • Total bathrooms6
  • full bathrooms3
  • three quarter bathrooms2
  • half bathroom1
  • Flooring Carpet, Tile, Wood
  • Fireplace Bedroom, Family Room, Gas, Gas Log, Living Room, Primary Bedroom, Wood Burning
  • APPLIANCES Dishwasher, Disposal, Microwave, Oven, Range, Refrigerator
  • other interior Features Breakfast Nook, Ceiling Fan(s), Entrance Foyer, Five Piece Bath, Granite Counters, High Ceilings, Kitchen Island, Open Floorplan, Primary Suite, Walk-In Closet(s)

Area & Lot

  • Status Sold
  • Date Sold October 19, 2026
  • Living Area4,581 Sq.Ft.
  • MLS® ID8219873
  • TypeCondo
  • YEAR BUILT1974
  • NeighborhoodWellshire
  • Elementary SchoolSlavens E-8
  • Middle SchoolMerrill
  • High SchoolThomas Jefferson
  • School DistrictDenver 1

Exterior

  • STORIES2
  • Garage Space2.0
  • water SourcePublic
  • roofComposition
  • lot featuresLandscaped, Master Planned, Sprinklers In Front, Sprinklers In Rear
  • parkingConcrete
  • HEAT TYPEForced Air, Natural Gas
  • AIR CONDITIONINGCentral Air
  • sewerPublic Sewer
  • HOA AmenitiesClubhouse, Garden Area, Gated, Management, Parking, Pond Seasonal, Pool, Sauna, Spa/Hot Tub, Tennis Court(s)
  • other exterior FeaturesBalcony, Lighting, Rain Gutters

Financial

  • Sales Price$1,820,000
  • Real Estate Tax $8,238/yr
  • HOA $1,679/mo
  • Zoning R-X

Wellshire

Explore

Work With Jan

A Denver resident for over 40 years, Jan is intimately familiar with the finest neighborhoods and is among the best in the business. Her reputation has been built on delivering the highest-level negotiating skills, developing personal connections with her clientele and working with Buyers and Sellers as their trusted life-long real estate adviser.

Follow Me on Instagram