2798 S Lincoln Street
SEE ALL PHOTOS
2798 S Lincoln Street
Sold

2798 S Lincoln Street

2798 S Lincoln Street, Englewood, CO 80113

$735,000
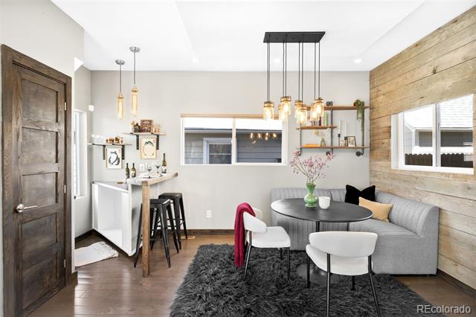
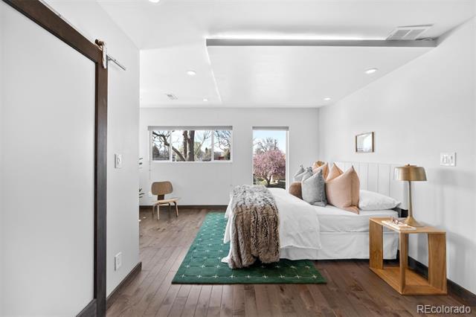
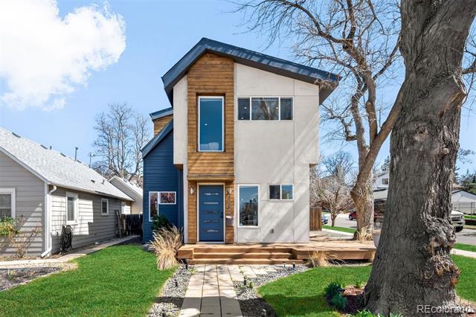
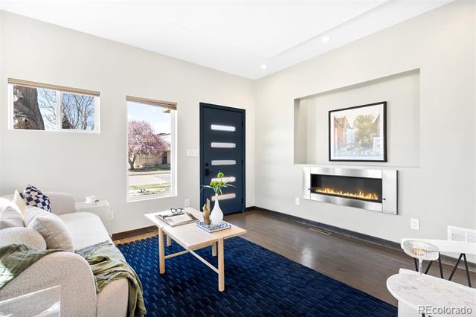
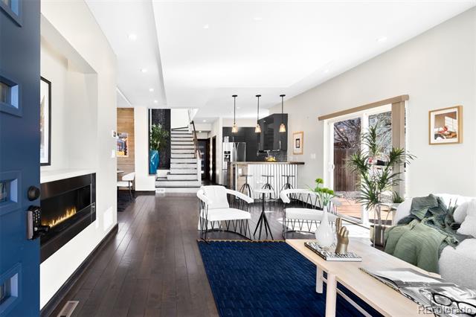
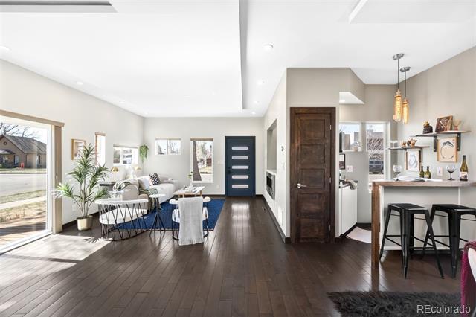
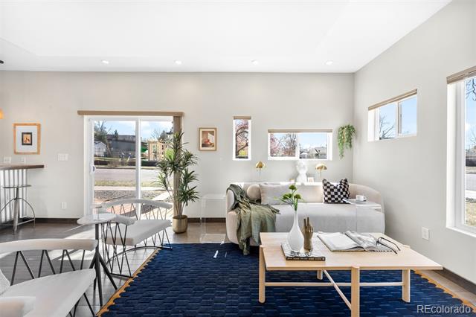
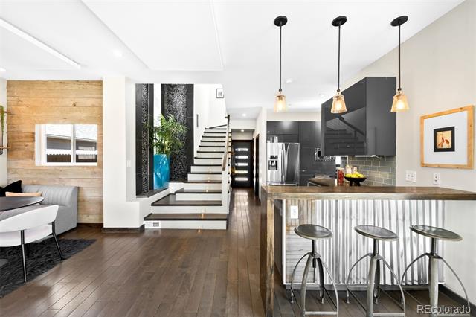
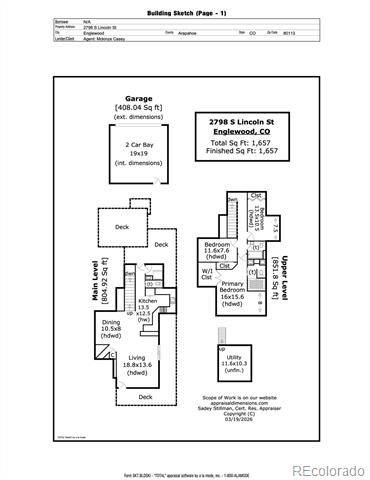
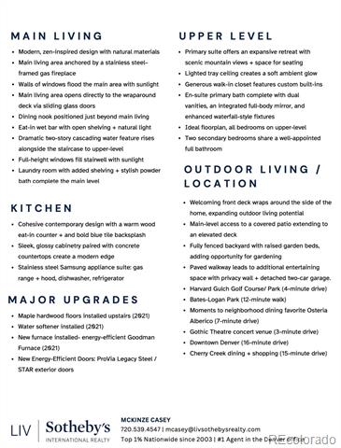
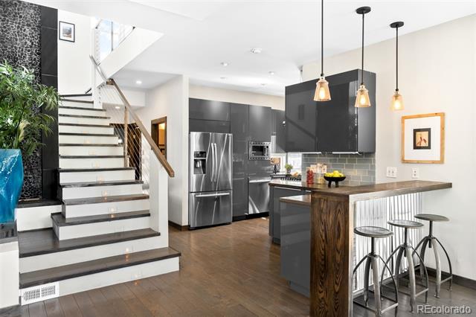
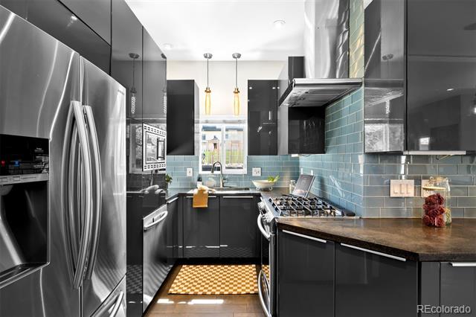
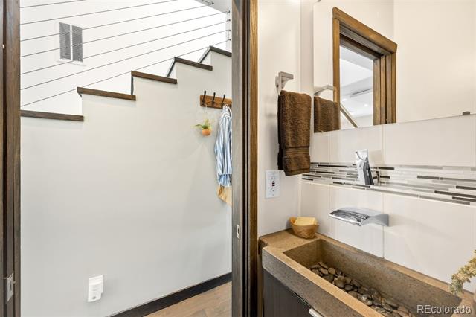
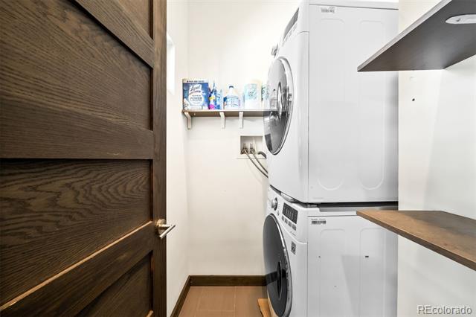
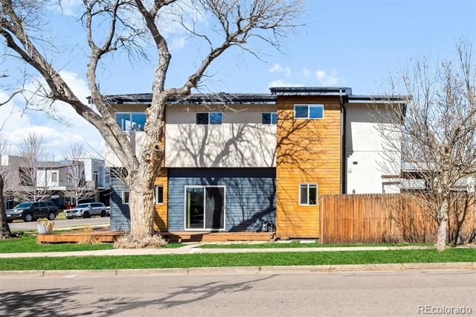
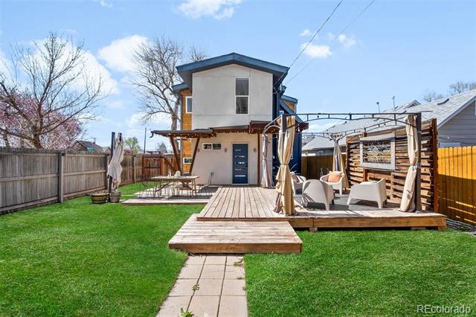
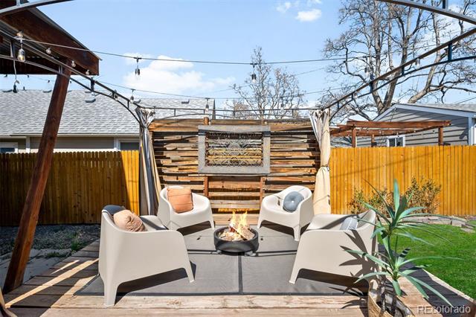
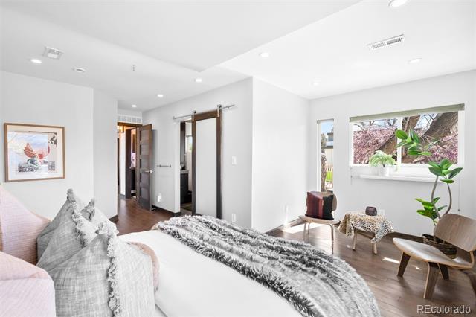
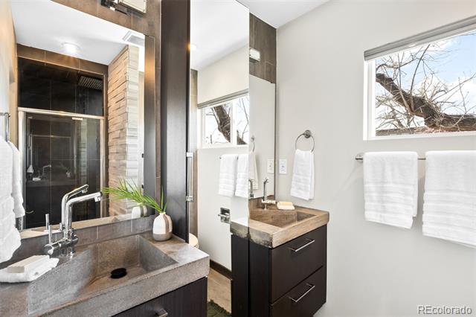
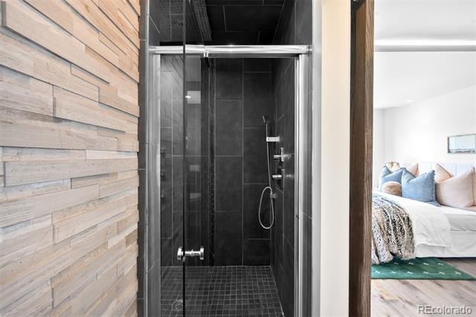
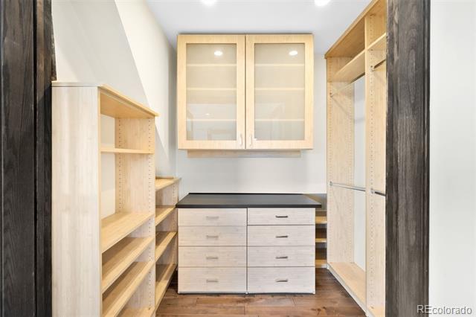
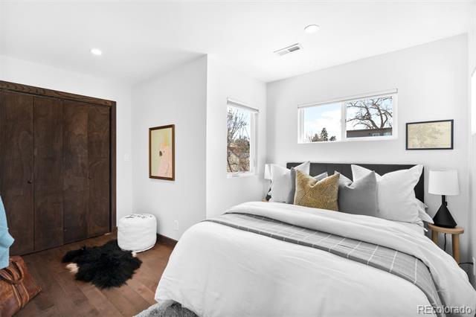
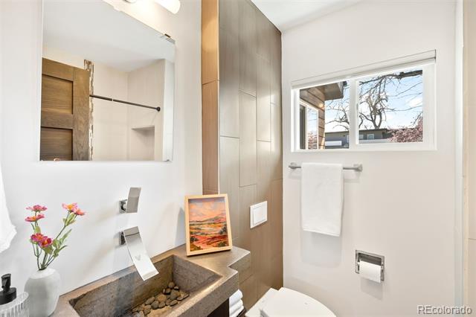
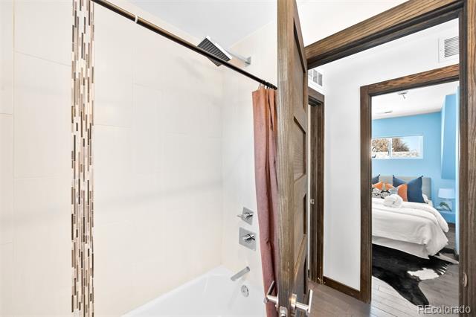
A modern zen-inspired home where smooth concrete finishes and a two-story wall of cascading water create a sense of flow upon entry. A front deck welcomes, wrapping the side of the home. Hardwood floors lead into the main living space, where a gas fireplace-framed in stainless steel -anchors the room. Surrounded by expansive windows, the space feels grounded in natural light. Beyond the main living area, sliding glass doors open to the wraparound deck, reinforcing indoor-outdoor connection. The main living space opens into a dining area with sculptural lighting. An eat-in wet bar elevates the space with open shelving and windows flooding the nook with natural light. The kitchen continues the same design language with a wood eat-in counter, sleek glossy cabinetry, concrete countertops, bold blue tile backsplash, + stainless steel appliances. At the center of the home, a striking interior water feature runs alongside the staircase, framed by a full-height window wall that draws in light. A powder bath and laundry complete the main level. Outdoors is a layered experience, featuring a covered patio extending to multiple elevated decks, a fully fenced backyard + raised garden beds. A paved walkway leads to a secondary entertaining space and detached two-car garage. Upstairs, two secondary bedrooms share a well-appointed full bath, while the primary suite offers a more expansive retreat. The walk-in closet is customized with built-in storage, while the en-suite bath features dual vanities, a full-body integrated mirror, and a spacious walk-in shower with waterfall-style fixtures. A detached residence defined by natural materials + flow, ideally positioned on a corner lot near the highly sought-after South Broadway corridor. Blocks from Harvard Gulch Park/ Golf Course, moments to neighborhood favorite Osteria Alberico, and 3 minutes to the Gothic Theatre, this location offers effortless access to parks, dining, and entertainment.

3
beds

3
baths

1,648 Sq.Ft. LIVING AREA

5,053 Sq.Ft. lot

Features & Amenities

Interior

  • total bedrooms3
  • Total bathrooms3
  • full bathroom1
  • three quarter bathroom1
  • half bathroom1
  • Flooring Tile, Wood
  • Fireplace Living Room
  • APPLIANCES Dishwasher, Dryer, Microwave, Range, Range Hood, Refrigerator, Sump Pump, Tankless Water Heater, Washer
  • other interior Features Built-in Features, Concrete Counters, Eat-in Kitchen, High Ceilings, Open Floorplan, Primary Suite, Smart Thermostat, Vaulted Ceiling(s), Walk-In Closet(s), Wet Bar

Area & Lot

  • Status Sold
  • Date Sold June 3, 2026
  • Living Area1,648 Sq.Ft.
  • Lot Area5,053 Sq.Ft.
  • MLS® ID4292376
  • TypeResidential
  • YEAR BUILT1890
  • NeighborhoodThe Highlands/LoHi
  • Architecture StylesContemporary
  • Elementary SchoolCharles Hay
  • Middle SchoolEnglewood
  • High SchoolEnglewood
  • School DistrictEnglewood 1

Exterior

  • STORIES2
  • Garage Space2.0
  • water SourcePublic
  • roofComposition
  • lot featuresCorner Lot, Level, Sprinklers In Front, Sprinklers In Rear
  • HEAT TYPEForced Air, Natural Gas
  • AIR CONDITIONINGCentral Air
  • sewerPublic Sewer
  • other exterior FeaturesLighting, Private Yard, Rain Gutters

Financial

  • Sales Price$735,000
  • Real Estate Tax $5,846/yr
  • Zoning R-2-B
View Virtual Tour

The Highlands/LoHi

Explore

Work With Jan

A Denver resident for over 40 years, Jan is intimately familiar with the finest neighborhoods and is among the best in the business. Her reputation has been built on delivering the highest-level negotiating skills, developing personal connections with her clientele and working with Buyers and Sellers as their trusted life-long real estate adviser.

Follow Me on Instagram