2765 S Sherman Street
SEE ALL PHOTOS
2765 S Sherman Street
Sold

2765 S Sherman Street

2765 S Sherman Street, Englewood, CO 80113

$1,059,000
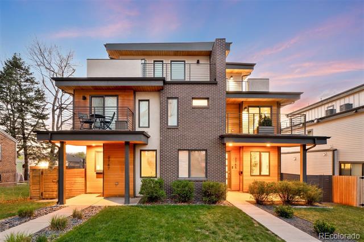
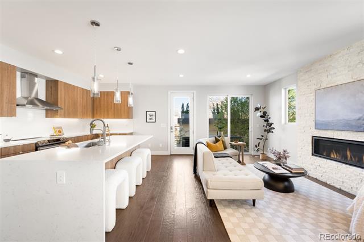
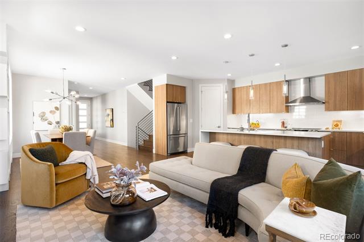
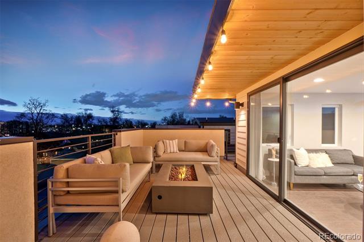
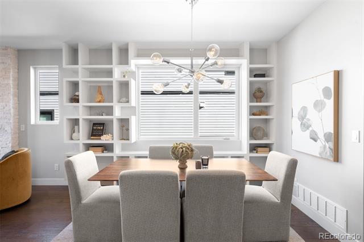
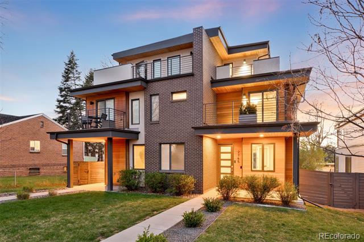
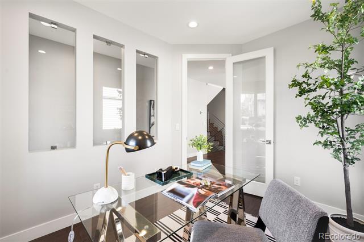
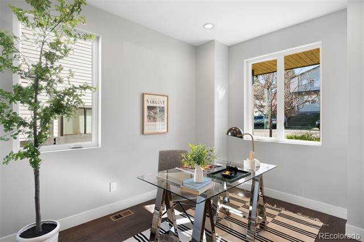
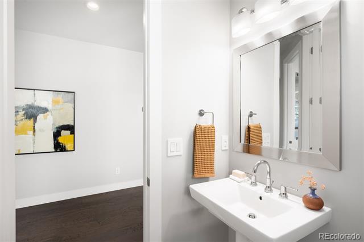
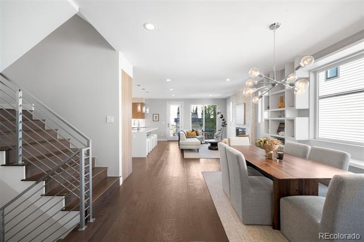
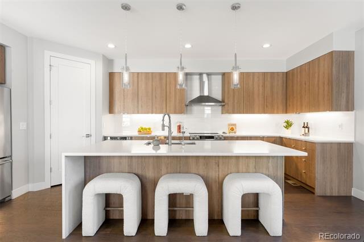
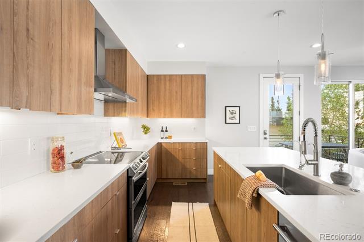
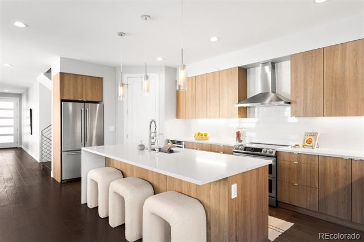
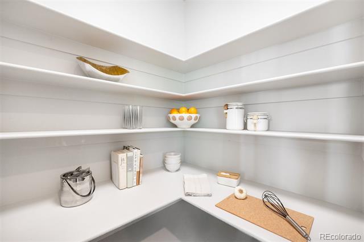
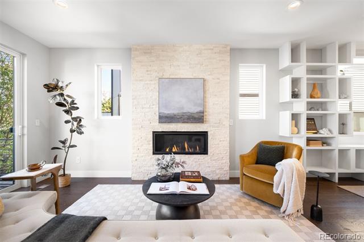
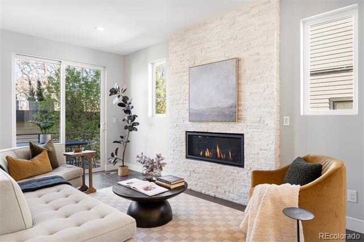
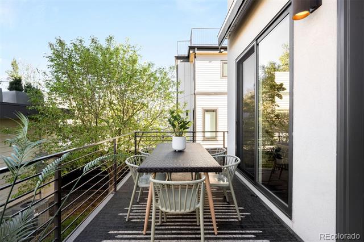
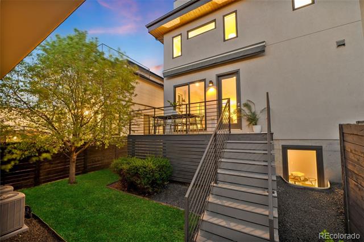
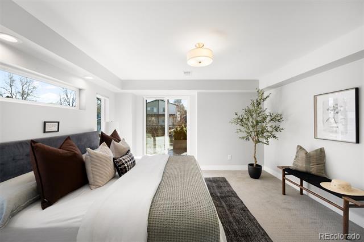
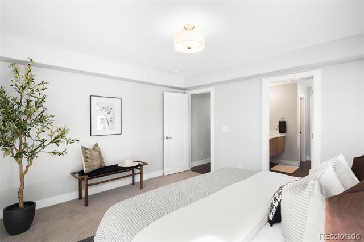
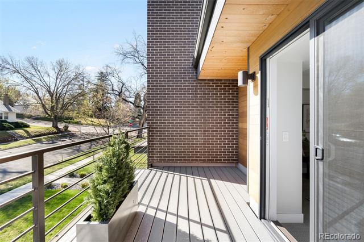
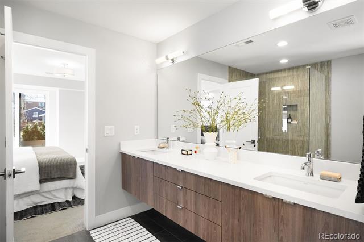
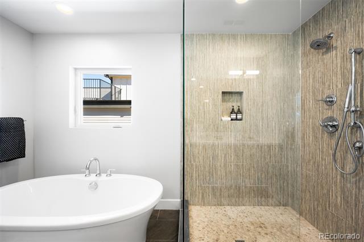
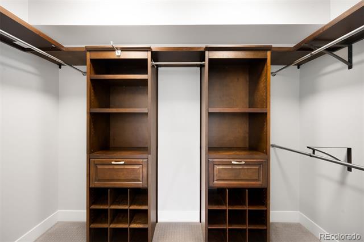
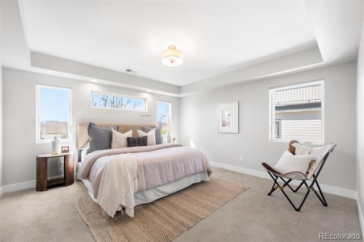
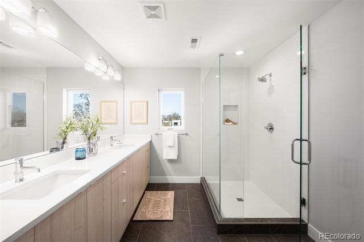
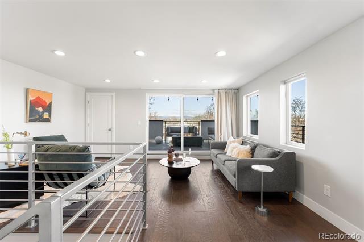
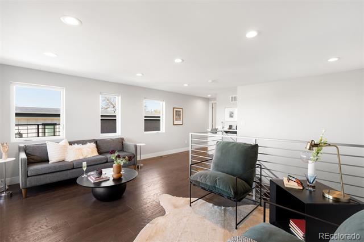
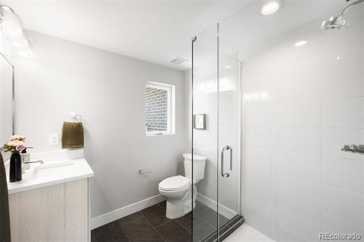
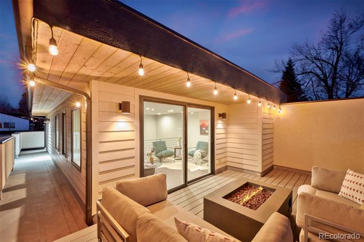
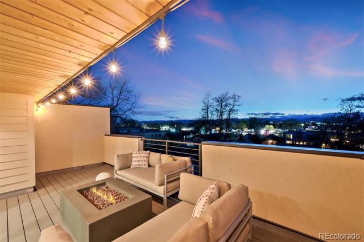
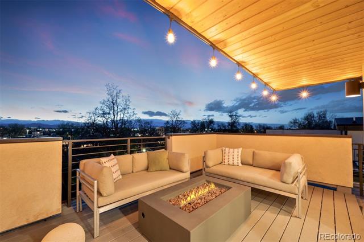
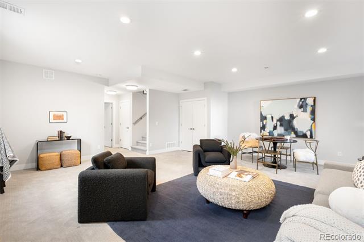
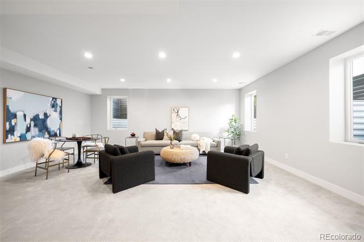
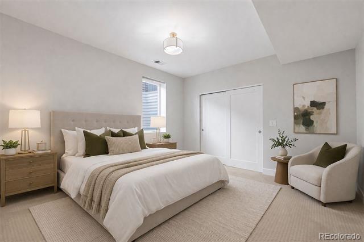
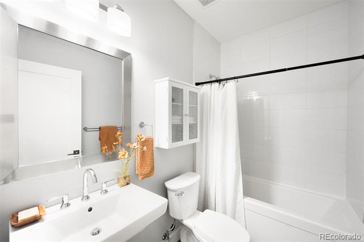
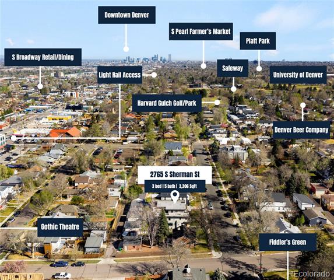
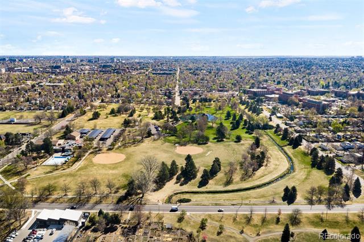
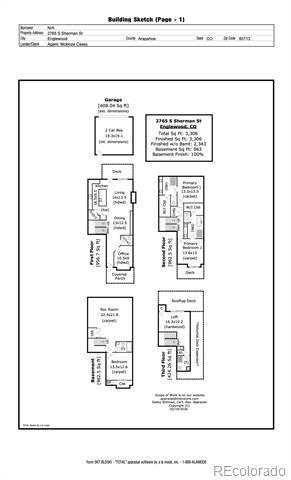
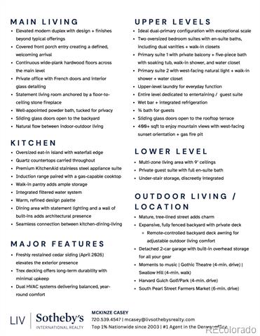
A thoughtfully executed modern duplex that lives above its category, defined by scale, condition, finish, and location, rarely found in comparable offerings. Subtle topography elevates the home, enhancing natural light and sweeping mountain views. The main level is refined yet highly livable. Wide-plank hardwoods run throughout & glass doors open to a bright yet private office. The kitchen is anchored by an oversized waterfall island, quartz surfaces, KitchenAid appliances (induction + gas), and a walk-in pantry. A formal dining area with statement lighting and custom shelving flows seamlessly into the living room, where a floor-to-ceiling quartz fireplace and large sliding doors connect to the outdoors. The backyard deck features a motorized awning for effortless sun and shade control. Upstairs, a rare layout offers two oversized primary suites, each with en-suite baths, dual vanities, and walk-in closets. One includes a private balcony and five-piece bath with a soaking tub, walk-in shower, and water closet; the other mirrors the same level of finish with mountain views. The top level is designed for entertaining, with a wet bar, refrigerator, & 3/4 bath. Sliding doors open to an expansive rooftop retreat, a deck (400+ sqft) with panoramic mountain views, and a fire pit. The bright lower level features 9' ceilings, large windows, a spacious secondary living area, a private guest suite, a full bath, and ample storage. Freshly stained cedar siding and low-maintenance Trex decking offer the benefits of newer construction without compromise. Ideally located at the convergence of Harvard Gulch, Platt Park, and S Broadway, moments to local restaurants, shops, parks, music venues, and light rail access.

3
beds

5
baths

3,306 Sq.Ft. LIVING AREA

3,920 Sq.Ft. lot

Features & Amenities

Interior

  • total bedrooms3
  • Total bathrooms5
  • full bathrooms2
  • three quarter bathrooms2
  • half bathroom1
  • Flooring Carpet, Tile, Wood
  • Fireplace Gas, Living Room
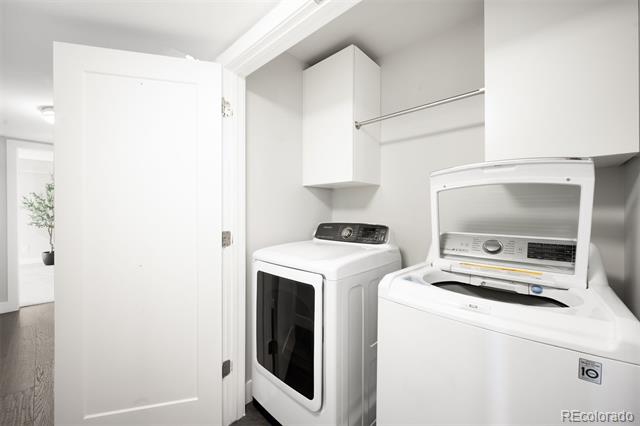
  • APPLIANCES Bar Fridge, Dishwasher, Disposal, Dryer, Microwave, Range, Range Hood, Refrigerator, Washer
  • other interior Features Built-in Features, Eat-in Kitchen, Five Piece Bath, In-Law Floorplan, Open Floorplan, Pantry, Primary Suite, Walk-In Closet(s), Wet Bar

Area & Lot

  • Status Sold
  • Date Sold May 6, 2026
  • Living Area3,306 Sq.Ft.
  • Lot Area3,920 Sq.Ft.
  • MLS® ID5089324
  • TypeResidential
  • YEAR BUILT2018
  • NeighborhoodThe Highlands/LoHi
  • Architecture StylesUrban Contemporary
  • View DescriptionMountain(s)
  • Elementary SchoolCharles Hay
  • Middle SchoolEnglewood
  • High SchoolEnglewood
  • School DistrictEnglewood 1

Exterior

  • STORIES3
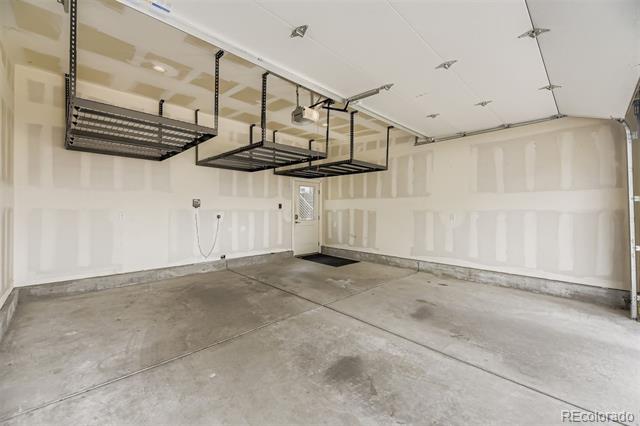
  • Garage Space2.0
  • water SourcePublic
  • roofOther, Rolled/Hot Mop
  • lot featuresLevel
  • HEAT TYPEForced Air, Natural Gas
  • AIR CONDITIONINGCentral Air
  • sewerPublic Sewer
  • other exterior FeaturesBalcony, Lighting, Private Yard, Rain Gutters

Financial

  • Sales Price$1,059,000
  • Real Estate Tax $5,524/yr
View Virtual Tour

The Highlands/LoHi

Explore

Work With Jan

A Denver resident for over 40 years, Jan is intimately familiar with the finest neighborhoods and is among the best in the business. Her reputation has been built on delivering the highest-level negotiating skills, developing personal connections with her clientele and working with Buyers and Sellers as their trusted life-long real estate adviser.

Follow Me on Instagram