2699 S Xanadu Way Unit: A
SEE ALL PHOTOS
2699 S Xanadu Way Unit: A
Sold

2699 S Xanadu Way Unit: A

2699 S Xanadu Way Unit: A, Aurora, CO 80014

$269,900
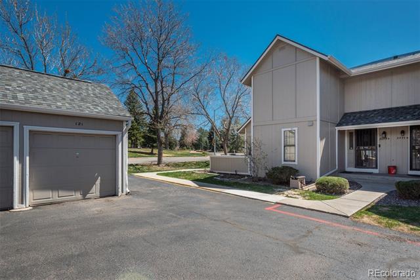
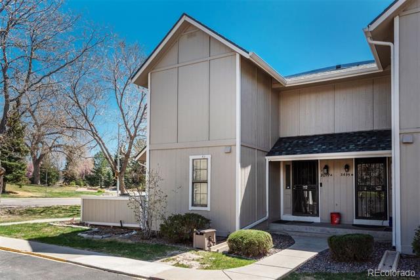
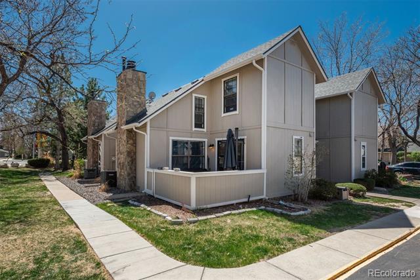
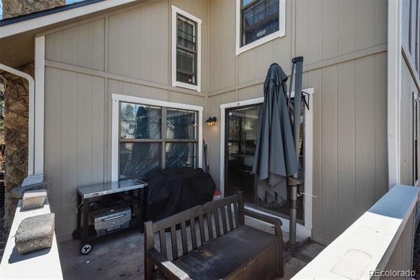
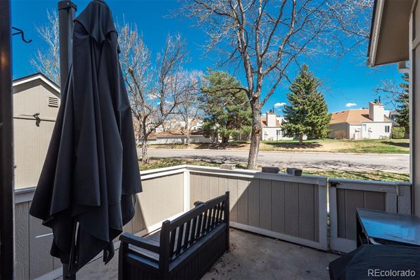
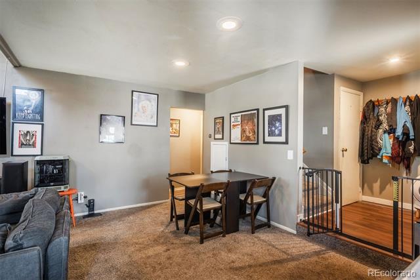
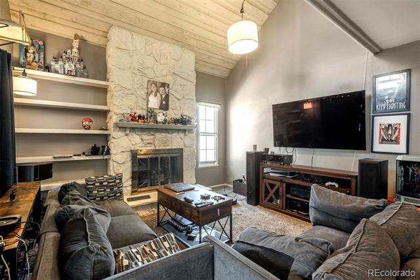
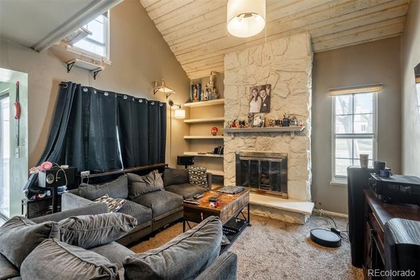
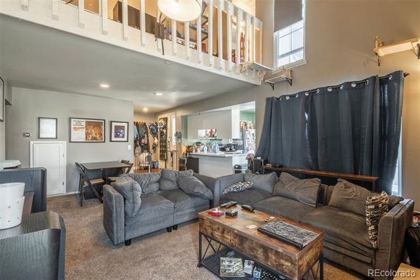
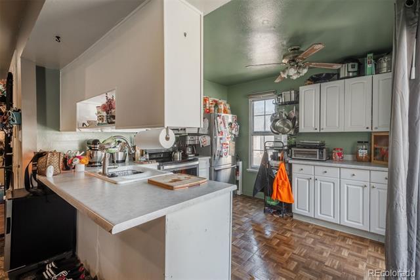
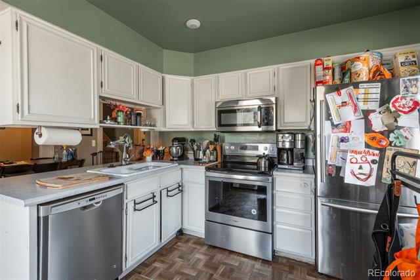
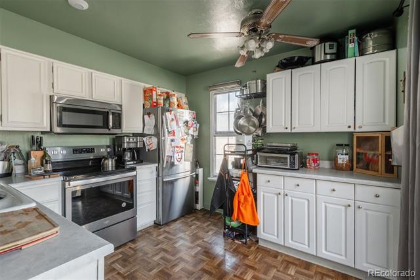
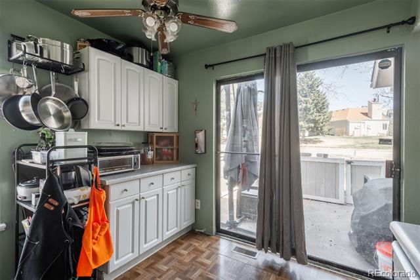
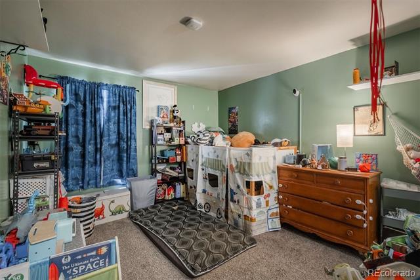
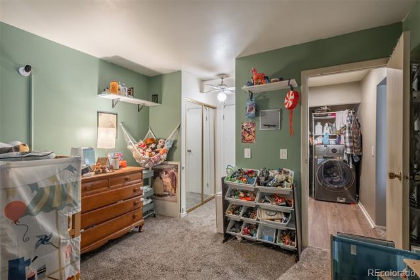
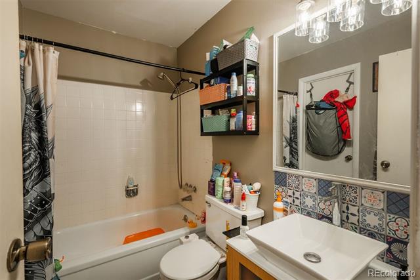
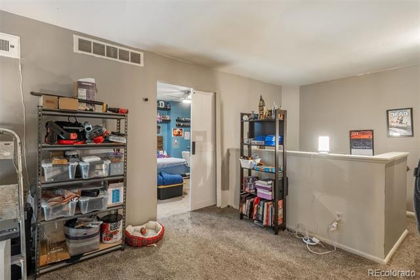
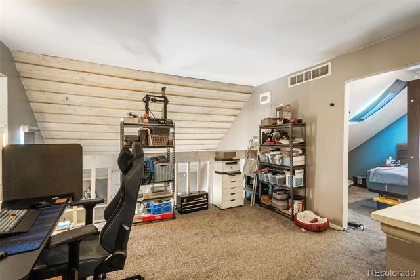
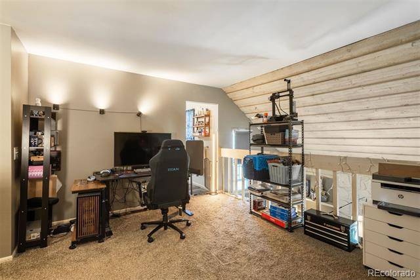
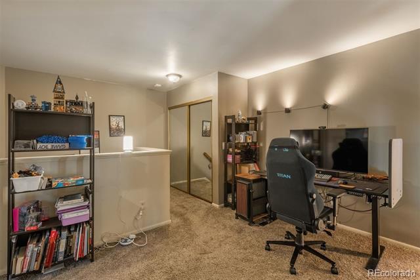
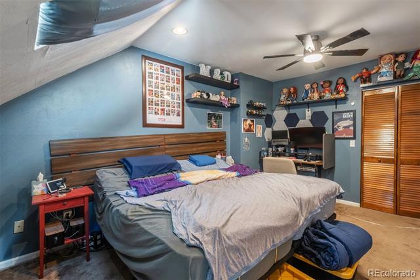
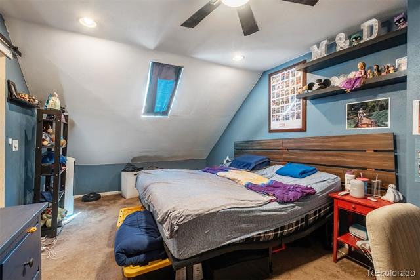
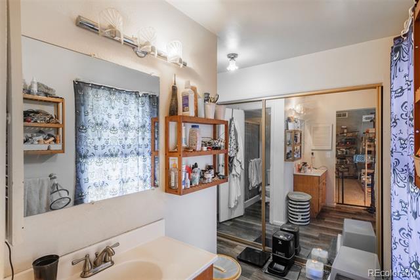
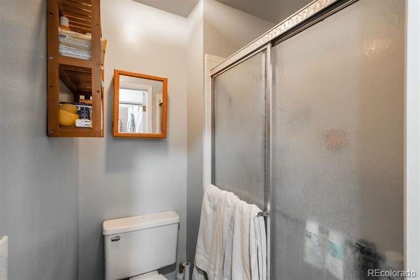
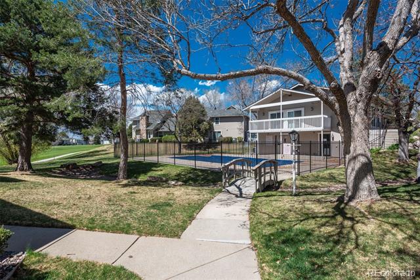
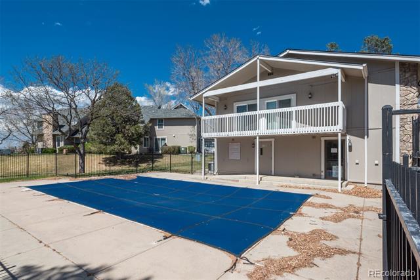
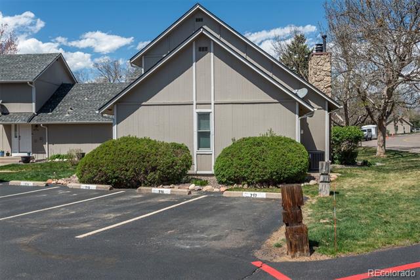
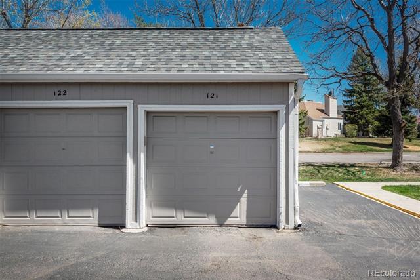
Welcome to this delightful townhome, tucked away in the vibrant heart of Aurora, CO! Situated in a sought-after neighborhood, within the award-winning Cherry Creek school district this home features an engaging open-floor plan with 2 comfy bedrooms, 2 bathrooms, and a multipurpose loft area. The expansive living and dining area with its vaulted ceiling has at the center piece a dramatic stone fireplace. Step outside, and you'll be greeted by an inviting patio, perfect for basking in the afternoon sunshine or enjoying barbecues on balmy evenings. Just a few steps away, you'll find a convenient 1-car garage, with an additional dedicated parking space also at your disposal. There is also a community pool just in time for your summer enjoyment. Plus, there is a newer HVAC system installed. Boasting a prime location near local parks, delectable restaurants, the picturesque Cherry Creek Reservoir, and the RTD/Light Rail, this community ensures you have all of Aurora's best at your fingertips. Come and see all this charming property has to offer.

2
beds

2
baths

1,162 Sq.Ft. LIVING AREA

610 Sq.Ft. lot

Features & Amenities

Interior

  • total bedrooms2
  • Total bathrooms2
  • full bathrooms2
  • Flooring Carpet, Laminate
  • APPLIANCES Dishwasher, Disposal, Oven, Range, Refrigerator

Area & Lot

  • Status Sold
  • Date Sold June 10, 2025
  • Living Area1,162 Sq.Ft.
  • Lot Area610 Sq.Ft.
  • MLS® ID2290033
  • TypeTownhouse
  • YEAR BUILT1977
  • Elementary SchoolEastridge
  • Middle SchoolPrairie
  • High SchoolOverland
  • School DistrictCherry Creek 5

Exterior

  • STORIES2
  • Garage Space1.0
  • water SourcePublic
  • roofComposition
  • HEAT TYPEForced Air
  • AIR CONDITIONINGCentral Air
  • sewerPublic Sewer
  • HOA AmenitiesClubhouse, Parking, Pool

Financial

  • Sales Price$269,900
  • Real Estate Tax $1,870/yr
  • HOA $434/mo
View Virtual Tour

Work With Jan

A Denver resident for over 40 years, Jan is intimately familiar with the finest neighborhoods and is among the best in the business. Her reputation has been built on delivering the highest-level negotiating skills, developing personal connections with her clientele and working with Buyers and Sellers as their trusted life-long real estate adviser.

Follow Me on Instagram