2691 S Williams Street
SEE ALL PHOTOS
2691 S Williams Street
Sold

2691 S Williams Street

2691 S Williams Street, Denver, CO 80210

$1,512,000
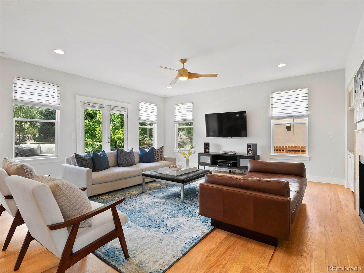
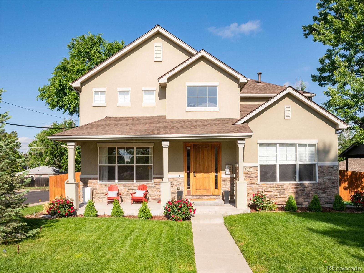
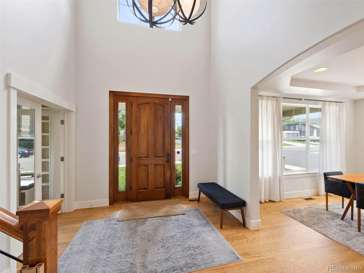
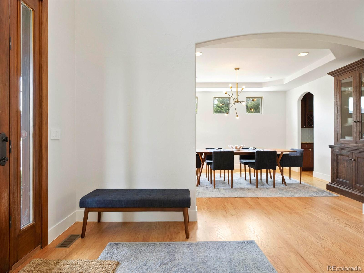
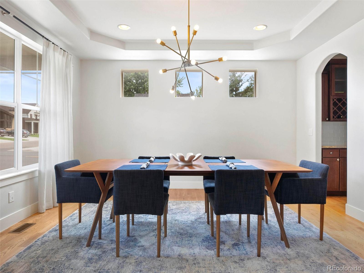
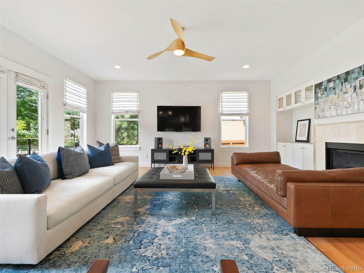
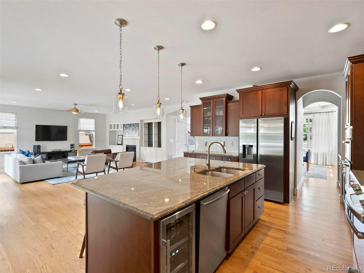
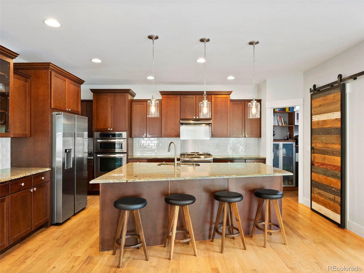
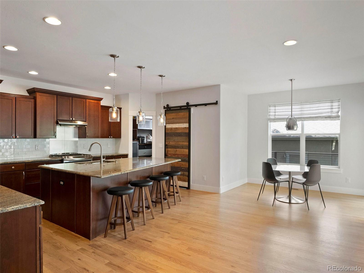
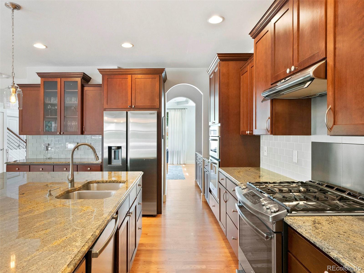
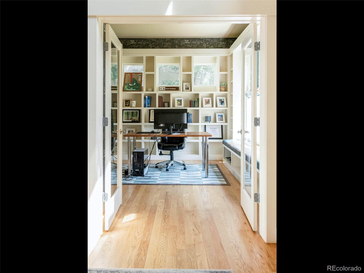
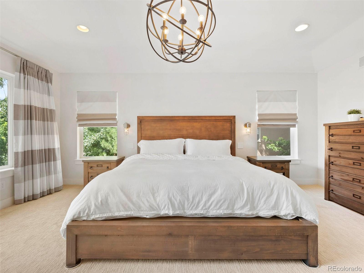
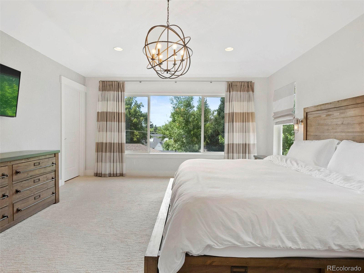
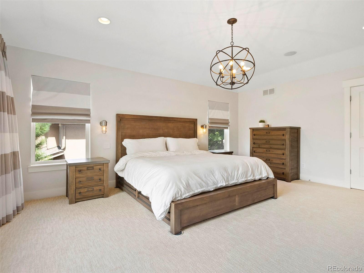
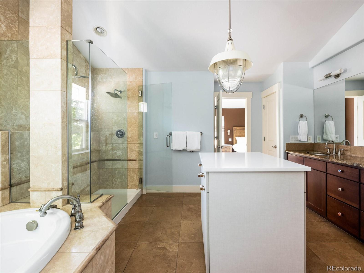
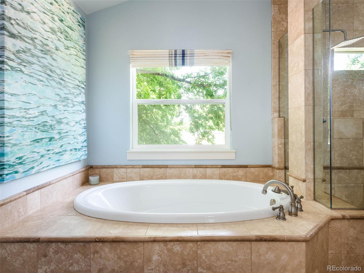
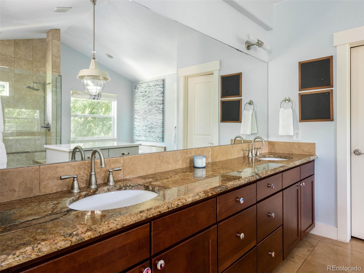
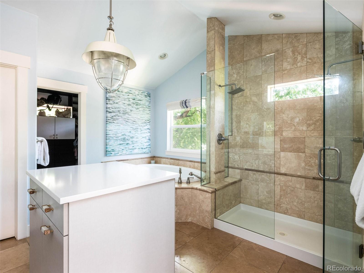
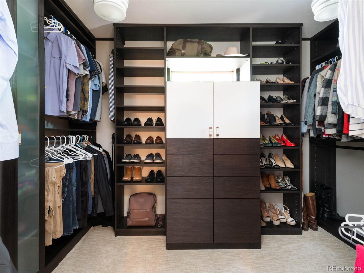
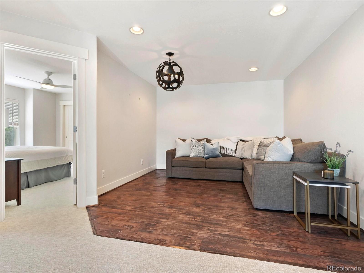
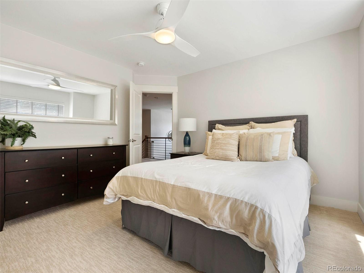
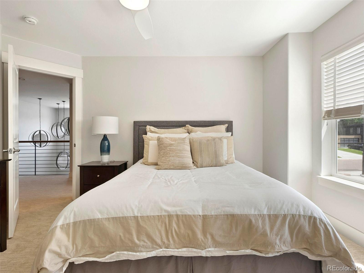
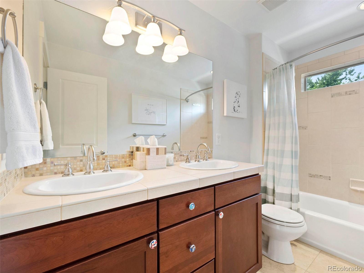
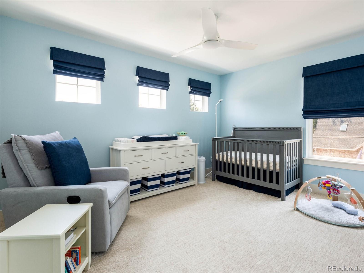
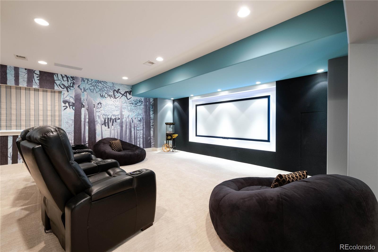
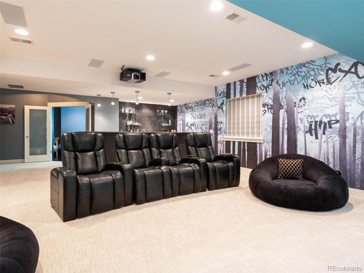
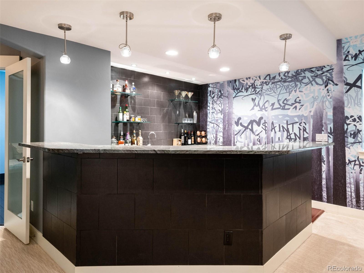
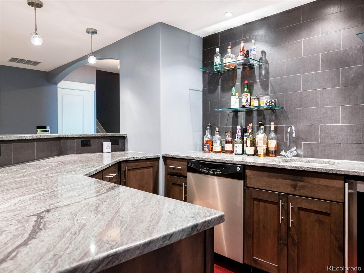
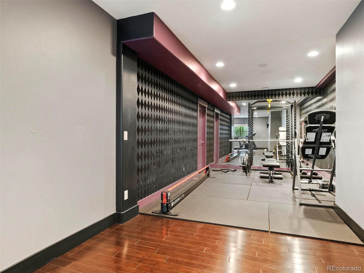
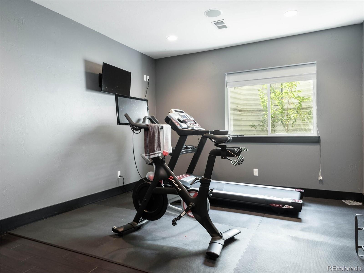
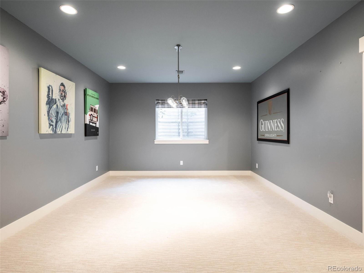
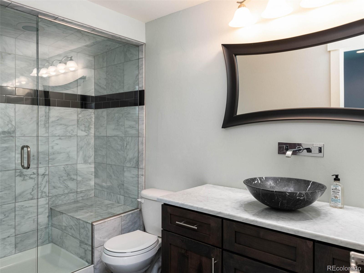
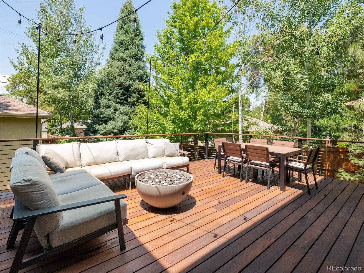
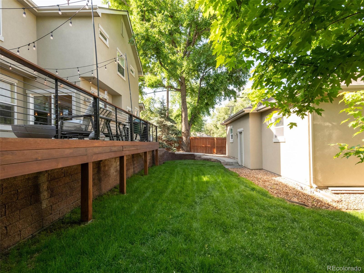
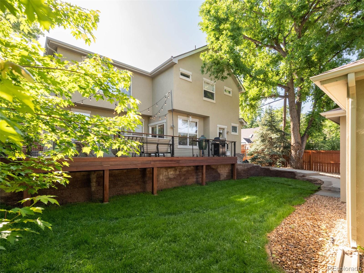
Stunning custom home located on an oversized, corner lot just blocks from several restaurants, parks and shops. Inside you'll find 5 Bedrooms 4 bathrooms, spacious open living spaces, formal dining room, great office and plentiful natural light. Gorgeous primary bedroom with 5-piece en suite bathroom and walk-in closet with California Closet cabinetry. The basement features a theater area with bar, workout room, bathroom and a bonus space perfect for a pool table or play area. Outside there's a rare 3-car garage, mature landscaping, a spacious teak deck and a sizable yard.

5
beds

4
baths

4,798 Sq.Ft. LIVING AREA

8,750 Sq.Ft. lot

Features & Amenities

Interior

  • total bedrooms5
  • Total bathrooms4
  • full bathrooms2
  • three quarter bathrooms2
  • Laundry room In Unit
  • Flooring Carpet, Laminate, Tile, Wood
  • Fireplace Family Room
  • APPLIANCES Bar Fridge, Dishwasher, Disposal, Dryer, Microwave, Oven, Range, Range Hood, Refrigerator, Washer, Wine Cooler
  • other interior Features Audio/Video Controls, Built-in Features, Ceiling Fan(s), Eat-in Kitchen, Five Piece Bath, Granite Counters, High Ceilings, Kitchen Island, Open Floorplan, Pantry, Primary Suite, Sound System, Walk-In Closet(s), Wet Bar

Area & Lot

  • Status Sold
  • Date Sold October 3, 2022
  • Living Area4,798 Sq.Ft.
  • Lot Area8,750 Sq.Ft.
  • MLS® ID9865607
  • TypeResidential
  • YEAR BUILT2007
  • Architecture StylesTraditional
  • Elementary SchoolAsbury
  • Middle SchoolGrant
  • High SchoolSouth
  • School DistrictDenver 1

Exterior

  • STORIES2
  • Garage Space3.0
  • water SourcePublic
  • utilitiesCable Available, Electricity Connected, Internet Access (Wired), Natural Gas Available, Natural Gas Connected, Phone Connected
  • roofComposition
  • lot featuresCorner Lot, Level, Near Public Transit, Sprinklers In Front, Sprinklers In Rear
  • parking220 Volts, Exterior Access Door, Heated Garage
  • HEAT TYPEForced Air, Natural Gas
  • AIR CONDITIONINGCentral Air
  • sewerPublic Sewer
  • other exterior FeaturesFire Pit, Private Yard

Financial

  • Sales Price$1,512,000
  • Real Estate Tax $6,428/yr
  • Zoning E-SU-DX

Work With Jan

A Denver resident for over 40 years, Jan is intimately familiar with the finest neighborhoods and is among the best in the business. Her reputation has been built on delivering the highest-level negotiating skills, developing personal connections with her clientele and working with Buyers and Sellers as their trusted life-long real estate adviser.

Follow Me on Instagram