
2680 Blake Street Unit: 1
SEE ALL PHOTOS
2680 Blake Street Unit: 1
For Sale

2680 Blake Street Unit: 1

2680 Blake Street Unit: 1, Denver, CO 80205

$699,000
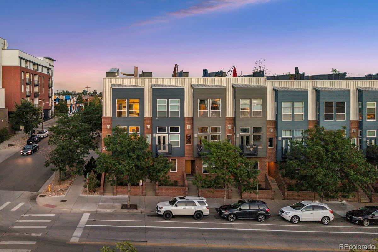
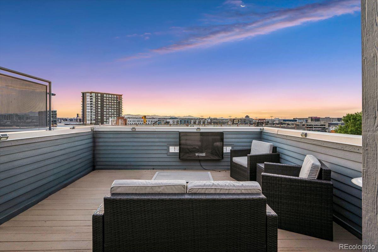
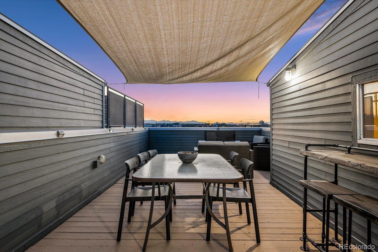
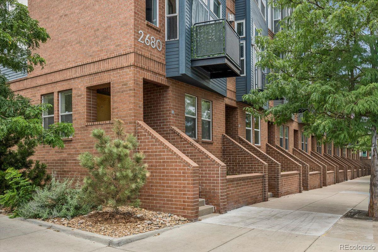
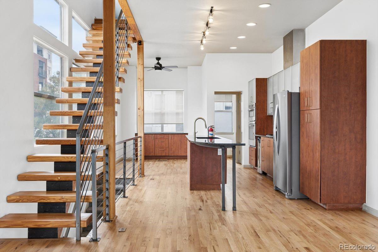
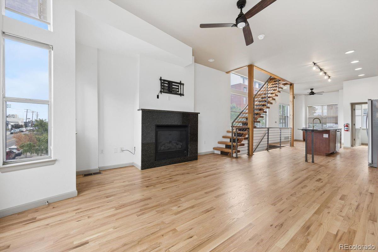
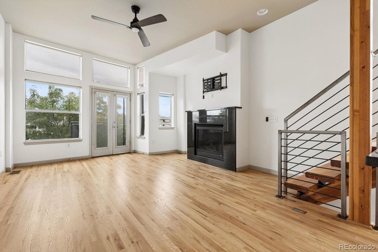
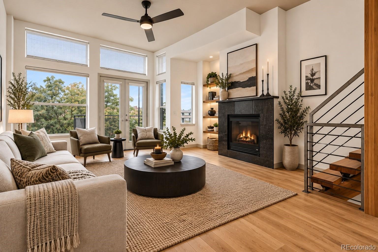
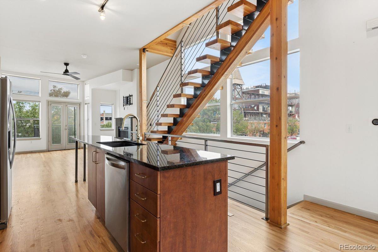
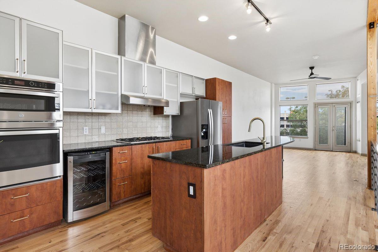
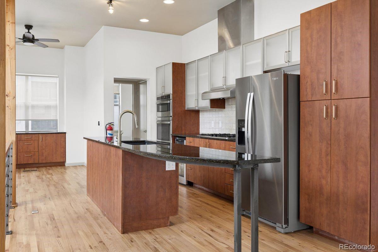
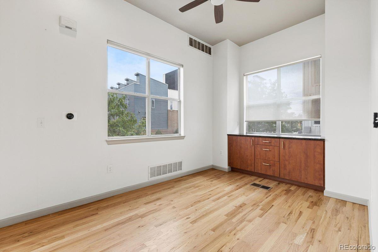
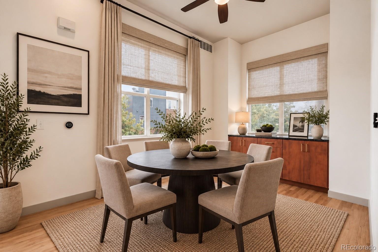
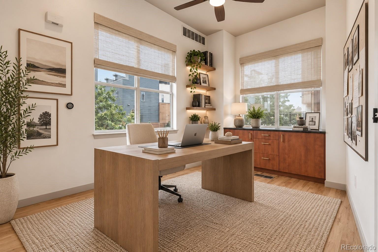
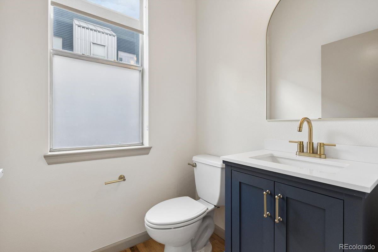
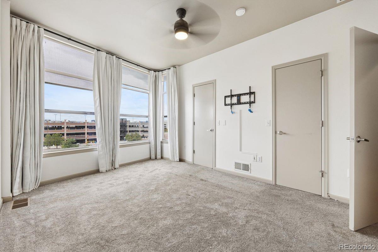
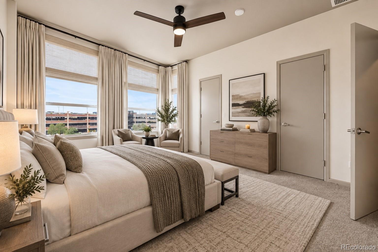
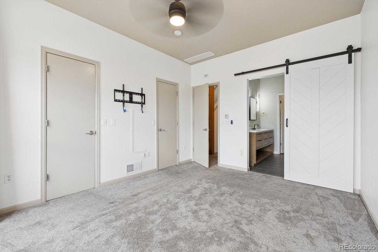
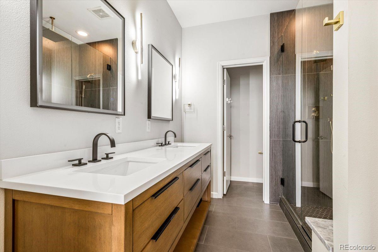
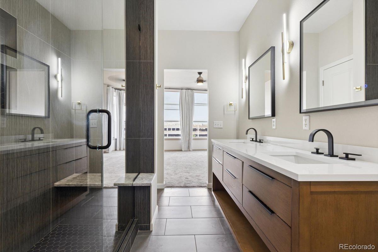
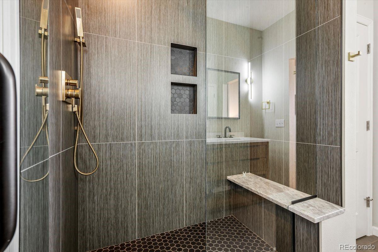
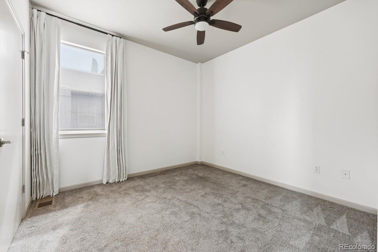
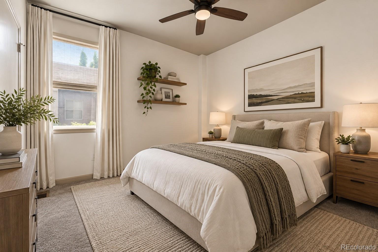
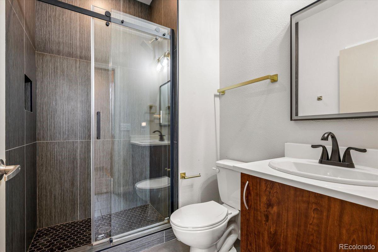
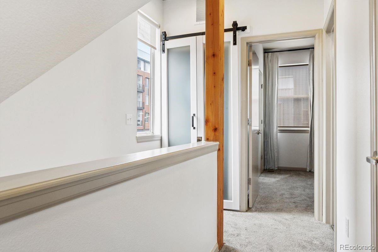
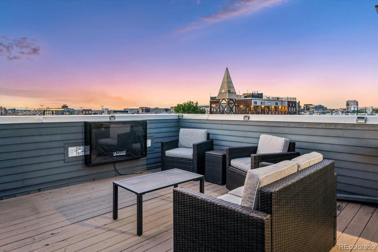
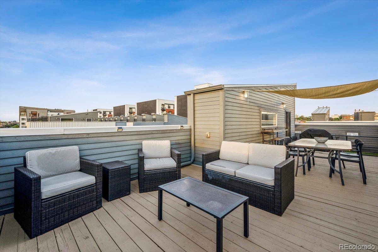
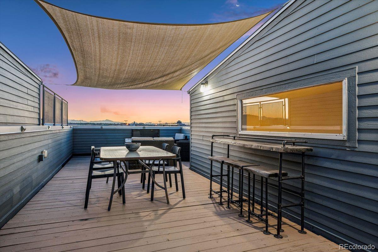
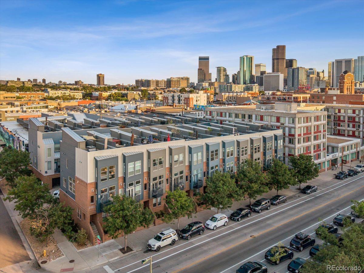
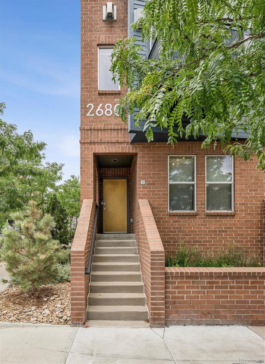
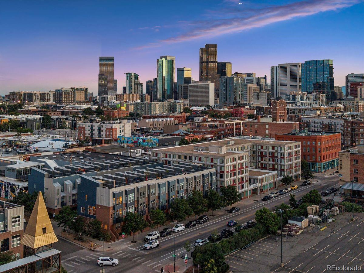
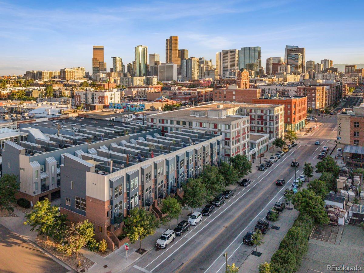
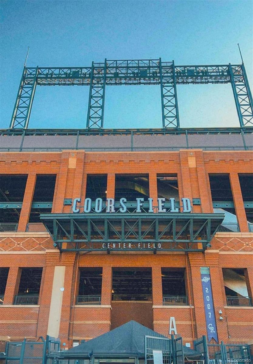
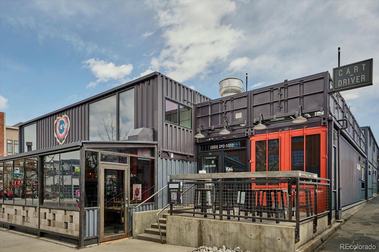
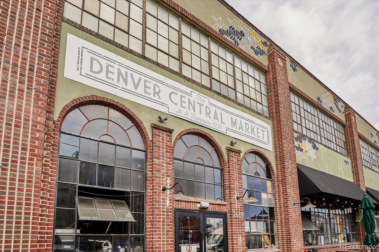
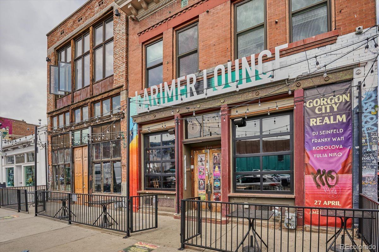
Here is the stunning RiNo townhome you've been searching for. Originally the developer's sales model, this beautifully updated 2-bed, 2.5-bathroom end-unit offers exceptional natural light thanks to its prime corner position and abundant windows. Spanning more than 1,500 square feet of finished living space--plus an oversized finished tandem garage and a massive rooftop deck--this home delivers generous room to live, work, and entertain in one of Denver's most dynamic neighborhoods. Just steps from Coors Field (a quick 5-10 minute walk) and less than a mile to Union Station, this property puts you in the center of it all. On the main level, the open-concept layout features a spacious dining area with a convenient coffee bar or serving station, a large eat-in kitchen with sleek cabinetry, ample storage, a gas cooktop, and a wine fridge. The comfortable living room centers around a cozy fireplace and opens to a Juliet balcony perfect for soaking in the sights and sounds of vibrant RiNo. A convenient half-bath completes this level. The striking floating wood staircase that leads to the primary suite, easily accommodating a king-sized bed with generous walk-in closets. The recently remodeled primary bathroom creates a spa-like retreat with dual vanities, plenty of counter space, and a large walk-in shower. The second bedroom offers its own beautifully updated en-suite full bath, making it ideal as a private guest room, home office, or gym space. A full-size stacked washer and dryer closet adds everyday convenience. One more flight up opens to the incredible rooftop patio--nearly 575 square feet of private al-fresco living with unobstructed mountain and city views. Just updated with refinished wood floors, paint and kitchen updates and other new touches, this beautiful, light filled unit is ready to host your ideal urban lifestyle!

2
beds

3
baths

1,507 Sq.Ft. LIVING AREA

Features & Amenities

Interior

  • total bedrooms2
  • Total bathrooms3
  • full bathroom1
  • three quarter bathroom1
  • half bathroom1
  • Flooring Carpet, Tile, Wood
  • Fireplace Living Room
  • APPLIANCES Cooktop, Dishwasher, Disposal, Microwave, Range Hood, Refrigerator, Self Cleaning Oven, Wine Cooler
  • other interior Features Ceiling Fan(s), Eat-in Kitchen, Entrance Foyer, Kitchen Island, Open Floorplan, Primary Suite, Smoke Free, Walk-In Closet(s)

Area & Lot

  • Status For Sale
  • Living Area1,507 Sq.Ft.
  • MLS® ID4574768
  • TypeTownhouse
  • YEAR BUILT2005
  • Architecture StylesContemporary
  • View DescriptionCity, Mountain(s)
  • Elementary SchoolGilpin
  • Middle SchoolWhittier E-8
  • High SchoolEast
  • School DistrictDenver 1

Exterior

  • STORIES3
  • Garage Space2.0
  • water SourcePublic
  • utilitiesCable Available, Electricity Connected, Natural Gas Connected
  • roofMembrane
  • parkingFinished, Tandem
  • HEAT TYPEForced Air
  • AIR CONDITIONINGCentral Air
  • sewerPublic Sewer
  • other exterior FeaturesBalcony, Gas Valve

Financial

  • Sales Price$699,000
  • Real Estate Tax $3,475/yr
  • HOA $422/mo
  • Zoning R-MU-30
View Virtual Tour
image

Schedule a Showing

I would love to show you my beautiful property. Please select your preferred date and time below. I will be in touch shortly to confirm your appointment.

Schedule a Showing

I would love to show you my beautiful property. Please select your preferred date and time below. I will be in touch shortly to confirm your appointment.
Thank you for your interest in 2680 Blake Street Unit: 1, Denver, CO 80205. We are reviewing your request and will be in touch shortly!

Mortgage Calculator

Estimate your monthly mortgage payment, including the principal and interest, property taxes, and HOA. Adjust the values to generate a more accurate rate.
All estimates are provided for informational purposes only. Actual amounts may vary.
$0,000 Your Payment 20 15 65
$0,000 Your Payment

Work With Jan

A Denver resident for over 40 years, Jan is intimately familiar with the finest neighborhoods and is among the best in the business. Her reputation has been built on delivering the highest-level negotiating skills, developing personal connections with her clientele and working with Buyers and Sellers as their trusted life-long real estate adviser.

Follow Me on Instagram