2601 E 145th Avenue
2601 E 145th Avenue
2601 E 145th Avenue
2601 E 145th Avenue
2601 E 145th Avenue
2601 E 145th Avenue
2601 E 145th Avenue
2601 E 145th Avenue
2601 E 145th Avenue
2601 E 145th Avenue
2601 E 145th Avenue
2601 E 145th Avenue
2601 E 145th Avenue
2601 E 145th Avenue
2601 E 145th Avenue
2601 E 145th Avenue
2601 E 145th Avenue
2601 E 145th Avenue
2601 E 145th Avenue
2601 E 145th Avenue
2601 E 145th Avenue
2601 E 145th Avenue
2601 E 145th Avenue
2601 E 145th Avenue
2601 E 145th Avenue
2601 E 145th Avenue
SEE ALL PHOTOS
2601 E 145th Avenue
2601 E 145th Avenue
2601 E 145th Avenue
2601 E 145th Avenue
2601 E 145th Avenue
2601 E 145th Avenue
2601 E 145th Avenue
2601 E 145th Avenue
2601 E 145th Avenue
2601 E 145th Avenue
2601 E 145th Avenue
2601 E 145th Avenue
2601 E 145th Avenue
2601 E 145th Avenue
2601 E 145th Avenue
2601 E 145th Avenue
2601 E 145th Avenue
2601 E 145th Avenue
2601 E 145th Avenue
2601 E 145th Avenue
2601 E 145th Avenue
2601 E 145th Avenue
2601 E 145th Avenue
2601 E 145th Avenue
2601 E 145th Avenue
2601 E 145th Avenue
Sold

2601 E 145th Avenue

2601 E 145th Avenue, Thornton, CO 80602

$640,000
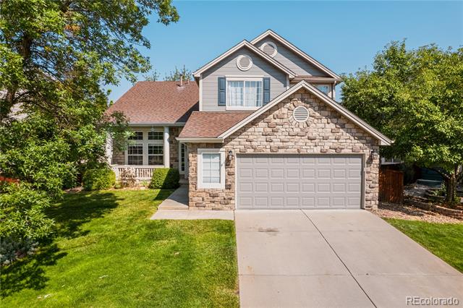
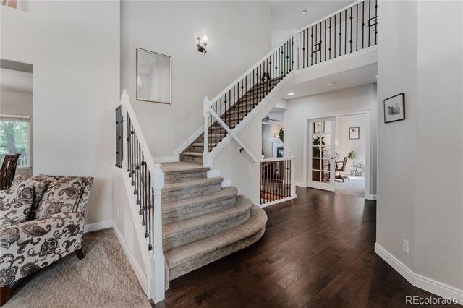
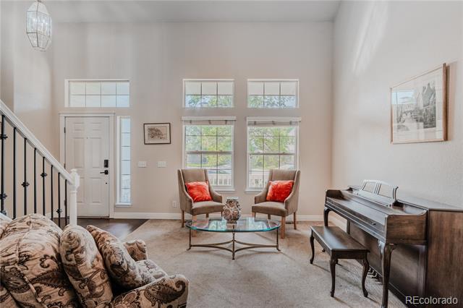
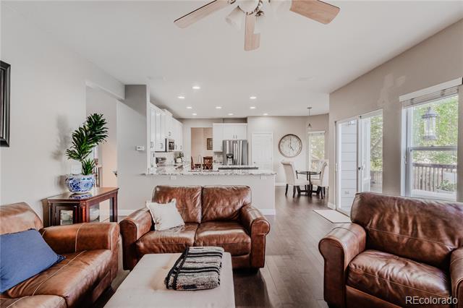
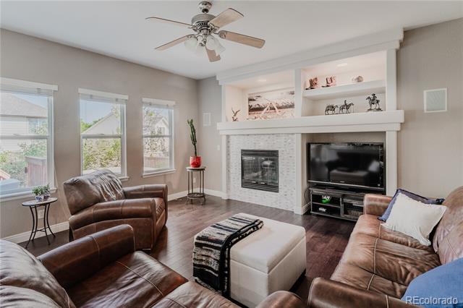
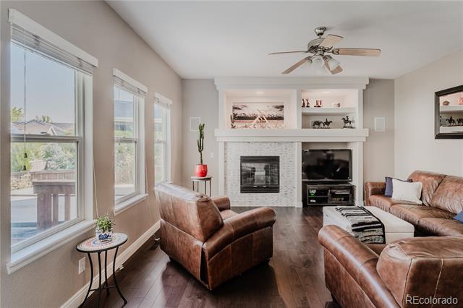
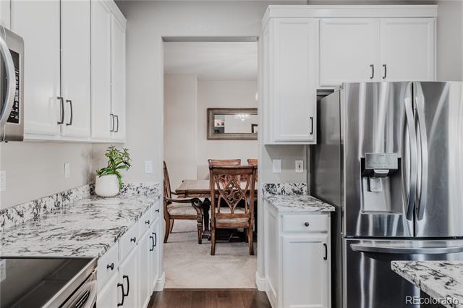
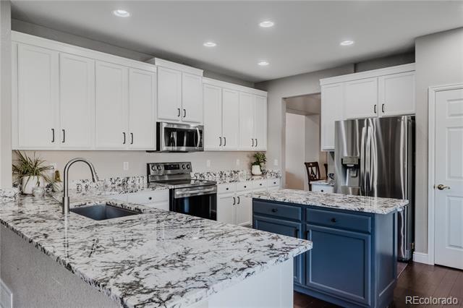
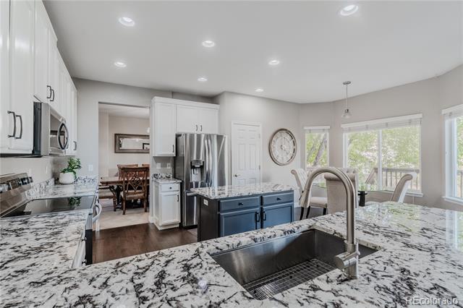
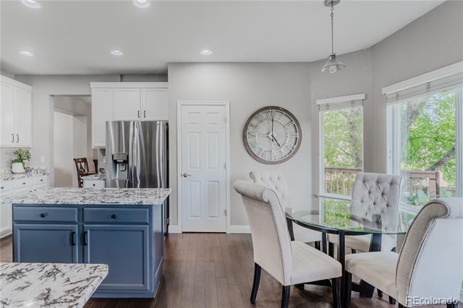
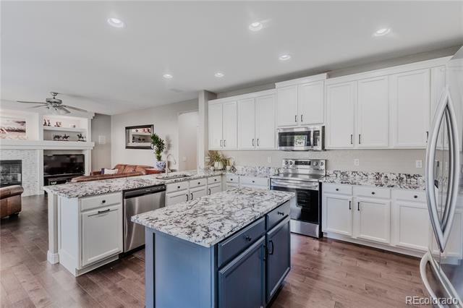
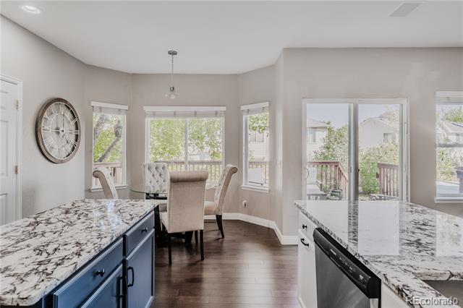
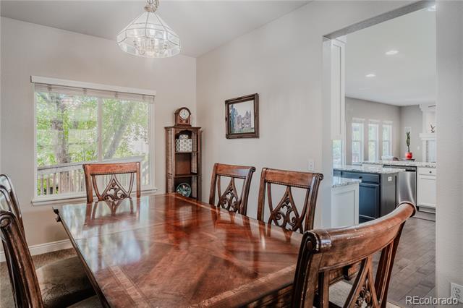
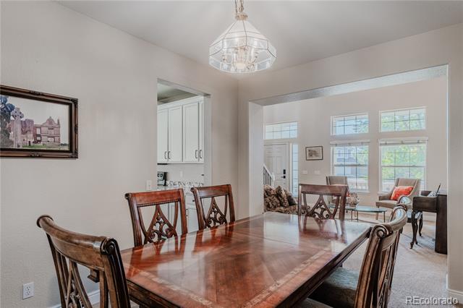
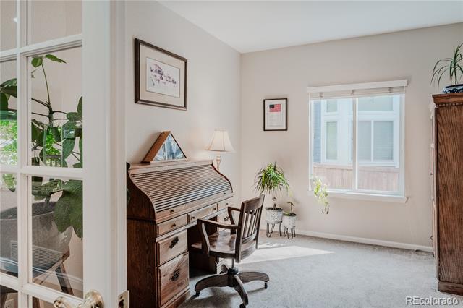
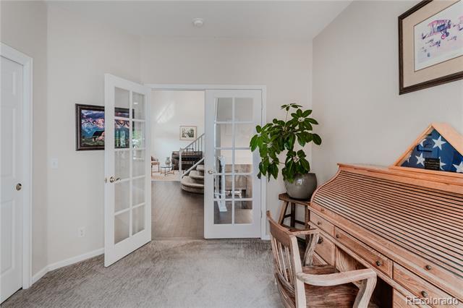
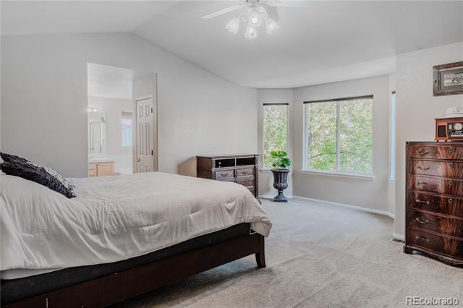
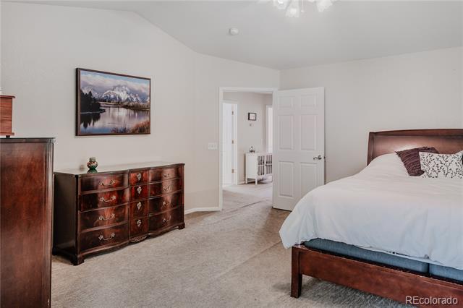
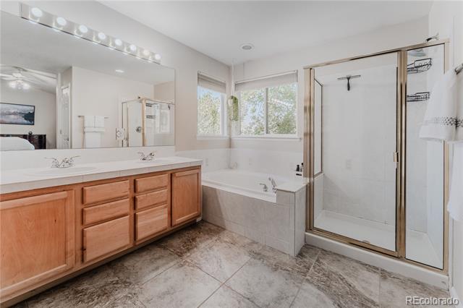
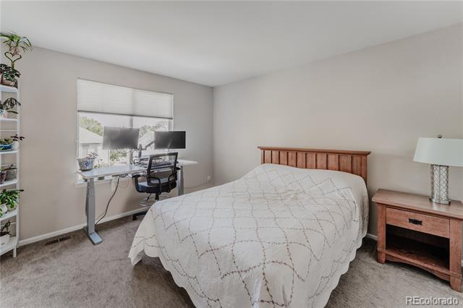
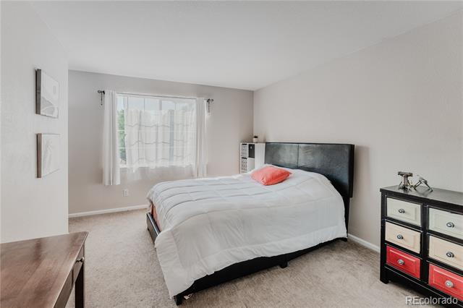
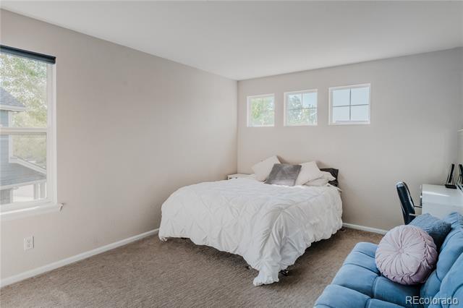
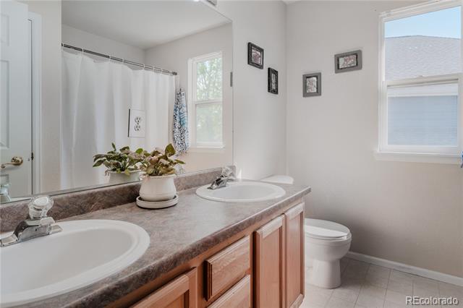
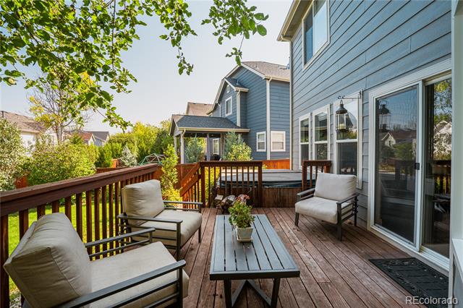
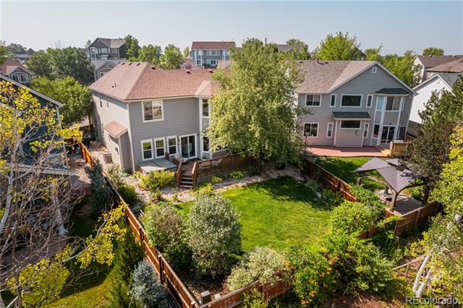
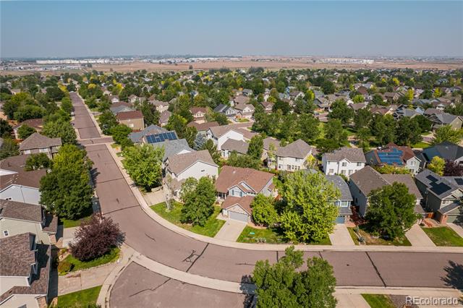
Beautiful and spacious 5 bed/3 bath in The Haven at York Street. Located on a quiet street in a highly desired neighborhood with a community pool! Updated with wood floors, white kitchen cabinets and granite counters, this home is move-in ready. As you enter the foyer, you're greeted by high ceilings and a sweeping staircase to the upper level. Enjoy relaxing in your expansive primary suite with updated bath, double sinks, separate shower and sizable walk-in closet. Three additional secondary bedrooms and full bath complete the upper level. Work from home in the cheerful main floor bedroom/office with french doors . Entertain in style in the open kitchen/family room that flows to the back deck and private backyard with lush mature landscaping. Main floor laundry room. Two car garage. Highly rated schools are just a mile away. New roof to be installed!

5
beds

3
baths

2,660 Sq.Ft. LIVING AREA

7,533 Sq.Ft. lot

Features & Amenities

Interior

  • total bedrooms5
  • Total bathrooms3
  • full bathrooms2
  • half bathroom1
  • Flooring Carpet, Tile, Wood
  • Fireplace Family Room

Area & Lot

  • Status Sold
  • Date Sold October 21, 2024
  • Living Area2,660 Sq.Ft.
  • Lot Area7,533 Sq.Ft.
  • MLS® ID5507901
  • TypeResidential
  • YEAR BUILT2002
  • Architecture StylesTraditional
  • Elementary SchoolSilver Creek
  • Middle SchoolRocky Top
  • High SchoolMountain Range
  • School DistrictAdams 12 5 Star Schl

Exterior

  • STORIES2
  • Garage Space2.0
  • water SourcePublic
  • roofComposition
  • HEAT TYPEForced Air
  • AIR CONDITIONINGCentral Air
  • sewerPublic Sewer
  • SubstructureStructural
  • HOA AmenitiesPool, Trail(s)
  • other exterior FeaturesPrivate Yard

Financial

  • Sales Price$640,000
  • Real Estate Tax $4,180/yr
  • HOA $65/mo
View Virtual Tour

Work With Jan

A Denver resident for over 40 years, Jan is intimately familiar with the finest neighborhoods and is among the best in the business. Her reputation has been built on delivering the highest-level negotiating skills, developing personal connections with her clientele and working with Buyers and Sellers as their trusted life-long real estate adviser.

Follow Me on Instagram