258 N Grant Street
258 N Grant Street
258 N Grant Street
258 N Grant Street
258 N Grant Street
258 N Grant Street
258 N Grant Street
258 N Grant Street
258 N Grant Street
258 N Grant Street
258 N Grant Street
258 N Grant Street
258 N Grant Street
258 N Grant Street
258 N Grant Street
258 N Grant Street
258 N Grant Street
258 N Grant Street
258 N Grant Street
258 N Grant Street
258 N Grant Street
258 N Grant Street
258 N Grant Street
258 N Grant Street
258 N Grant Street
258 N Grant Street
258 N Grant Street
258 N Grant Street
258 N Grant Street
258 N Grant Street
258 N Grant Street
258 N Grant Street
258 N Grant Street
258 N Grant Street
258 N Grant Street
258 N Grant Street
258 N Grant Street
258 N Grant Street
258 N Grant Street
SEE ALL PHOTOS
258 N Grant Street
258 N Grant Street
258 N Grant Street
258 N Grant Street
258 N Grant Street
258 N Grant Street
258 N Grant Street
258 N Grant Street
258 N Grant Street
258 N Grant Street
258 N Grant Street
258 N Grant Street
258 N Grant Street
258 N Grant Street
258 N Grant Street
258 N Grant Street
258 N Grant Street
258 N Grant Street
258 N Grant Street
258 N Grant Street
258 N Grant Street
258 N Grant Street
258 N Grant Street
258 N Grant Street
258 N Grant Street
258 N Grant Street
258 N Grant Street
258 N Grant Street
258 N Grant Street
258 N Grant Street
258 N Grant Street
258 N Grant Street
258 N Grant Street
258 N Grant Street
258 N Grant Street
258 N Grant Street
258 N Grant Street
258 N Grant Street
258 N Grant Street
Sold

258 N Grant Street

258 N Grant Street, Denver, CO 80203

$975,000
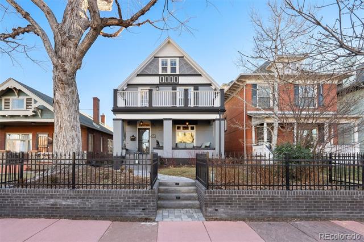
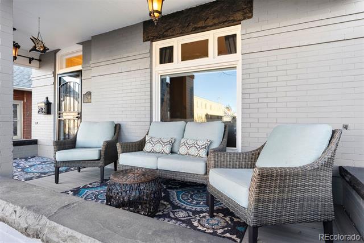
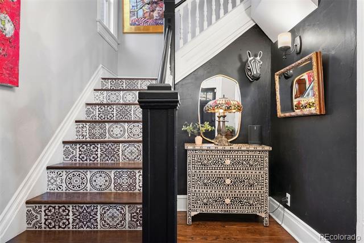
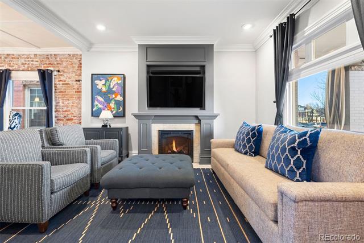
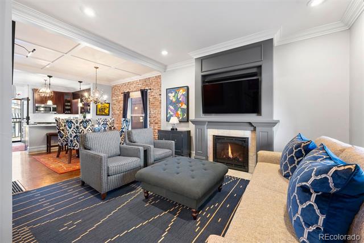
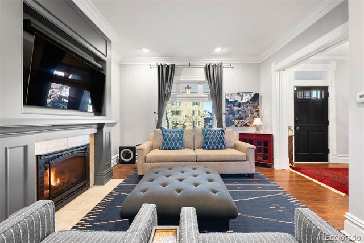
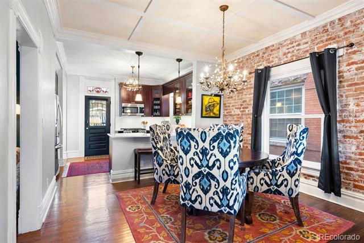
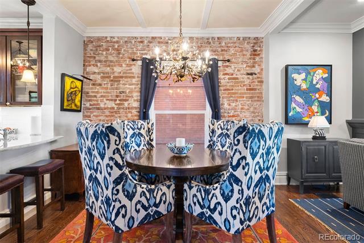
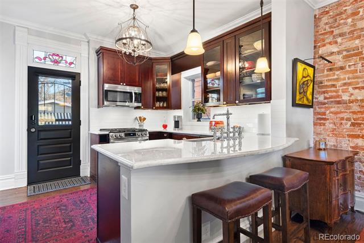
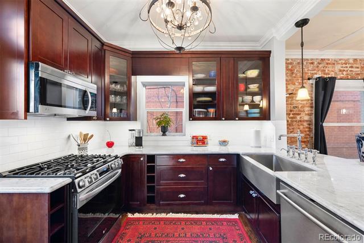
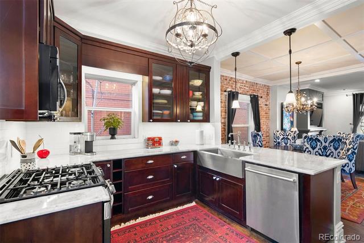
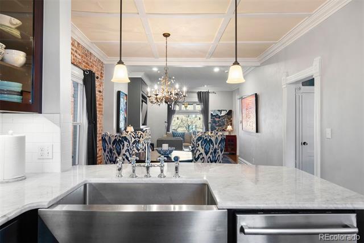
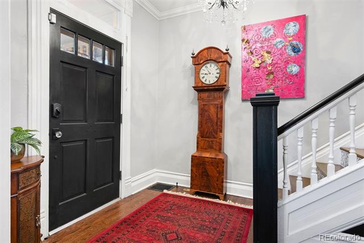
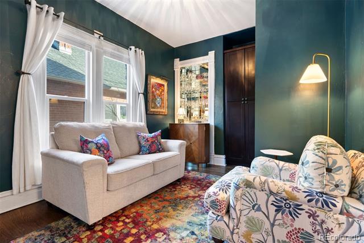
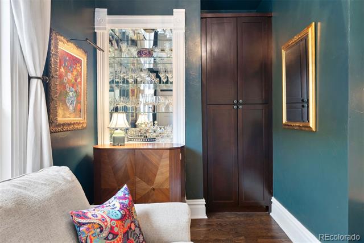
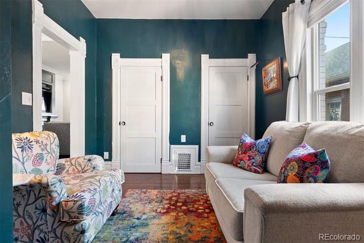
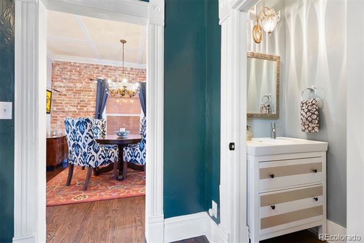
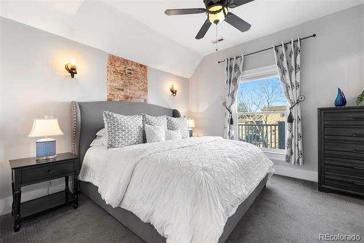
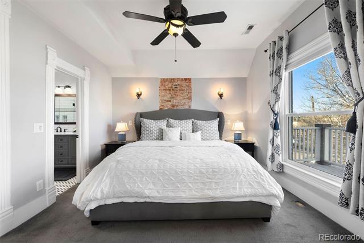
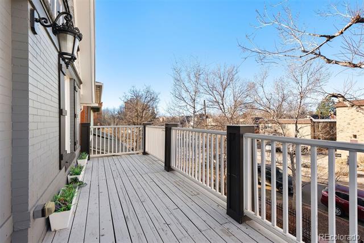
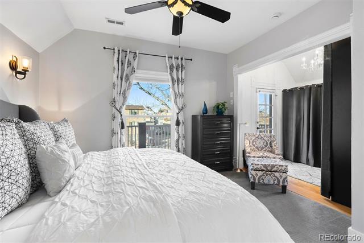
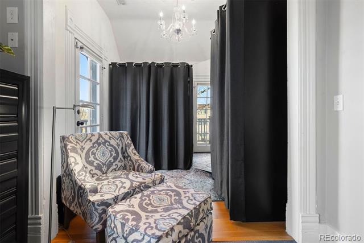
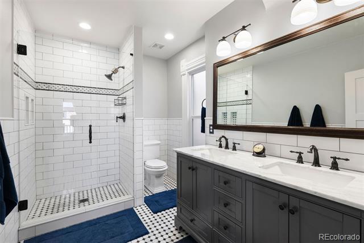
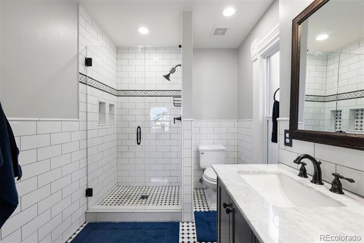
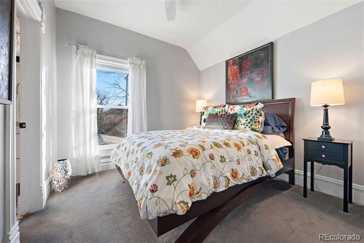
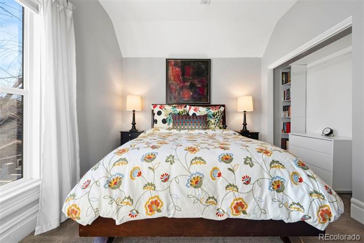
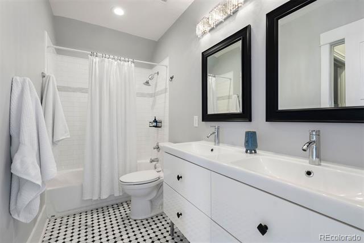
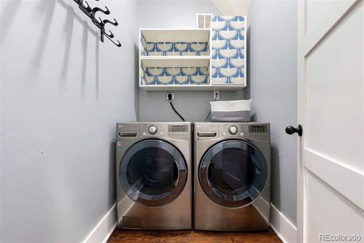
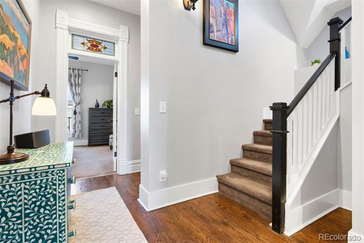
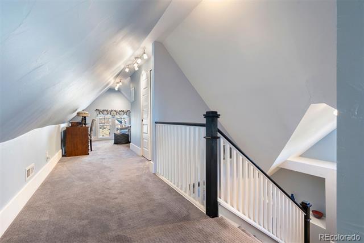
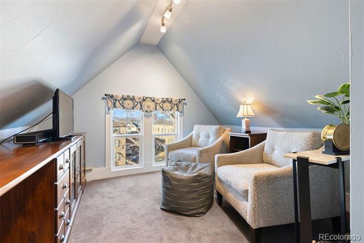
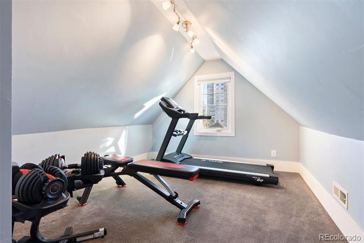
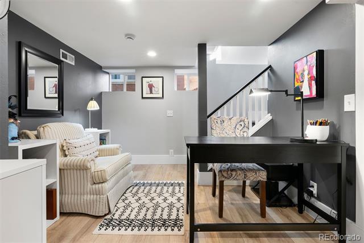
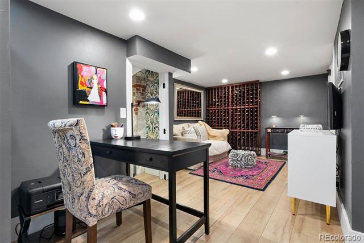
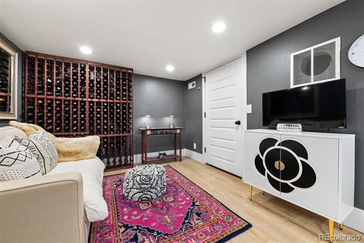
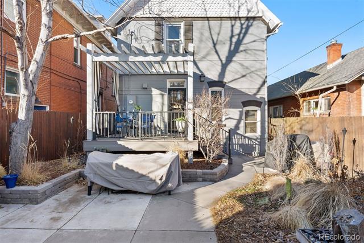
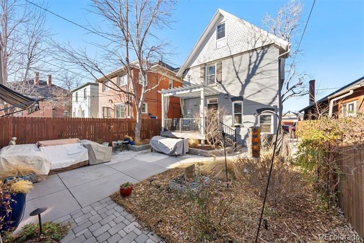
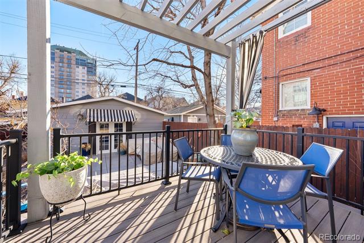
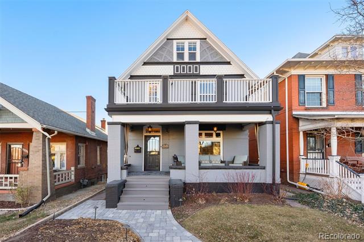
Built in 1888 yet beautifully at home in today's world, this West Washington Park Victorian is a rare blend of history, artistry, and thoughtful modern updates. Set on a dynamic, social block across from the West Washington Park Community Garden and on the same block as the Art Students League, the setting alone sets the tone: creative, connected, and unmistakably Denver. Inside, vintage details shine--exposed brick, original double-wide pocket door, beautiful hardwood floors--balanced seamlessly with curated updates that honor the home's soul. Bright and airy with high ceilings and beautiful molding throughout, this quintessential three-story Victorian has been impeccably renovated, preserving every ounce of its historic charm while delivering modern comfort. The open kitchen features marble countertops, stainless appliances including a gas range, subway tile backsplash and farmhouse sink. A main-floor bedroom doubles beautifully as a den and includes a half bath as well as a built-in wine and coffee bar. Upstairs you will find a rare layout of dual primary suites, both with remodeled ensuite bathrooms. The larger of the two suites offers a spacious bath, custom built-in closet and west-facing deck with mountain views. A convenient upstairs laundry completes the level. A finished third-level attic provides ideal space for an office, studio, or creative retreat. Outdoor living is just as thoughtfully designed. Enjoy a charming front porch along with an incredible new back deck and a low-maintenance backyard featuring garden space, water feature, sprinkler system, and multiple areas designed for gathering--quiet mornings or lively evenings alike. Behind the scenes, major investments have already been made: full sewer line replacement, Denver Water line replacement, tuck-pointing, newer windows and interior doors and central A/C. A newer, generously sized 2-car detached garage (2014) adds real functionality to this historic property. A home truly meant to be experienced.

4
beds

3
baths

2,457 Sq.Ft. LIVING AREA

3,906 Sq.Ft. lot

Features & Amenities

Interior

  • total bedrooms4
  • Total bathrooms3
  • full bathrooms2
  • half bathroom1
  • Laundry room In Unit
  • Flooring Carpet, Tile, Wood
  • Fireplace Gas, Gas Log, Living Room
  • APPLIANCES Dishwasher, Disposal, Dryer, Microwave, Oven, Range, Refrigerator, Washer
  • other interior Features Built-in Features, Ceiling Fan(s), Entrance Foyer, High Ceilings, In-Law Floorplan, Marble Counters, Smoke Free, Walk-In Closet(s)

Area & Lot

  • Status Sold
  • Date Sold January 30, 2026
  • Living Area2,457 Sq.Ft.
  • Lot Area3,906 Sq.Ft.
  • MLS® ID6397180
  • TypeResidential
  • YEAR BUILT1888
  • Architecture StylesVictorian
  • Elementary SchoolDora Moore
  • Middle SchoolGrant
  • High SchoolSouth
  • School DistrictDenver 1

Exterior

  • STORIES3
  • Garage Space2.0
  • water SourcePublic
  • roofComposition
  • lot featuresLandscaped, Level, Near Public Transit, Sprinklers In Front, Sprinklers In Rear
  • HEAT TYPEForced Air, Natural Gas
  • AIR CONDITIONINGCentral Air
  • sewerPublic Sewer
  • other exterior FeaturesBalcony, Private Yard

Financial

  • Sales Price$975,000
  • Real Estate Tax $4,815/yr
  • Zoning U-TU-B2
View Virtual Tour

Work With Jan

A Denver resident for over 40 years, Jan is intimately familiar with the finest neighborhoods and is among the best in the business. Her reputation has been built on delivering the highest-level negotiating skills, developing personal connections with her clientele and working with Buyers and Sellers as their trusted life-long real estate adviser.

Follow Me on Instagram