
2578 S Bannock Street
SEE ALL PHOTOS
2578 S Bannock Street
Sold

2578 S Bannock Street

2578 S Bannock Street, Denver, CO 80223

$998,000
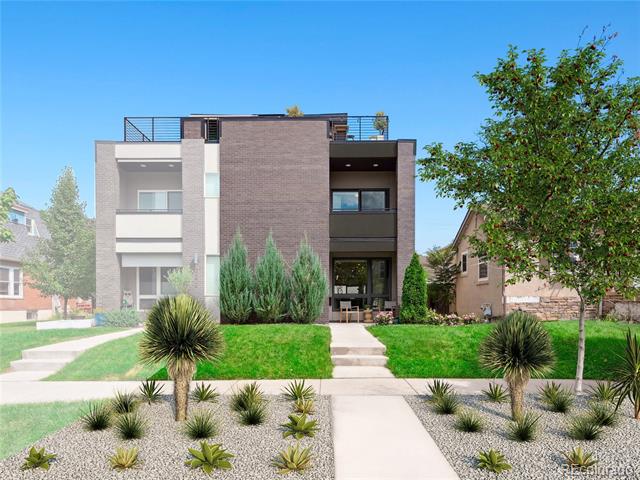
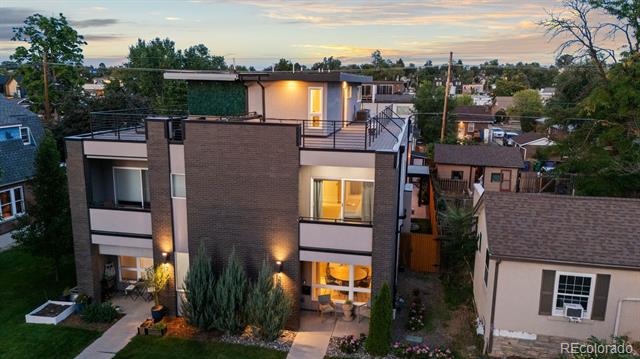
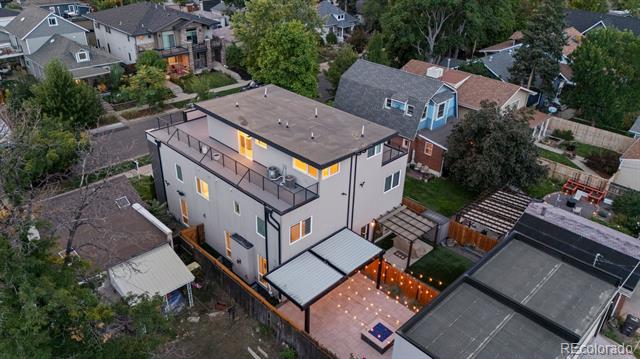
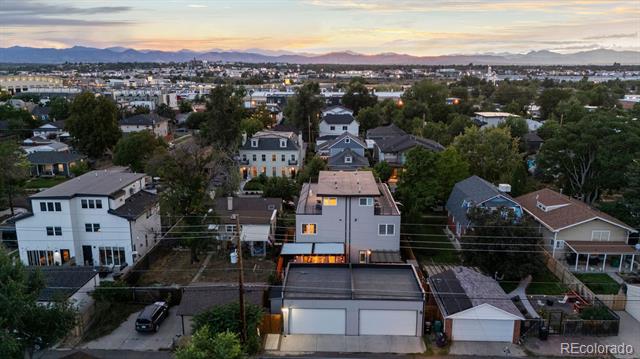
Modern urban design with clean, architectural lines defines this striking three-story townhouse in Denver's vibrant SoBo neighborhood. Blending refined finishes with generous outdoor spaces, this 4-bedroom, 5-bathroom, south-facing home offers more than 3,100 finished square feet designed for year-round light and effortless entertaining.

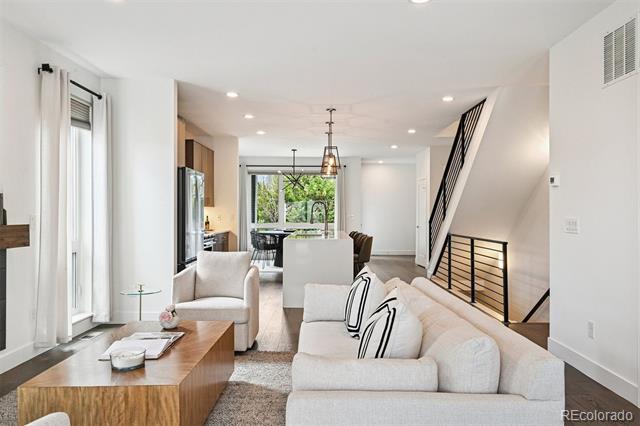
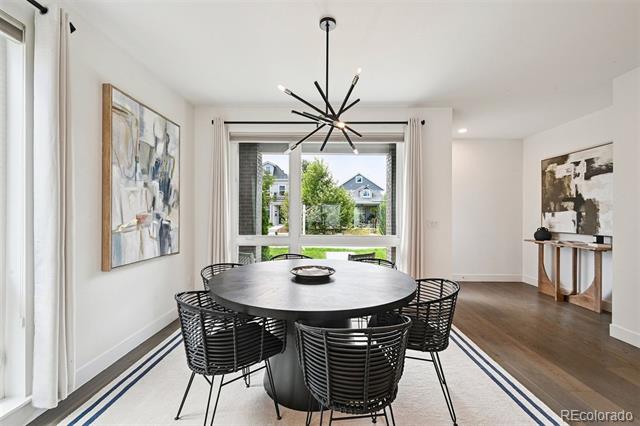
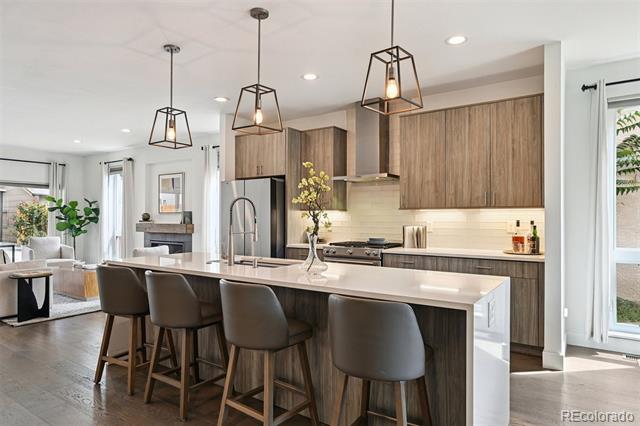
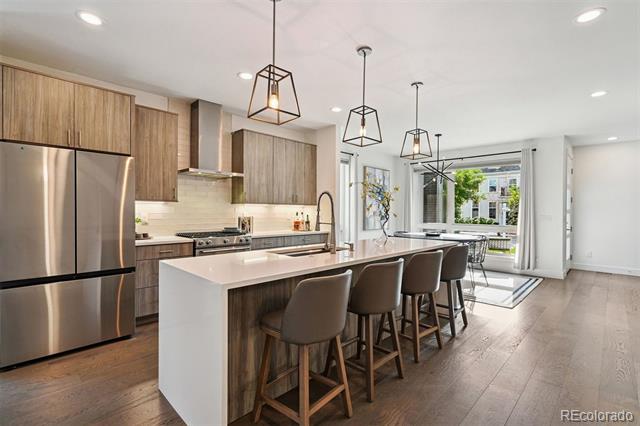
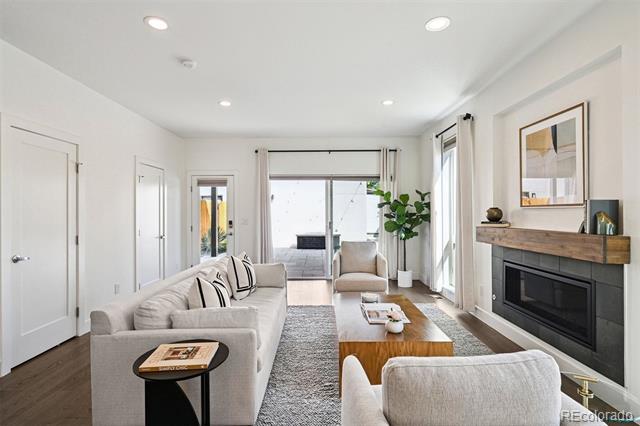
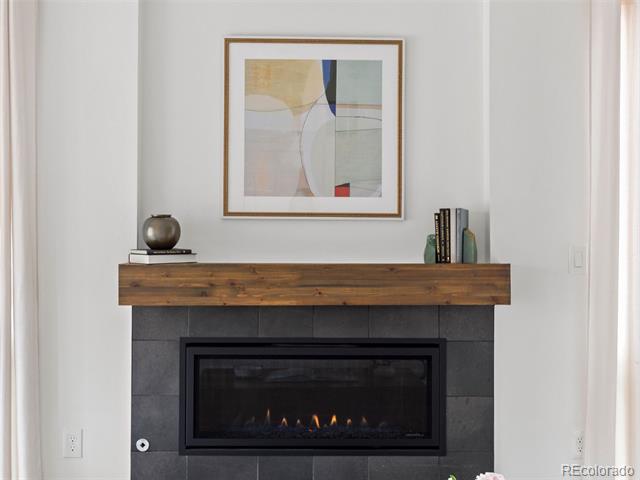
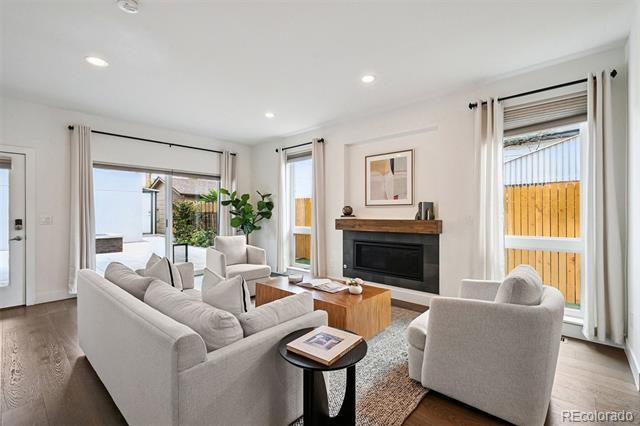
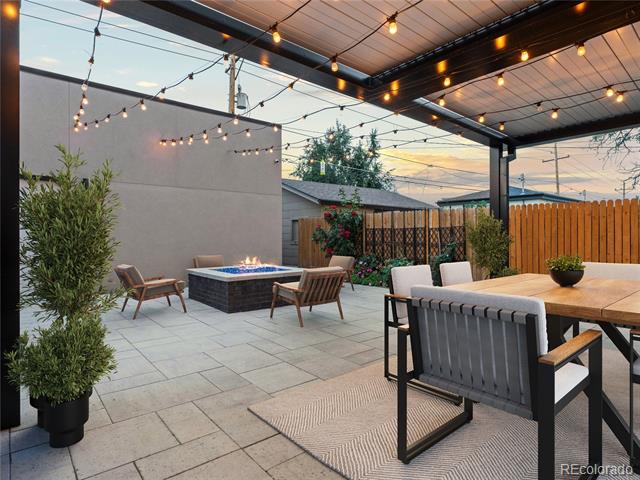
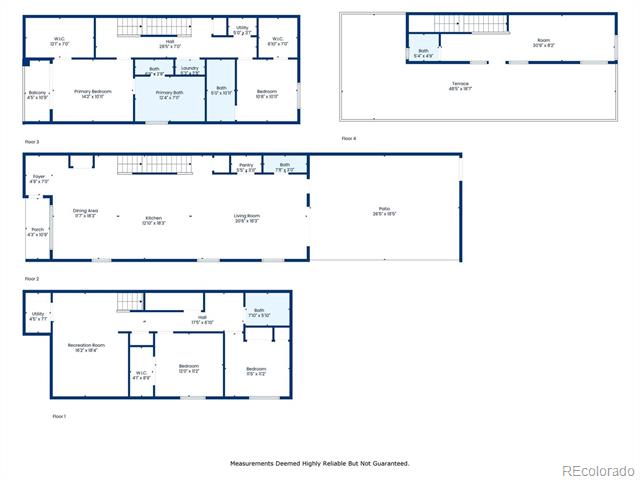
The main floor features an open layout with rich hardwood floors, tall ceilings, and a defined foyer and dining area that flow into an entertainer's kitchen with quartz countertops, a waterfall island, and stainless appliances. The family room, centered on a gas fireplace, opens to a professionally designed backyard with paver patio, custom gas firepit, automated louvered pergola, outdoor gas heaters, and full sprinkler system -- a private retreat for every season in Colorado.

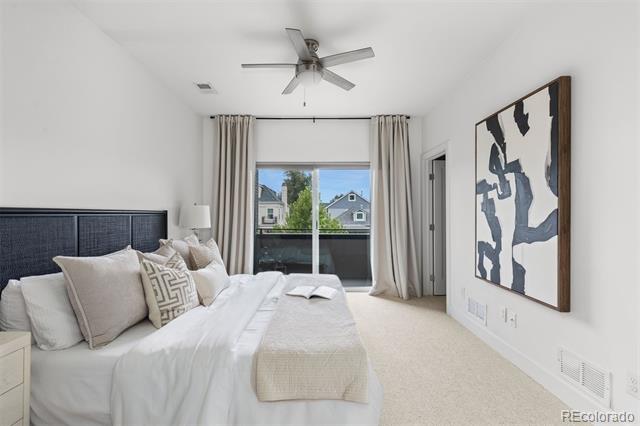
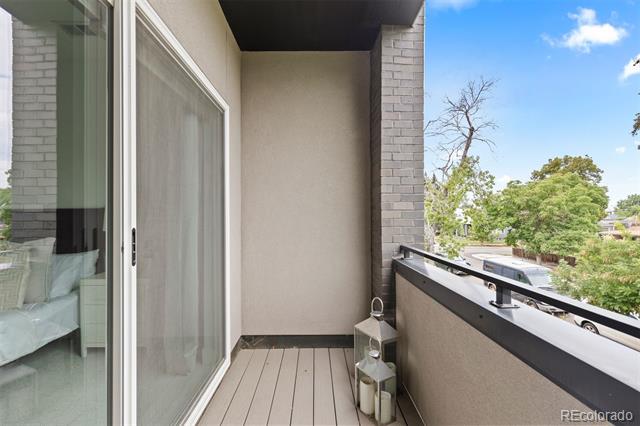
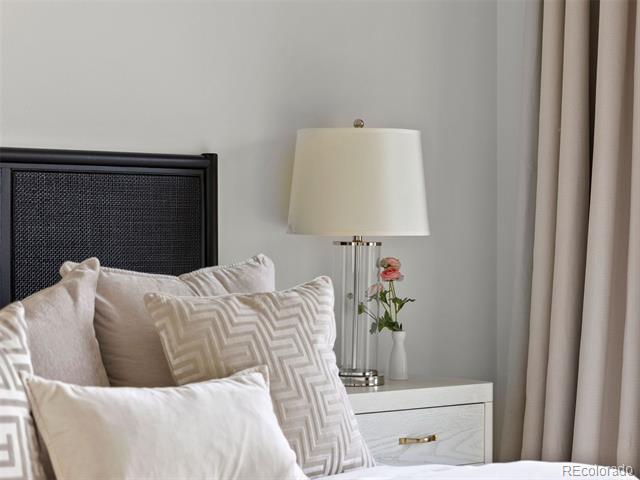
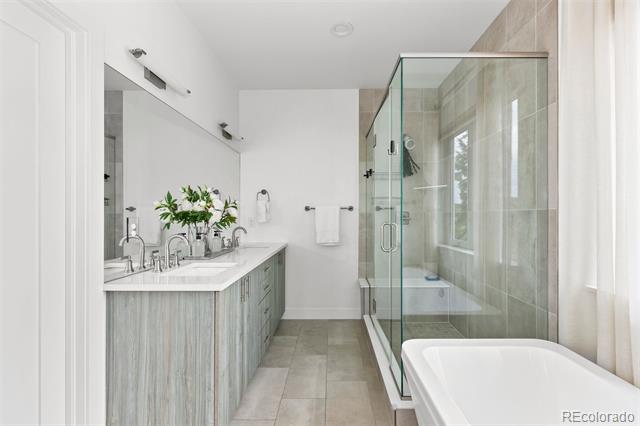
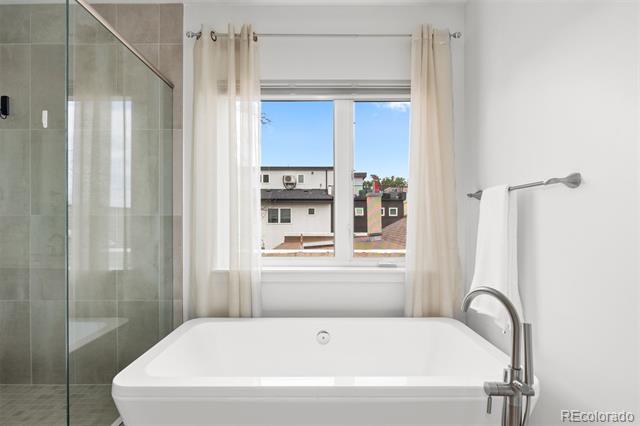
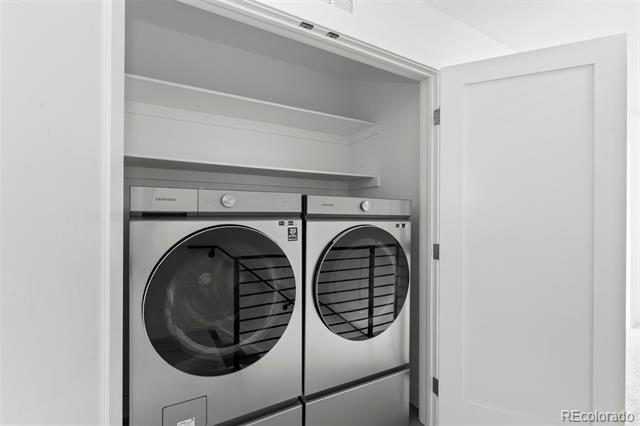
Upstairs, the primary suite includes a private covered balcony, designer five-piece en-suite bath with soaking tub and dual vanities, and a generous walk-in closet. An additional guest suite with en-suite bath and a convenient laundry closet complete this level.

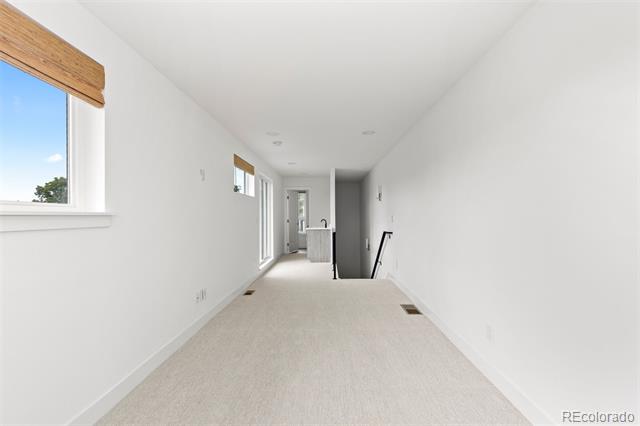
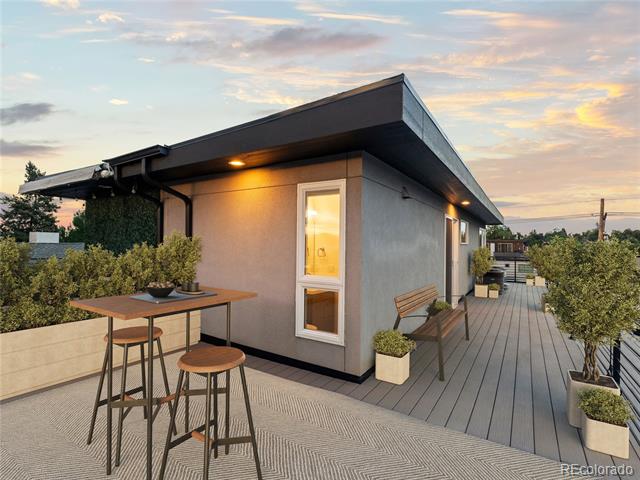
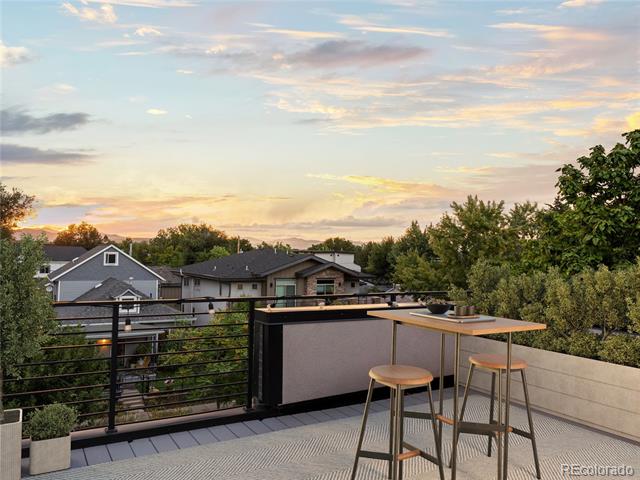
The third floor is the showstopper, with a flexible loft/office space, wet bar, and a sprawling rooftop deck with unobstructed western mountain views -- perfect for sunset cocktails, weekend gatherings, or stargazing under Colorado skies.

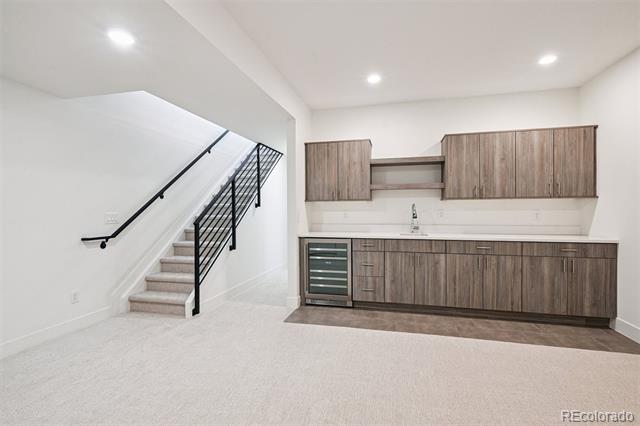
The fully finished basement offers a spacious rec room with wet bar, two bedrooms, and a full bath -- ideal for guests, a gym, or media room.

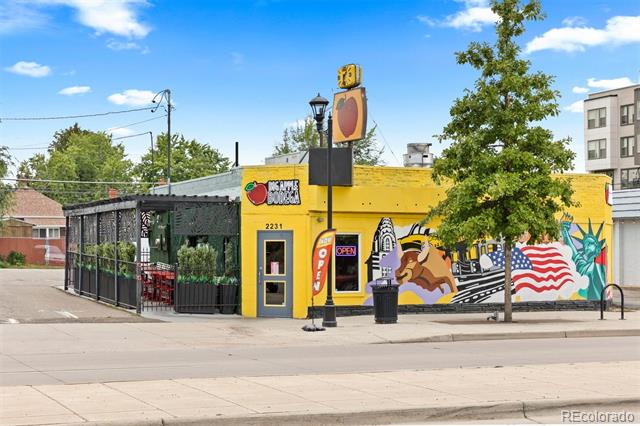
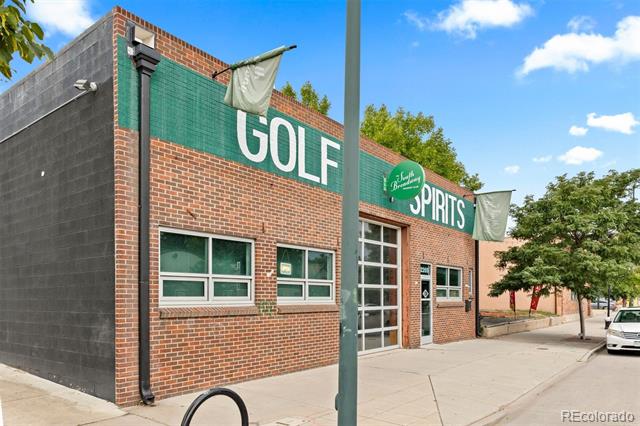
Additional highlights include designer window coverings throughout, fresh paint, new carpet, dual-zone HVAC with two systems, central A/C, tankless water heater, and a two-car garage with epoxy floors and 220v EV charging outlet. Steps from South Broadway's restaurants, coffee shops, and music venues -- with easy access to light rail, parks, golf courses, and downtown -- this home is Colorado living at its finest.

4
beds

5
baths

3,198 Sq.Ft. LIVING AREA

3,125 Sq.Ft. lot

Features & Amenities

Interior

  • total bedrooms4
  • Total bathrooms5
  • full bathrooms2
  • three quarter bathroom1
  • half bathrooms2
  • Flooring Carpet, Tile, Wood
  • Fireplace Family Room
  • APPLIANCES Convection Oven, Dishwasher, Disposal, Dryer, Microwave, Oven, Range, Range Hood, Refrigerator, Sump Pump, Tankless Water Heater, Washer
  • other interior Features Ceiling Fan(s), Eat-in Kitchen, Entrance Foyer, Five Piece Bath, High Ceilings, High Speed Internet, Kitchen Island, Open Floorplan, Pantry, Primary Suite, Quartz Counters, Radon Mitigation System, Walk-In Closet(s), Wet Bar, Wired for Data

Area & Lot

  • Status Sold
  • Date Sold November 13, 2025
  • Living Area3,198 Sq.Ft.
  • Lot Area3,125 Sq.Ft.
  • MLS® ID2465056
  • TypeResidential
  • YEAR BUILT2019
  • Architecture StylesContemporary, Urban Contemporary
  • View DescriptionMountain(s)
  • Elementary SchoolAsbury
  • Middle SchoolGrant
  • High SchoolSouth
  • School DistrictDenver 1

Exterior

  • STORIES3
  • Garage Space2.0
  • water SourcePublic
  • utilitiesCable Available, Electricity Available, Electricity Connected, Internet Access (Wired), Natural Gas Available, Natural Gas Connected, Phone Available
  • roofMembrane, Rolled/Hot Mop
  • lot featuresIrrigated, Landscaped, Level, Near Public Transit, Sprinklers In Front, Sprinklers In Rear
  • parking220 Volts, Concrete, Dry Walled, Electric Vehicle Charging Station(s), Exterior Access Door, Finished, Floor Coating, Oversized, Storage
  • HEAT TYPEForced Air
  • AIR CONDITIONINGCentral Air
  • sewerPublic Sewer
  • SubstructureConcrete Perimeter, Structural
  • other exterior FeaturesBalcony, Dog Run, Fire Pit, Garden, Private Yard, Rain Gutters

Financial

  • Sales Price$998,000
  • Real Estate Tax $4,384/yr
  • Zoning U-TU-C
View Virtual Tour

Work With Jan

A Denver resident for over 40 years, Jan is intimately familiar with the finest neighborhoods and is among the best in the business. Her reputation has been built on delivering the highest-level negotiating skills, developing personal connections with her clientele and working with Buyers and Sellers as their trusted life-long real estate adviser.

Follow Me on Instagram