
2560 River Drive
2560 River Drive
2560 River Drive
2560 River Drive
2560 River Drive
2560 River Drive
2560 River Drive
2560 River Drive
2560 River Drive
2560 River Drive
2560 River Drive
2560 River Drive
2560 River Drive
2560 River Drive
2560 River Drive
2560 River Drive
2560 River Drive
2560 River Drive
2560 River Drive
2560 River Drive
2560 River Drive
2560 River Drive
2560 River Drive
2560 River Drive
2560 River Drive
2560 River Drive
2560 River Drive
SEE ALL PHOTOS
2560 River Drive
2560 River Drive
2560 River Drive
2560 River Drive
2560 River Drive
2560 River Drive
2560 River Drive
2560 River Drive
2560 River Drive
2560 River Drive
2560 River Drive
2560 River Drive
2560 River Drive
2560 River Drive
2560 River Drive
2560 River Drive
2560 River Drive
2560 River Drive
2560 River Drive
2560 River Drive
2560 River Drive
2560 River Drive
2560 River Drive
2560 River Drive
2560 River Drive
2560 River Drive
2560 River Drive
Sold

2560 River Drive

2560 River Drive, Denver, CO 80211

$700,000
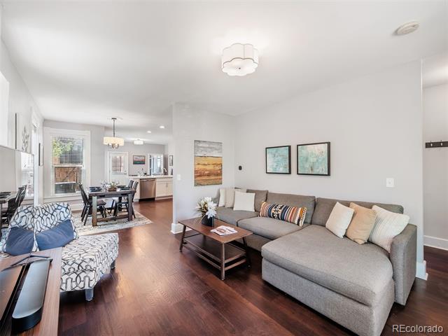
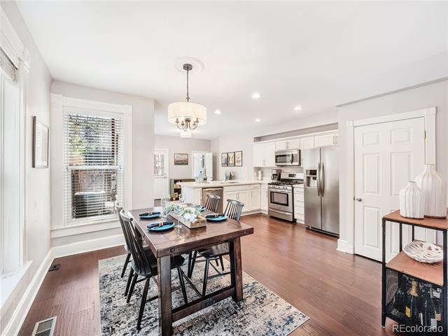
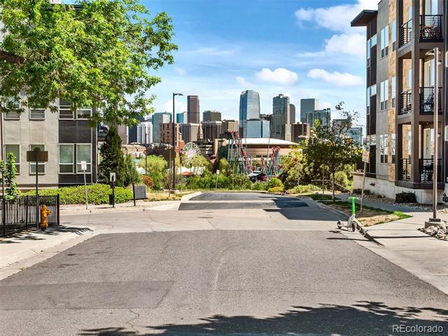
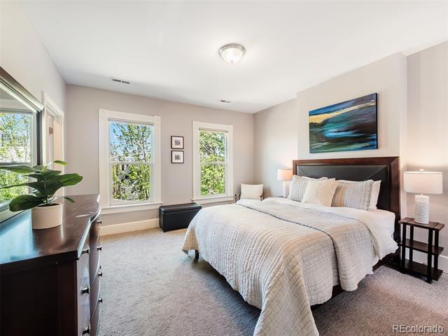
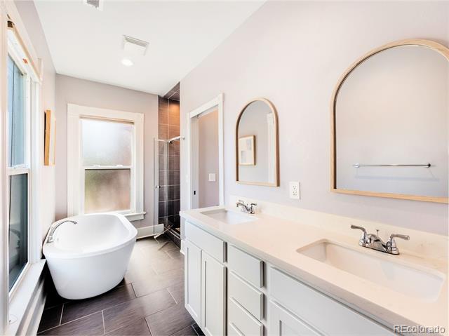
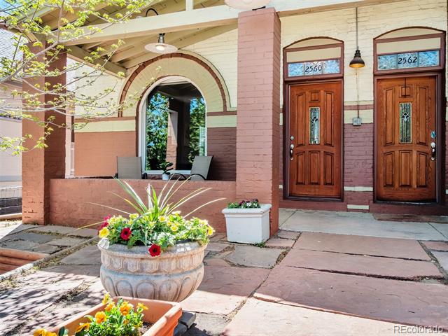
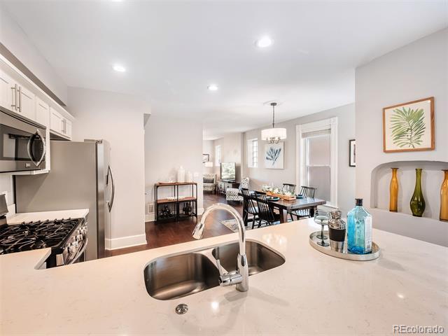
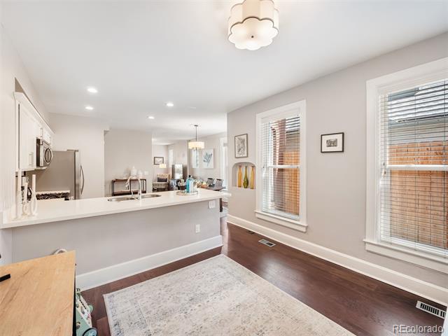
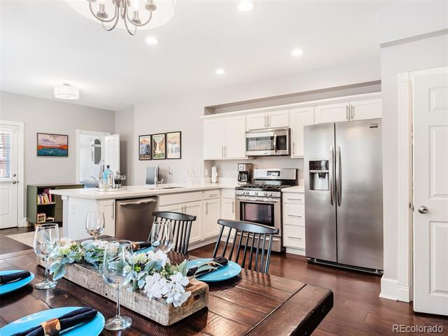
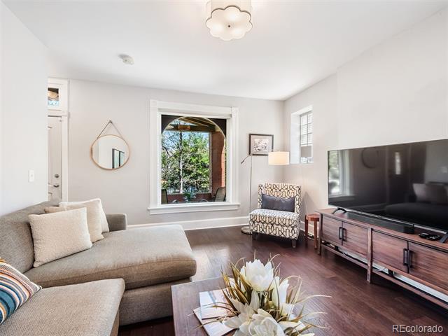
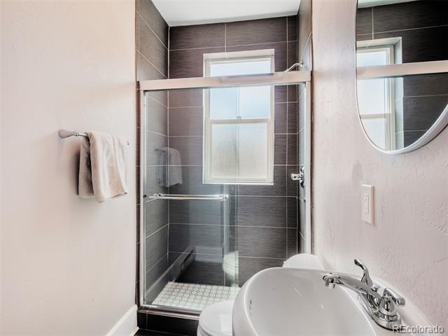
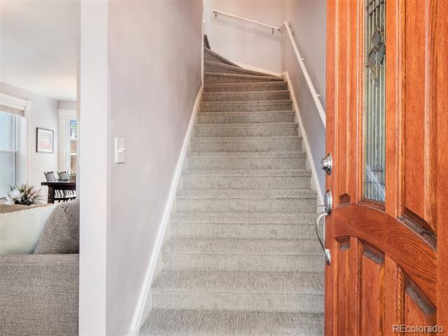
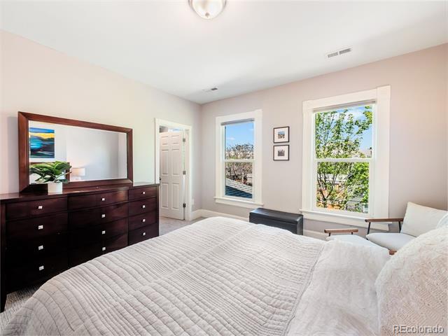
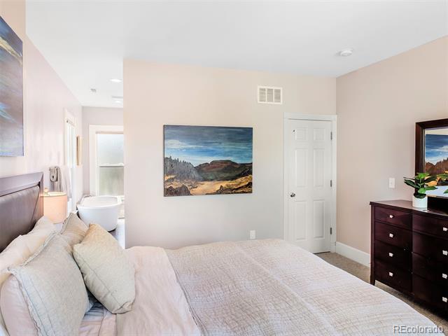
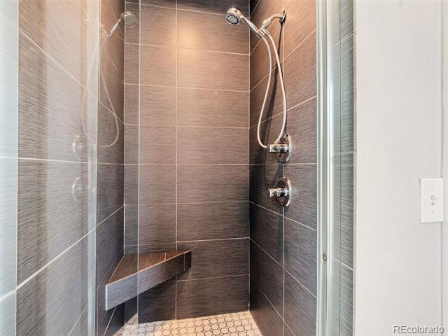
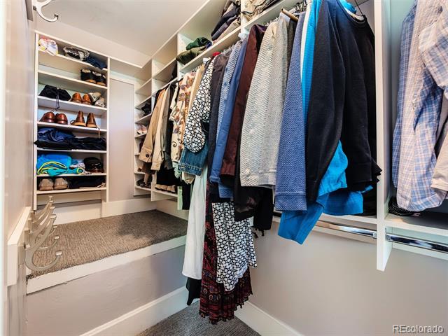
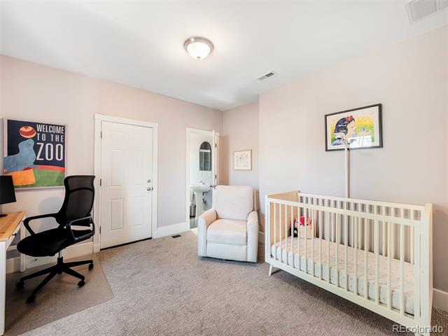
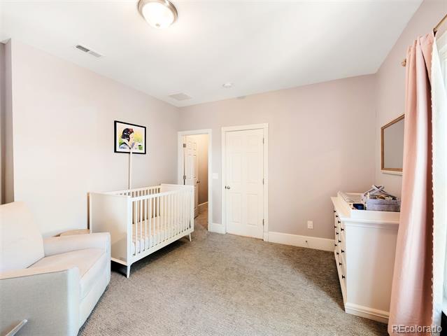
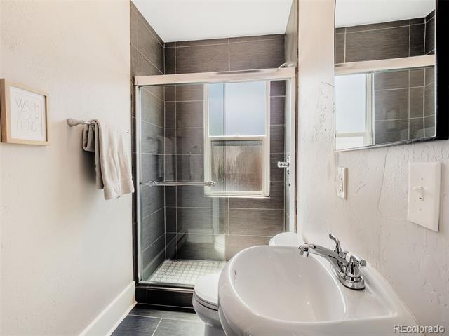
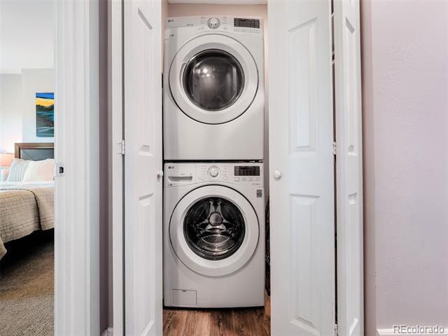
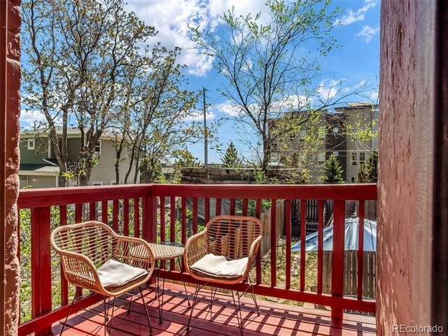
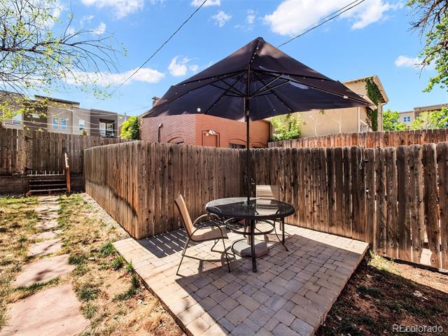
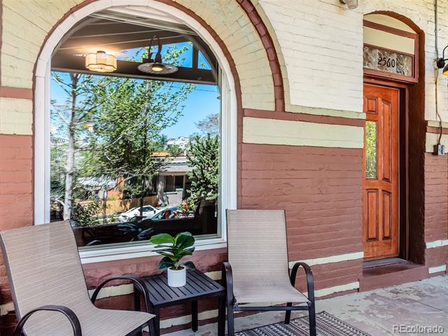
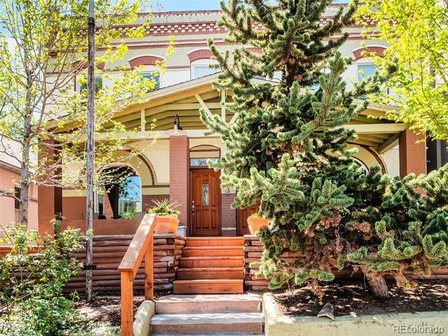
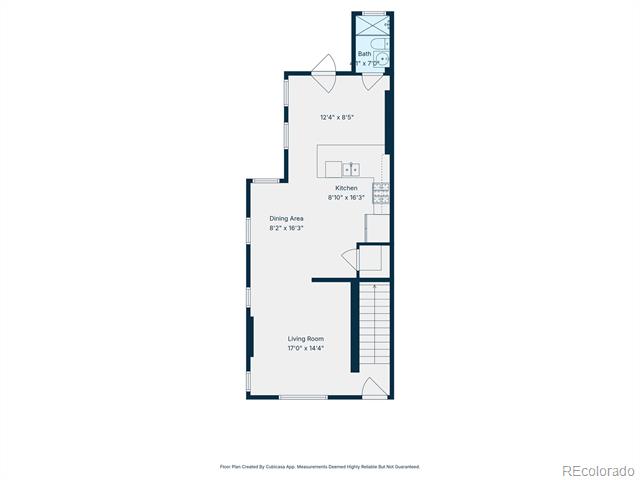
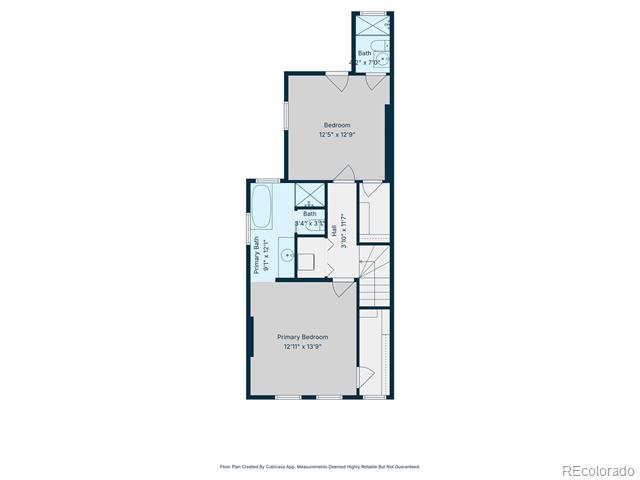
Spacious and updated Victorian Townhouse in the heart of Jefferson Park, situated in the quiet one-block River Drive Historic District with a spectacular skyline view of downtown Denver. A covered front porch with a leaded glass front door opens into a spacious main living level. Engineered wood floor flows through the living room, kitchen, dining, and breakfast nook/workspace. The kitchen features an L-shaped layout with a peninsula counter facing a breakfast nook/workspace with overhang for barstools. Quartz composite counters wrap the kitchen above painted contemporary Shaker-style cabinets. A stainless-steel dishwasher, gas range, microwave hood, and a wide refrigerator with a dispenser are included. The walk-in pantry closet has built-in shelves for food and supplies. Just beyond the nook/workspace is a 3/4 bath with a wide shower and a pedestal sink, which is great for guests. The backyard has a paver patio, lawn, and a newer privacy fence, with a path leading to one off-street parking spot. Upstairs, you'll find a roomy primary bedroom with an en-suite bath that offers a vessel bathtub, shower, and double vanity. The primary suite also features a spacious walk-in closet with built-in shelves and hanging space. A short hallway with a washer & dryer closet leads to bedroom #2. This bedroom has an en-suite 3/4 bath and a balcony that overlooks the rear yard. The LG Stacking washer and dryer are included. Just north of Empower Field at Mile High, this home offers great urban convenience with the Briar Common Brewery + Eatery, the Children's Museum, Downtown Aquarium, Meow Wolf, Elitch Gardens, the REI Flagship store, and Confluence Park all close by. The closest light rail station at Empower Field at Mile High, with access to the E Line to Union Station and south, and the W line to the Jeffco Government Center, is a 1.1-mile walk, or a 6-minute drive. One parking permit for on-street parking during events and games at Empower Field is included.

2
beds

3
baths

1,552 Sq.Ft. LIVING AREA

2,439 Sq.Ft. lot

Features & Amenities

Interior

  • total bedrooms2
  • Total bathrooms3
  • full bathroom1
  • three quarter bathrooms2
  • Laundry room In Unit, Laundry Closet
  • Flooring Carpet, Tile, Wood
  • APPLIANCES Dishwasher, Disposal, Dryer, Gas Water Heater, Microwave, Range, Refrigerator, Washer
  • other interior Features Breakfast Nook, Eat-in Kitchen, Five Piece Bath, Open Floorplan, Primary Suite, Quartz Counters, Smart Thermostat, Smoke Free, Walk-In Closet(s)

Area & Lot

  • Status Sold
  • Date Sold June 30, 2026
  • Living Area1,552 Sq.Ft.
  • Lot Area2,439 Sq.Ft.
  • MLS® ID7040131
  • TypeTownhouse
  • YEAR BUILT1887
  • View DescriptionCity
  • Elementary SchoolBrown
  • Middle SchoolStrive Lake
  • High SchoolNorth
  • School DistrictDenver 1

Exterior

  • STORIES2
  • water SourcePublic
  • utilitiesCable Available, Electricity Connected, Natural Gas Connected
  • roofRolled/Hot Mop
  • lot featuresHistorical District, Sprinklers In Rear
  • HEAT TYPEForced Air, Natural Gas
  • AIR CONDITIONINGCentral Air
  • sewerPublic Sewer
  • other exterior FeaturesBalcony

Financial

  • Sales Price$700,000
  • Real Estate Tax $4,331/yr
  • Zoning U-TU-B
View Virtual Tour

Work With Jan

A Denver resident for over 40 years, Jan is intimately familiar with the finest neighborhoods and is among the best in the business. Her reputation has been built on delivering the highest-level negotiating skills, developing personal connections with her clientele and working with Buyers and Sellers as their trusted life-long real estate adviser.

Follow Me on Instagram