2521 Alton Street
2521 Alton Street
2521 Alton Street
2521 Alton Street
2521 Alton Street
2521 Alton Street
2521 Alton Street
2521 Alton Street
2521 Alton Street
2521 Alton Street
2521 Alton Street
2521 Alton Street
2521 Alton Street
2521 Alton Street
2521 Alton Street
2521 Alton Street
2521 Alton Street
2521 Alton Street
2521 Alton Street
2521 Alton Street
2521 Alton Street
2521 Alton Street
2521 Alton Street
2521 Alton Street
2521 Alton Street
2521 Alton Street
2521 Alton Street
2521 Alton Street
2521 Alton Street
2521 Alton Street
2521 Alton Street
2521 Alton Street
2521 Alton Street
2521 Alton Street
2521 Alton Street
2521 Alton Street
2521 Alton Street
2521 Alton Street
2521 Alton Street
2521 Alton Street
2521 Alton Street
2521 Alton Street
2521 Alton Street
2521 Alton Street
2521 Alton Street
2521 Alton Street
2521 Alton Street
2521 Alton Street
2521 Alton Street
SEE ALL PHOTOS
2521 Alton Street
2521 Alton Street
2521 Alton Street
2521 Alton Street
2521 Alton Street
2521 Alton Street
2521 Alton Street
2521 Alton Street
2521 Alton Street
2521 Alton Street
2521 Alton Street
2521 Alton Street
2521 Alton Street
2521 Alton Street
2521 Alton Street
2521 Alton Street
2521 Alton Street
2521 Alton Street
2521 Alton Street
2521 Alton Street
2521 Alton Street
2521 Alton Street
2521 Alton Street
2521 Alton Street
2521 Alton Street
2521 Alton Street
2521 Alton Street
2521 Alton Street
2521 Alton Street
2521 Alton Street
2521 Alton Street
2521 Alton Street
2521 Alton Street
2521 Alton Street
2521 Alton Street
2521 Alton Street
2521 Alton Street
2521 Alton Street
2521 Alton Street
2521 Alton Street
2521 Alton Street
2521 Alton Street
2521 Alton Street
2521 Alton Street
2521 Alton Street
2521 Alton Street
2521 Alton Street
2521 Alton Street
2521 Alton Street
Sold

2521 Alton Street

2521 Alton Street, Denver, CO 80238

$930,000
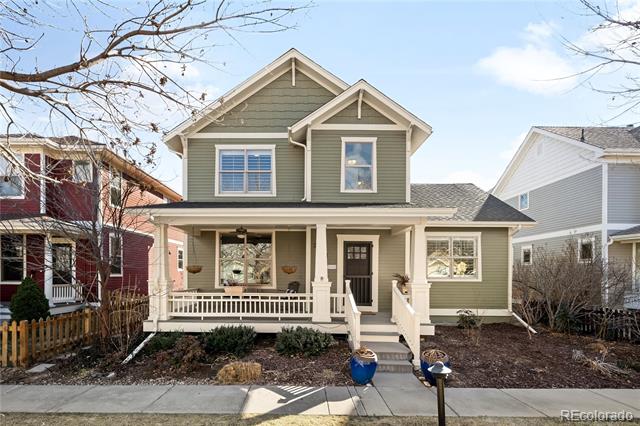
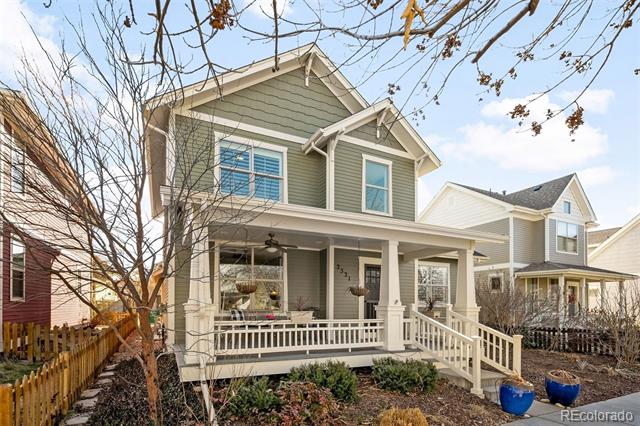
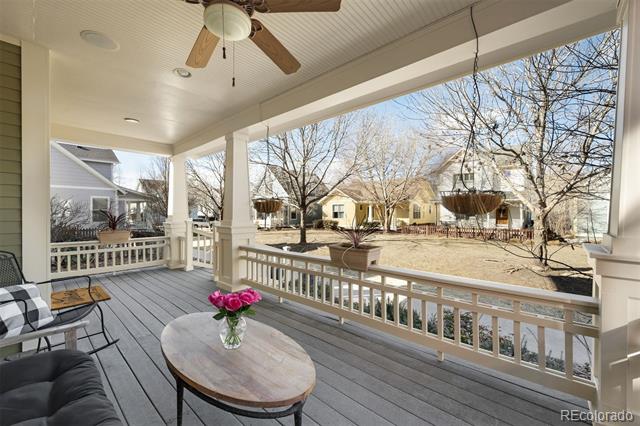
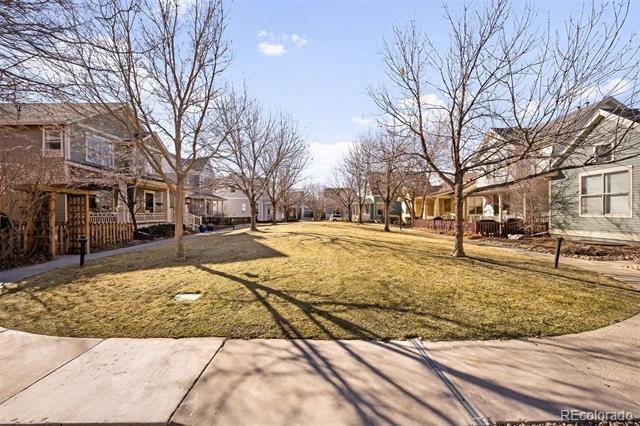
Welcome home to this exceptional two-story residence in the heart of Central Park, offering 2,722 total square feet, five bedrooms, and three-and-a-half baths. Perfectly positioned overlooking a private pocket park, the covered front porch provides a peaceful setting for morning coffee or evening cocktails.
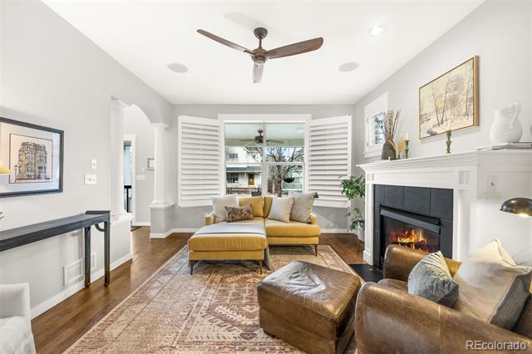
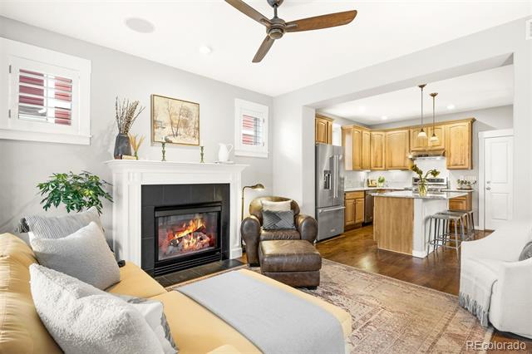
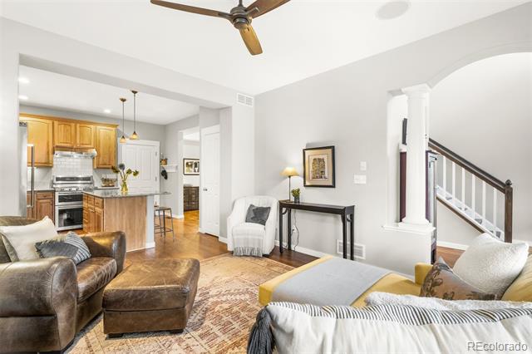
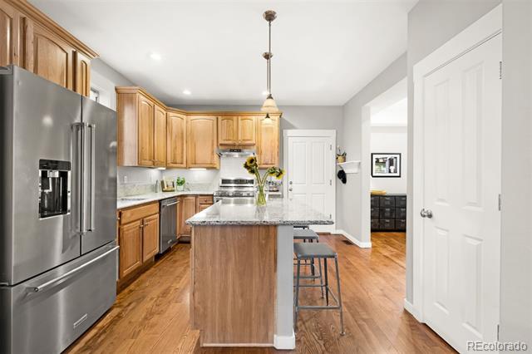
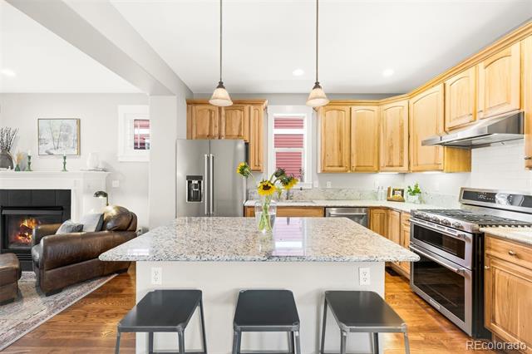
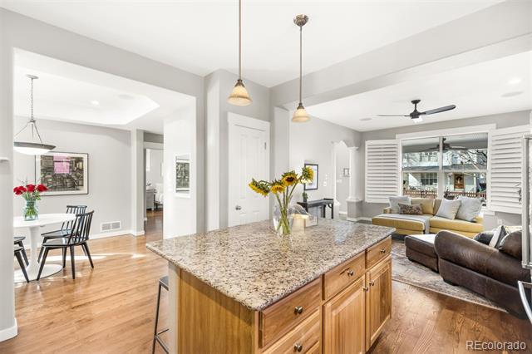
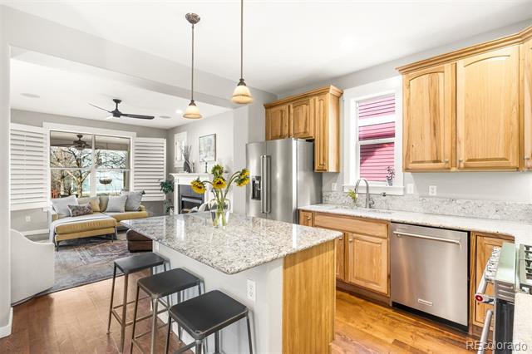
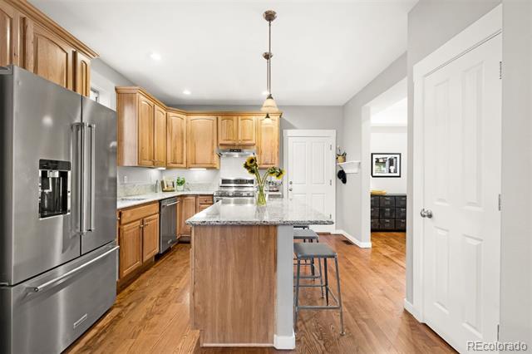
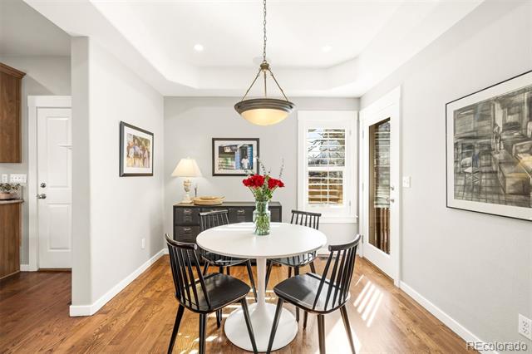
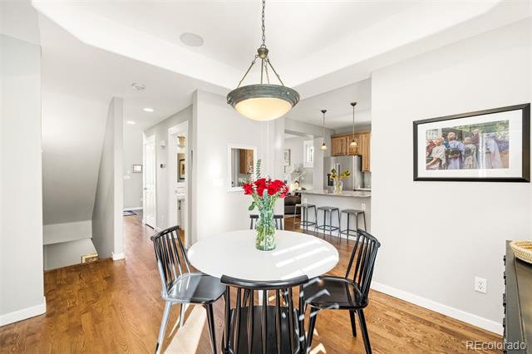
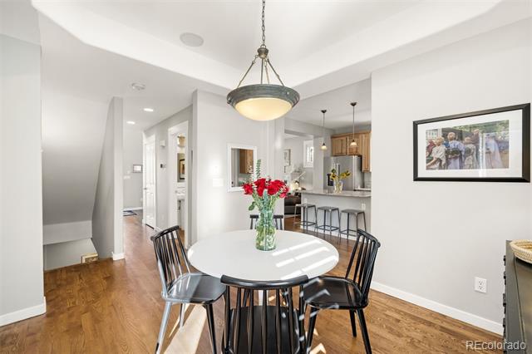
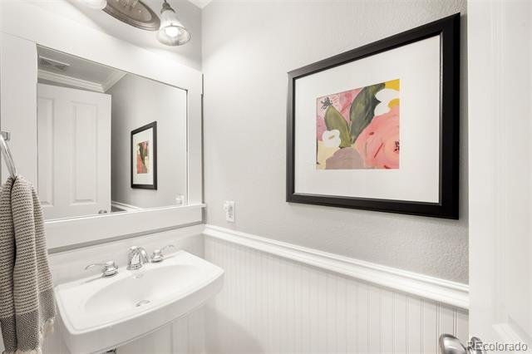
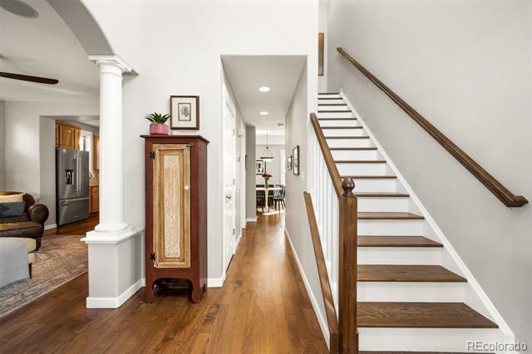
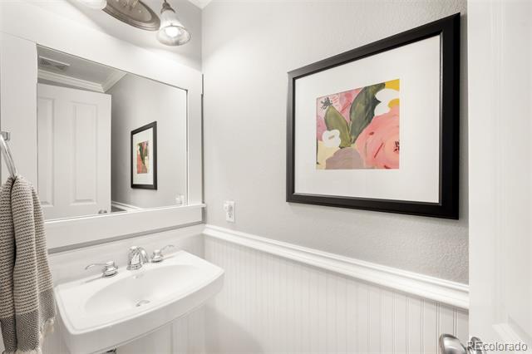
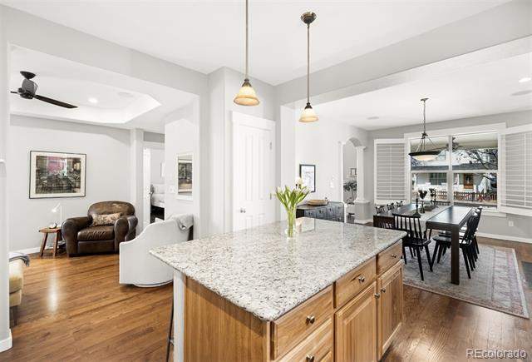
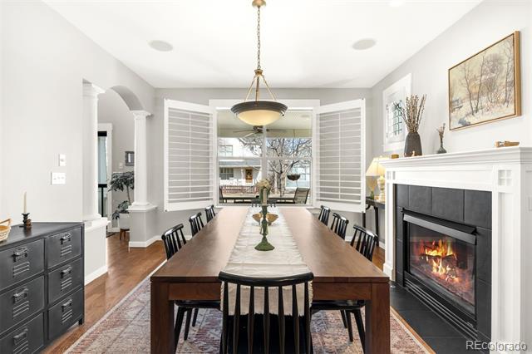
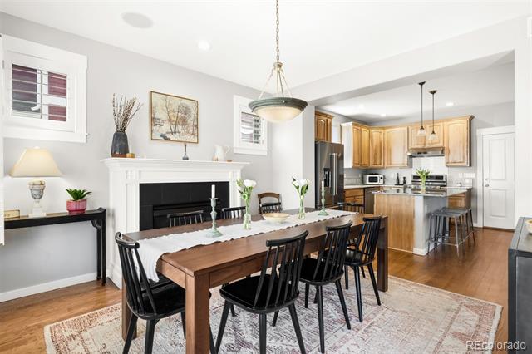
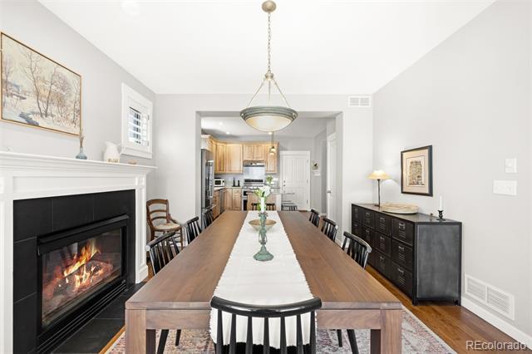
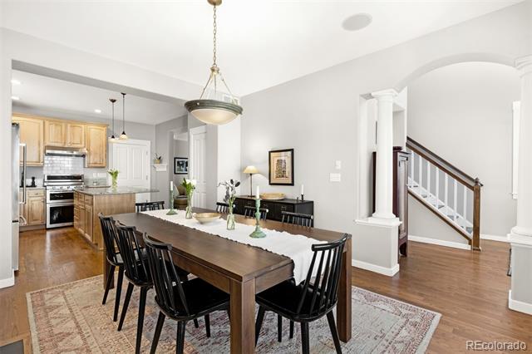
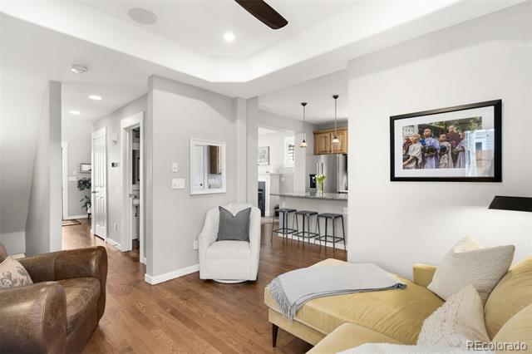
Inside, a dramatic 24-foot entry and oak hardwood floors create an immediate sense of warmth and scale. The living room with gas fireplace flows seamlessly into the updated kitchen featuring granite countertops, a center island, and new stainless-steel appliances. The dining area opens to a private southwest-facing backyard, filling the home with natural light. A powder bath completes the main living space.
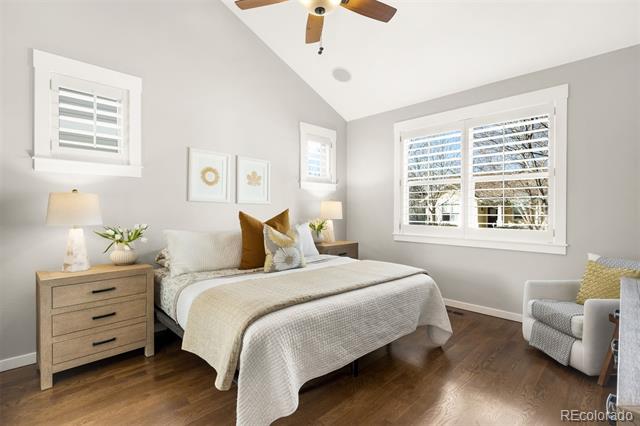
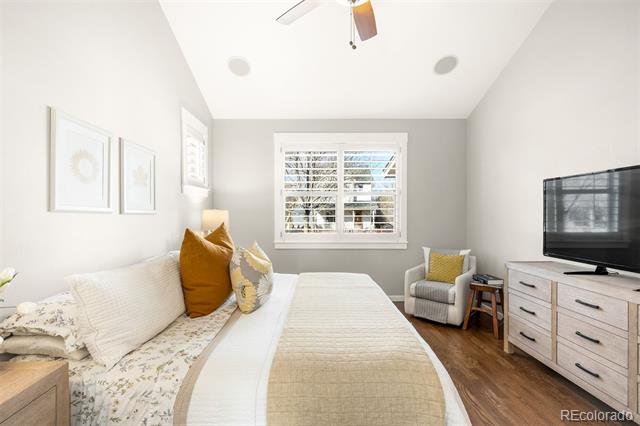
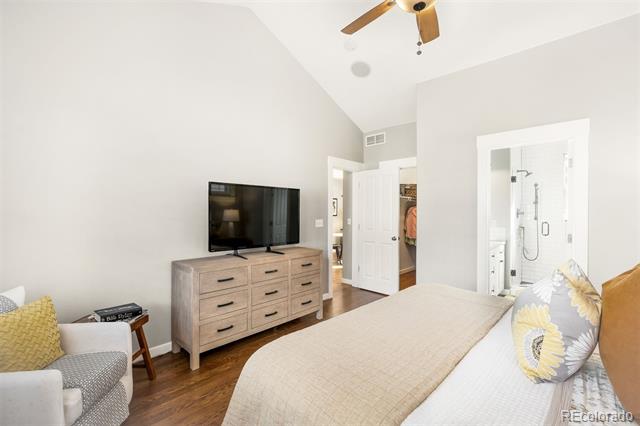
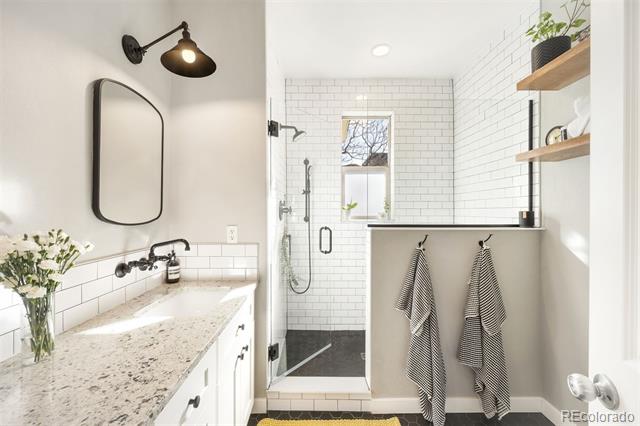
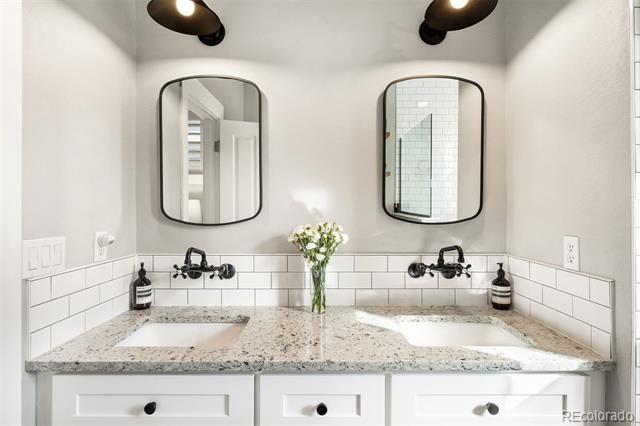
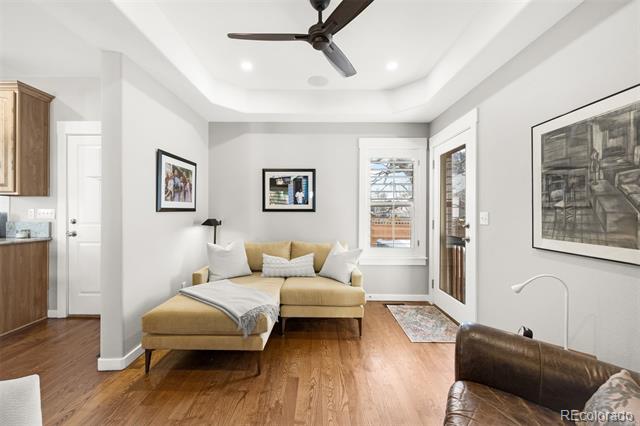
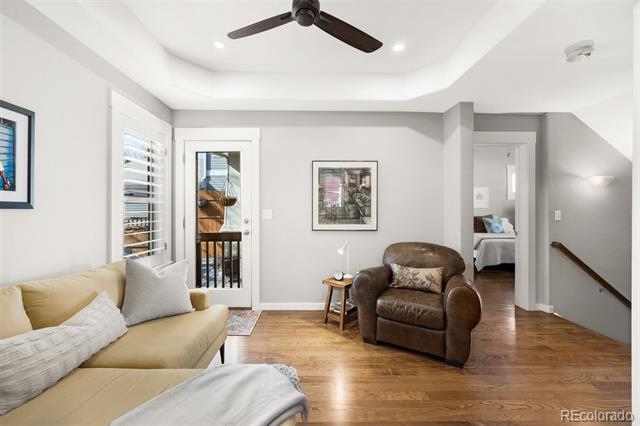
A true rarity in Central Park, the home features a main-floor primary suite. This spacious retreat offers hardwood floors, vaulted ceilings, surround sound speakers, a ceiling fan, a generous walk-in closet, and a fully renovated spa-inspired four-piece ensuite bath designed for comfort and ease.
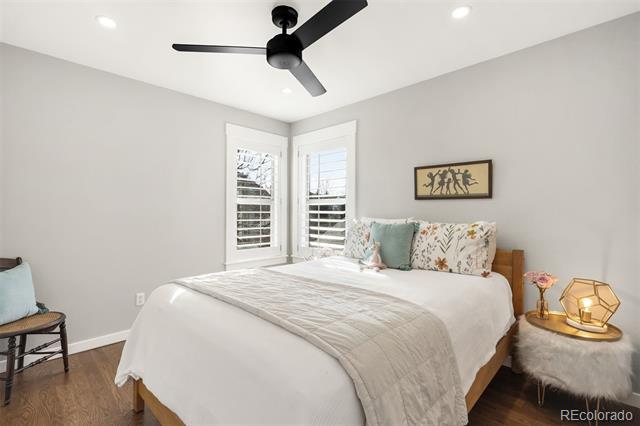
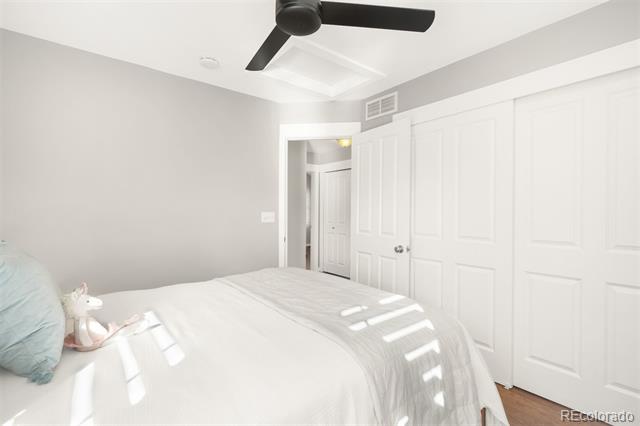
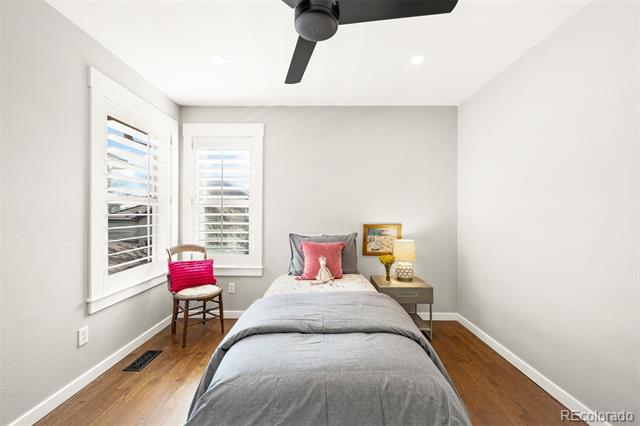
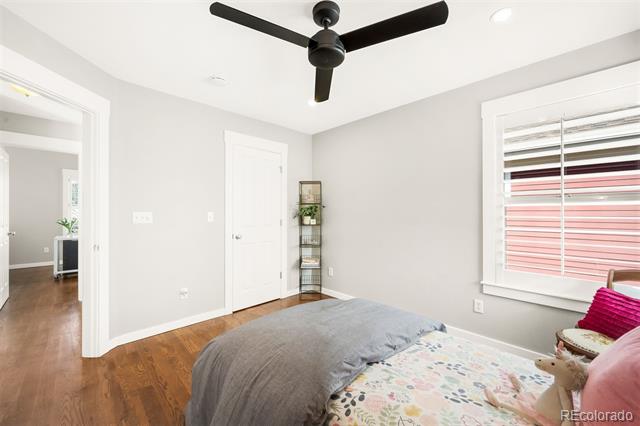
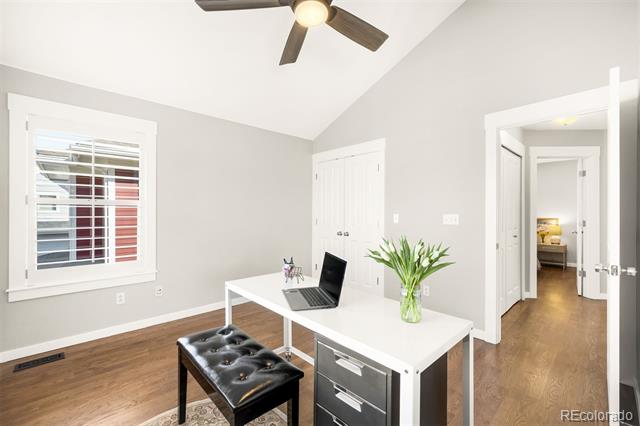
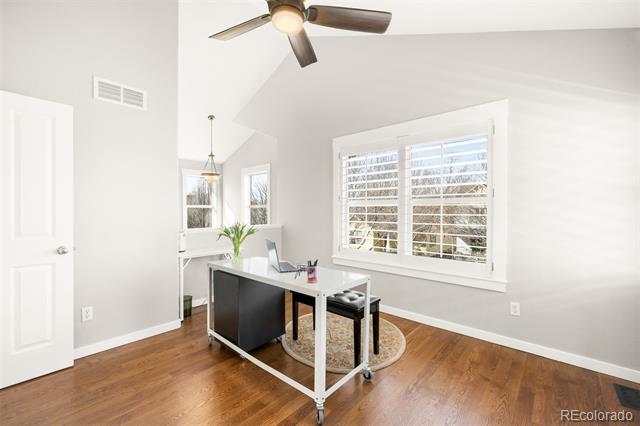
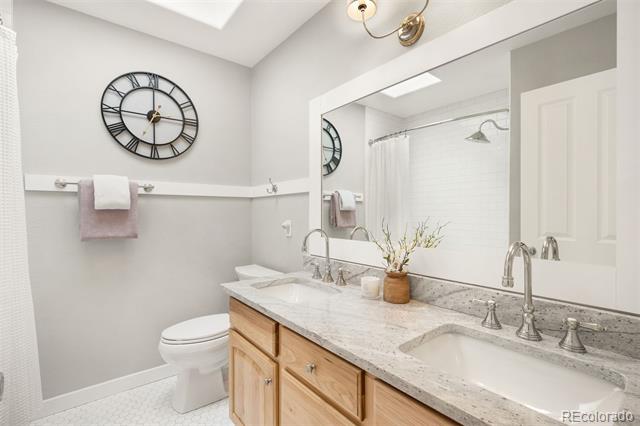
Upstairs are three well-sized bedrooms with ceiling fans and a full bath with double vanities and skylight. One bedroom is currently used as an office and could easily be enclosed for privacy.
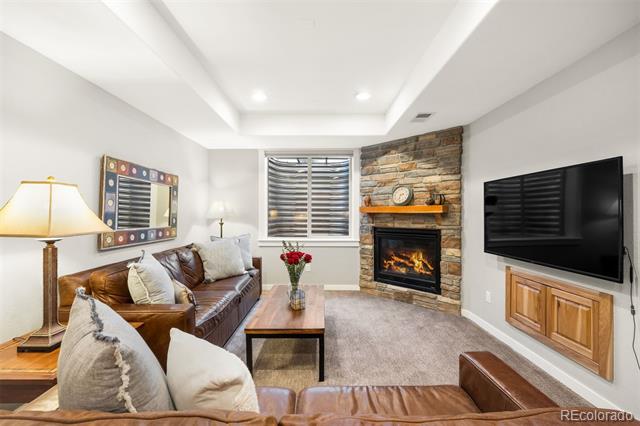
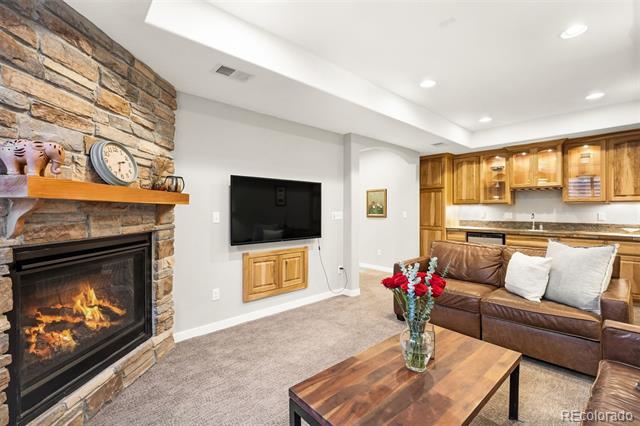
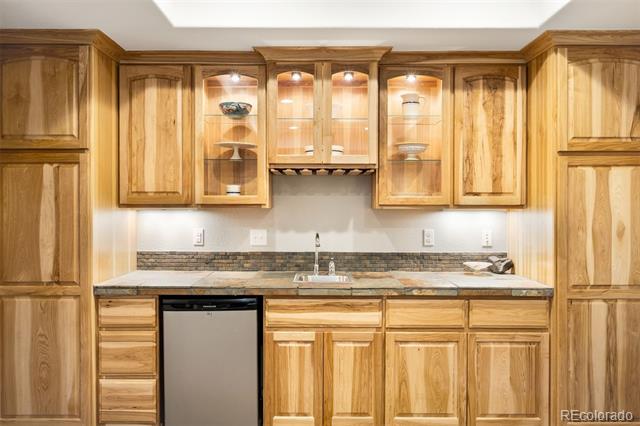
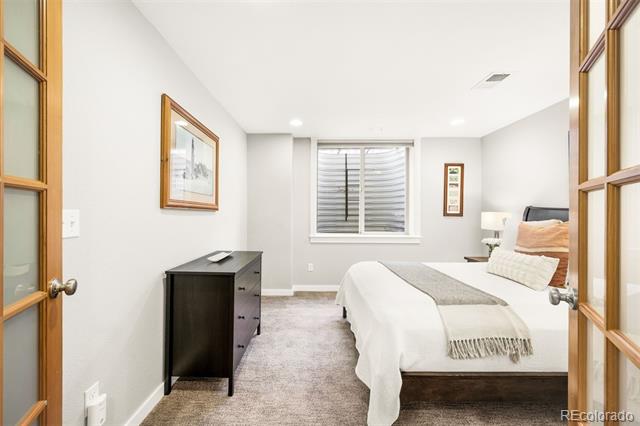
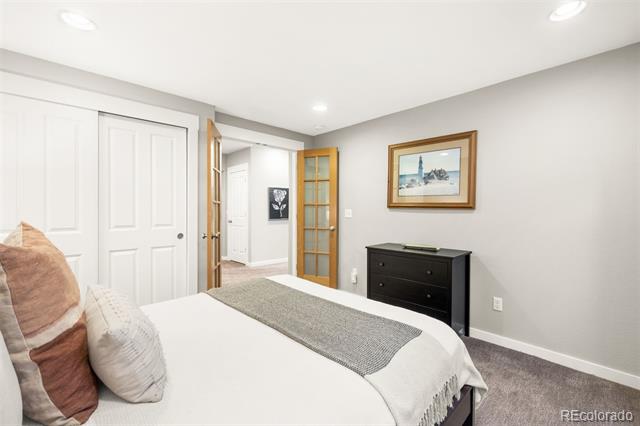
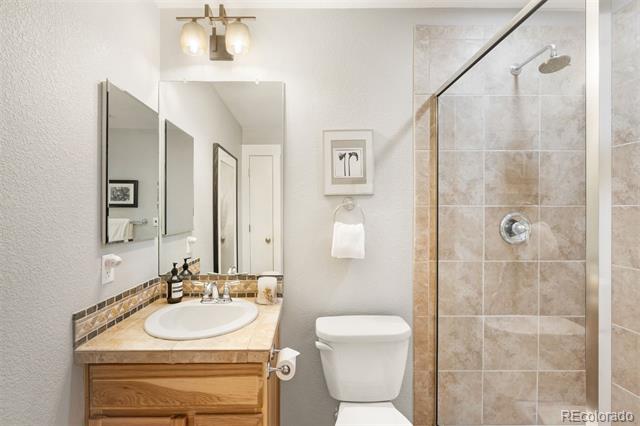
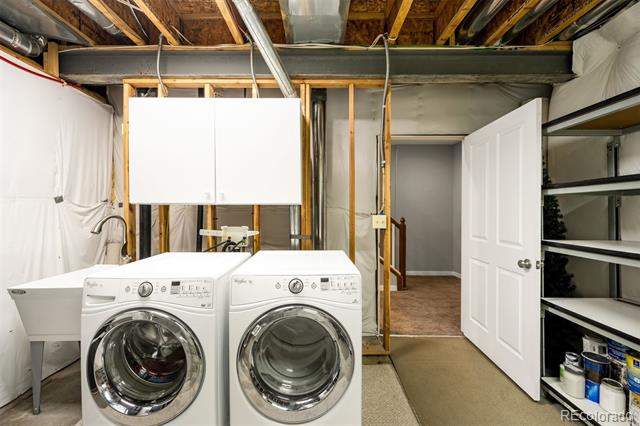
The finished basement expands the living space with a large rec room, second gas fireplace, recessed lighting, and a wet bar with tile countertops, cabinetry, and mini refrigerator, ideal for entertaining. An additional bedroom, three-quarter bath, and spacious utility/laundry room complete the lower level.
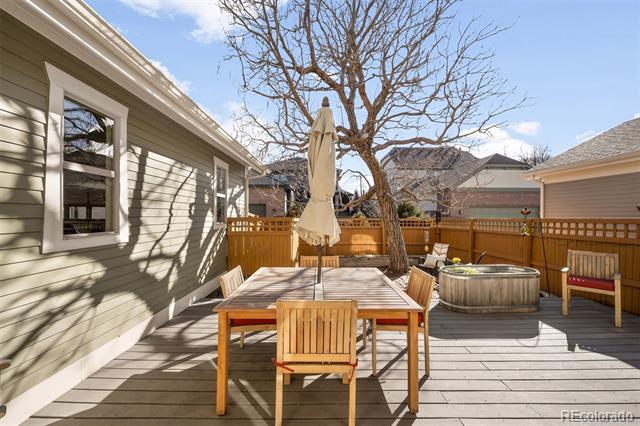
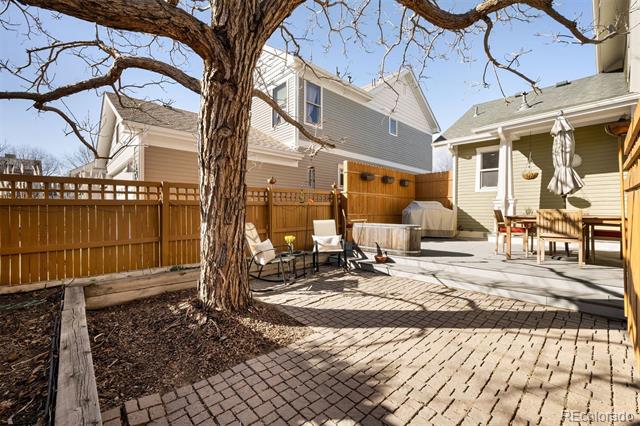
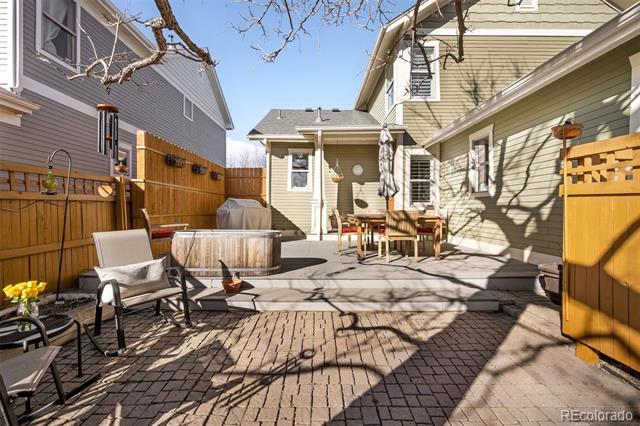
The private backyard features a deck, paver patio, and access to the two-car detached garage. Plantation shutters throughout and major system updates, including tankless water heater, furnace, A/C, and water pump (approx. 3-4 years old)--reflect exceptional pride of ownership.
With its quiet pocket park setting, private yard, finished basement, and coveted main-floor primary suite, this Central Park home truly stands apart.

5
beds

4
baths

2,671 Sq.Ft. LIVING AREA

3,572 Sq.Ft. lot

Features & Amenities

Interior

  • total bedrooms5
  • Total bathrooms4
  • full bathroom1
  • three quarter bathrooms2
  • half bathroom1
  • Flooring Carpet, Tile, Wood
  • Fireplace Basement, Gas Log, Living Room, Rec/Bonus Room
  • APPLIANCES Cooktop, Dishwasher, Disposal, Dryer, Oven, Refrigerator, Washer
  • other interior Features Ceiling Fan(s), Granite Counters, Kitchen Island, Primary Suite, Vaulted Ceiling(s), Walk-In Closet(s)

Area & Lot

  • Status Sold
  • Date Sold March 23, 2026
  • Living Area2,671 Sq.Ft.
  • Lot Area3,572 Sq.Ft.
  • MLS® ID6186518
  • TypeResidential
  • YEAR BUILT2004
  • Elementary SchoolSwigert International
  • Middle SchoolBill Roberts E-8
  • High SchoolNorthfield
  • School DistrictDenver 1

Exterior

  • STORIES2
  • Garage Space2.0
  • water SourcePublic
  • utilitiesCable Available, Electricity Connected, Natural Gas Connected
  • roofComposition
  • lot featuresGreenbelt, Level
  • parkingConcrete, Dry Walled, Exterior Access Door, Lighted
  • HEAT TYPEForced Air, Natural Gas
  • AIR CONDITIONINGCentral Air
  • sewerPublic Sewer
  • HOA AmenitiesGarden Area, Park, Playground, Pool, Tennis Court(s), Trail(s)

Financial

  • Sales Price$930,000
  • Real Estate Tax $8,161/yr
  • HOA $58/mo
  • Zoning R-MU-20
View Virtual Tour

Work With Jan

A Denver resident for over 40 years, Jan is intimately familiar with the finest neighborhoods and is among the best in the business. Her reputation has been built on delivering the highest-level negotiating skills, developing personal connections with her clientele and working with Buyers and Sellers as their trusted life-long real estate adviser.

Follow Me on Instagram