25148 E Lake Place
25148 E Lake Place
25148 E Lake Place
25148 E Lake Place
25148 E Lake Place
25148 E Lake Place
25148 E Lake Place
25148 E Lake Place
25148 E Lake Place
25148 E Lake Place
25148 E Lake Place
25148 E Lake Place
25148 E Lake Place
25148 E Lake Place
25148 E Lake Place
25148 E Lake Place
25148 E Lake Place
25148 E Lake Place
25148 E Lake Place
25148 E Lake Place
25148 E Lake Place
25148 E Lake Place
25148 E Lake Place
25148 E Lake Place
25148 E Lake Place
25148 E Lake Place
SEE ALL PHOTOS
25148 E Lake Place
25148 E Lake Place
25148 E Lake Place
25148 E Lake Place
25148 E Lake Place
25148 E Lake Place
25148 E Lake Place
25148 E Lake Place
25148 E Lake Place
25148 E Lake Place
25148 E Lake Place
25148 E Lake Place
25148 E Lake Place
25148 E Lake Place
25148 E Lake Place
25148 E Lake Place
25148 E Lake Place
25148 E Lake Place
25148 E Lake Place
25148 E Lake Place
25148 E Lake Place
25148 E Lake Place
25148 E Lake Place
25148 E Lake Place
25148 E Lake Place
25148 E Lake Place
Sold

25148 E Lake Place

25148 E Lake Place, Aurora, CO 80016

$630,000
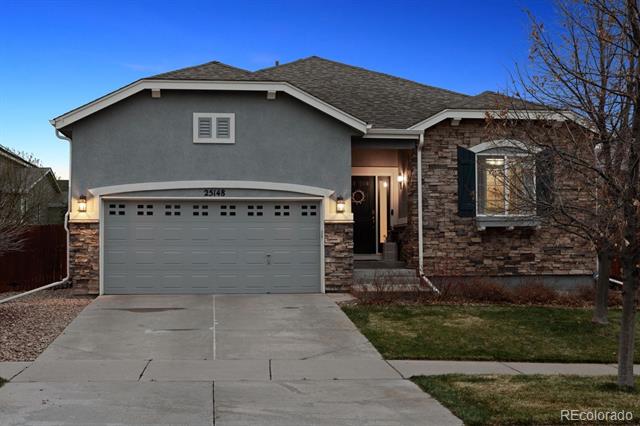
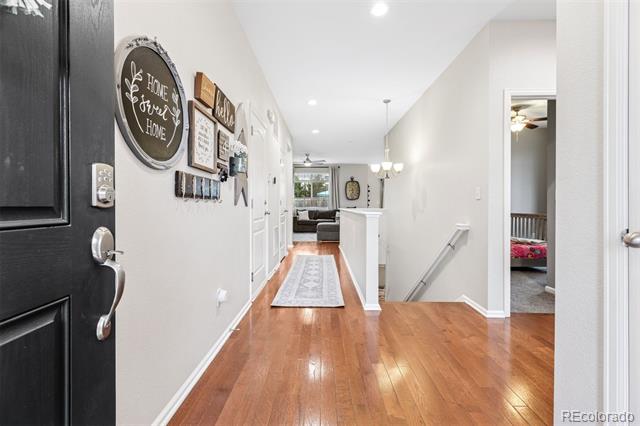
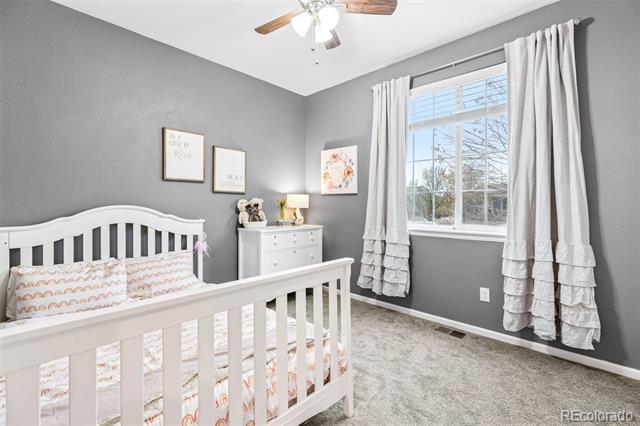
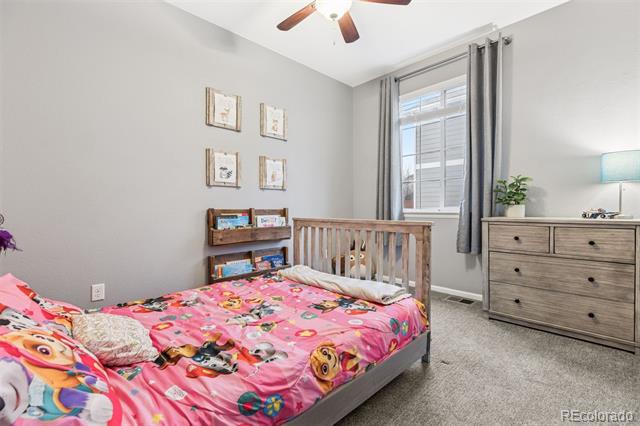
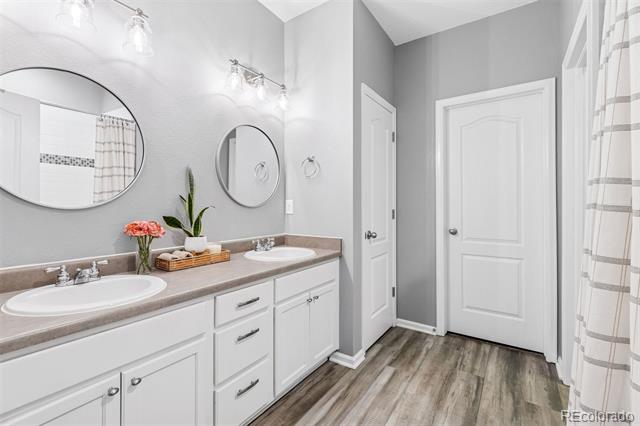
Welcome to your dream home! This lovely single-family ranch is a true gem, offering an ideal blend of comfort, style, and convenience. Featuring three spacious bedrooms and two well-appointed bathrooms on the main level, this inviting boasts beautiful hardwood floors that create a warm and elegant atmosphere throughout.

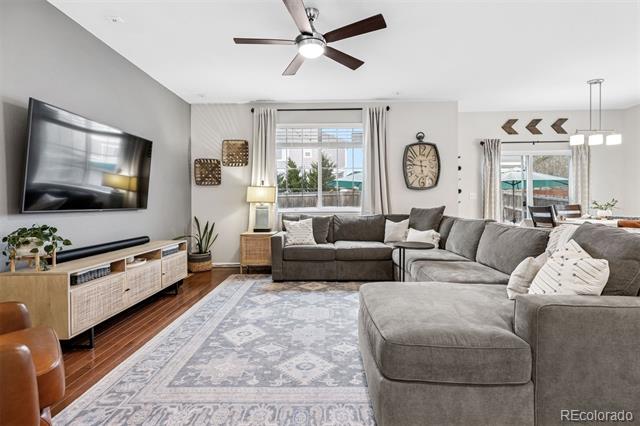
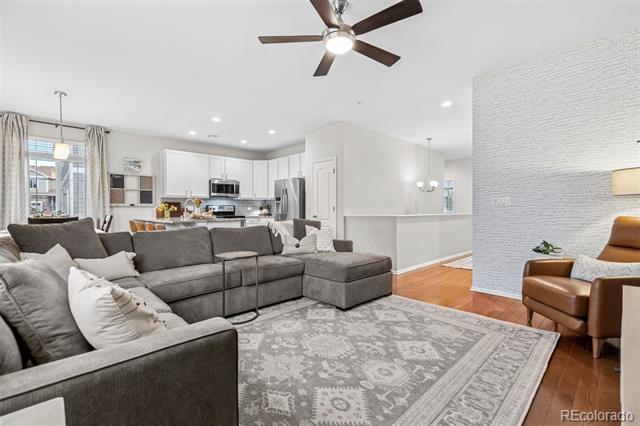
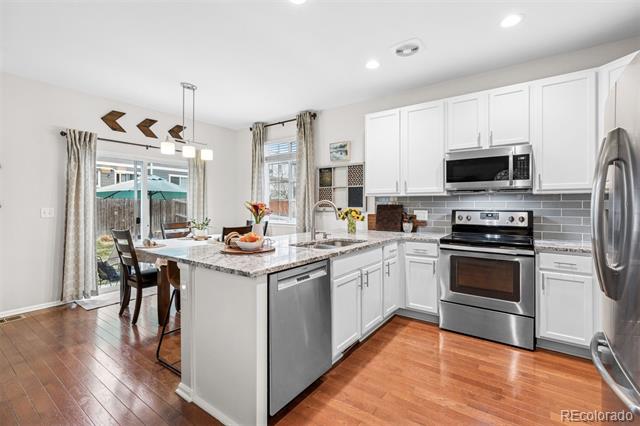
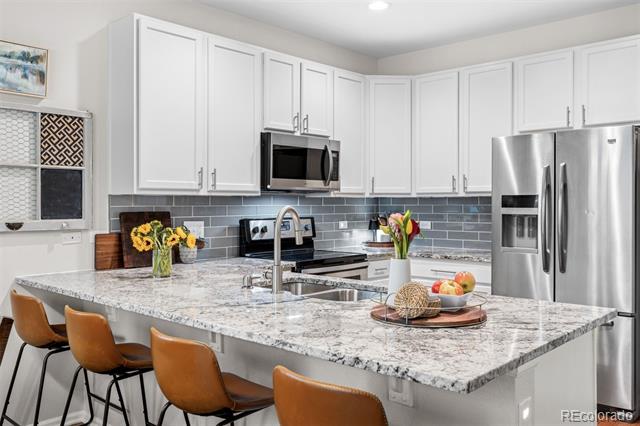
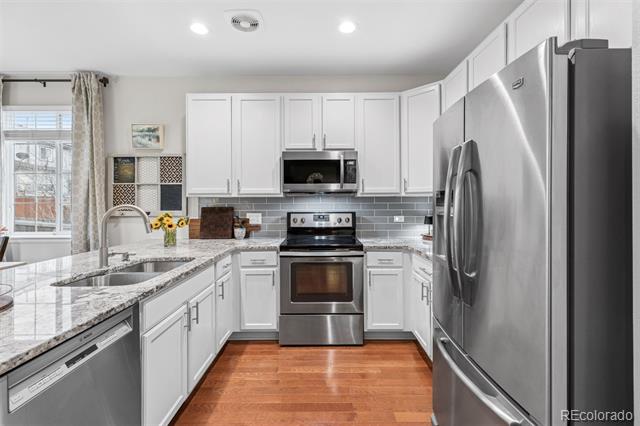
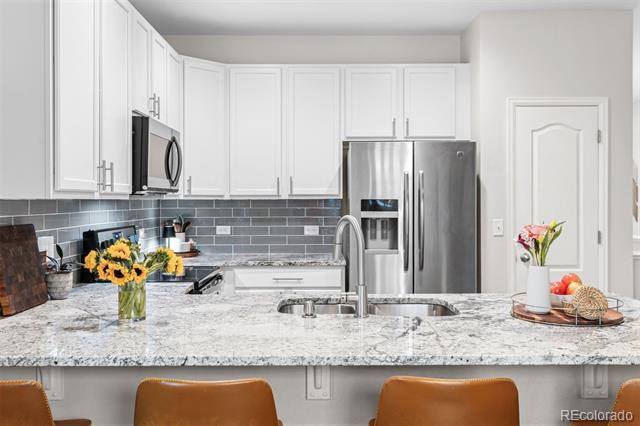
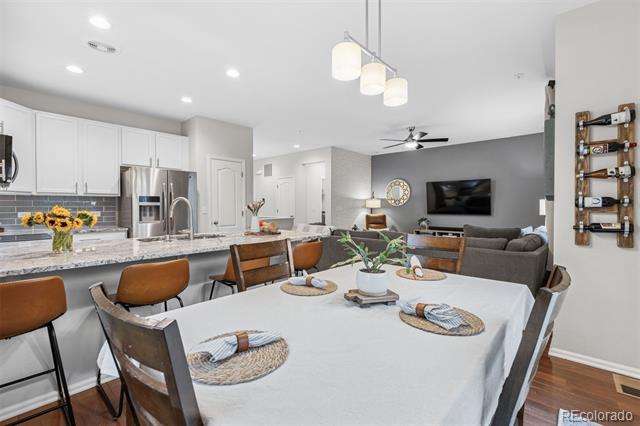
The heart of the home is the modern kitchen, complete with sleek granite countertops, subway tiled backsplash, stainless steel appliances, and a convenient pantry for all your culinary needs. The open floor plan effortlessly connects the kitchen to the inviting living areas, making it perfect for entertaining or relaxing.

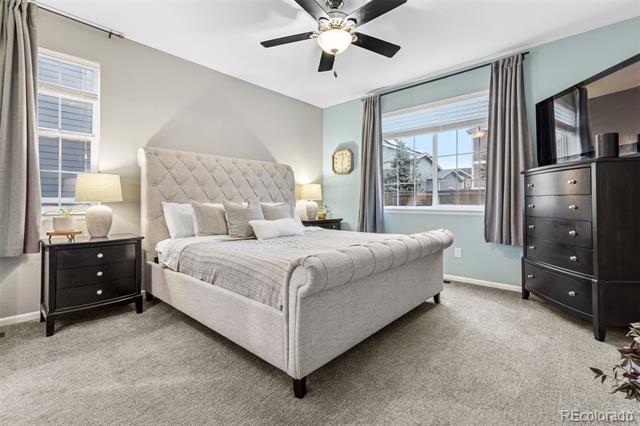
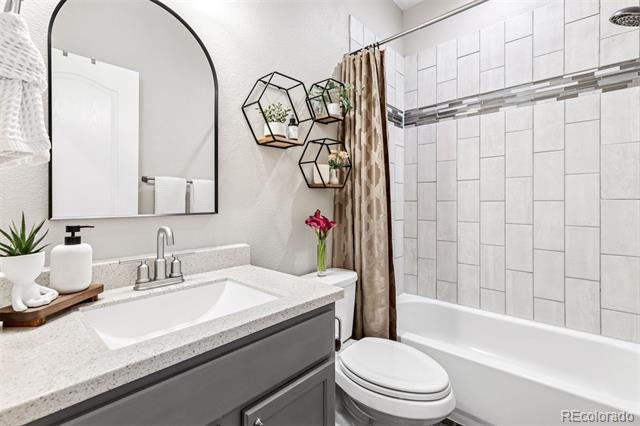
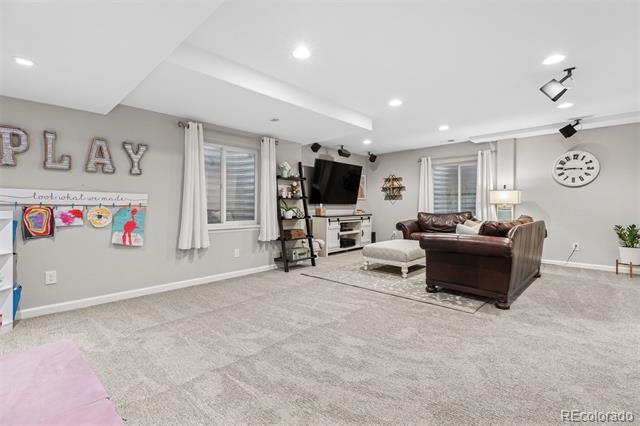
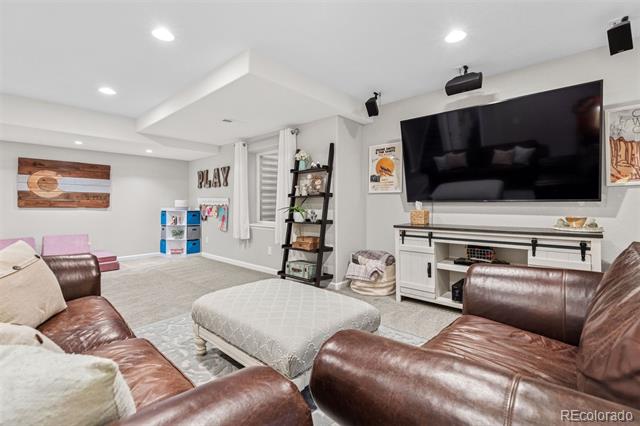
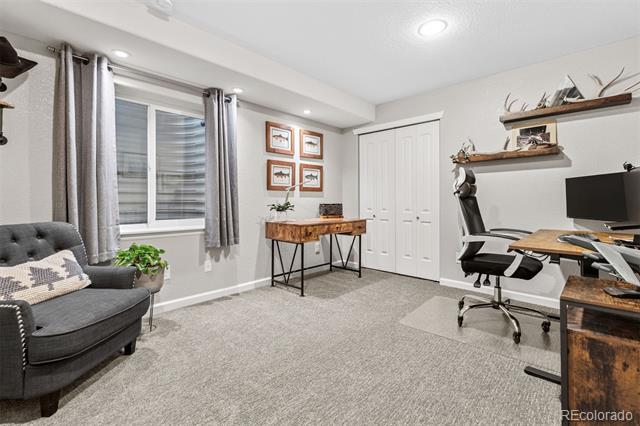
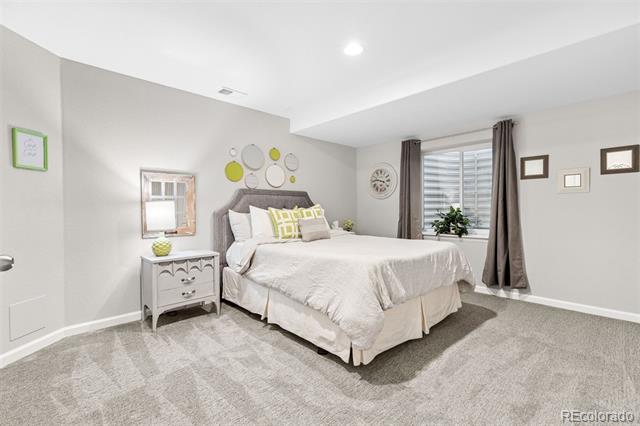
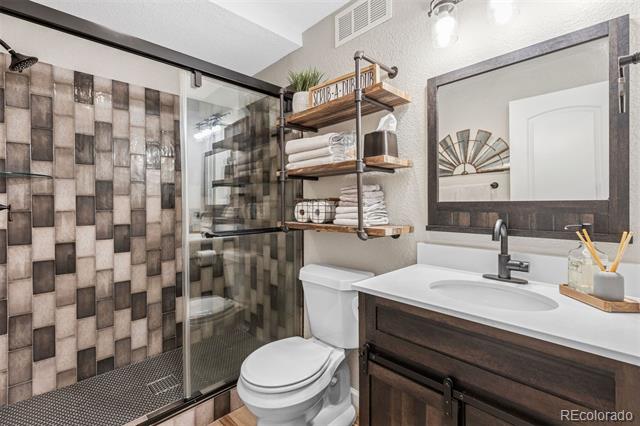
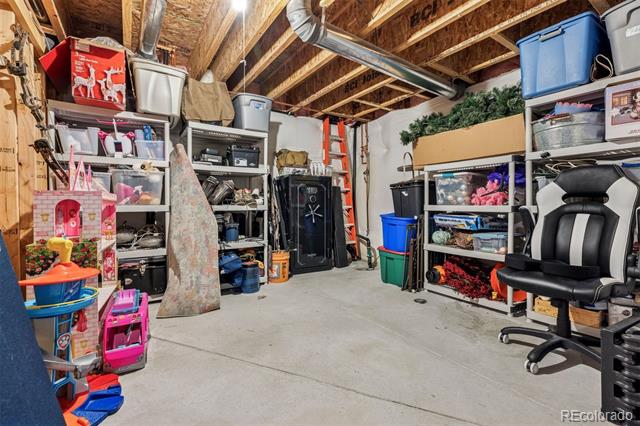
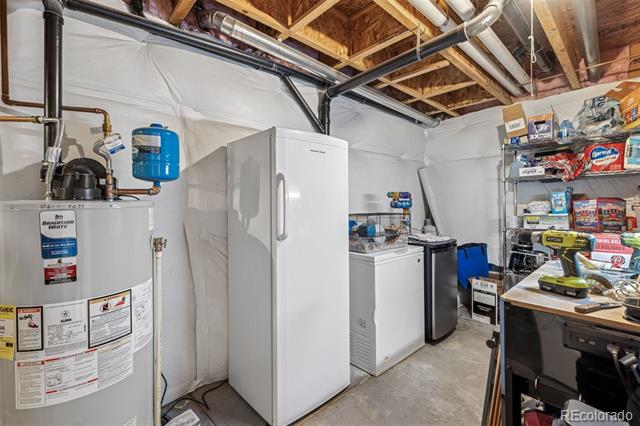
The expansive primary suite offers a large closet, ensuring you have plenty of space for all your belongings. The finished basement adds even more versatility, featuring two additional bedrooms, a full bathroom, a cozy family room, and an abundance of storage options.

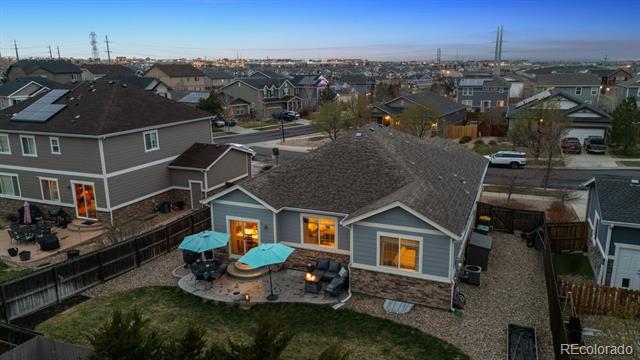
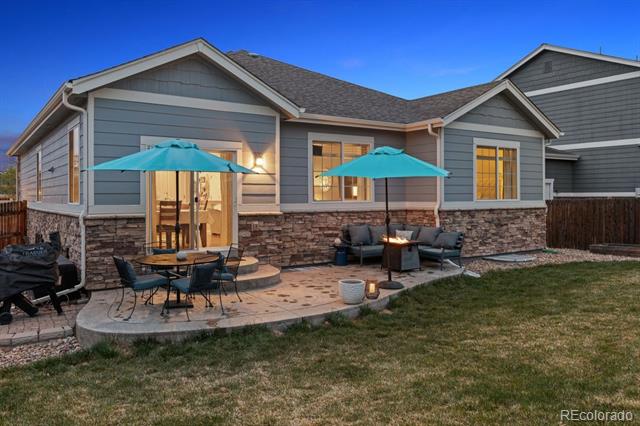
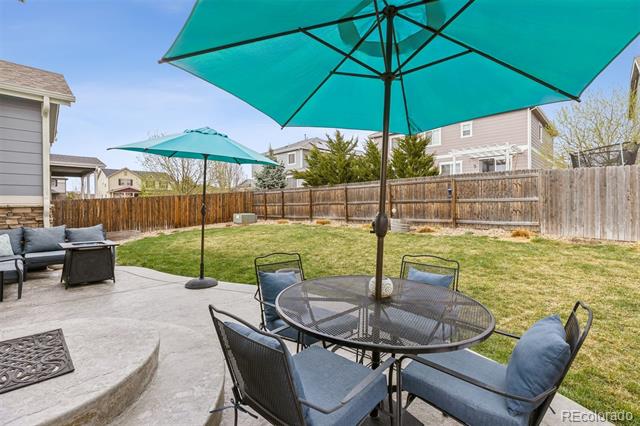
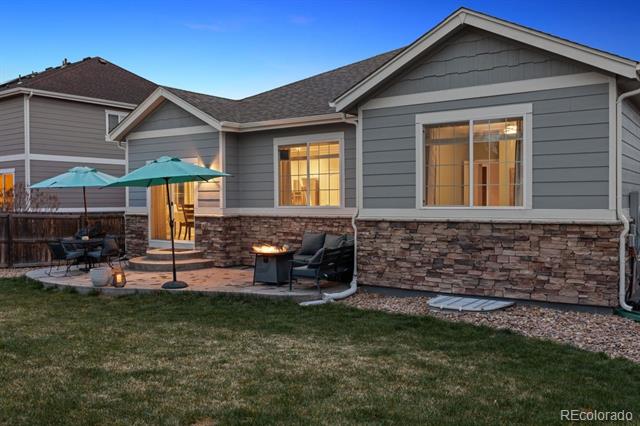
Step outside to your flat backyard, highlighted by stamped concrete and manicured grass--ideal for outdoor gatherings or quiet evenings under the stars. Located just a block from the YMCA and Wheatlands Community Park, this home provides easy access to recreational activities and green spaces.

5
beds

3
baths

2,290 Sq.Ft. LIVING AREA

6,970 Sq.Ft. lot

Features & Amenities

Interior

  • total bedrooms5
  • Total bathrooms3
  • full bathrooms2
  • three quarter bathroom1
  • Flooring Carpet, Wood
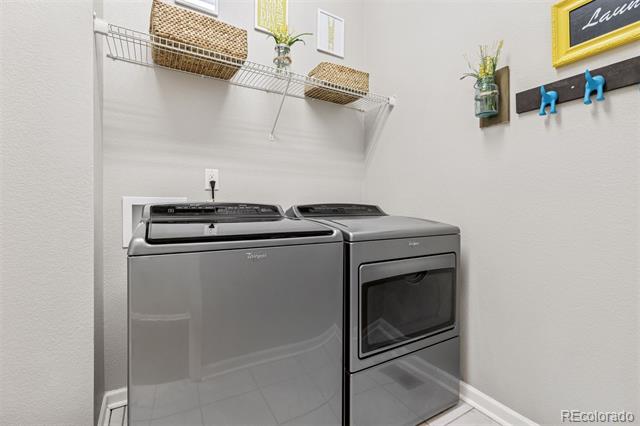
  • APPLIANCES Dishwasher, Disposal, Dryer, Microwave, Oven, Refrigerator, Washer
  • other interior Features Eat-in Kitchen, Open Floorplan, Primary Suite, Walk-In Closet(s)

Area & Lot

  • Status Sold
  • Date Sold May 20, 2025
  • Living Area2,290 Sq.Ft.
  • Lot Area6,970 Sq.Ft.
  • MLS® ID5432349
  • TypeResidential
  • YEAR BUILT2011
  • Elementary SchoolPine Ridge
  • Middle SchoolInfinity
  • High SchoolCherokee Trail
  • School DistrictCherry Creek 5

Exterior

  • STORIES1
  • Garage Space2.0
  • water SourcePublic
  • utilitiesCable Available, Electricity Available, Electricity Connected
  • roofComposition
  • lot featuresLandscaped, Sprinklers In Front, Sprinklers In Rear
  • HEAT TYPEForced Air
  • AIR CONDITIONINGCentral Air
  • sewerPublic Sewer

Financial

  • Sales Price$630,000
  • Real Estate Tax $5,766/yr
  • HOA $70/mo
View Virtual Tour

Work With Jan

A Denver resident for over 40 years, Jan is intimately familiar with the finest neighborhoods and is among the best in the business. Her reputation has been built on delivering the highest-level negotiating skills, developing personal connections with her clientele and working with Buyers and Sellers as their trusted life-long real estate adviser.

Follow Me on Instagram