2437 W Sunset Drive
2437 W Sunset Drive
2437 W Sunset Drive
2437 W Sunset Drive
2437 W Sunset Drive
2437 W Sunset Drive
2437 W Sunset Drive
2437 W Sunset Drive
2437 W Sunset Drive
2437 W Sunset Drive
2437 W Sunset Drive
2437 W Sunset Drive
2437 W Sunset Drive
2437 W Sunset Drive
2437 W Sunset Drive
2437 W Sunset Drive
2437 W Sunset Drive
2437 W Sunset Drive
2437 W Sunset Drive
2437 W Sunset Drive
2437 W Sunset Drive
2437 W Sunset Drive
2437 W Sunset Drive
2437 W Sunset Drive
2437 W Sunset Drive
2437 W Sunset Drive
2437 W Sunset Drive
2437 W Sunset Drive
2437 W Sunset Drive
2437 W Sunset Drive
2437 W Sunset Drive
2437 W Sunset Drive
2437 W Sunset Drive
2437 W Sunset Drive
2437 W Sunset Drive
2437 W Sunset Drive
2437 W Sunset Drive
2437 W Sunset Drive
2437 W Sunset Drive
2437 W Sunset Drive
2437 W Sunset Drive
2437 W Sunset Drive
2437 W Sunset Drive
2437 W Sunset Drive
2437 W Sunset Drive
2437 W Sunset Drive
2437 W Sunset Drive
2437 W Sunset Drive
2437 W Sunset Drive
2437 W Sunset Drive
SEE ALL PHOTOS
2437 W Sunset Drive
2437 W Sunset Drive
2437 W Sunset Drive
2437 W Sunset Drive
2437 W Sunset Drive
2437 W Sunset Drive
2437 W Sunset Drive
2437 W Sunset Drive
2437 W Sunset Drive
2437 W Sunset Drive
2437 W Sunset Drive
2437 W Sunset Drive
2437 W Sunset Drive
2437 W Sunset Drive
2437 W Sunset Drive
2437 W Sunset Drive
2437 W Sunset Drive
2437 W Sunset Drive
2437 W Sunset Drive
2437 W Sunset Drive
2437 W Sunset Drive
2437 W Sunset Drive
2437 W Sunset Drive
2437 W Sunset Drive
2437 W Sunset Drive
2437 W Sunset Drive
2437 W Sunset Drive
2437 W Sunset Drive
2437 W Sunset Drive
2437 W Sunset Drive
2437 W Sunset Drive
2437 W Sunset Drive
2437 W Sunset Drive
2437 W Sunset Drive
2437 W Sunset Drive
2437 W Sunset Drive
2437 W Sunset Drive
2437 W Sunset Drive
2437 W Sunset Drive
2437 W Sunset Drive
2437 W Sunset Drive
2437 W Sunset Drive
2437 W Sunset Drive
2437 W Sunset Drive
2437 W Sunset Drive
2437 W Sunset Drive
2437 W Sunset Drive
2437 W Sunset Drive
2437 W Sunset Drive
2437 W Sunset Drive
Sold

2437 W Sunset Drive

2437 W Sunset Drive, Littleton, CO 80120

$1,075,000
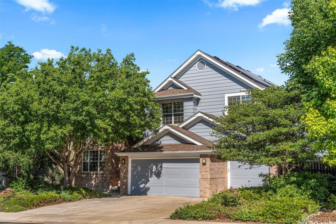
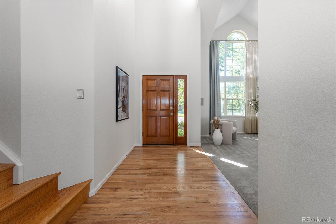
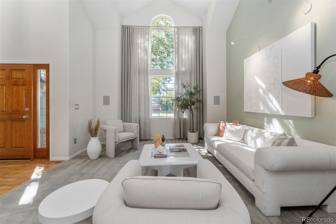
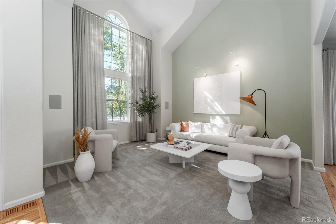
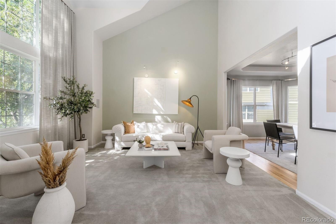
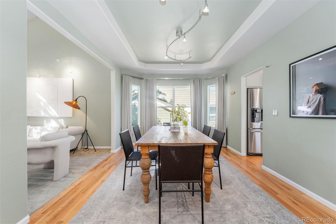
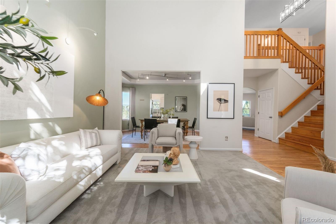
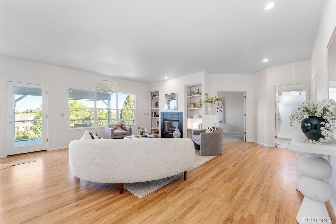
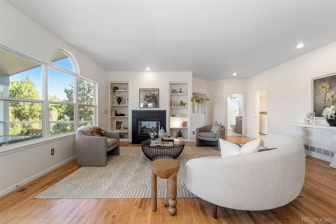
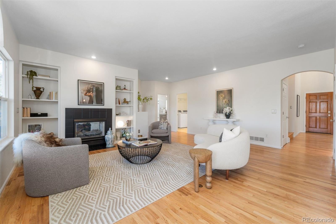
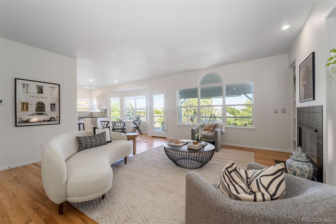
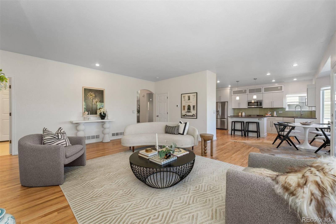
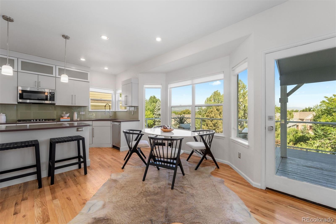
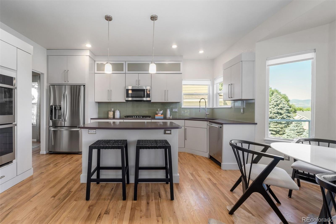
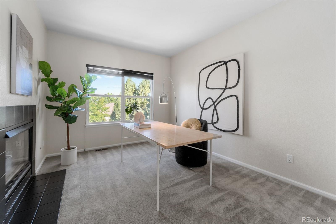
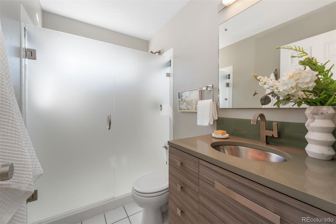
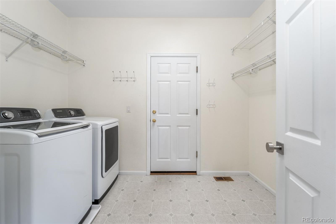
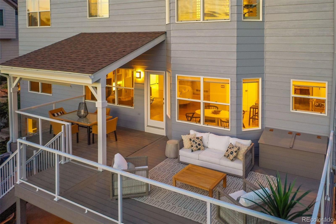
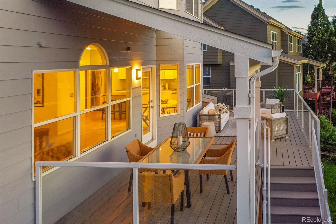
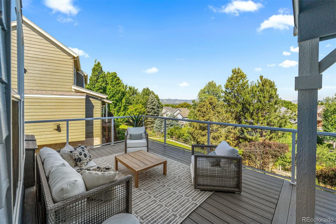
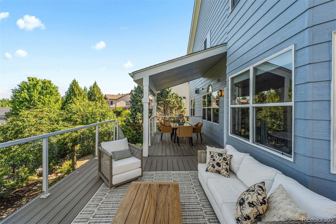
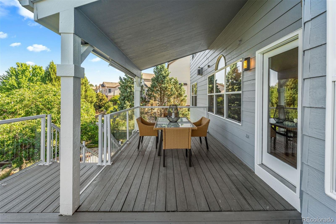
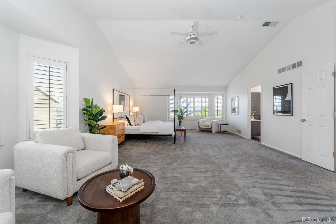
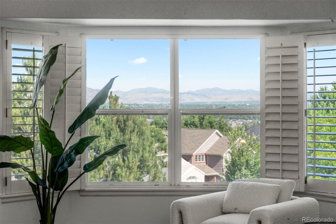
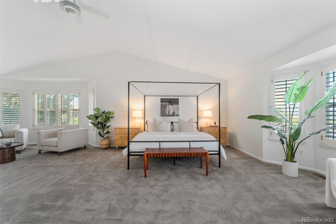
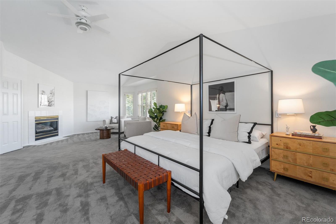
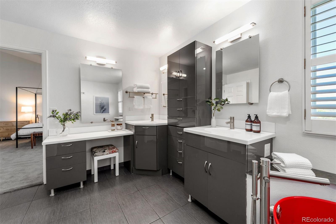
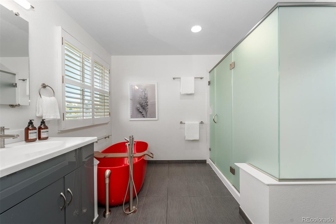
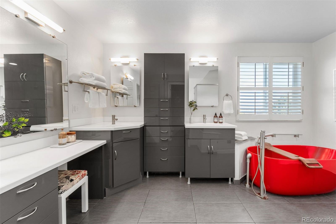
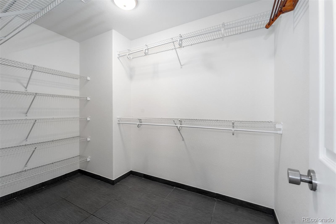
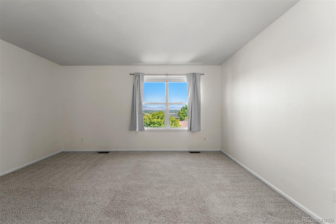
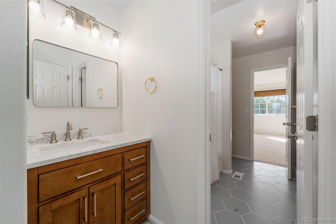
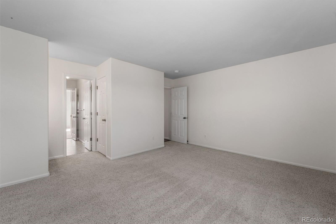
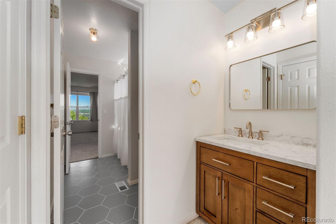
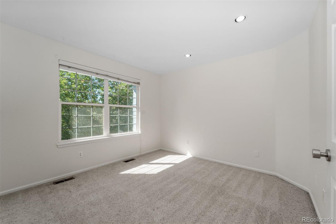
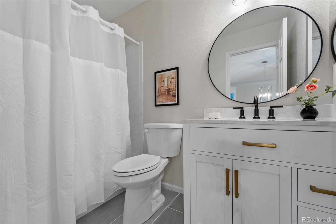
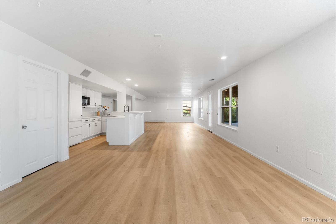
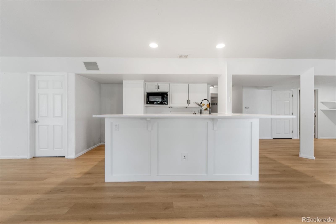
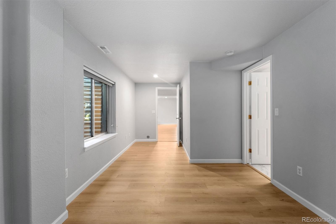
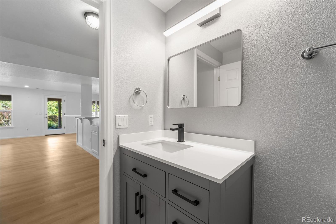
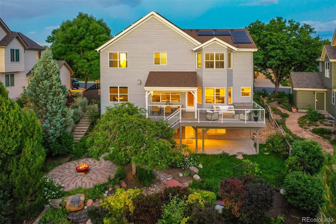
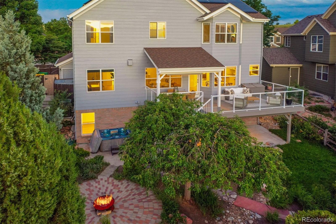
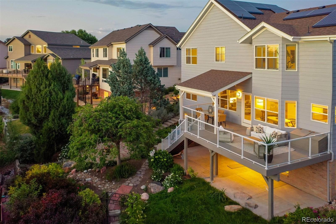
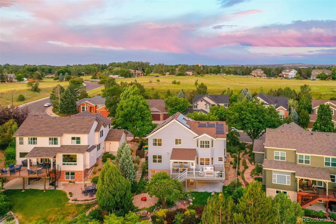
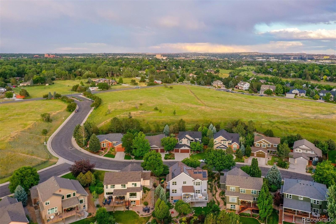
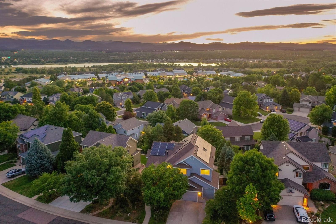
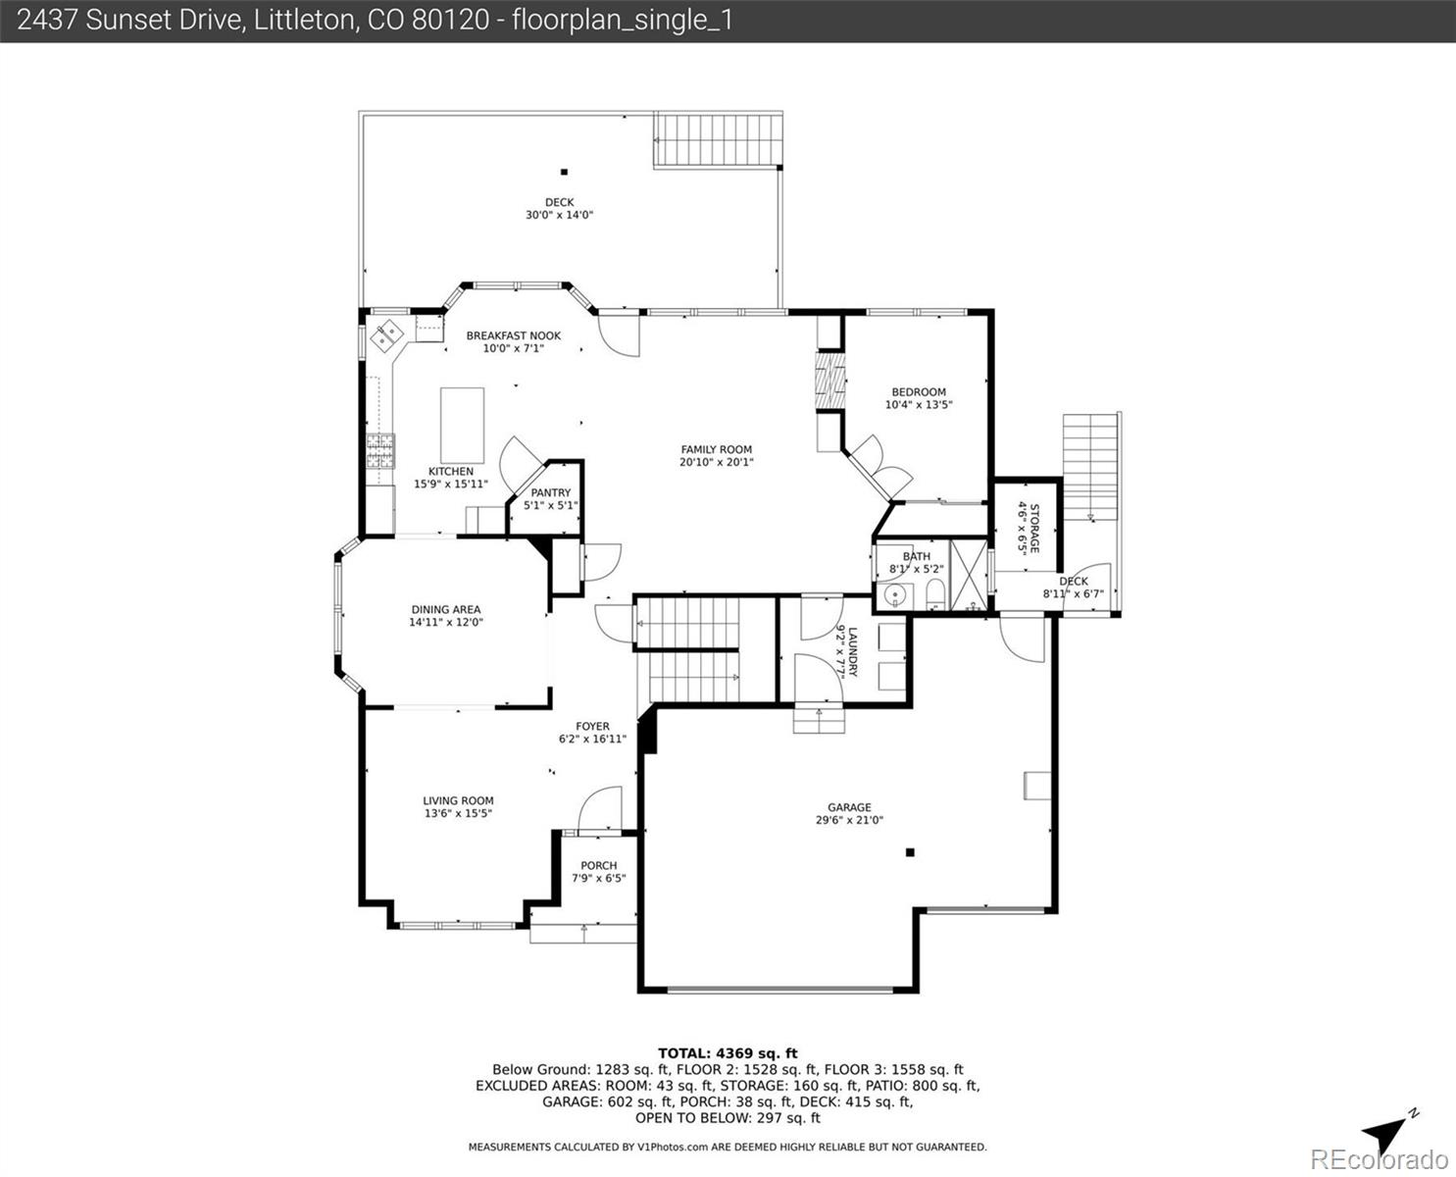
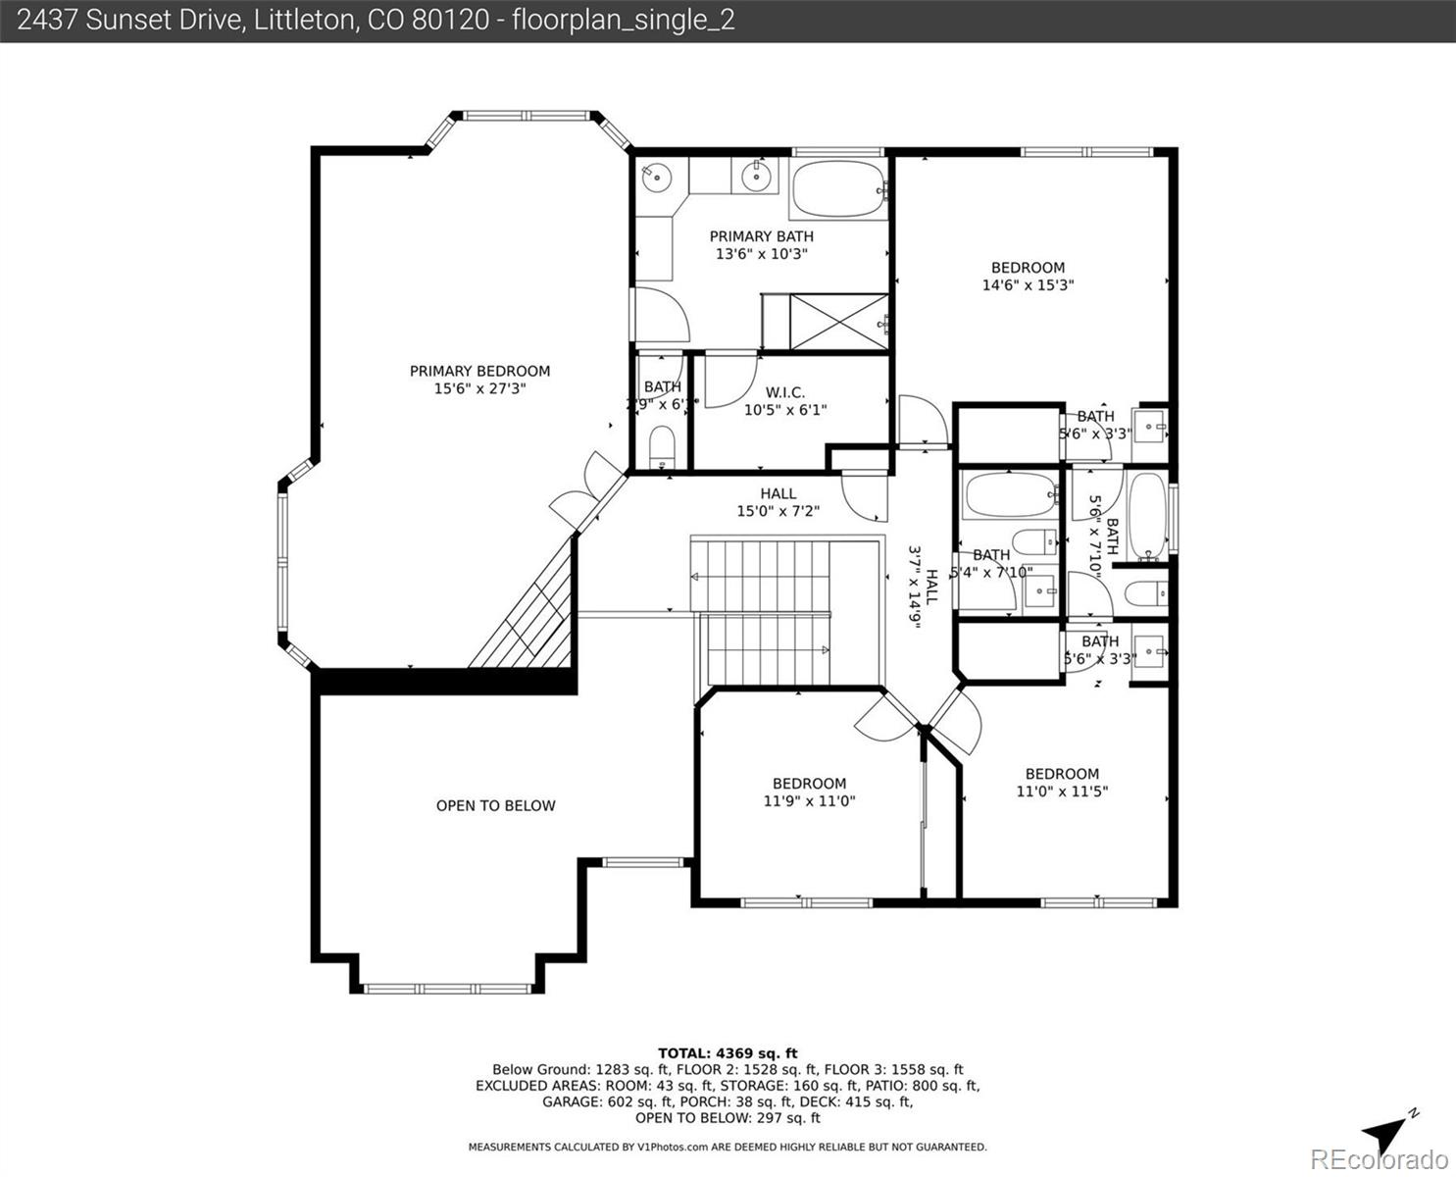
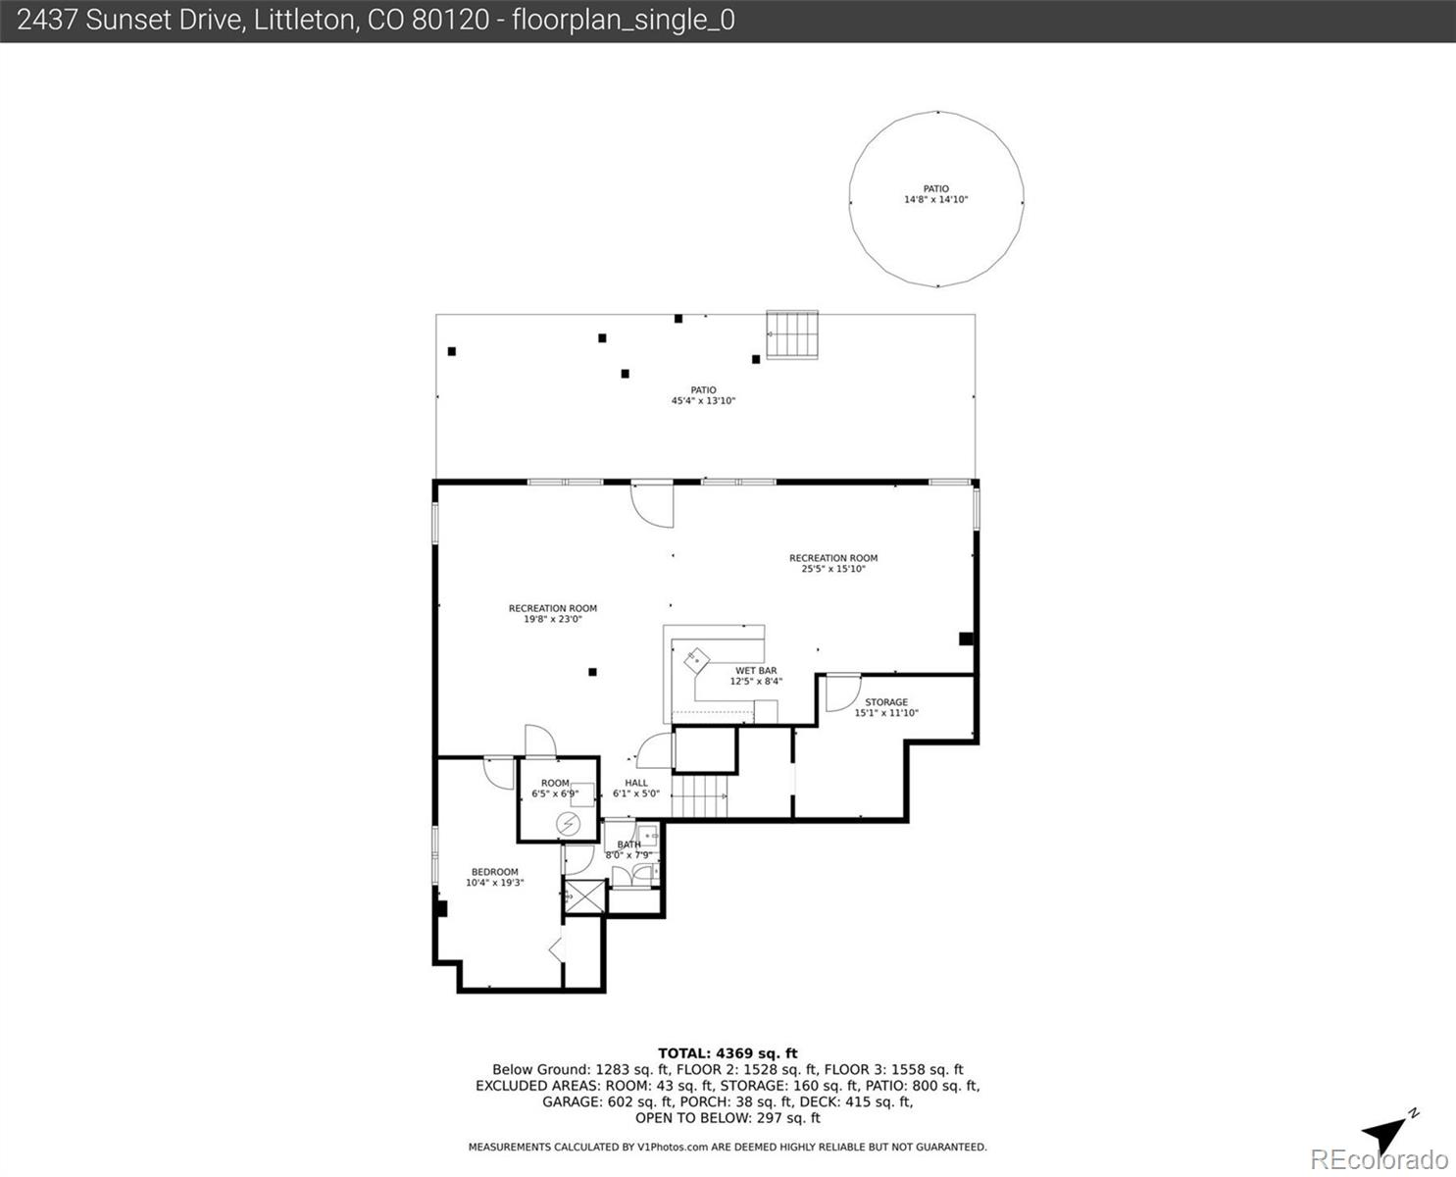
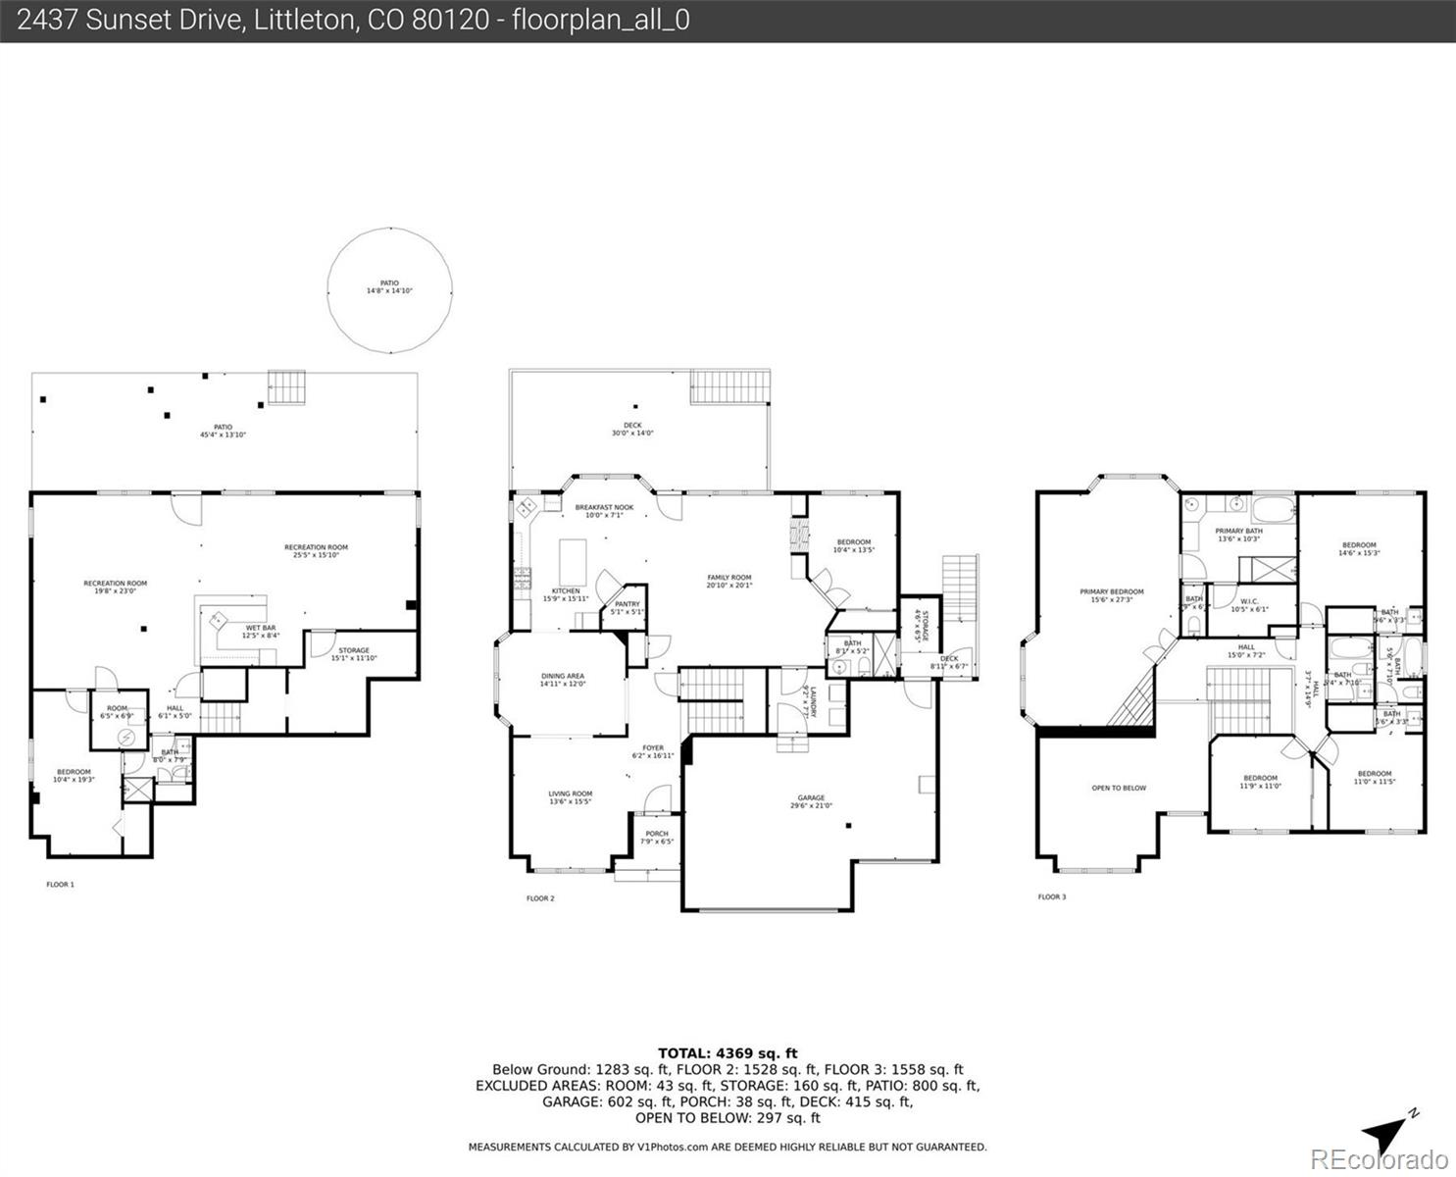
Exquisite livability is embraced throughout this meticulously maintained property in Sunset II. You'll be wowed by the thoughtful updates throughout the home that enjoys million-dollar views of the foothills & mountains. Stepping inside, you're greeted by vaulted ceilings & a spacious floor plan that seamlessly integrates the living, kitchen, & dining areas, creating an inviting space for both daily living and entertaining. The kitchen boasts custom cabinetry, double ovens, stainless-steel appliances, a gas cooktop, quartz counters, walk-in pantry, a large island, and an eat-in kitchen. The main floor also features a dedicated study, a three-quarters bathroom, and a large laundry room that leads to a sizable 3-car garage. Enjoy dining al fresco on the covered deck, or relax and enjoy the sunset on the expanded open sitting area. Upstairs, the expansive master suite boasts vaulted ceilings, a gas fireplace, and sitting area. The master retreat also includes a five-piece bathroom with a stand-alone soaking tub, built-in vanity and a walk-in closet. The upper level also houses two spacious bedrooms that share a Jack-&-Jill bathroom, plus an additional updated full bath next to the fourth bedroom. The walk-out basement offers a versatile space, ideal for a game room, movie area, or flex space, complete with a kitchenette. The basement includes a fifth bedroom & updated ensuite bath. The professionally xeriscaped yard promotes water efficiency was featured on a xeriscape tour offers mature trees and a beautiful garden with raised beds for those with a green thumb; recent upgrades include a new vinyl flooring in the basement, updated kitchenette, updated bathrooms, solar panels that cover 2/3 of the utility costs (transferable lease details included in supplements), new roof in 2022, & fresh interior and exterior paint. This location offers unparalleled access just 6 minutes to C-470, and minutes to restaurants and shopping in downtown Littleton & Aspen Grove.

5
beds

5
baths

4,796 Sq.Ft. LIVING AREA

9,278 Sq.Ft. lot

Features & Amenities

Interior

  • total bedrooms5
  • Total bathrooms5
  • full bathrooms3
  • three quarter bathrooms2
  • Laundry room In Unit
  • Flooring Carpet, Linoleum, Tile, Vinyl, Wood
  • Fireplace Great Room, Primary Bedroom
  • APPLIANCES Dishwasher, Double Oven, Dryer, Microwave, Range, Refrigerator, Washer
  • other interior Features Ceiling Fan(s), Eat-in Kitchen, Entrance Foyer, Five Piece Bath, Jack Jill Bathroom, Kitchen Island, Open Floorplan, Pantry, Primary Suite, Quartz Counters, Hot Tub, Vaulted Ceiling(s), Walk-In Closet(s)

Area & Lot

  • Status Sold
  • Date Sold August 2, 2024
  • Living Area4,796 Sq.Ft.
  • Total Area4,796 Sq.Ft.
  • Lot Area9,278 Sq.Ft.
  • MLS® ID9422220
  • TypeResidential
  • YEAR BUILT1995
  • Architecture StylesContemporary
  • View DescriptionMountain(s)
  • Elementary SchoolLittle Raven
  • Middle SchoolEuclid
  • High SchoolHeritage
  • School DistrictLittleton 6

Exterior

  • STORIES2
  • Garage Space3.0
  • water SourcePublic
  • utilitiesCable Available, Electricity Connected, Natural Gas Connected
  • roofComposition
  • lot featuresIrrigated, Landscaped, Near Public Transit, Sprinklers In Front, Sprinklers In Rear
  • HEAT TYPEForced Air, Natural Gas, Solar
  • AIR CONDITIONINGCentral Air
  • sewerPublic Sewer
  • SubstructureSlab
  • other exterior FeaturesFire Pit, Garden, Private Yard, Spa/Hot Tub

Financial

  • Sales Price$1,075,000
  • Real Estate Tax $5,391/yr
  • HOA $150/3 mos
View Virtual Tour

Work With Jan

A Denver resident for over 40 years, Jan is intimately familiar with the finest neighborhoods and is among the best in the business. Her reputation has been built on delivering the highest-level negotiating skills, developing personal connections with her clientele and working with Buyers and Sellers as their trusted life-long real estate adviser.

Follow Me on Instagram