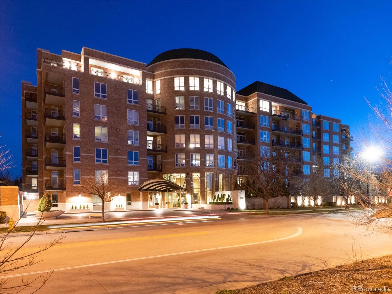

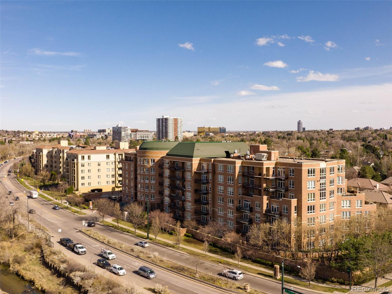
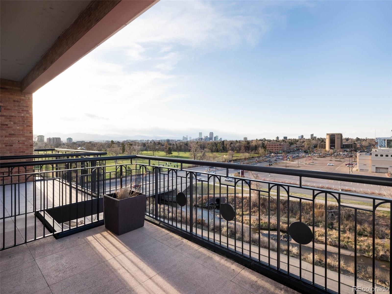
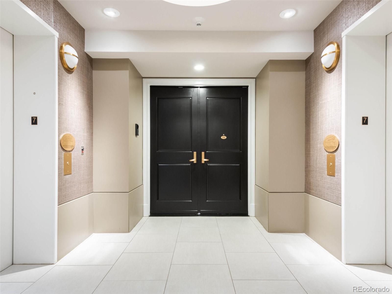
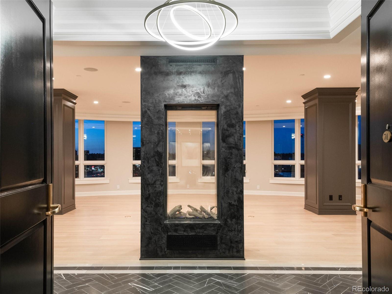
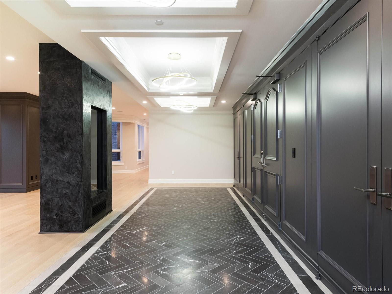
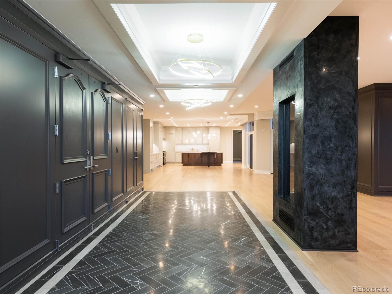
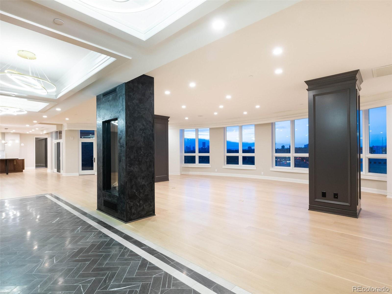
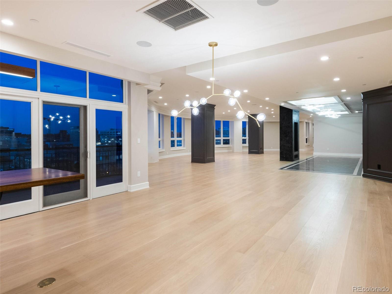
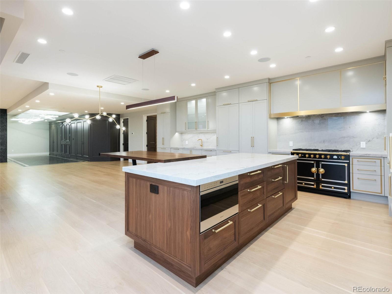
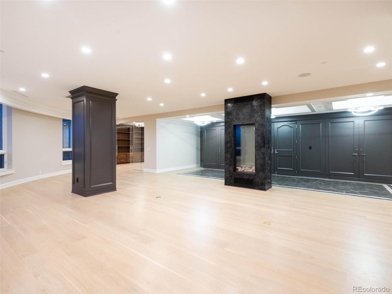
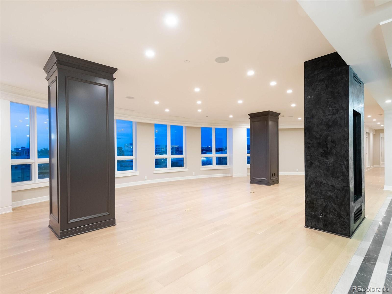
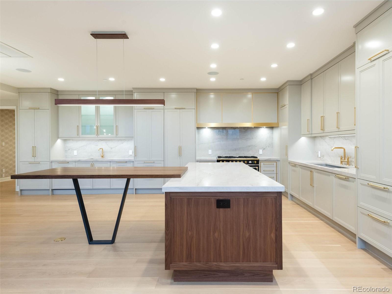
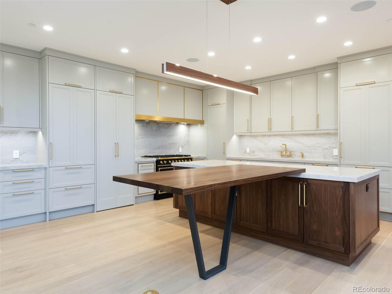
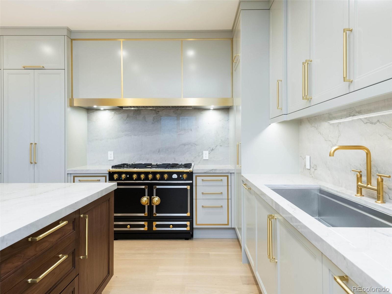
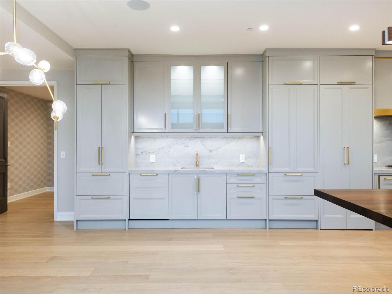
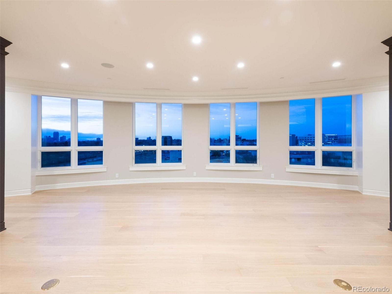
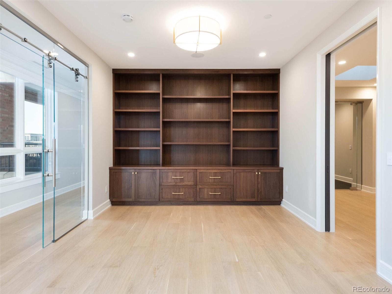
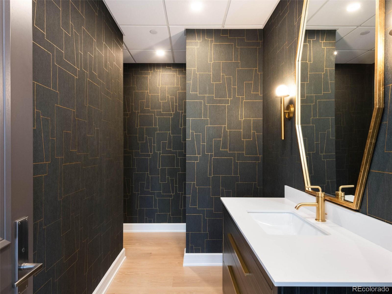
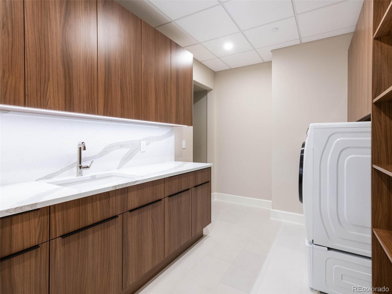
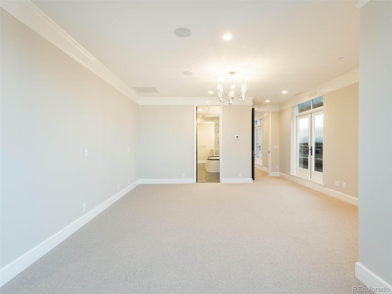
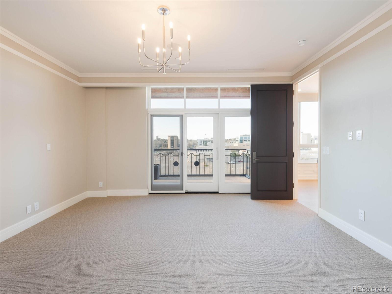
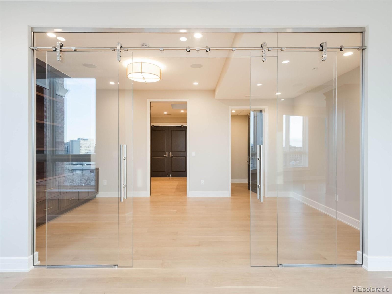
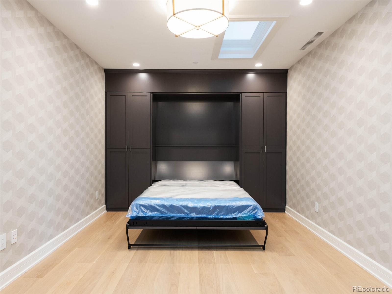
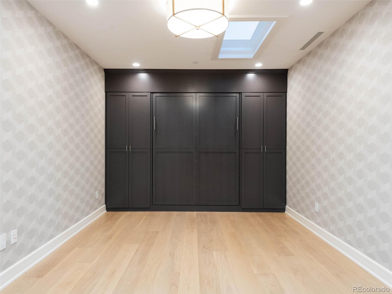
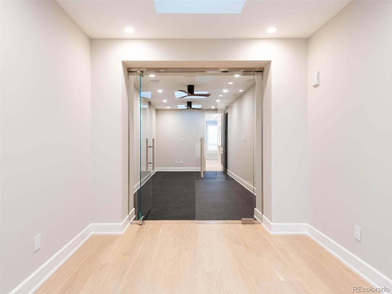
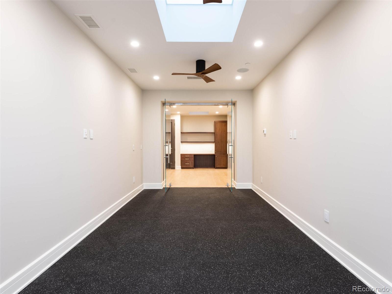
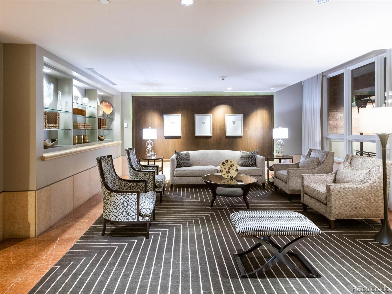
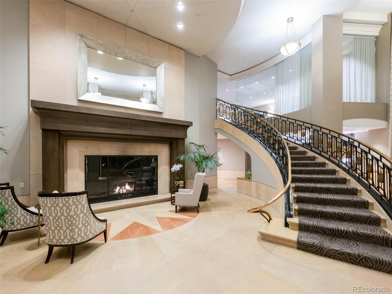
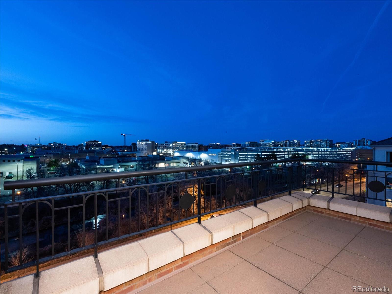

2400 E Cherry Creek South Drive Unit: 701
SEE ALL PHOTOS
2400 E Cherry Creek South Drive Unit: 701
Sold

2400 E Cherry Creek South Drive Unit: 701

2400 E Cherry Creek South Drive Unit: 701, Denver, CO 80209

$5,600,000

3
beds

3
baths

5,033 Sq.Ft. LIVING AREA

Features & Amenities

Interior

  • total bedrooms3
  • Total bathrooms3
  • full bathrooms2
  • three quarter bathroom1
  • Flooring Carpet, Stone, Wood
  • Fireplace Gas
  • APPLIANCES Bar Fridge, Dishwasher, Disposal, Microwave, Range, Refrigerator
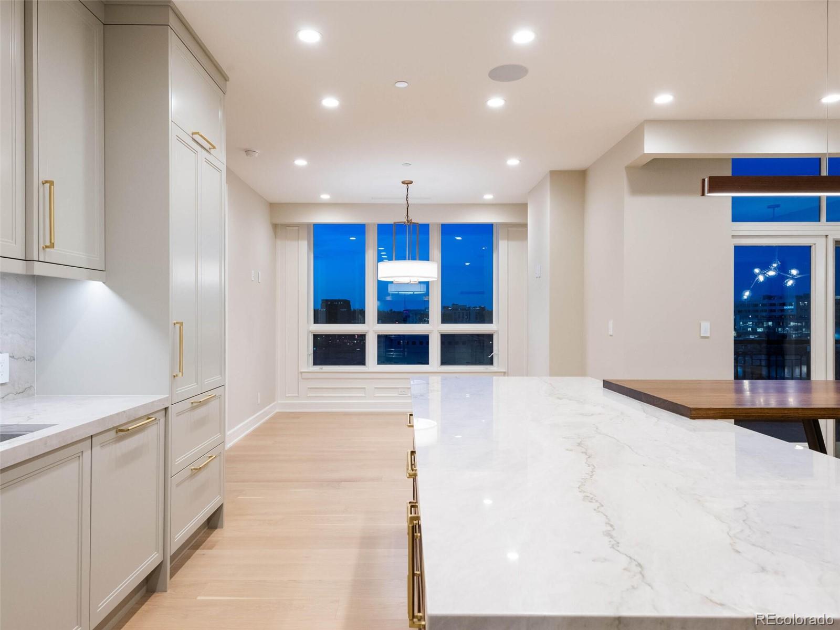
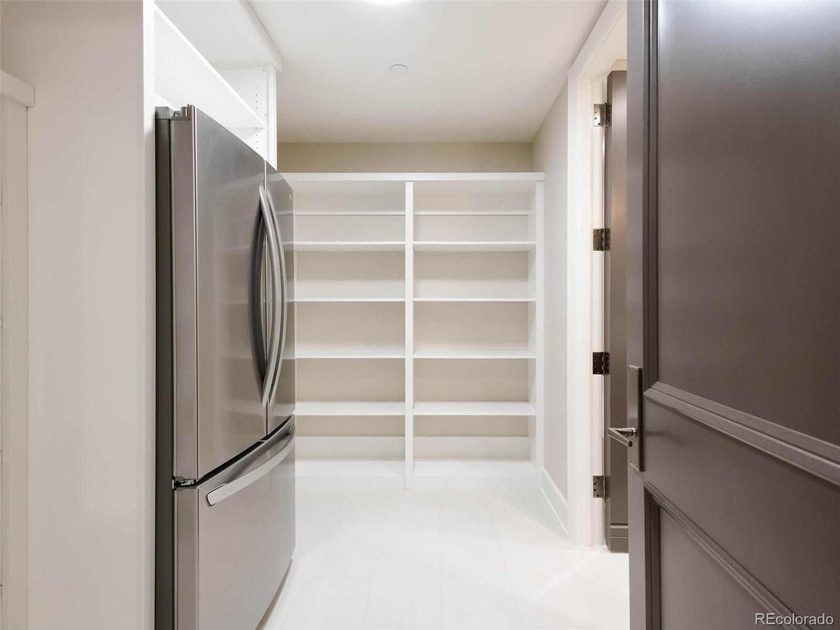
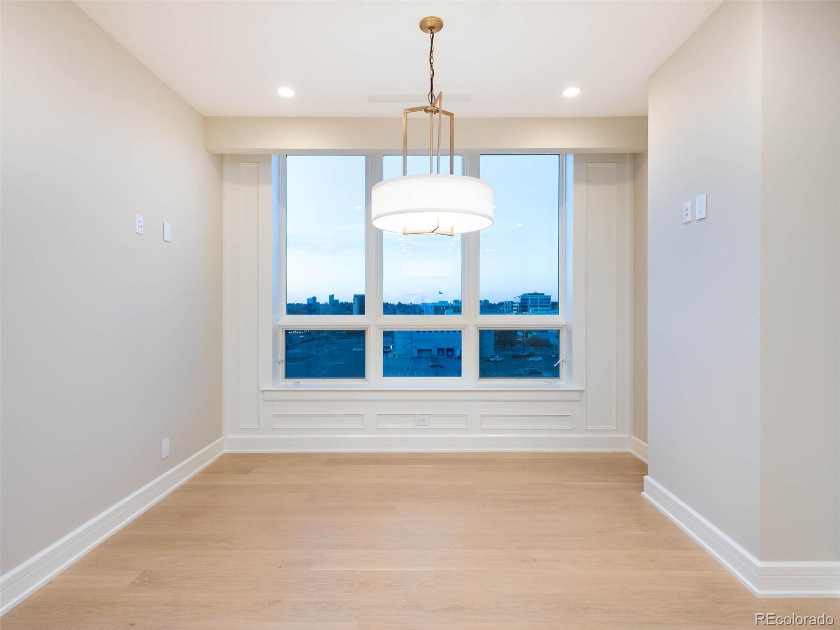
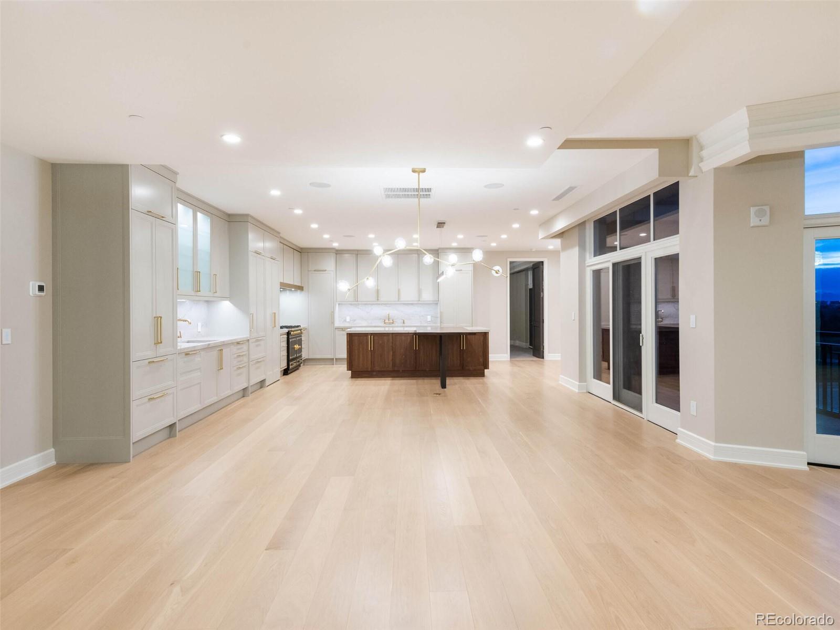
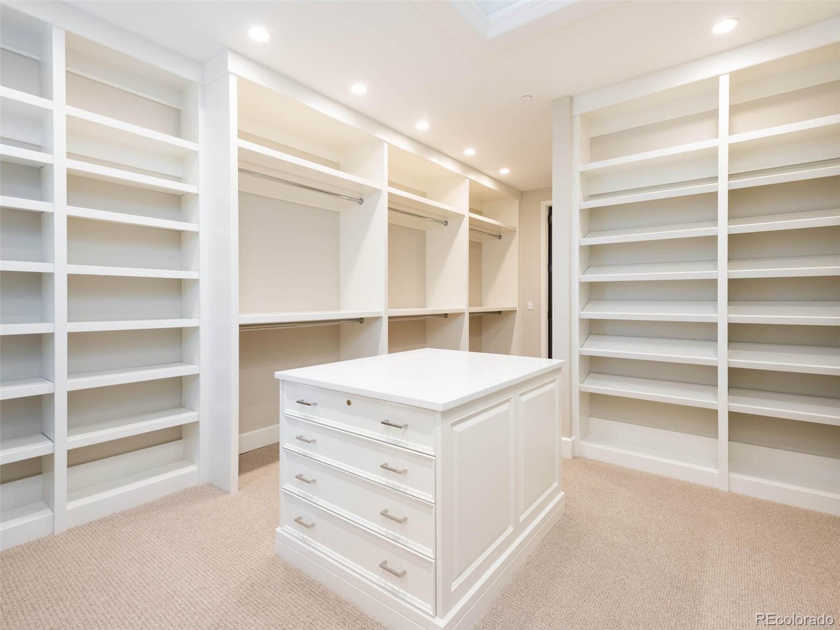
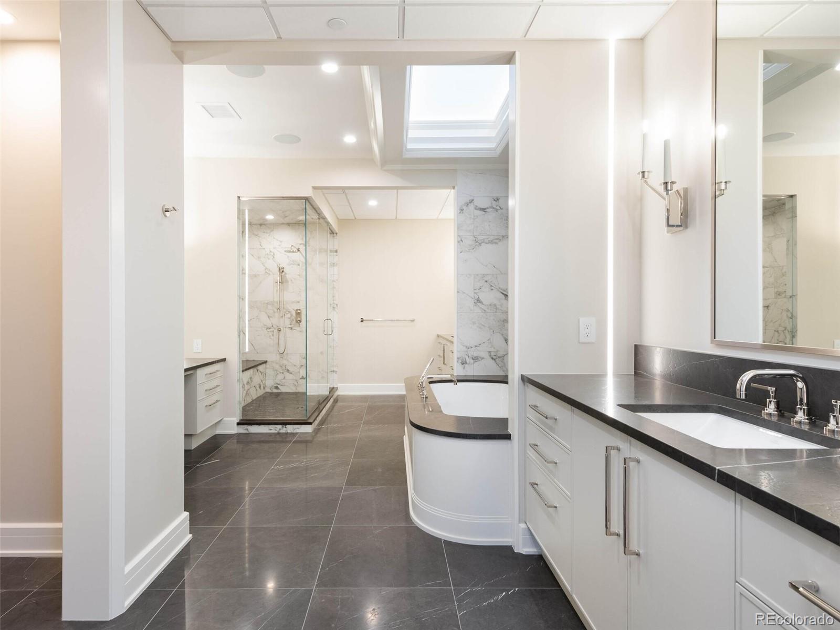
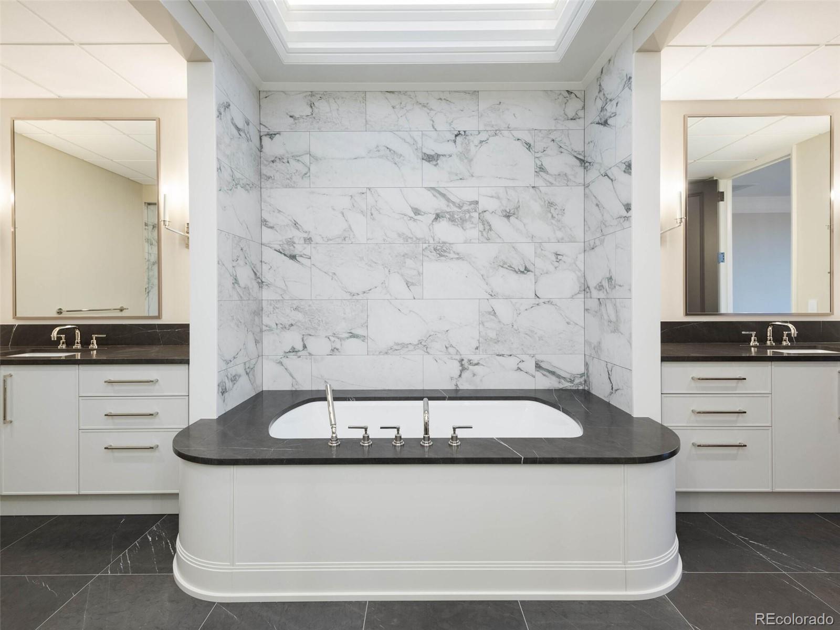
  • other interior Features Breakfast Nook, Built-in Features, Ceiling Fan(s), Eat-in Kitchen, Elevator, Five Piece Bath, Kitchen Island, Open Floorplan, Primary Suite, Walk-In Closet(s)

Area & Lot

  • Status Sold
  • Date Sold June 2, 2022
  • Living Area5,033 Sq.Ft.
  • MLS® ID7916672
  • TypeCondo
  • YEAR BUILT1996
  • NeighborhoodBelcaro
  • Elementary SchoolCory
  • Middle SchoolMerrill
  • High SchoolSouth
  • School DistrictDenver 1

Exterior

  • STORIES1
  • water SourcePublic
  • roofOther
  • lot featuresNear Public Transit
  • HEAT TYPEForced Air
  • AIR CONDITIONINGCentral Air
  • sewerPublic Sewer
  • HOA AmenitiesBusiness Center, Clubhouse, Concierge, Fitness Center, On Site Management
  • security Features24 Hour Security, Secured Garage/Parking
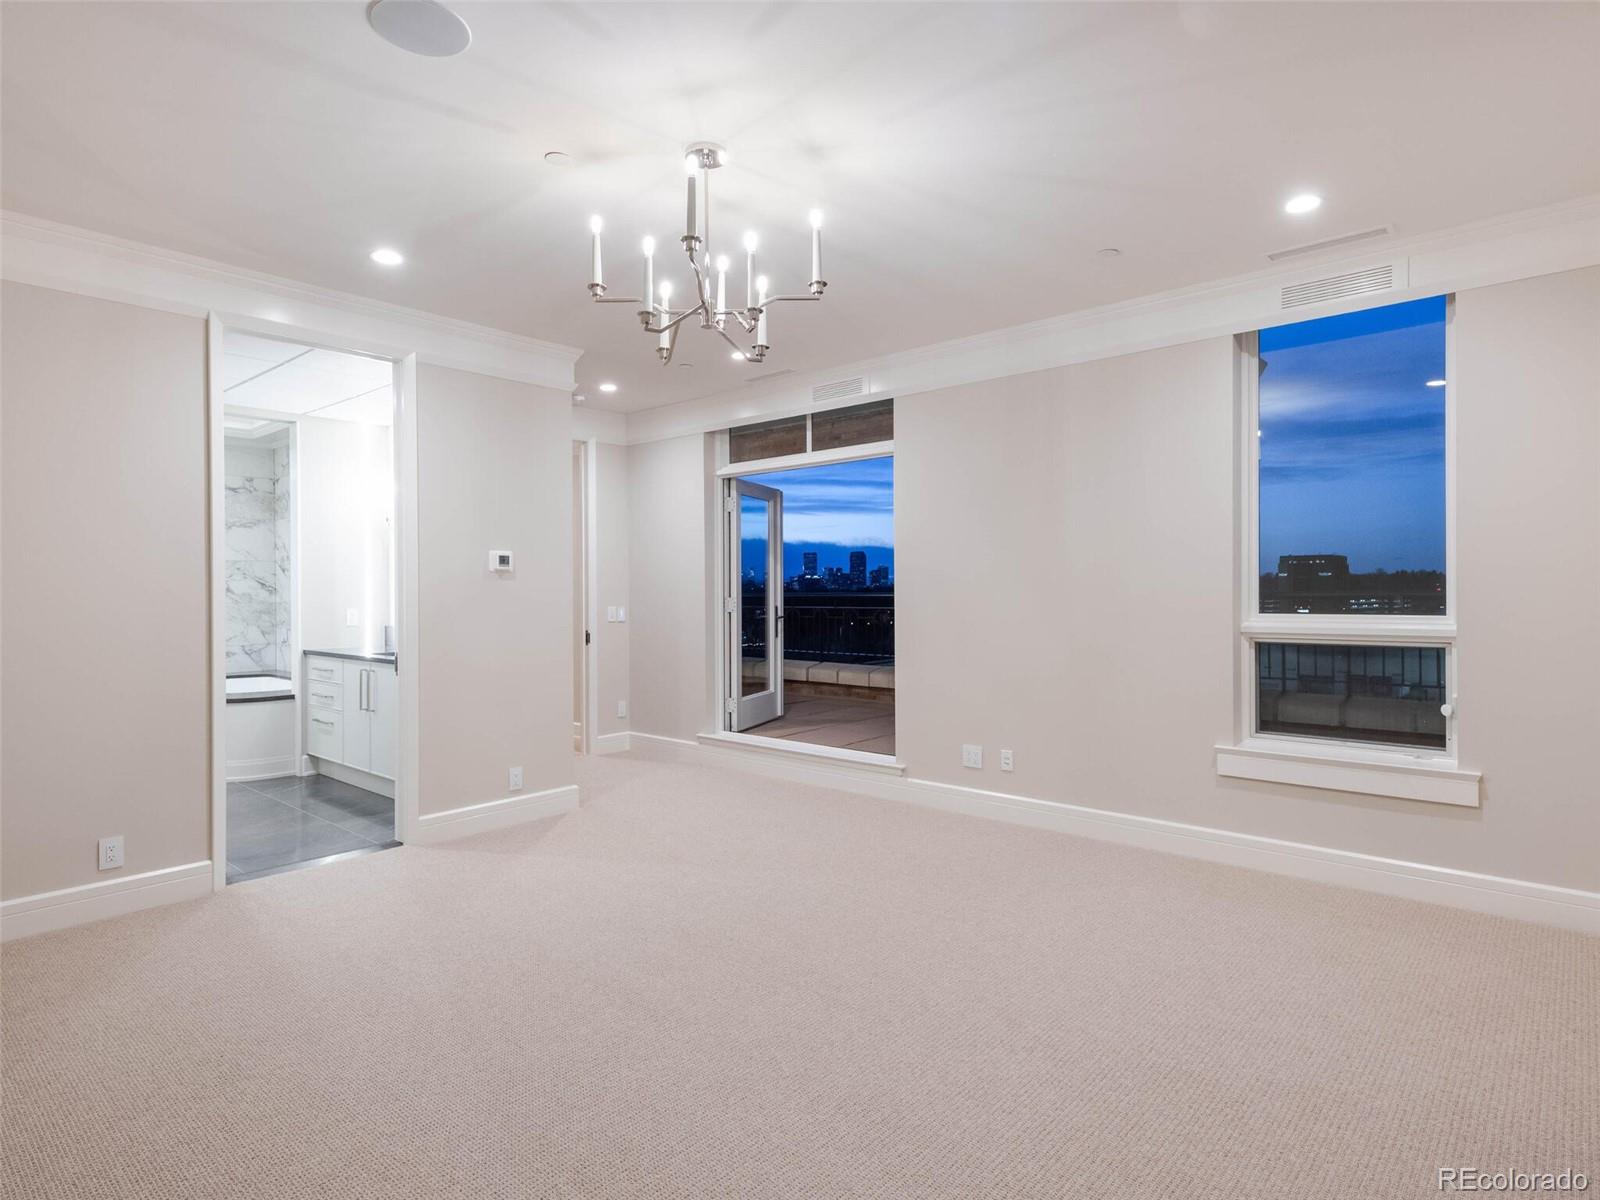
  • other exterior FeaturesBalcony

Financial

  • Sales Price$5,600,000
  • Real Estate Tax $16,931/yr
  • HOA $3,520/mo
  • Zoning G-MU-12

Belcaro

Explore

Work With Jan

A Denver resident for over 40 years, Jan is intimately familiar with the finest neighborhoods and is among the best in the business. Her reputation has been built on delivering the highest-level negotiating skills, developing personal connections with her clientele and working with Buyers and Sellers as their trusted life-long real estate adviser.

Follow Me on Instagram