23897 E Rocky Top Avenue
SEE ALL PHOTOS
23897 E Rocky Top Avenue
Sold

23897 E Rocky Top Avenue

23897 E Rocky Top Avenue, Aurora, CO 80016

$765,000
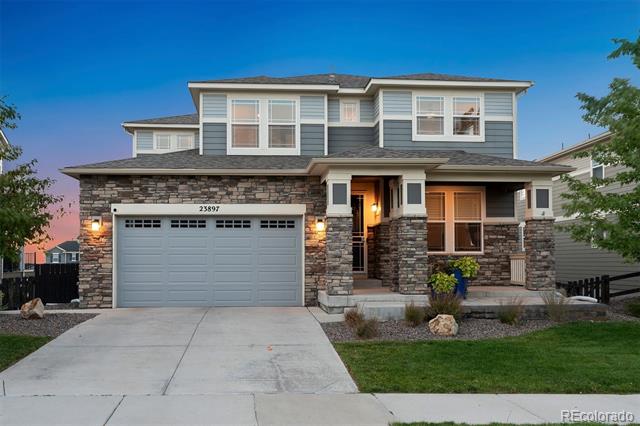
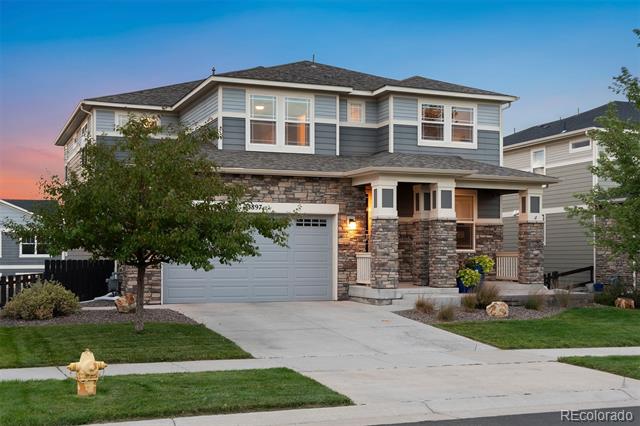
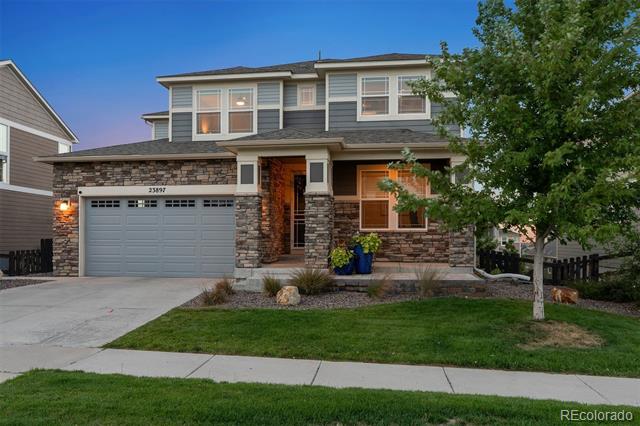
**$15,000 concession for rate buy-down or closing costs with any full price offer** Built in 2017 by Meritage Homes, this stunning 4-bedroom, 4-bath residence in Inspiration is a must-see! Perfectly designed for today's lifestyle, this home combines modern finishes with incredible outdoor living.

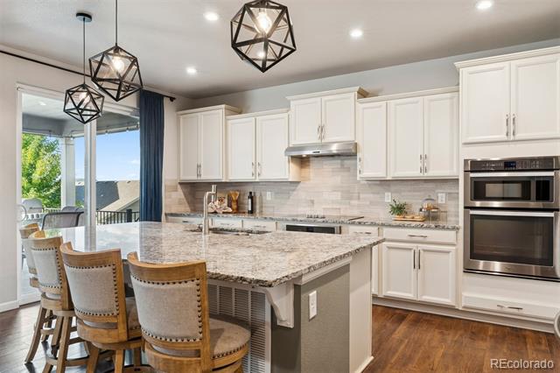
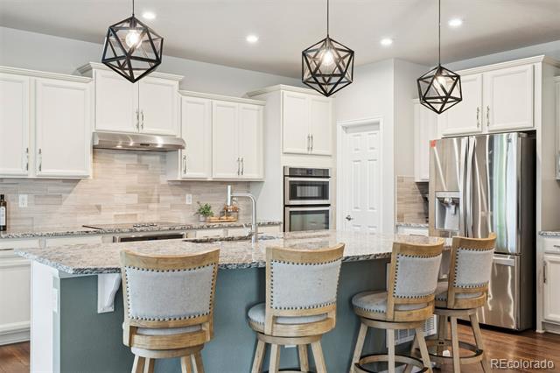
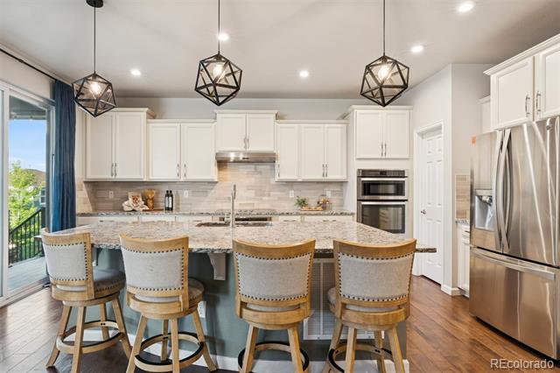
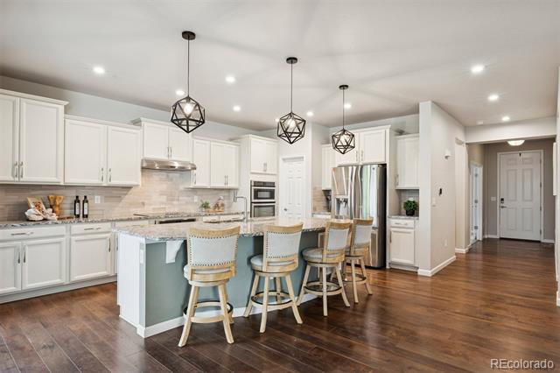
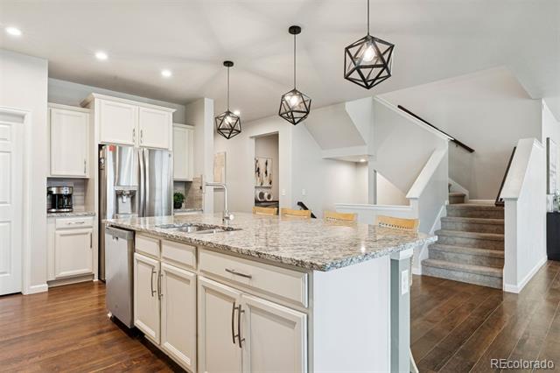
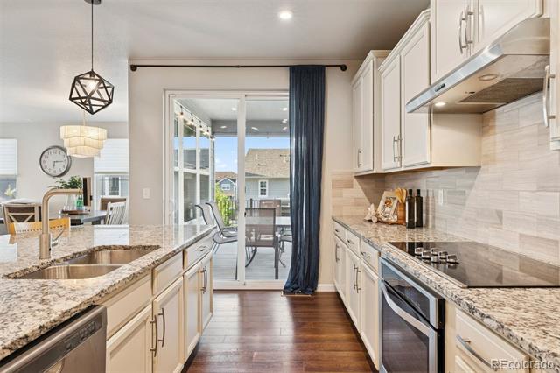
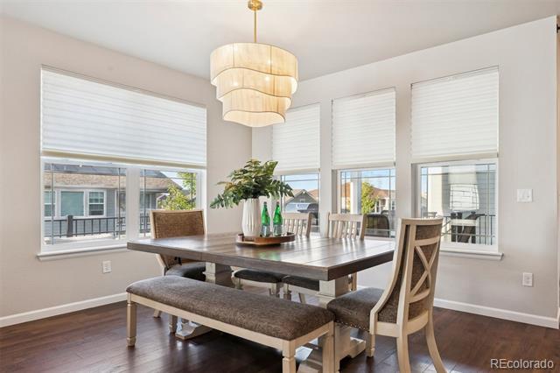
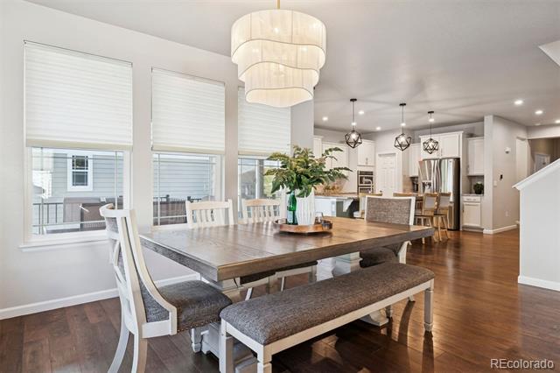
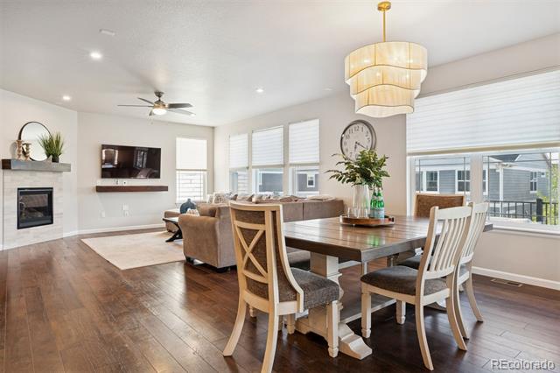
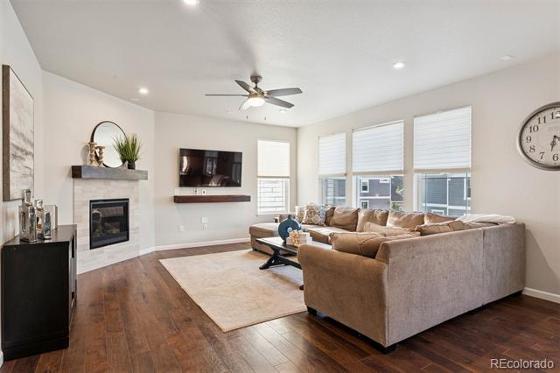
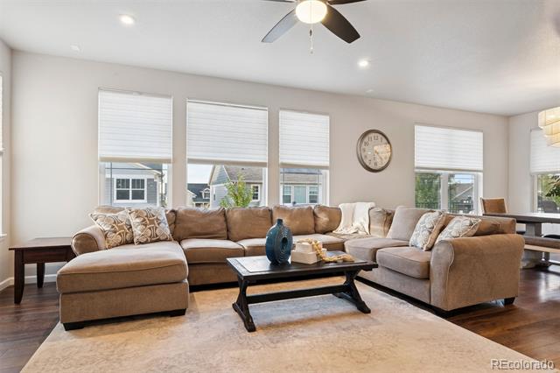
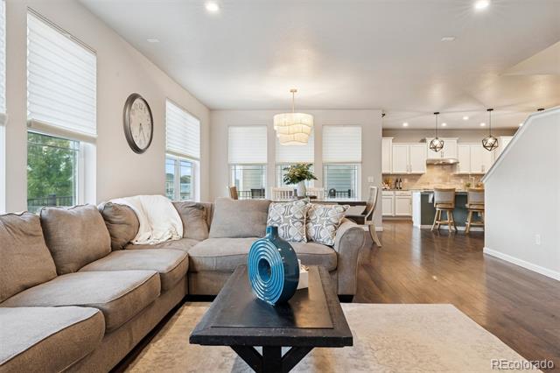
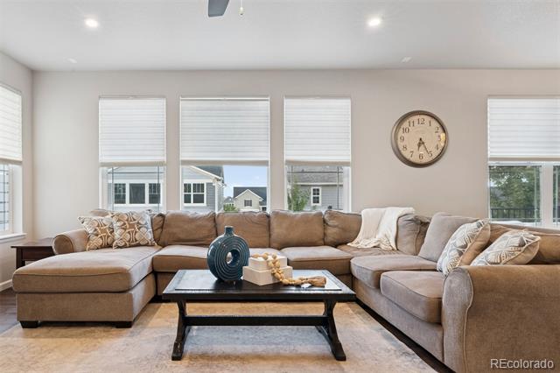
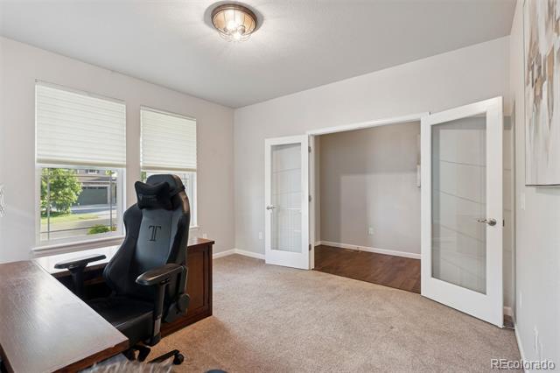
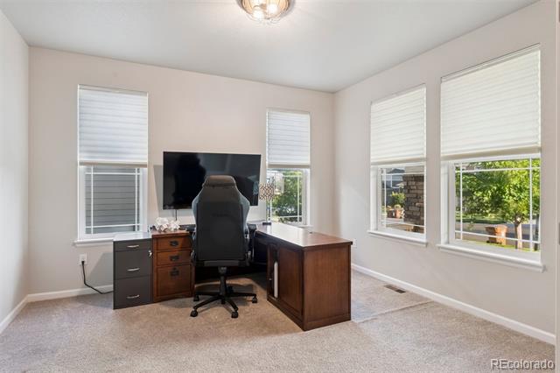
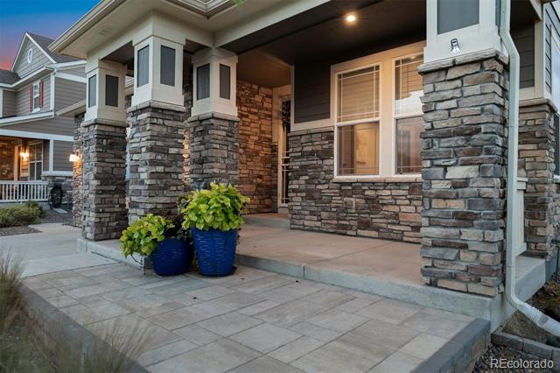
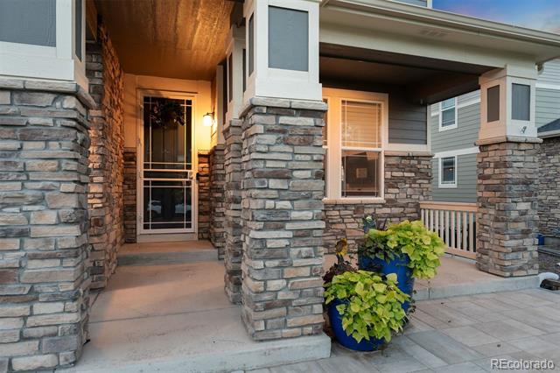
A charming covered front porch welcomes you inside, where double glass doors open to a private office. Engineered hardwood flooring flows through the main level, leading to a gourmet kitchen with crisp white cabinetry, subway tile backsplash, a spacious island, and a walk-in pantry. Enjoy cooking with double ovens, a gas cooktop, built-in microwave, and dishwasher. The sun-filled great room features a cozy gas fireplace, and the dining area is ideal for gatherings.

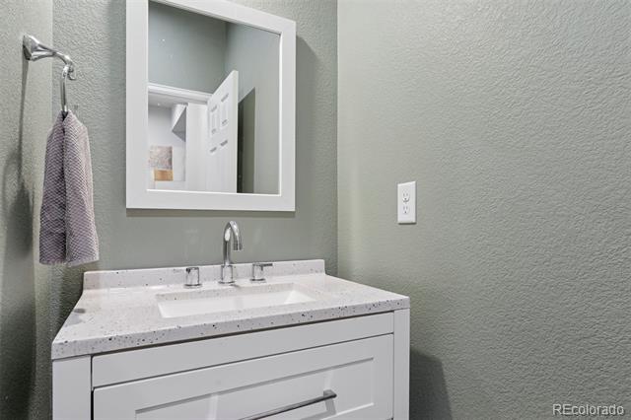
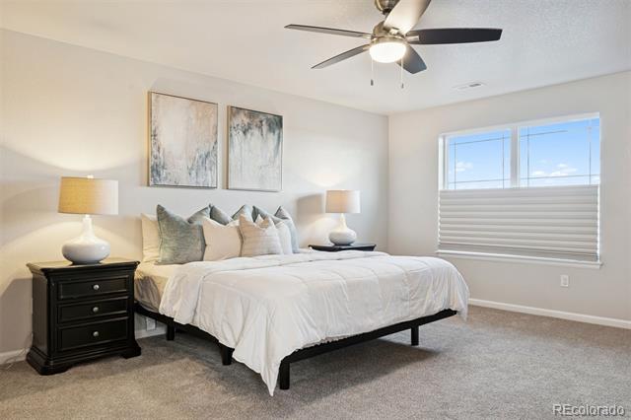
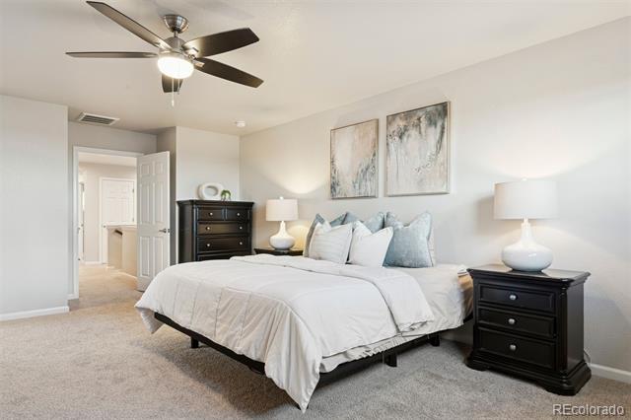
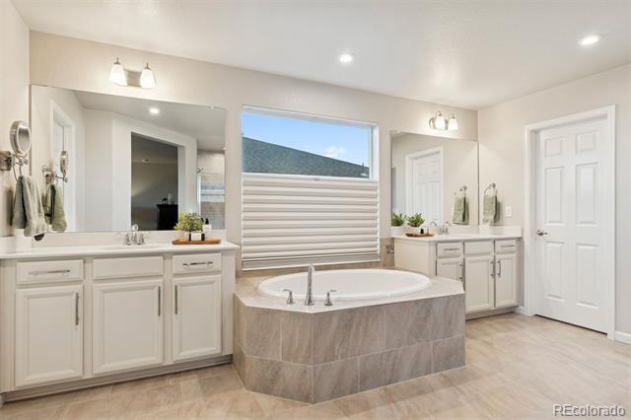
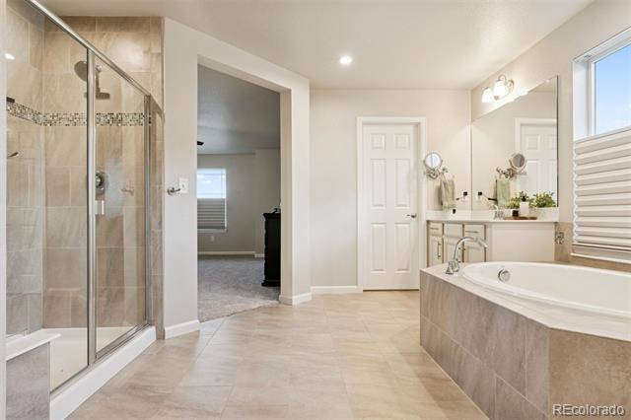
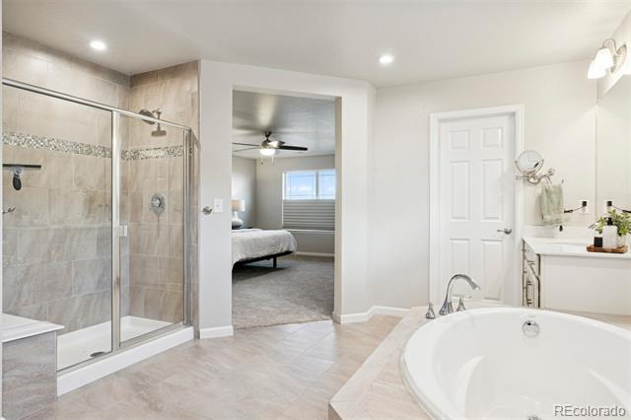
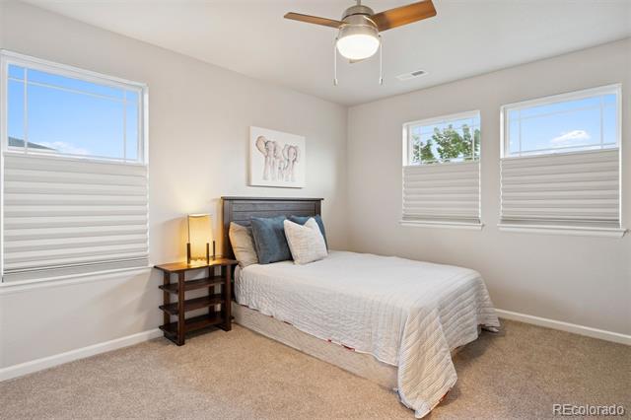
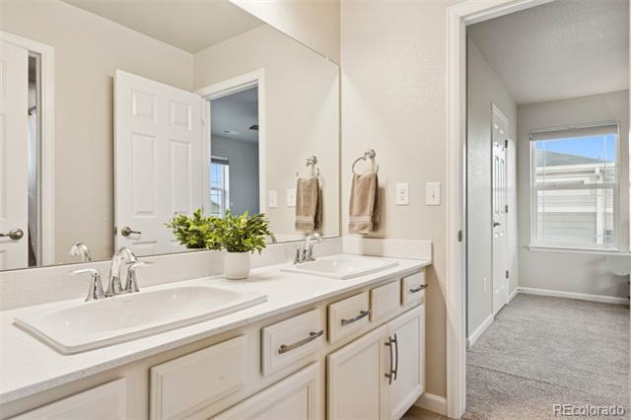
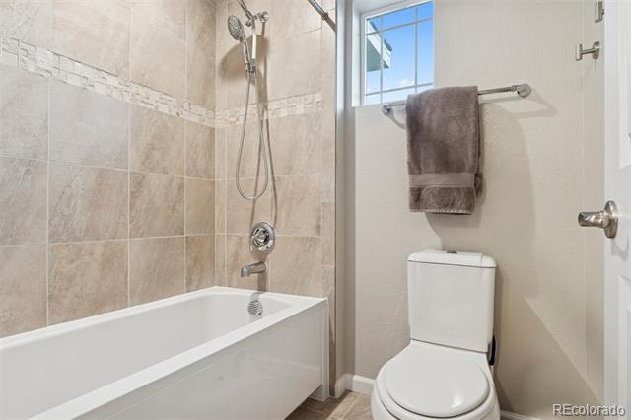
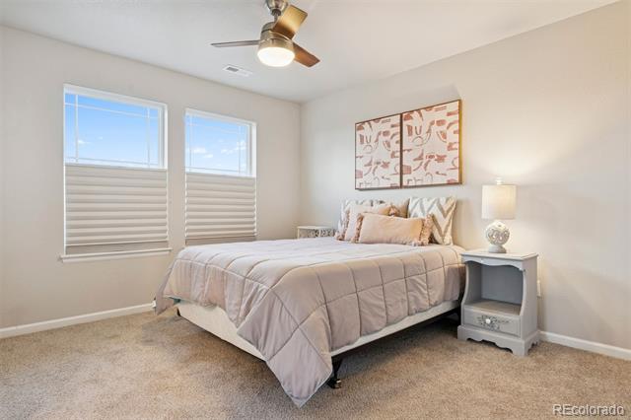
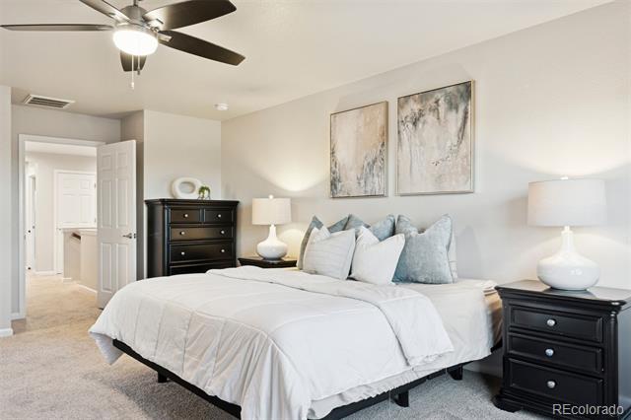
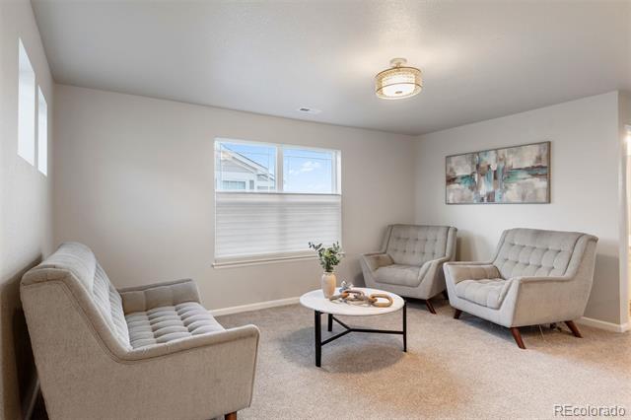
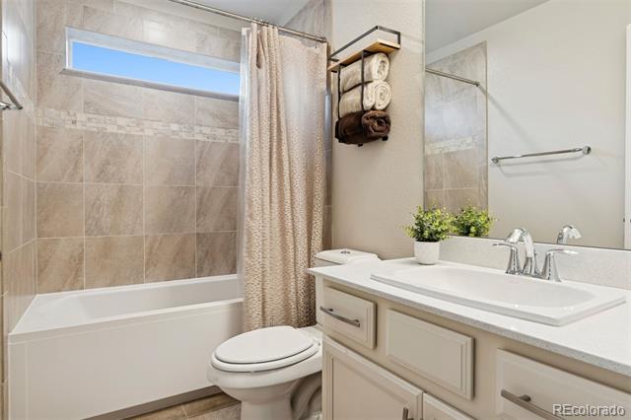
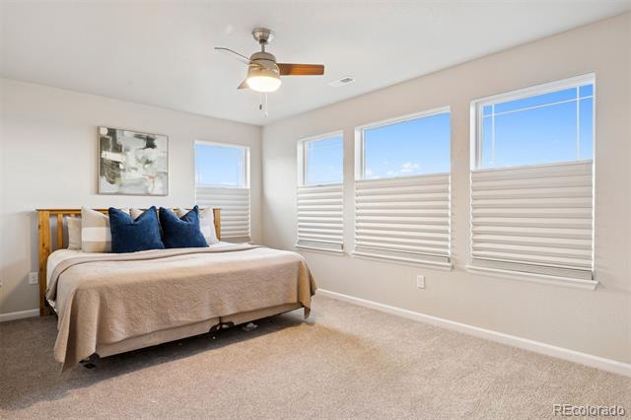
Upstairs, the primary suite offers dual walk-in closets, a soaking tub, separate shower, and double vanities. A versatile loft provides additional living space, two bedrooms share a Jack & Jill bath, and a fourth bedroom is served by a full hall bath.

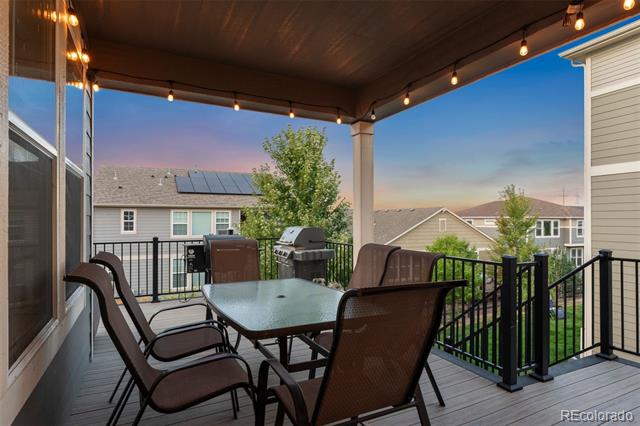
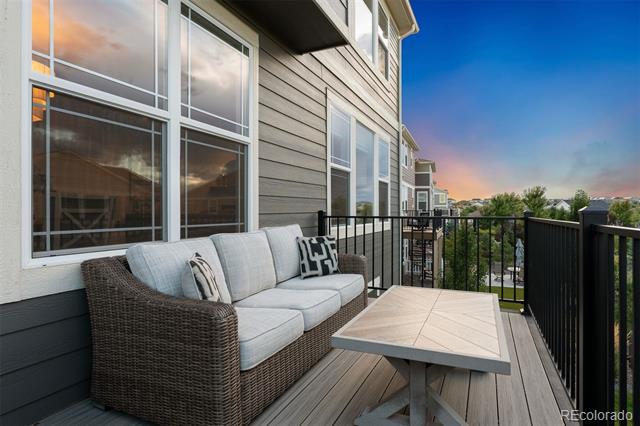
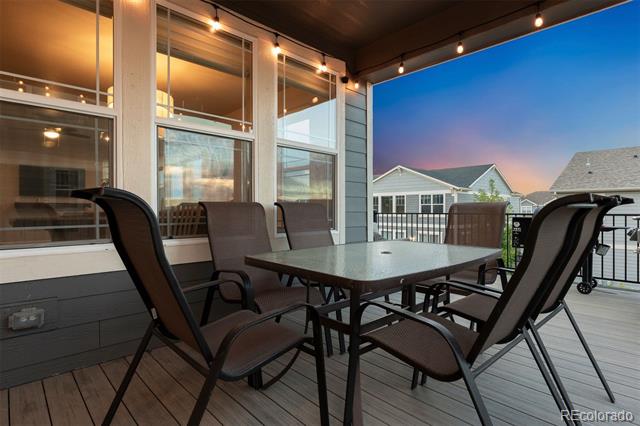
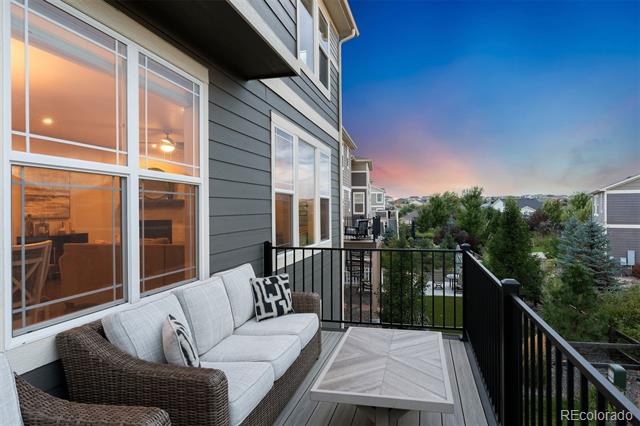
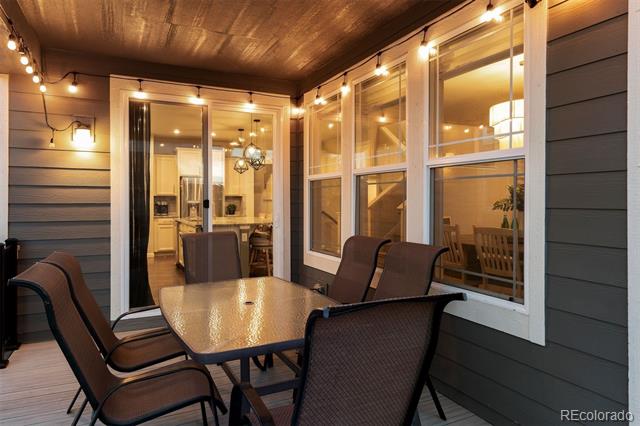
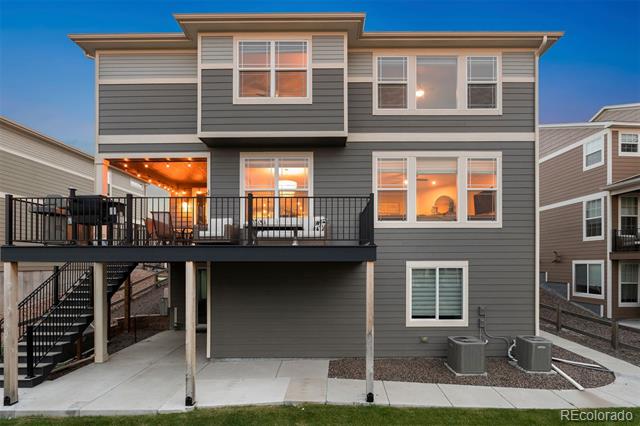
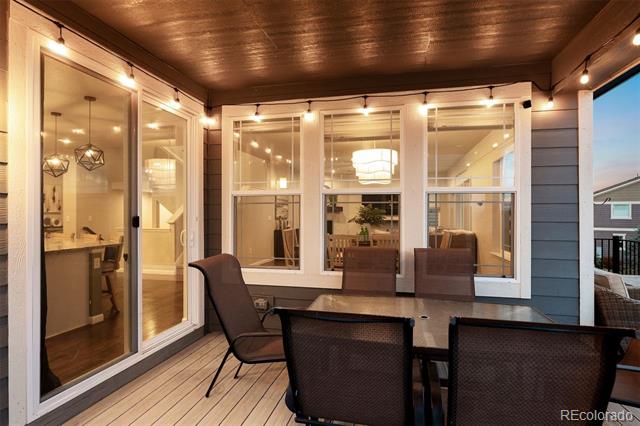
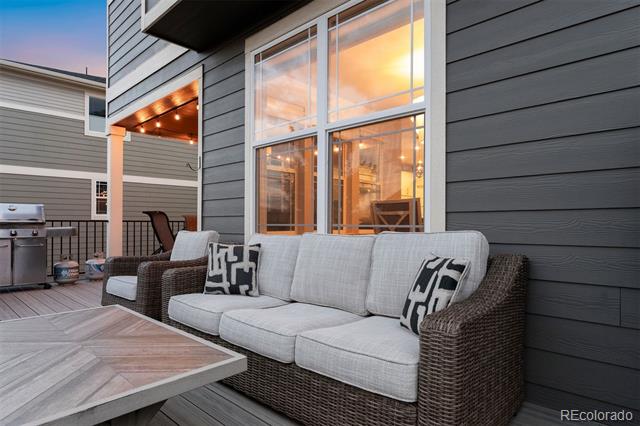
Outdoor living is at its best with a covered deck, front patio, lower-level patio, and a large backyard ready for play, gardening, or relaxation. The unfinished walkout basement provides room to grow.

Enjoy all the amenities of Inspiration--scenic trails, parks, open space, resort-style pool, playgrounds, tennis courts, and even unique features like a community pizza oven and giant chess set.

Don't miss this true gem--schedule your private tour today!

4
beds

4
baths

3,164 Sq.Ft. LIVING AREA

6,534 Sq.Ft. lot

Features & Amenities

Interior

  • total bedrooms4
  • Total bathrooms4
  • full bathrooms3
  • Flooring Carpet, Tile, Vinyl
  • Fireplace Family Room
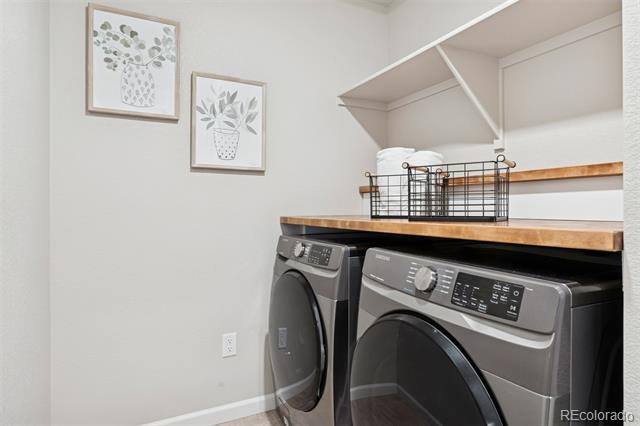
  • APPLIANCES Convection Oven, Cooktop, Dishwasher, Disposal, Double Oven, Dryer, Microwave, Range Hood, Refrigerator, Sump Pump, Tankless Water Heater, Washer
  • other interior Features Ceiling Fan(s), Eat-in Kitchen, Five Piece Bath, Granite Counters, Jack Jill Bath, Kitchen Island, Open Floorplan, Pantry, Primary Suite, Solid Surface Counters, Walk-In Closet(s), Wired for Data

Area & Lot

  • Status Sold
  • Date Sold October 29, 2025
  • Living Area3,164 Sq.Ft.
  • Lot Area6,534 Sq.Ft.
  • MLS® ID2912567
  • TypeResidential
  • YEAR BUILT2017
  • Elementary SchoolPine Lane Prim/Inter
  • Middle SchoolSierra
  • High SchoolChaparral
  • School DistrictDouglas RE-1

Exterior

  • STORIES2
  • Garage Space3.0
  • water SourcePublic
  • utilitiesCable Available, Electricity Available, Electricity Connected, Natural Gas Available, Natural Gas Connected
  • roofComposition
  • lot featuresLandscaped, Sprinklers In Front, Sprinklers In Rear
  • parkingTandem
  • HEAT TYPEForced Air, Natural Gas
  • AIR CONDITIONINGCentral Air
  • sewerPublic Sewer
  • SubstructureSlab
  • HOA AmenitiesPark, Playground, Pool, Tennis Court(s), Trail(s)

Financial

  • Sales Price$765,000
  • Real Estate Tax $5,974/yr
  • HOA $98/mo
  • Zoning RES
View Virtual Tour

Work With Jan

A Denver resident for over 40 years, Jan is intimately familiar with the finest neighborhoods and is among the best in the business. Her reputation has been built on delivering the highest-level negotiating skills, developing personal connections with her clientele and working with Buyers and Sellers as their trusted life-long real estate adviser.

Follow Me on Instagram