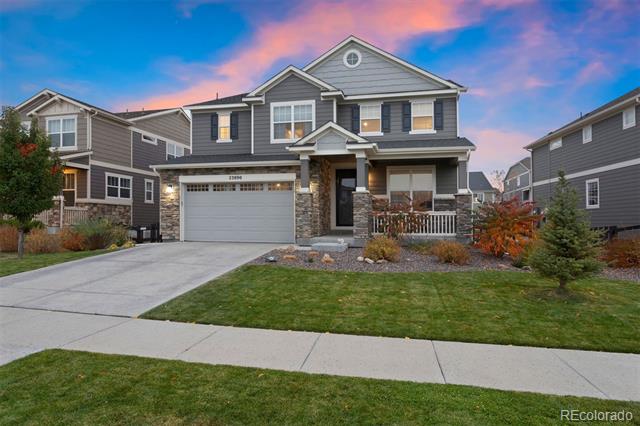
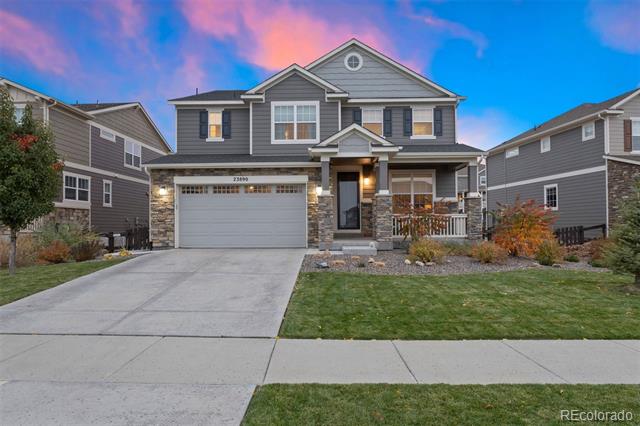
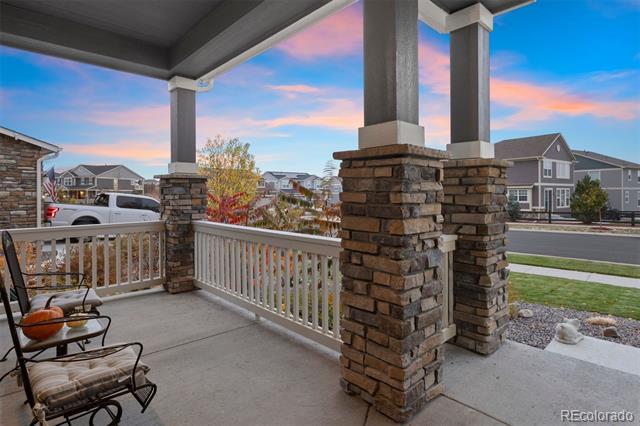
23890 E Minnow Drive
SEE ALL PHOTOS
23890 E Minnow Drive
Sold

23890 E Minnow Drive

23890 E Minnow Drive, Aurora, CO 80016

$800,000
Discover a truly exceptional property in the award-winning neighborhood of Inspiration. This vibrant community features miles of scenic trails, well-maintained parks, a community pool, breathtaking mountain views, and engaging seasonal events.

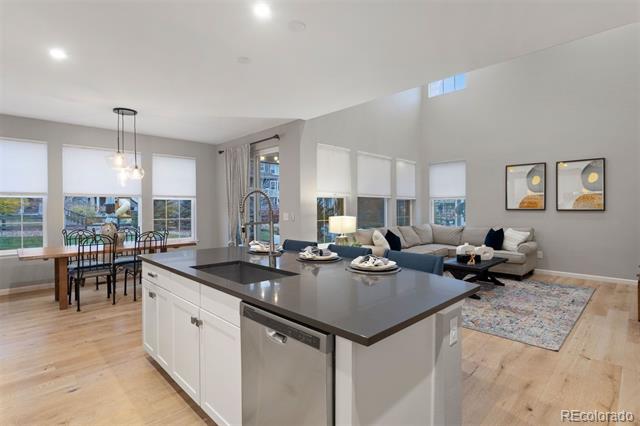
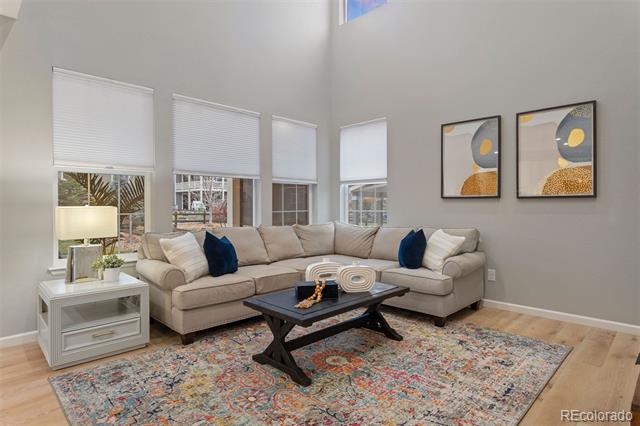
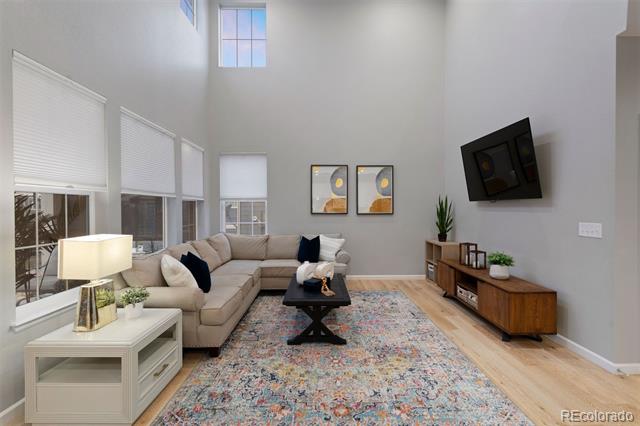
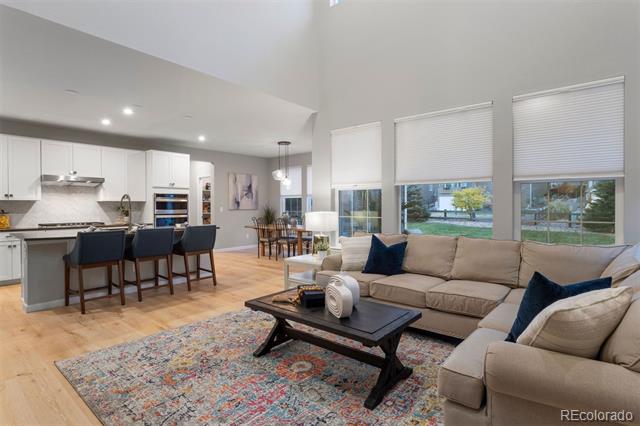
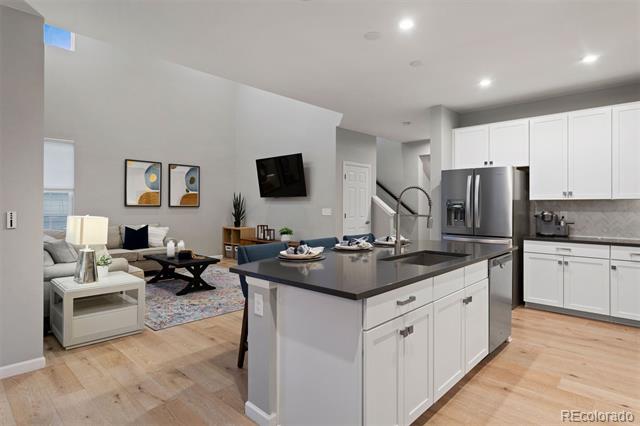
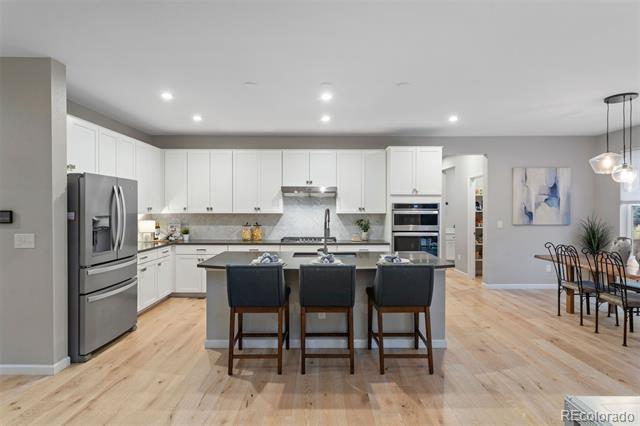
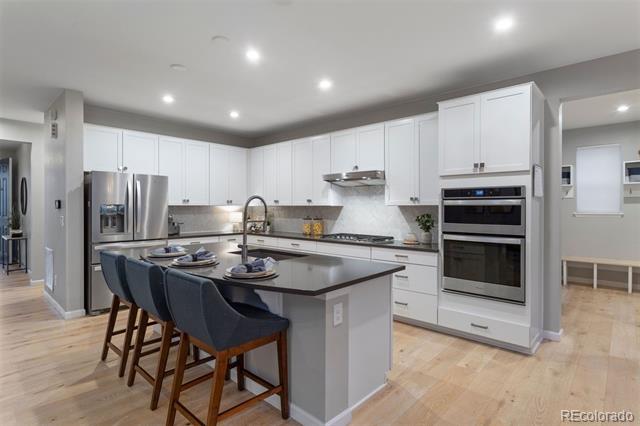
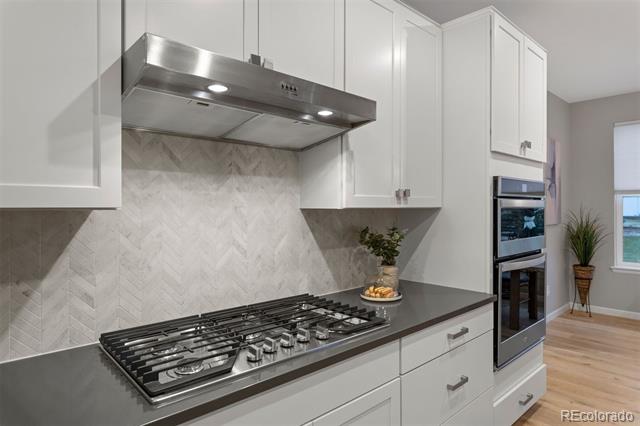
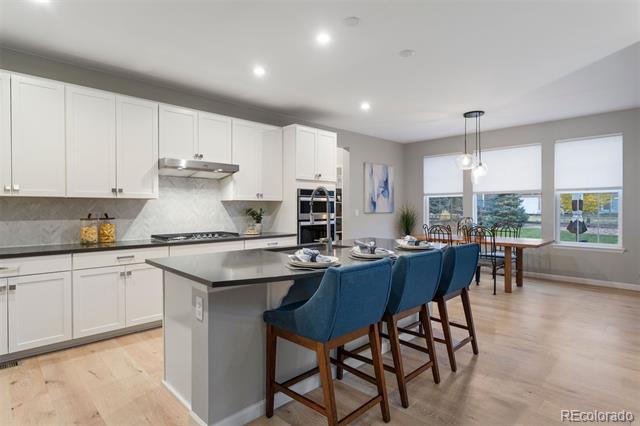
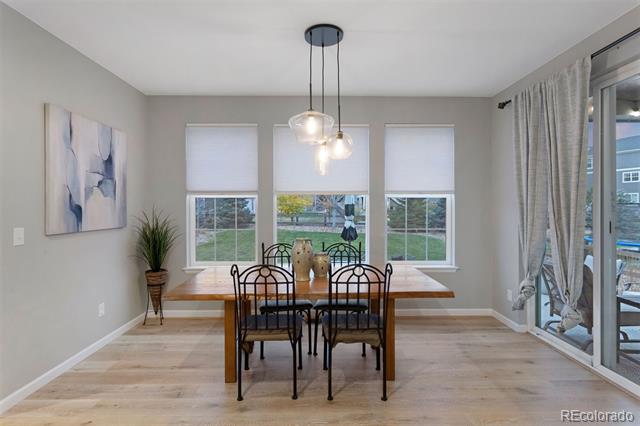
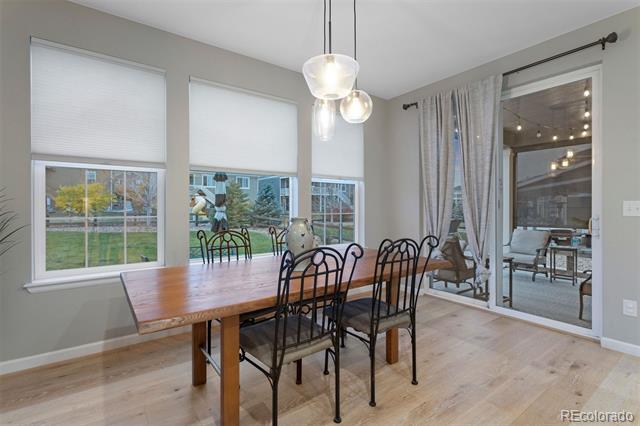
This home is a testament to pride of ownership, where every detail has been meticulously maintained. From luxurious flooring to upgraded lighting, you will experience a level of refinement typically found in model homes. The gourmet kitchen is a chef's dream, featuring a spacious island, custom cabinetry, and gas range, seamlessly connecting to the dining area and great room--perfect for entertaining guests.

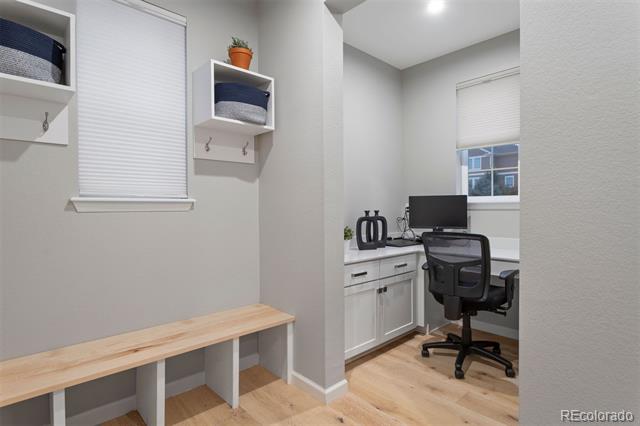
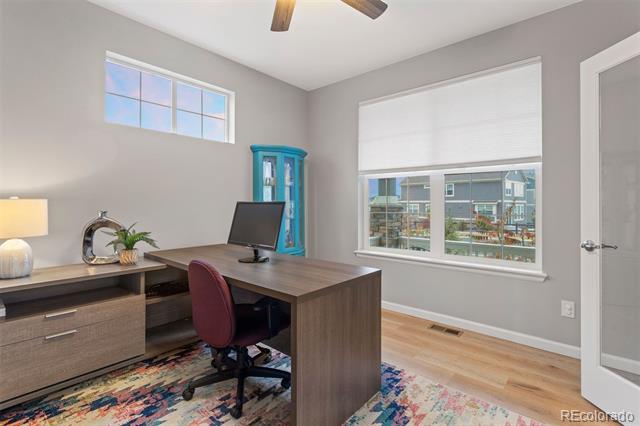
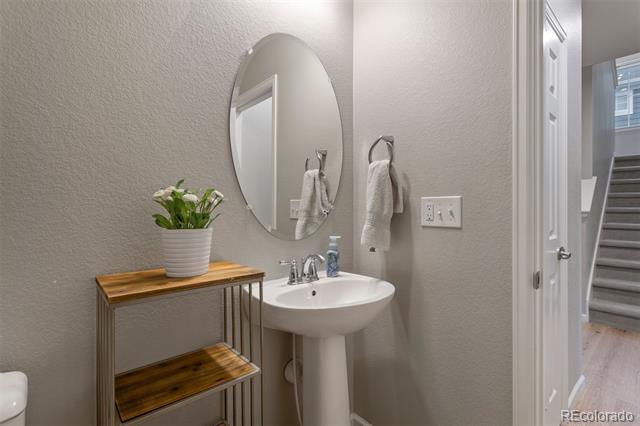
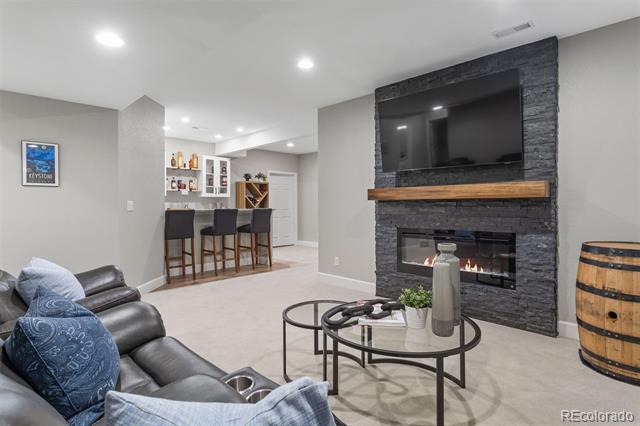
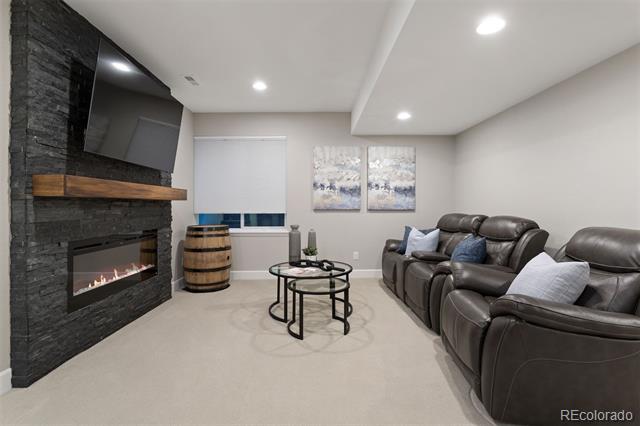
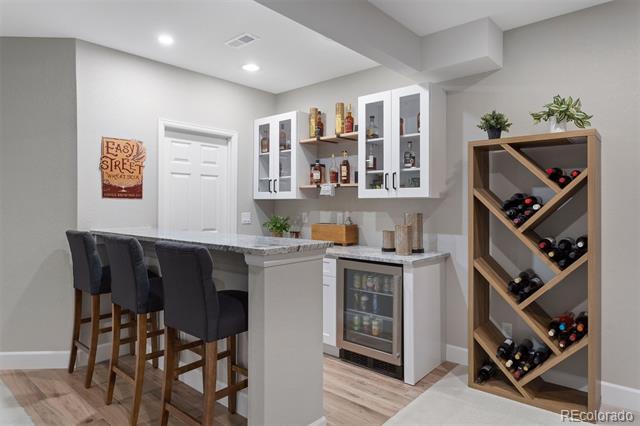
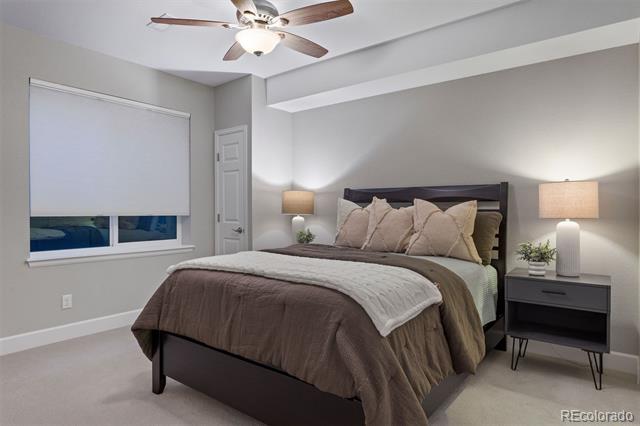
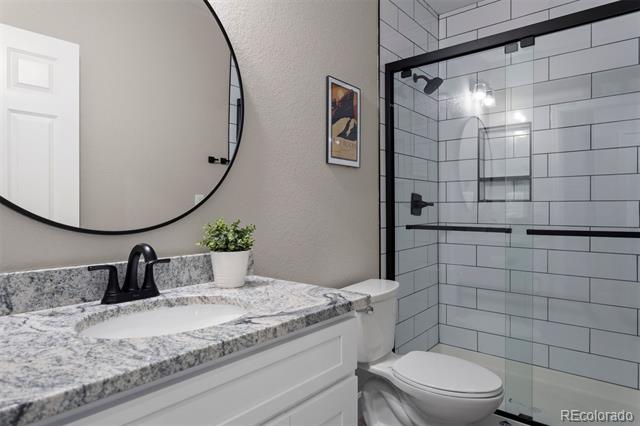
Conveniently located off the kitchen, you'll find a large pantry, a mudroom, and a pocket office area. The foyer opens to a private flex space with French doors, ideal for an office or additional living space. Descend to the fully designed lower level, complete with a bar, a family room with a fireplace, an additional bedroom, and a stylish 3/4 bathroom adorned with wood-grain tile flooring--creating a second main living area that exudes elegance.

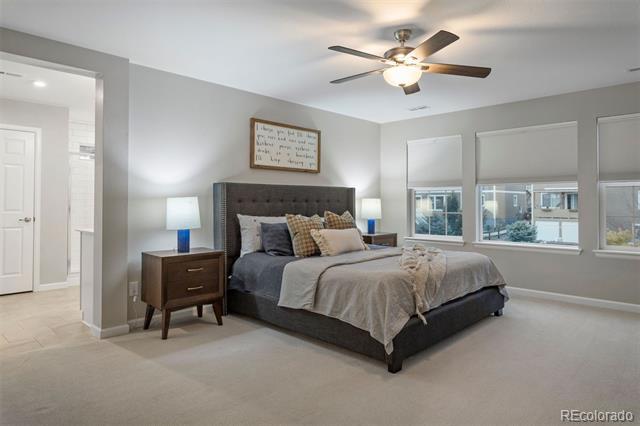
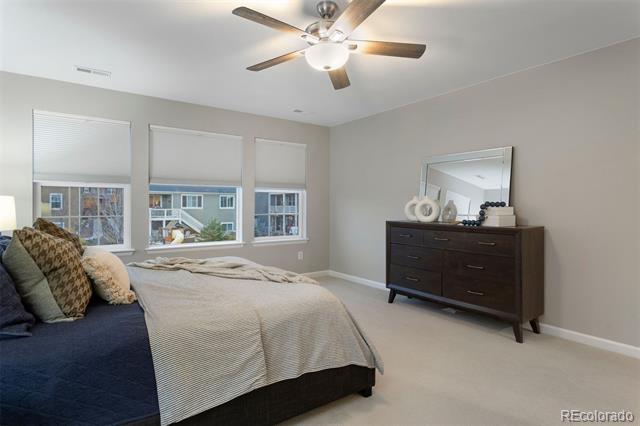
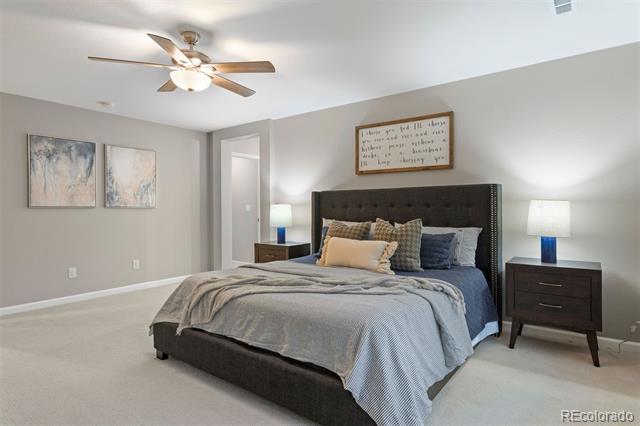
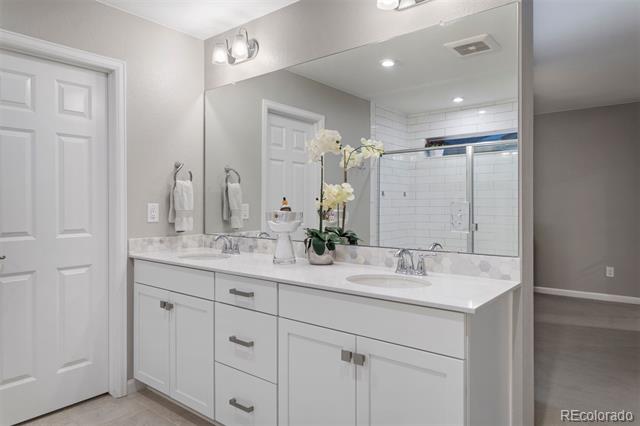
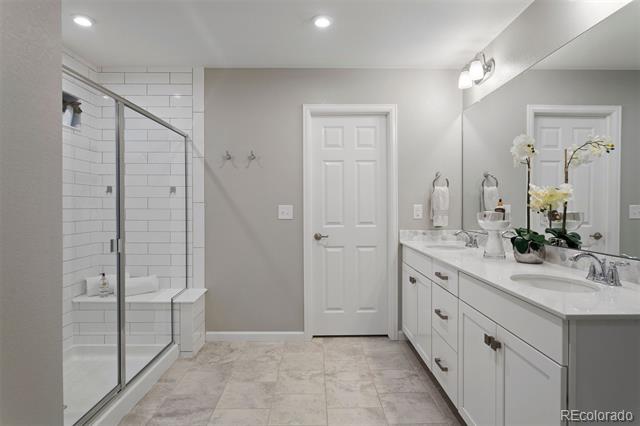
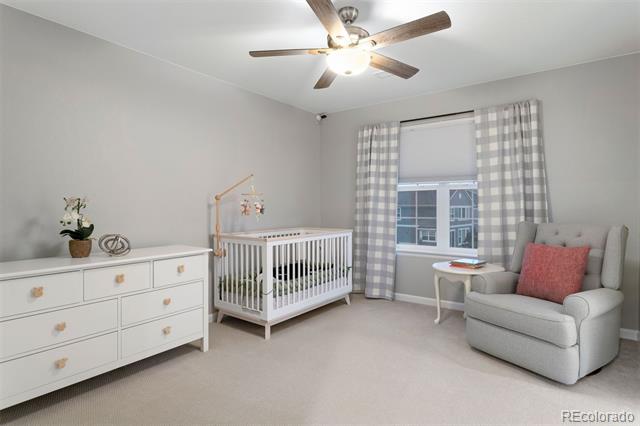
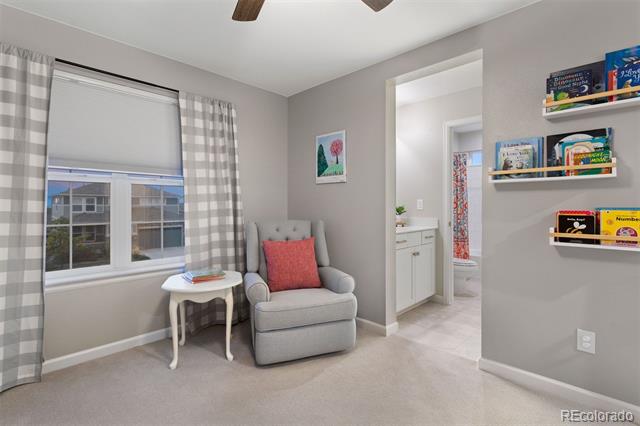
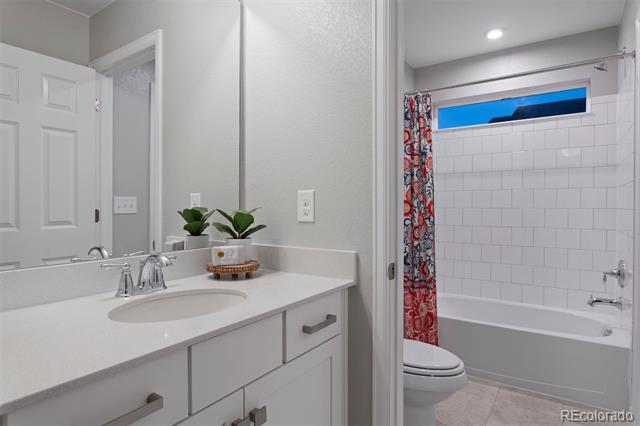
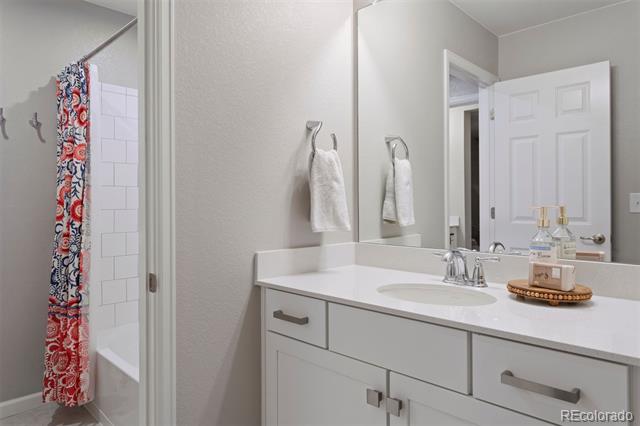
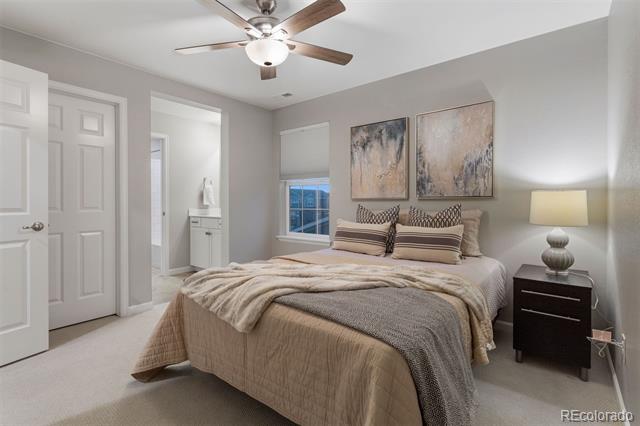
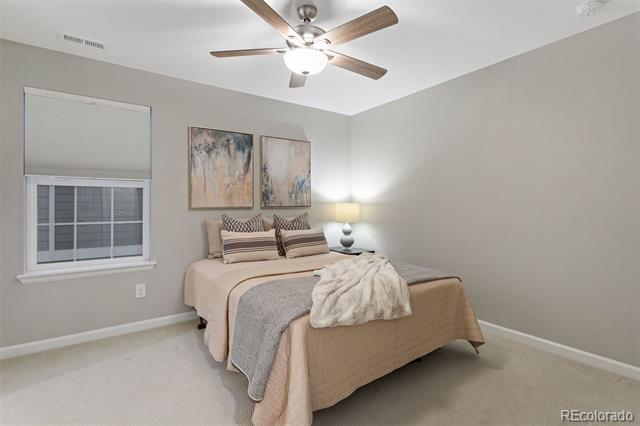
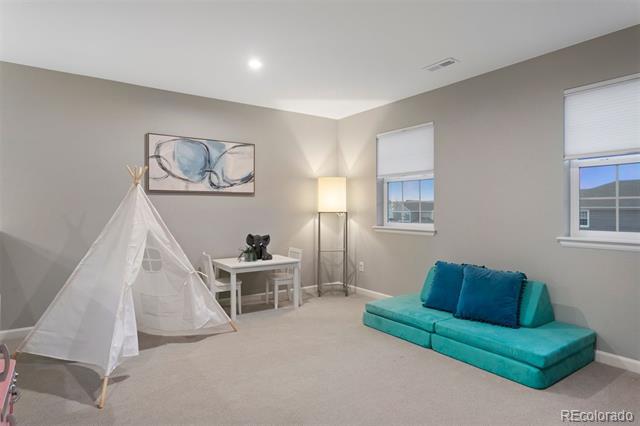
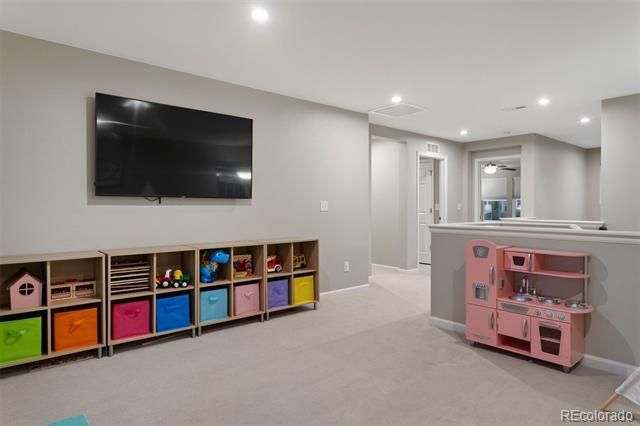
The thoughtfully designed second level features a primary bedroom with an en-suite bathroom and two spacious walk-in closets, alongside two additional bedrooms sharing a well-appointed Jack and Jill bathroom, all enhanced with custom window shades and quartz countertops.

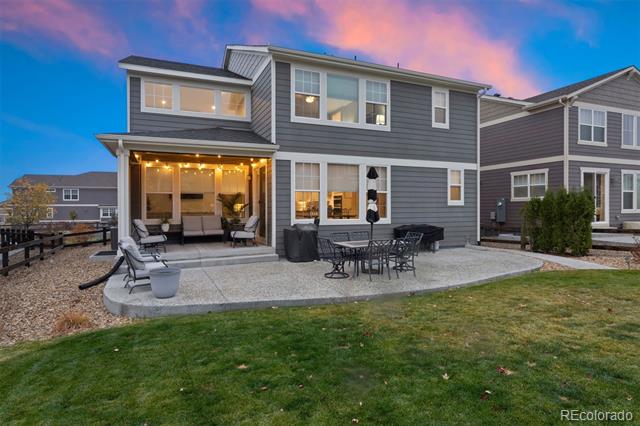
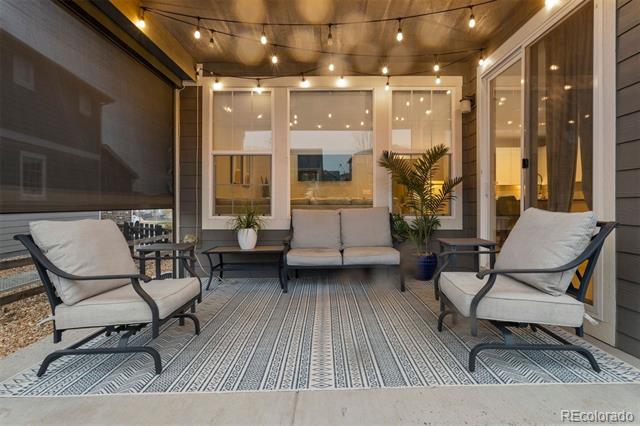
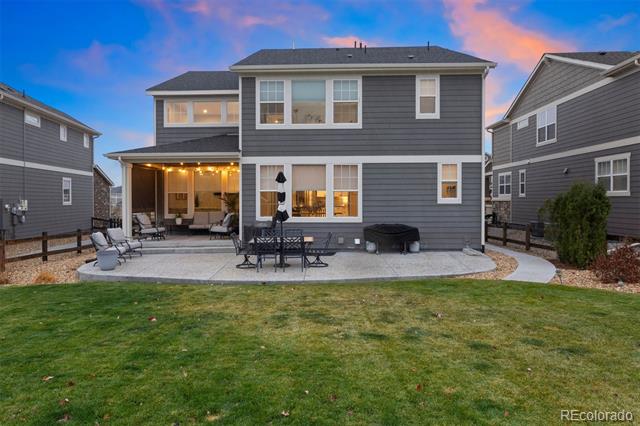
Step outside to enjoy an expansive, fully-fenced backyard complete with a covered patio--an ideal retreat for outdoor gatherings. Welcome home to this extraordinary residence!

4
beds

4
baths

3,536 Sq.Ft. LIVING AREA

8,712 Sq.Ft. lot

Features & Amenities

Interior

  • total bedrooms4
  • Total bathrooms4
  • full bathroom1
  • three quarter bathrooms2
  • half bathroom1
  • Flooring Carpet, Tile, Wood
  • Fireplace Basement
  • APPLIANCES Bar Fridge, Convection Oven, Dishwasher, Disposal, Dryer, Microwave, Oven, Range, Refrigerator, Self Cleaning Oven, Sump Pump, Tankless Water Heater, Washer
  • other interior Features Built-in Features, Ceiling Fan(s), Granite Counters, High Ceilings, Jack Jill Bath, Kitchen Island, Open Floorplan, Pantry, Primary Suite, Quartz Counters, Solid Surface Counters, Vaulted Ceiling(s), Walk-In Closet(s)

Area & Lot

  • Status Sold
  • Date Sold June 24, 2025
  • Living Area3,536 Sq.Ft.
  • Lot Area8,712 Sq.Ft.
  • MLS® ID3387063
  • TypeResidential
  • YEAR BUILT2019
  • Architecture StylesTraditional
  • Elementary SchoolPine Lane Prim/Inter
  • Middle SchoolSierra
  • High SchoolChaparral
  • School DistrictDouglas RE-1

Exterior

  • STORIES2
  • Garage Space3.0
  • water SourcePublic
  • utilitiesCable Available, Electricity Connected, Natural Gas Connected, Phone Available
  • roofComposition
  • lot featuresLandscaped, Level, Master Planned, Sprinklers In Front, Sprinklers In Rear
  • HEAT TYPEForced Air
  • AIR CONDITIONINGCentral Air
  • sewerPublic Sewer
  • SubstructureSlab
  • other exterior FeaturesLighting, Rain Gutters

Financial

  • Sales Price$800,000
  • Real Estate Tax $6,104/yr
  • HOA $98/mo
View Virtual Tour

Work With Jan

A Denver resident for over 40 years, Jan is intimately familiar with the finest neighborhoods and is among the best in the business. Her reputation has been built on delivering the highest-level negotiating skills, developing personal connections with her clientele and working with Buyers and Sellers as their trusted life-long real estate adviser.

Follow Me on Instagram