23440 E Moraine Place
SEE ALL PHOTOS
23440 E Moraine Place
Sold

23440 E Moraine Place

23440 E Moraine Place, Aurora, CO 80016

$544,000
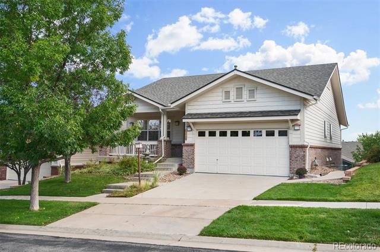
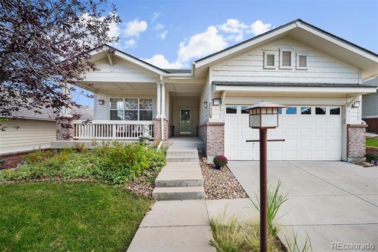
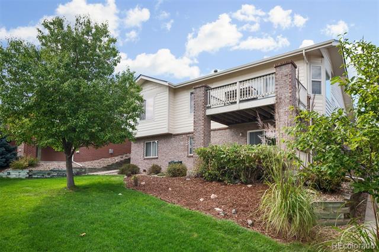
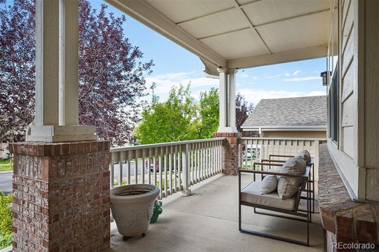
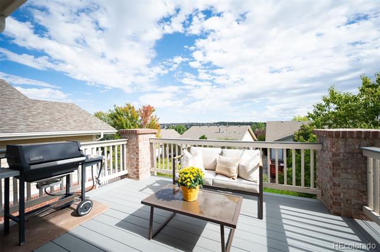
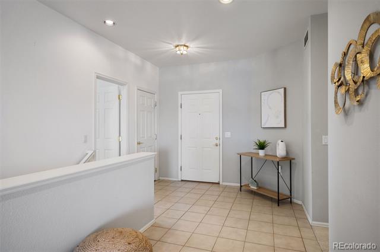
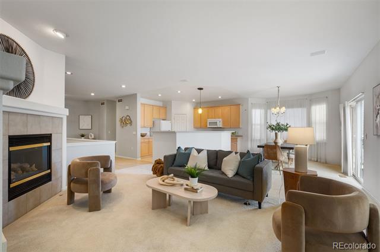
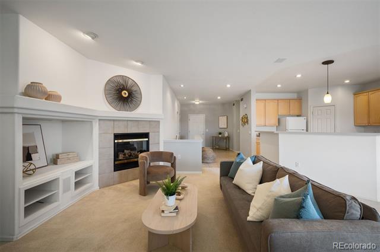
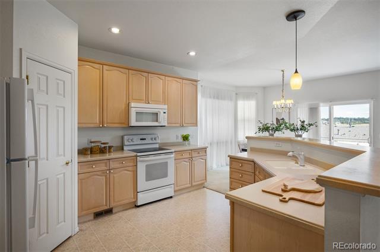
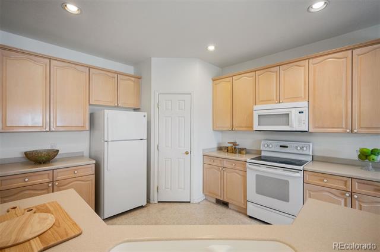
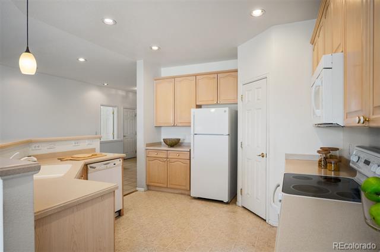
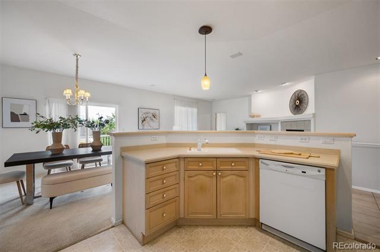
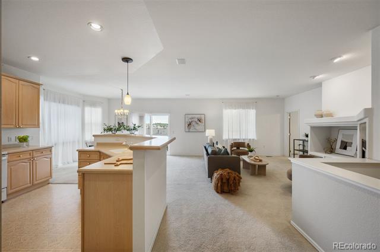
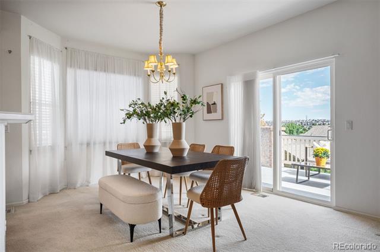
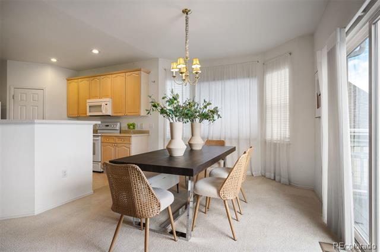
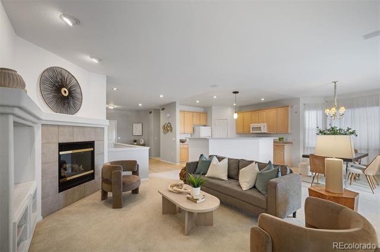
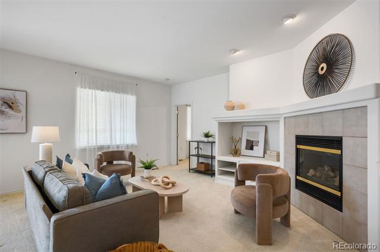
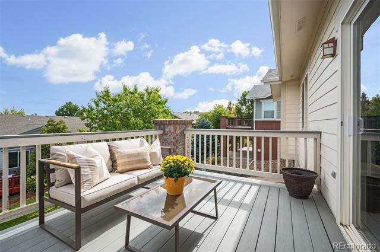
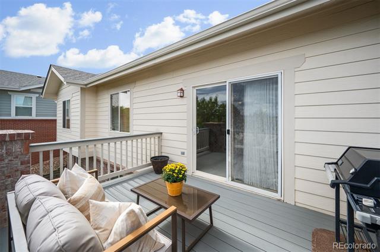
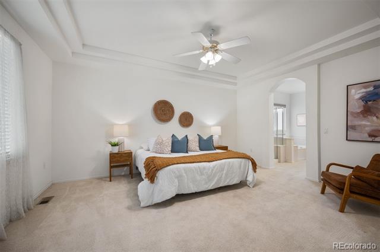
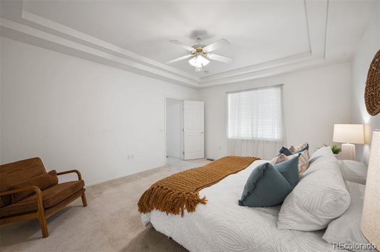
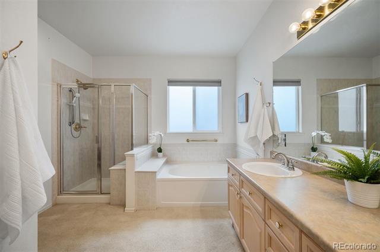
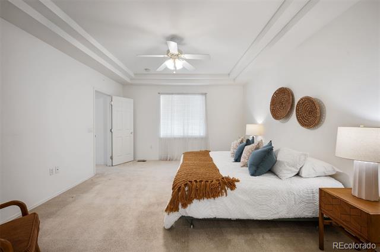
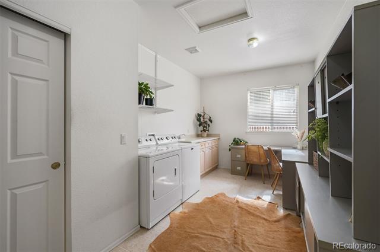
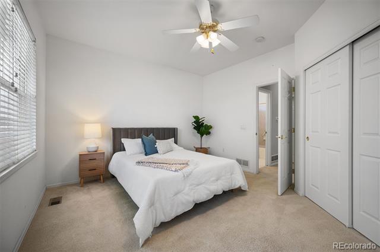
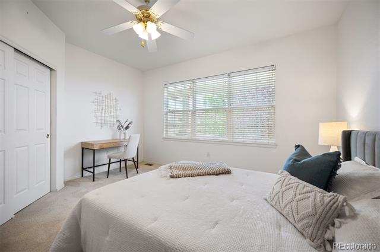
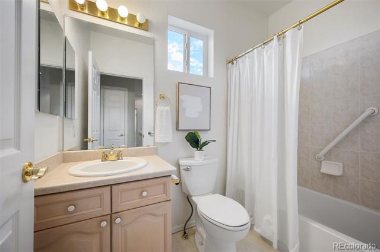
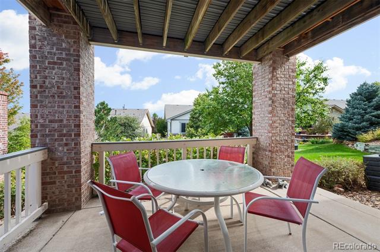
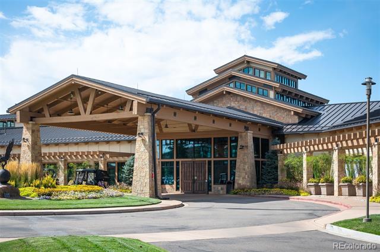
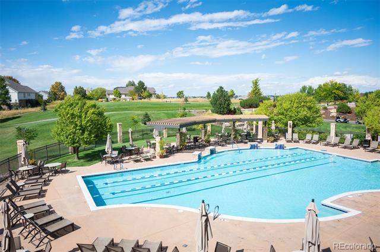
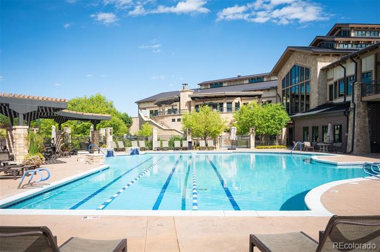
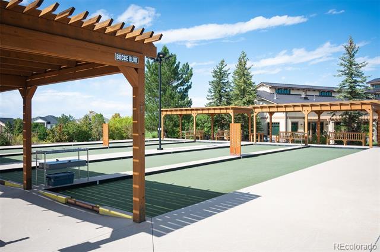
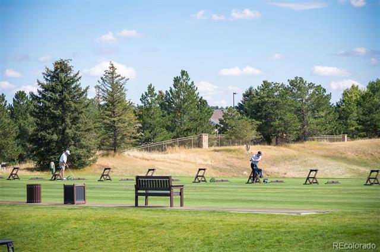
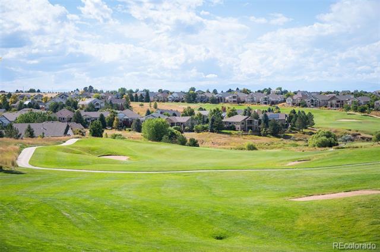
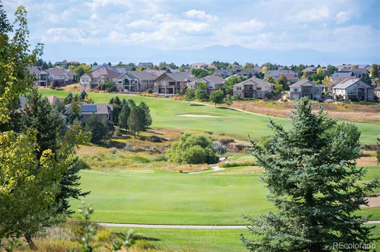
NEW Roof! (2024) Plus, NEW Furnace and Water Heater! (2023). Active and social living in Heritage Eagle Bend Golf Club, a 45+ gated community featuring an 18-hole, par 72 championship golf course designed by highly regarded and prolific course architect Arthur Hills! A grand clubhouse, Eagle's Nest restaurant for on-site dining, takeaway, wine, and snacks, indoor and outdoor pools, workout facility, multiple sport courts including pickleball, tennis and bocce, event spaces, a library, and a billiards room for vibrant socializing opportunities or simply enjoying the plentiful amenities. This Legacy 601 floorplan home features a covered front porch, 2 bedrooms and 2 bathrooms plus a generously sized laundry room with office space, and a walk-out, unfinished, basement to potentially double your home's finished square footage! Open kitchen with spacious walk-in pantry, smooth counters, and barstool height seating offers versatility for dining, cooking, and living. Gas fireplace and built-in entertainment nook in the living room add warmth in the central heart of the home. Two private patios - a deck on the main floor and a covered patio outside of the walk-out basement - for enjoying ideal Colorado weather. Attached 2-car garage with plentiful storage, built-in worktable, and shelving. Walk-out basement provides unfinished square footage to double your home's living space and bring your design dreams to life with your custom touches!

2
beds

2
baths

1,748 Sq.Ft. LIVING AREA

0.32 Acres lot

Features & Amenities

Interior

  • total bedrooms2
  • Total bathrooms2
  • full bathrooms2
  • Laundry room In Unit
  • Flooring Carpet, Laminate, Tile
  • Fireplace Living Room
  • other interior Features Ceiling Fan(s), Corian Counters, Open Floorplan, Primary Suite

Area & Lot

  • Status Sold
  • Date Sold February 27, 2026
  • Living Area1,748 Sq.Ft.
  • Lot Area0.32 Acres
  • MLS® ID6562159
  • TypeResidential
  • YEAR BUILT2000
  • Architecture StylesTraditional
  • Elementary SchoolCoyote Hills
  • Middle SchoolFox Ridge
  • High SchoolCherokee Trail
  • School DistrictCherry Creek 5

Exterior

  • STORIES1
  • Garage Space2.0
  • water SourcePublic
  • utilitiesCable Available, Electricity Available, Natural Gas Available, Phone Available
  • PoolIndoor, Outdoor Pool
  • roofShingle
  • lot featuresLevel, Master Planned, On Golf Course
  • parkingConcrete, Lighted, Storage
  • HEAT TYPEForced Air
  • AIR CONDITIONINGCentral Air
  • sewerPublic Sewer
  • SubstructureSlab
  • HOA AmenitiesClubhouse, Fitness Center, Golf Course, Pool, Tennis Court(s)

Financial

  • Sales Price$544,000
  • Real Estate Tax $3,555/yr
  • HOA $348/mo
View Virtual Tour

Work With Jan

A Denver resident for over 40 years, Jan is intimately familiar with the finest neighborhoods and is among the best in the business. Her reputation has been built on delivering the highest-level negotiating skills, developing personal connections with her clientele and working with Buyers and Sellers as their trusted life-long real estate adviser.

Follow Me on Instagram