

2340 N Vine Street
2340 N Vine Street
2340 N Vine Street
2340 N Vine Street
2340 N Vine Street
2340 N Vine Street
2340 N Vine Street
2340 N Vine Street
2340 N Vine Street
2340 N Vine Street
2340 N Vine Street
2340 N Vine Street
2340 N Vine Street
2340 N Vine Street
2340 N Vine Street
2340 N Vine Street
2340 N Vine Street
2340 N Vine Street
2340 N Vine Street
2340 N Vine Street
2340 N Vine Street
2340 N Vine Street
2340 N Vine Street
2340 N Vine Street
2340 N Vine Street
2340 N Vine Street
2340 N Vine Street
2340 N Vine Street
2340 N Vine Street
2340 N Vine Street
2340 N Vine Street
2340 N Vine Street
2340 N Vine Street
2340 N Vine Street
2340 N Vine Street
SEE ALL PHOTOS
2340 N Vine Street
2340 N Vine Street
2340 N Vine Street
2340 N Vine Street
2340 N Vine Street
2340 N Vine Street
2340 N Vine Street
2340 N Vine Street
2340 N Vine Street
2340 N Vine Street
2340 N Vine Street
2340 N Vine Street
2340 N Vine Street
2340 N Vine Street
2340 N Vine Street
2340 N Vine Street
2340 N Vine Street
2340 N Vine Street
2340 N Vine Street
2340 N Vine Street
2340 N Vine Street
2340 N Vine Street
2340 N Vine Street
2340 N Vine Street
2340 N Vine Street
2340 N Vine Street
2340 N Vine Street
2340 N Vine Street
2340 N Vine Street
2340 N Vine Street
2340 N Vine Street
2340 N Vine Street
2340 N Vine Street
2340 N Vine Street
2340 N Vine Street
Sold

2340 N Vine Street

2340 N Vine Street, Denver, CO 80205

$730,000
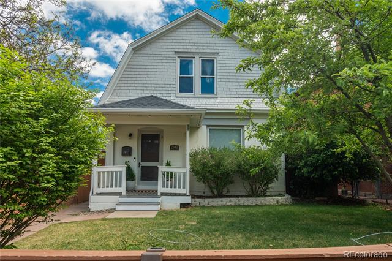
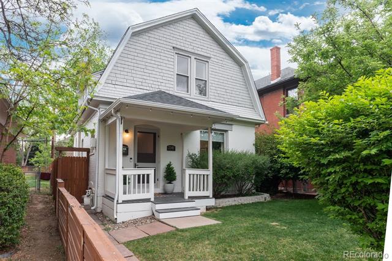
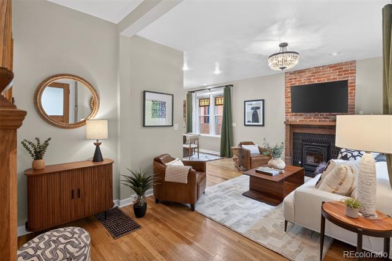
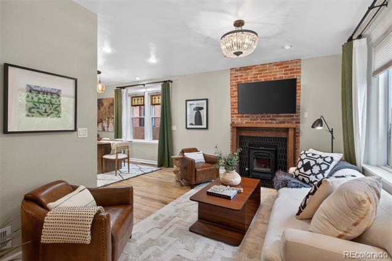
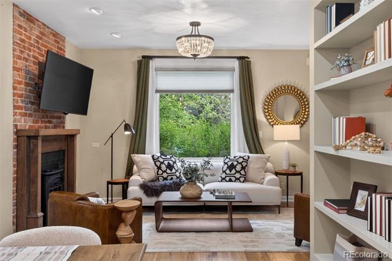
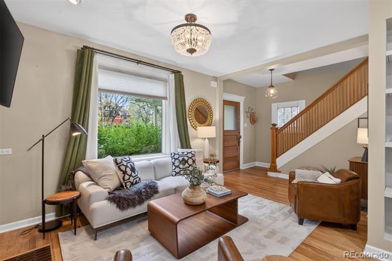
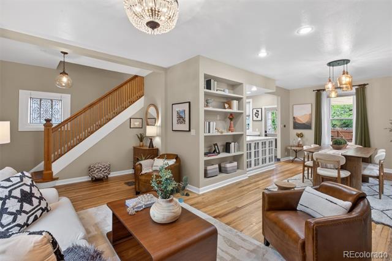
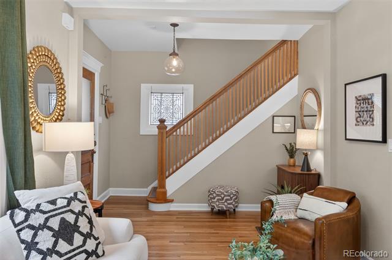
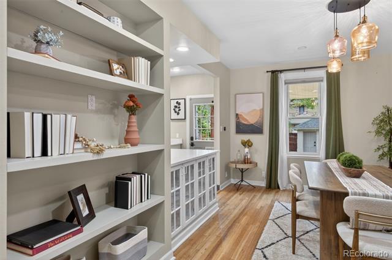
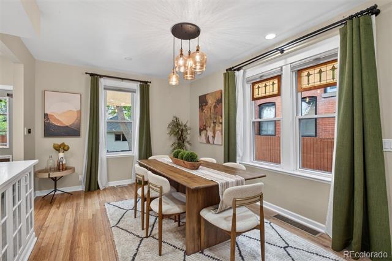
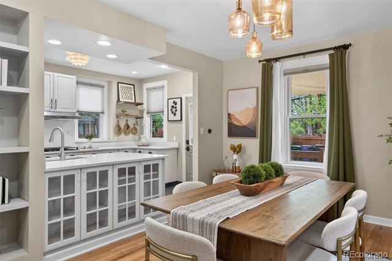
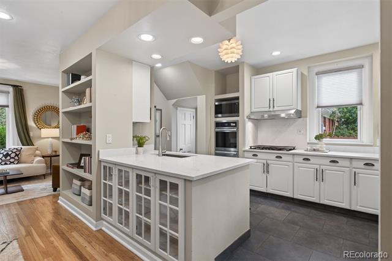
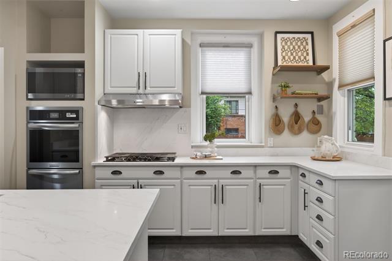
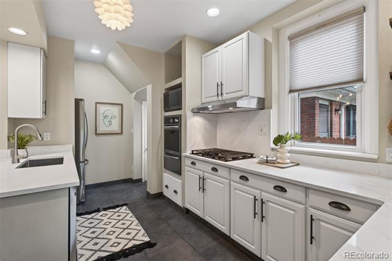
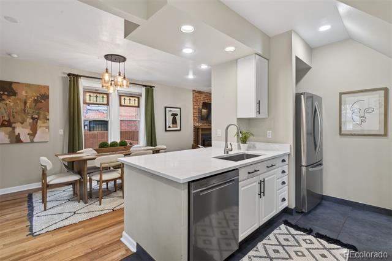
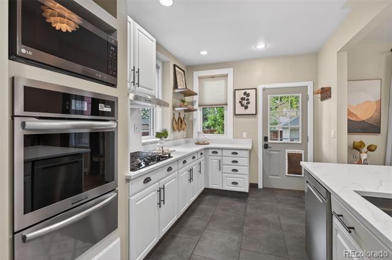
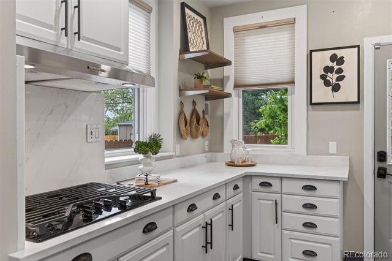
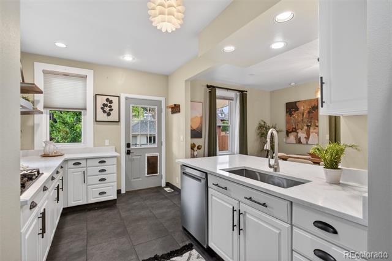
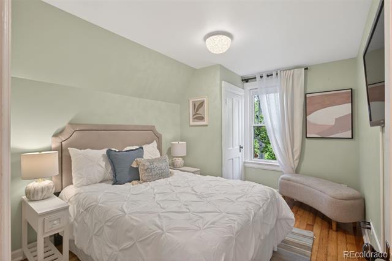
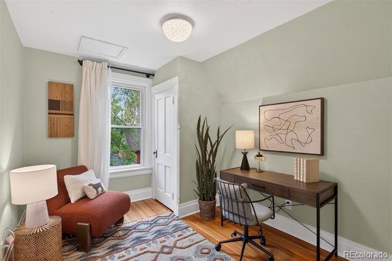
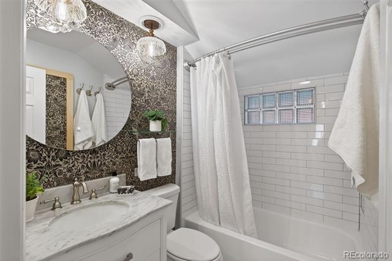
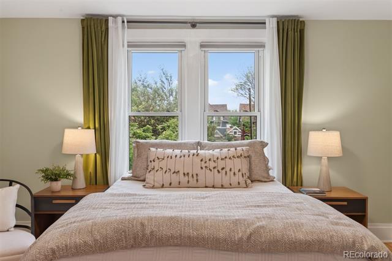
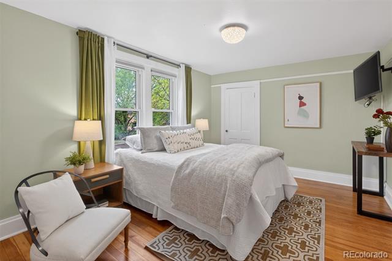
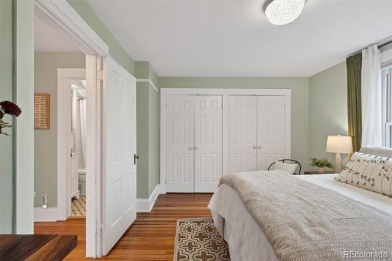
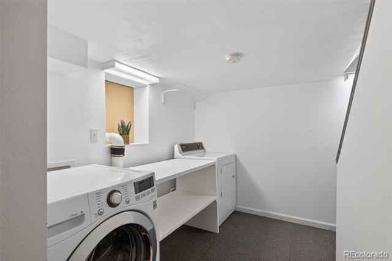
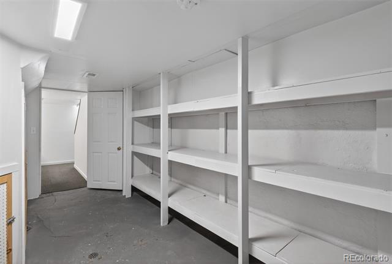
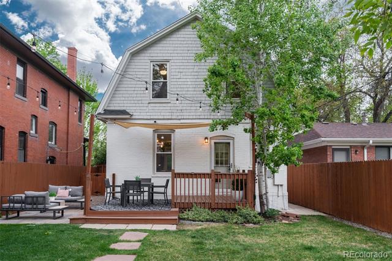
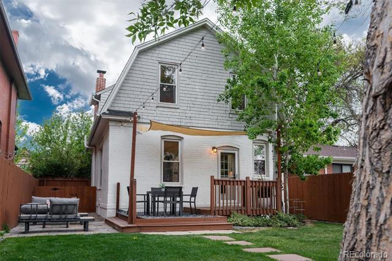
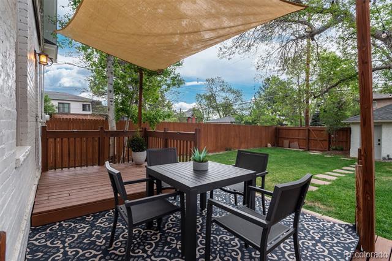
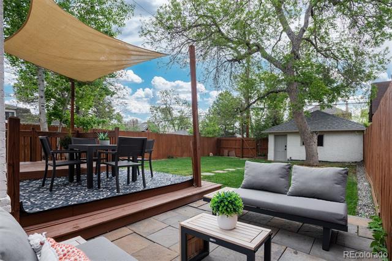
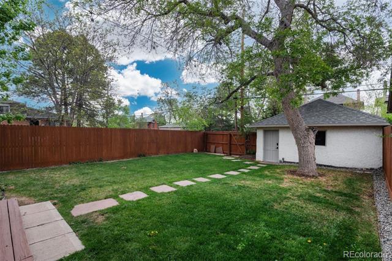
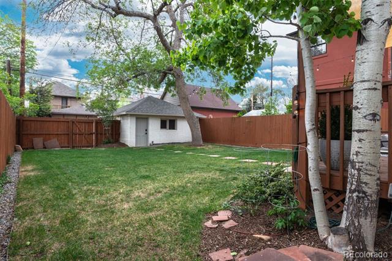
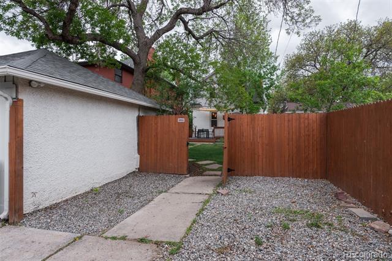
Storybook turn-of-the-century 2-story nestled in the heart of historic Whittier neighborhood, just steps from City Park and a short stroll to boutiques, restaurants, and coffee shops. This home seamlessly combines tasteful modern updates with timeless historic character throughout. The inviting living room is filled with natural light and features high ceilings, a cozy gas fireplace with exposed brick, classic mantle, and designer tile surround. Custom built-ins add charm and function, while a large picture window overlooks the landscaped, fenced front yard. The open flow continues into the elegant dining room and a newly updated chef-inspired kitchen thoughtfully designed for both everyday living and entertaining, featuring sleek white quartz slab countertops, all-new stainless steel oven, warming drawer and cooktop, generous cabinetry, and refined finishes that create a warm yet sophisticated culinary space. Upstairs, the serene primary bedroom offers dual closets, abundant light, and western views. Two additional bedrooms provide flexibility for guests, or office space, along with a stylishly updated and functional full bath. The basement includes a laundry area and generous storage. The private backyard is a true urban retreat with a dining deck, grilling patio, mature trees, and lush plantings, fully fenced for privacy--ideal for relaxing, entertaining, or gardening. Among the many improvements, enjoy a brand new roof and gutter system. A rare opportunity to own a thoughtfully updated historic home offering timeless charm, modern comfort, and an exceptional location in one of Denver's most beloved neighborhoods.

3
beds

1
bath

1,456 Sq.Ft. LIVING AREA

4,690 Sq.Ft. lot

Features & Amenities

Interior

  • total bedrooms3
  • Total bathroom1
  • full bathroom1
  • Flooring Tile, Wood
  • Fireplace Gas, Insert, Living Room
  • APPLIANCES Cooktop, Dishwasher, Disposal, Dryer, Gas Water Heater, Microwave, Oven, Range Hood, Refrigerator, Warming Drawer, Washer
  • other interior Features Built-in Features, Pantry, Quartz Counters, Smoke Free

Area & Lot

  • Status Sold
  • Date Sold May 29, 2026
  • Living Area1,456 Sq.Ft.
  • Lot Area4,690 Sq.Ft.
  • MLS® ID9836466
  • TypeResidential
  • YEAR BUILT1901
  • Elementary SchoolCole Arts And Science Academy
  • Middle SchoolWhittier E-8
  • High SchoolEast
  • School DistrictDenver 1

Exterior

  • STORIES2
  • Garage Space1.0
  • water SourcePublic
  • utilitiesCable Available, Electricity Connected, Natural Gas Connected
  • roofComposition
  • lot featuresLevel, Near Public Transit, Sprinklers In Front, Sprinklers In Rear
  • parkingConcrete, Exterior Access Door, Storage
  • HEAT TYPEForced Air, Natural Gas
  • AIR CONDITIONINGCentral Air
  • sewerPublic Sewer
  • SubstructureSlab
  • other exterior FeaturesDog Run, Private Yard, Rain Gutters

Financial

  • Sales Price$730,000
  • Real Estate Tax $3,680/yr
  • Zoning U-SU-B1
View Virtual Tour

Work With Jan

A Denver resident for over 40 years, Jan is intimately familiar with the finest neighborhoods and is among the best in the business. Her reputation has been built on delivering the highest-level negotiating skills, developing personal connections with her clientele and working with Buyers and Sellers as their trusted life-long real estate adviser.

Follow Me on Instagram