2250 Crestridge Drive
SEE ALL PHOTOS
2250 Crestridge Drive
Sold

2250 Crestridge Drive

2250 Crestridge Drive, Greenwood Village, CO 80121

$2,225,000
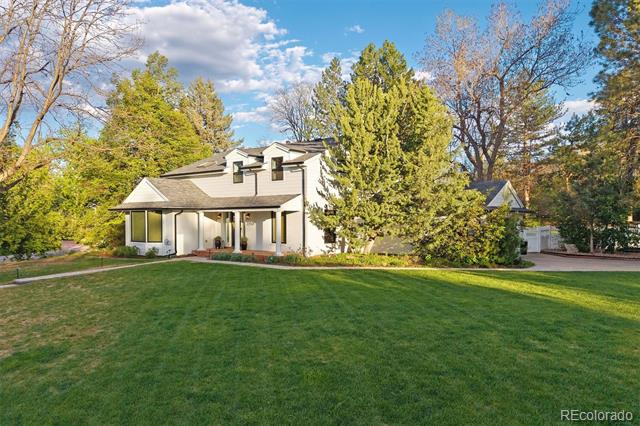
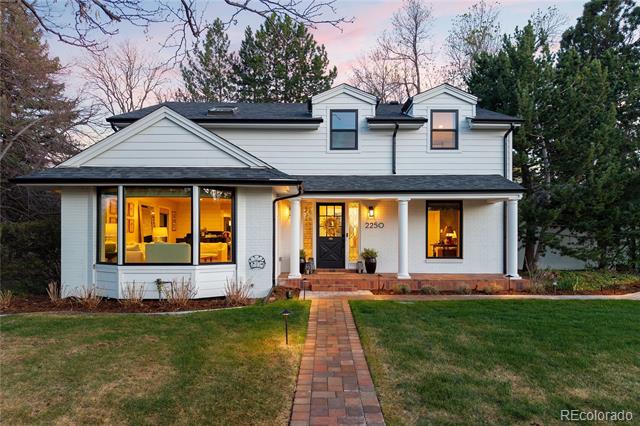
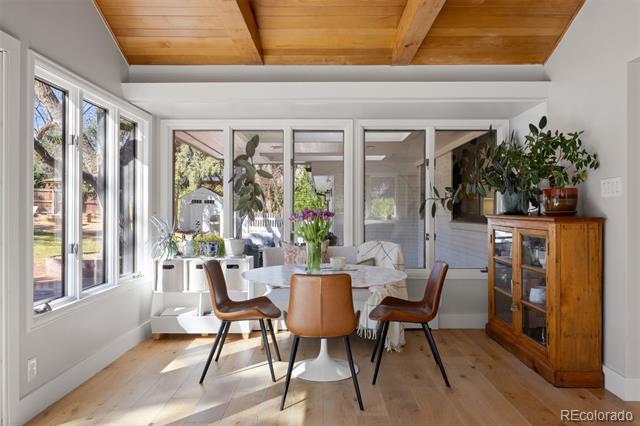
Welcome to 2250 Crestridge Drive in the heart of Greenwood Village--where thoughtful design, modern updates, and timeless charm come together in one exceptional home.

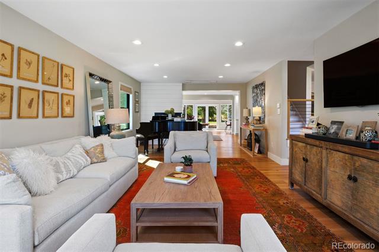
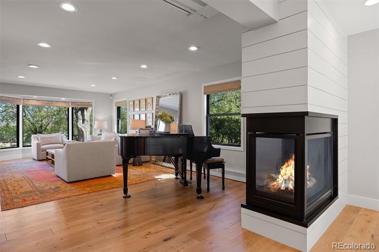
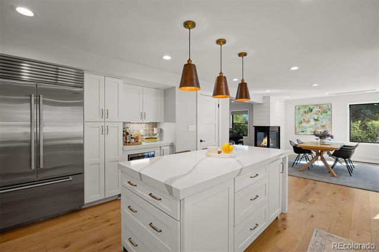
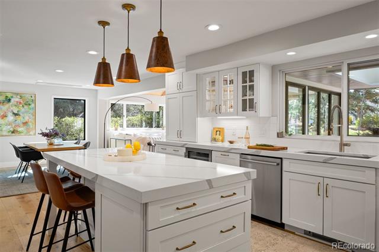
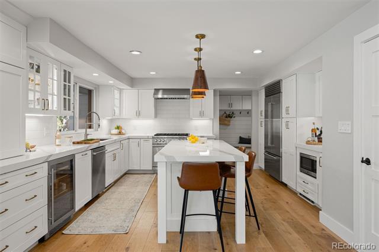
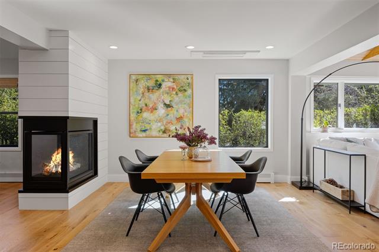
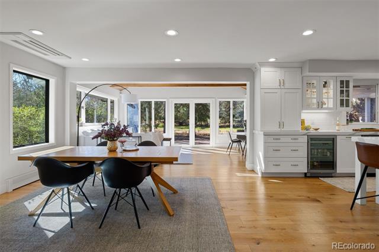
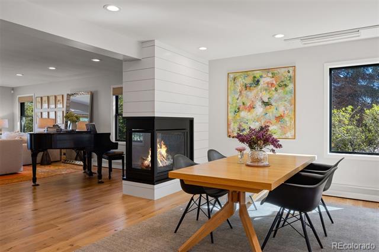
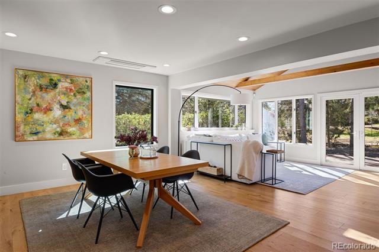
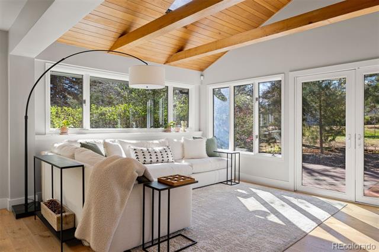
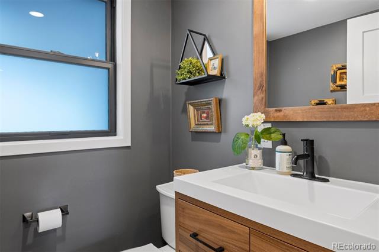
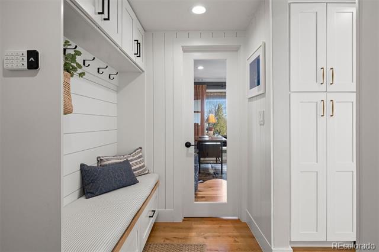
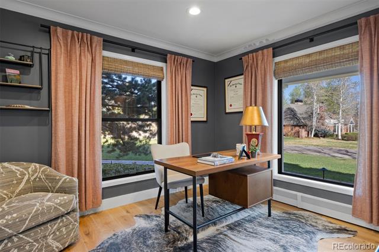
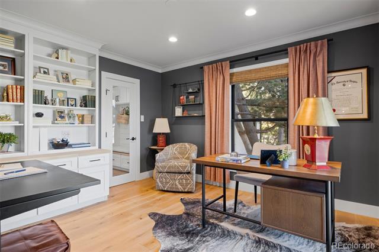
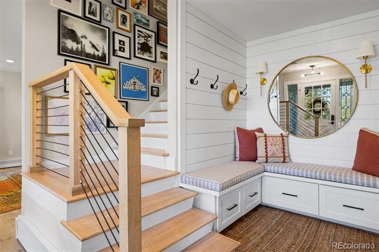
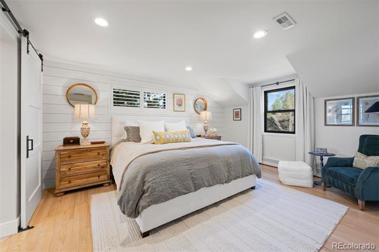
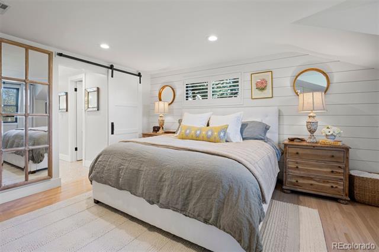
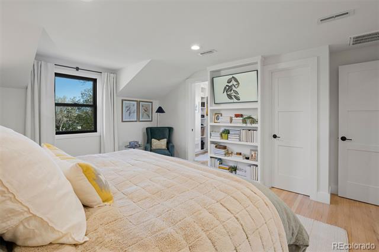
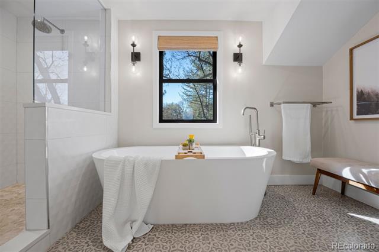
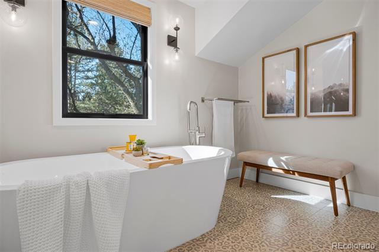
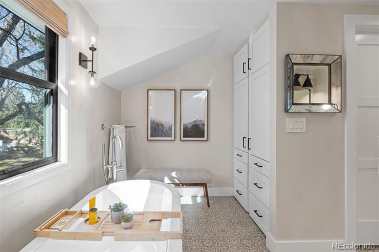
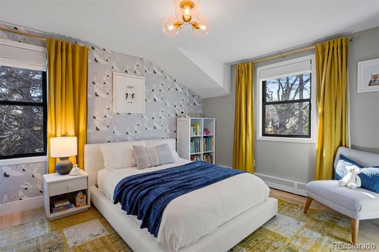
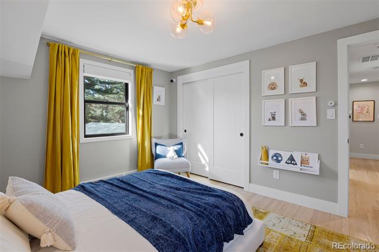
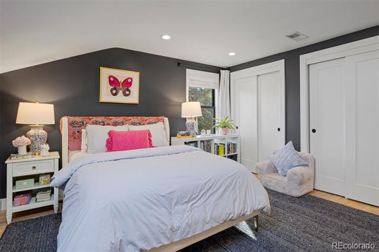
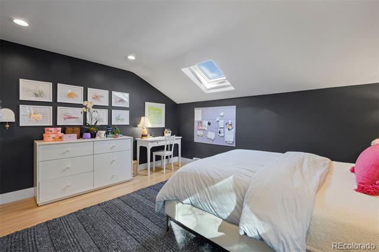
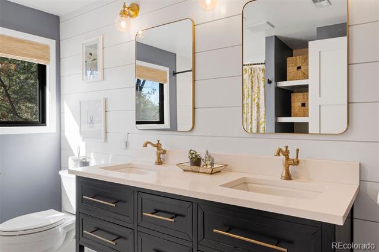
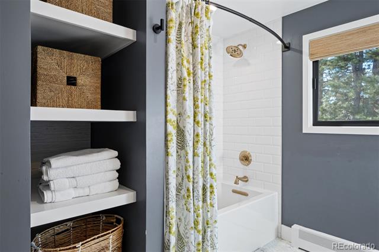
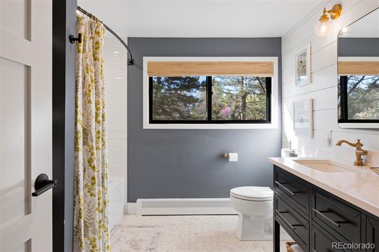
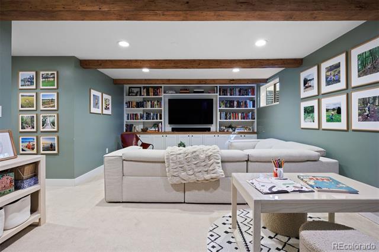
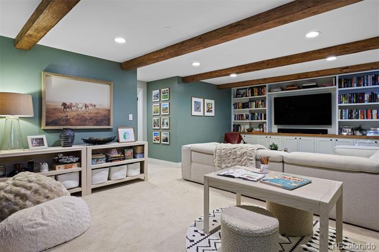
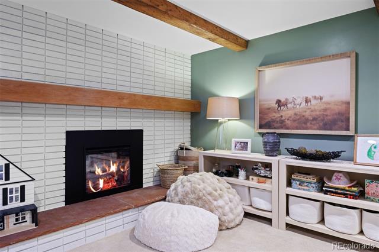
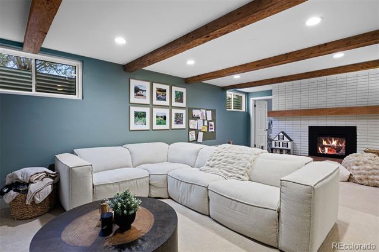
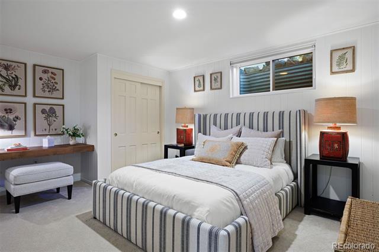
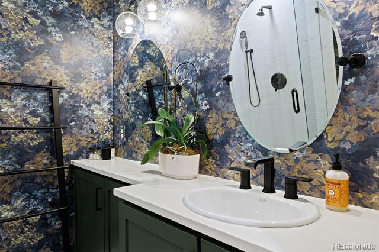
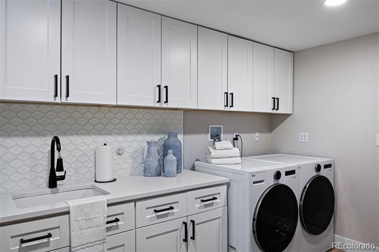
This beautifully remodeled 4-bedroom, 4-bath residence has been updated with care and intention, showcasing high-quality finishes and custom features throughout. From the moment you step inside, you'll appreciate the inviting layout, offering multiple spacious living areas perfect for both everyday living and effortless entertaining. A dedicated office provides the ideal work-from-home setup, blending functionality with comfort.

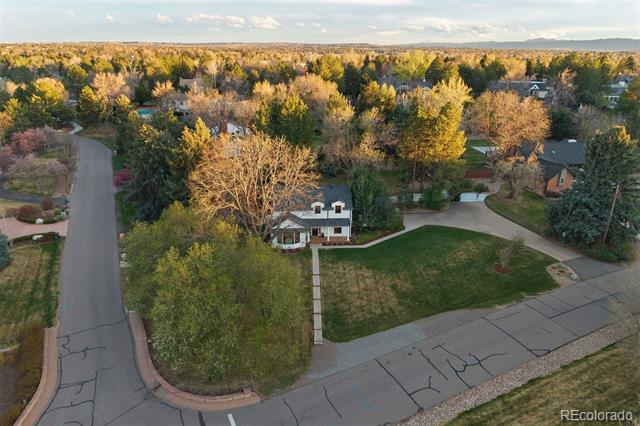
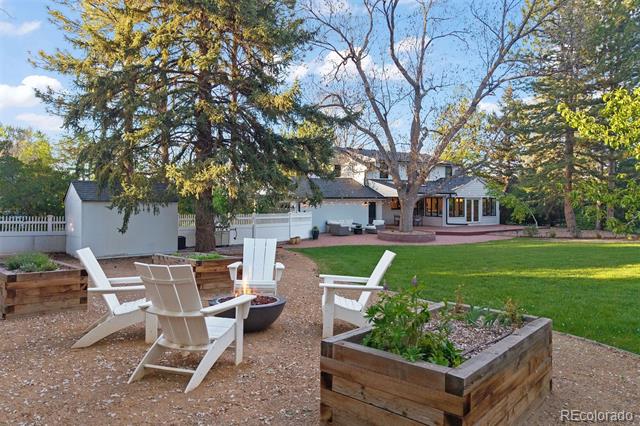
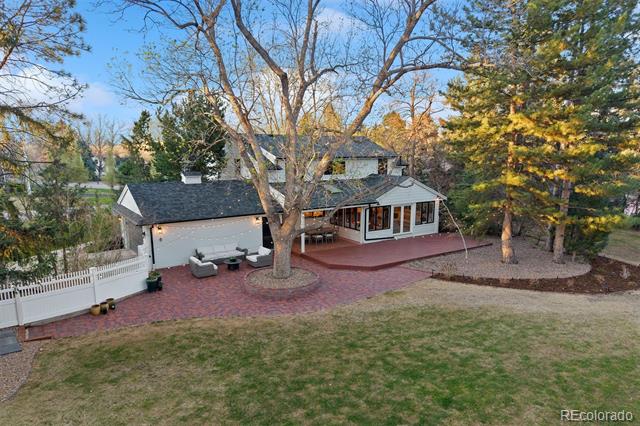
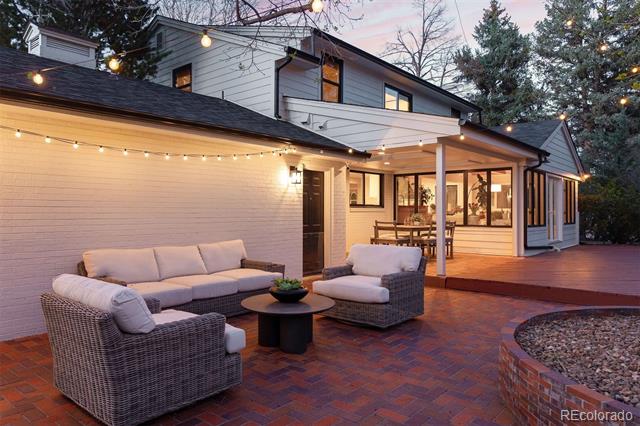
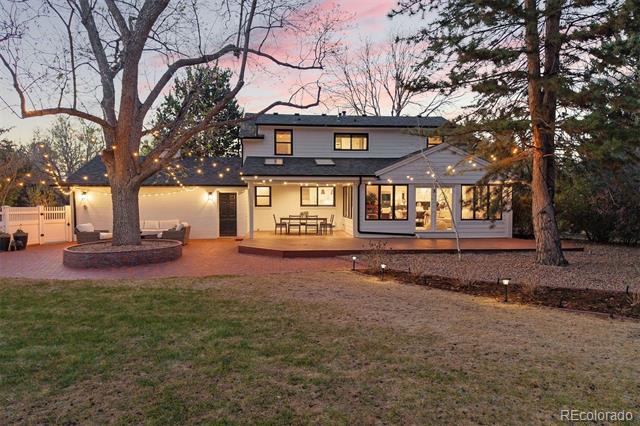
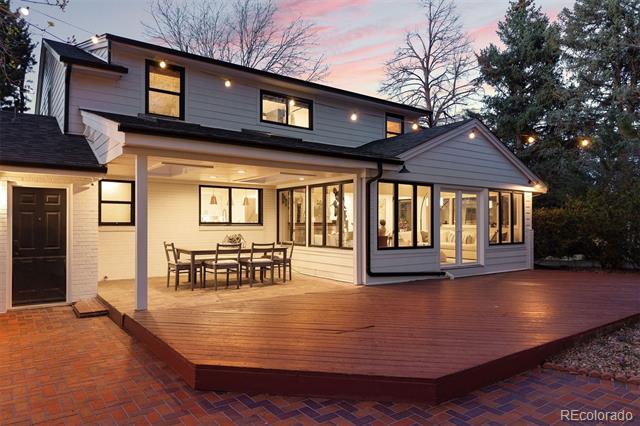
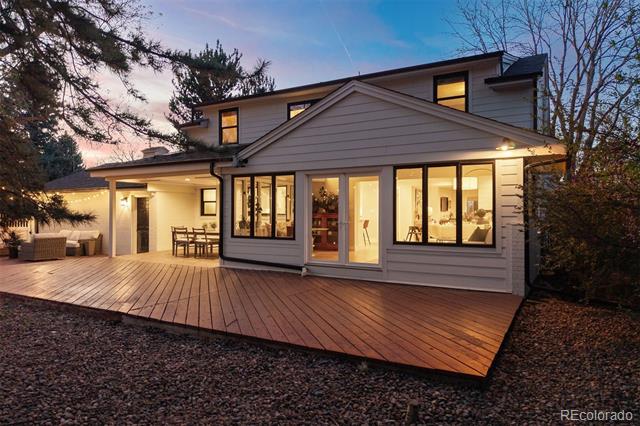
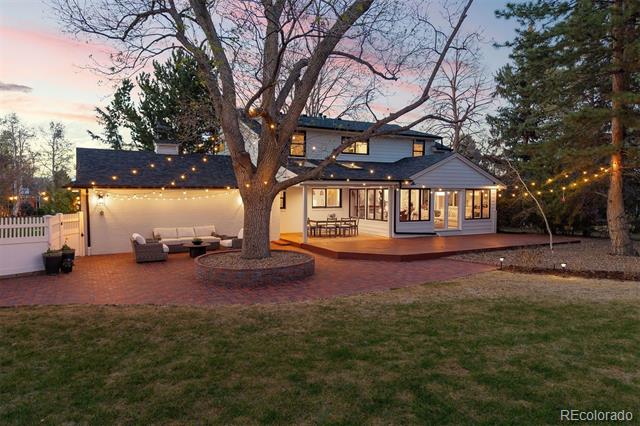
Set on a large, tree-filled lot in one of the area's most desirable neighborhoods, the outdoor space offers privacy, tranquility, and room to enjoy Colorado's beautiful seasons. Whether hosting gatherings or relaxing under the mature canopy, this property delivers a rare sense of retreat while still being close to everything Greenwood Village has to offer.
Enjoy an unbeatable lifestyle with walkable access to local shops, restaurants, and top-rated schools, as well as the nearby High Line Canal Trail--offering miles of scenic trails for walking, running, and biking right outside your door.

Move-in ready and meticulously updated, this is a home where style, space, and location truly align.

4
beds

4
baths

3,906 Sq.Ft. LIVING AREA

0.79 Acres lot

Features & Amenities

Interior

  • total bedrooms4
  • Total bathrooms4
  • full bathrooms2
  • three quarter bathroom1
  • half bathroom1
  • Flooring Carpet, Laminate, Tile, Wood
  • Fireplace Basement, Electric, Family Room, Gas
  • APPLIANCES Bar Fridge, Dishwasher, Dryer, Microwave, Oven, Range, Range Hood, Refrigerator, Washer
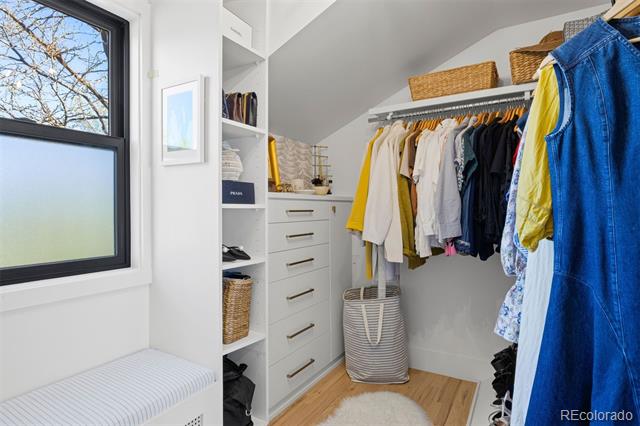
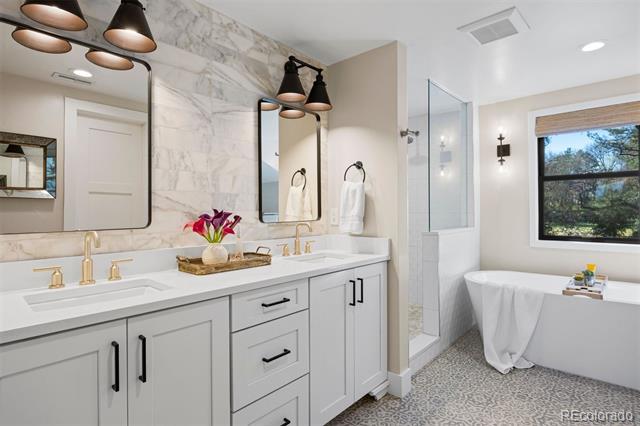
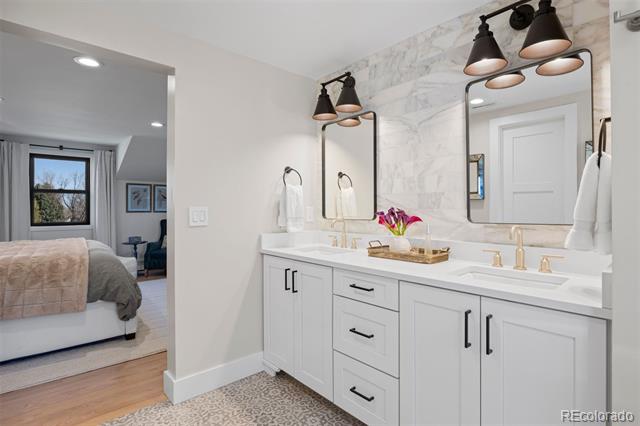
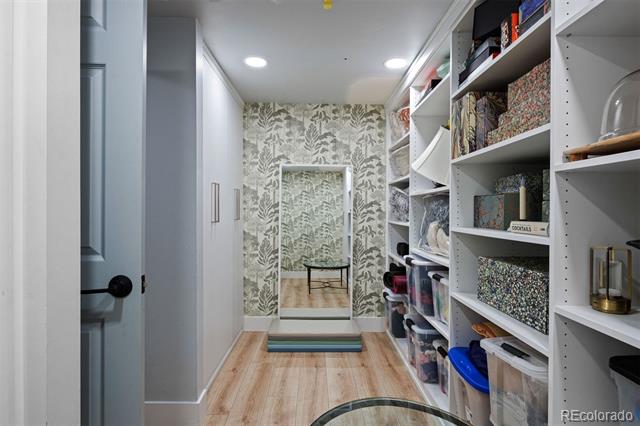
  • other interior Features Built-in Features, Ceiling Fan(s), Eat-in Kitchen, Entrance Foyer, Five Piece Bath, Kitchen Island, Primary Suite, Quartz Counters, Radon Mitigation System, Smoke Free, Walk-In Closet(s)

Area & Lot

  • Status Sold
  • Date Sold June 12, 2026
  • Living Area3,906 Sq.Ft.
  • Lot Area0.79 Acres
  • MLS® ID6310896
  • TypeResidential
  • YEAR BUILT1960
  • NeighborhoodThe Highlands/LoHi
  • Architecture StylesTraditional
  • Elementary SchoolGudy Gaskill
  • Middle SchoolEuclid
  • High SchoolLittleton
  • School DistrictLittleton 6

Exterior

  • STORIES2
  • Garage Space2.0
  • water SourcePublic
  • roofComposition
  • lot featuresCorner Lot, Landscaped, Many Trees, Sprinklers In Front, Sprinklers In Rear
  • parkingElectric Vehicle Charging Station(s), Storage
  • HEAT TYPEBaseboard, Natural Gas
  • AIR CONDITIONINGOther
  • sewerPublic Sewer
  • other exterior FeaturesGarden, Smart Irrigation

Financial

  • Sales Price$2,225,000
  • Real Estate Tax $11,409/yr
View Virtual Tour

The Highlands/LoHi

Explore

Work With Jan

A Denver resident for over 40 years, Jan is intimately familiar with the finest neighborhoods and is among the best in the business. Her reputation has been built on delivering the highest-level negotiating skills, developing personal connections with her clientele and working with Buyers and Sellers as their trusted life-long real estate adviser.

Follow Me on Instagram