2240 S Vaughn Way Unit: 103
SEE ALL PHOTOS
2240 S Vaughn Way Unit: 103
Sold

2240 S Vaughn Way Unit: 103

2240 S Vaughn Way Unit: 103, Aurora, CO 80014

$384,200
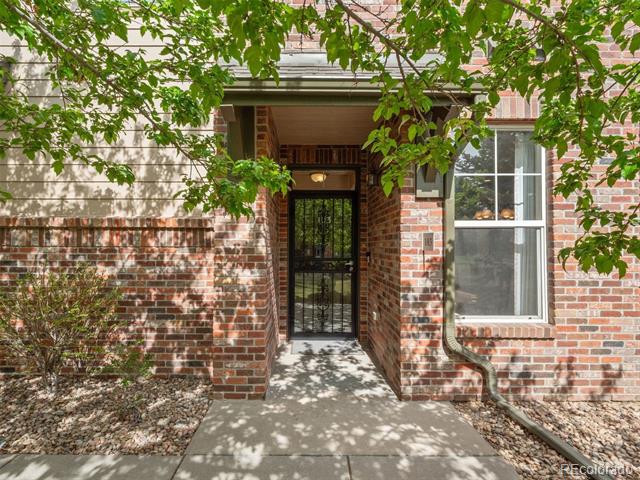
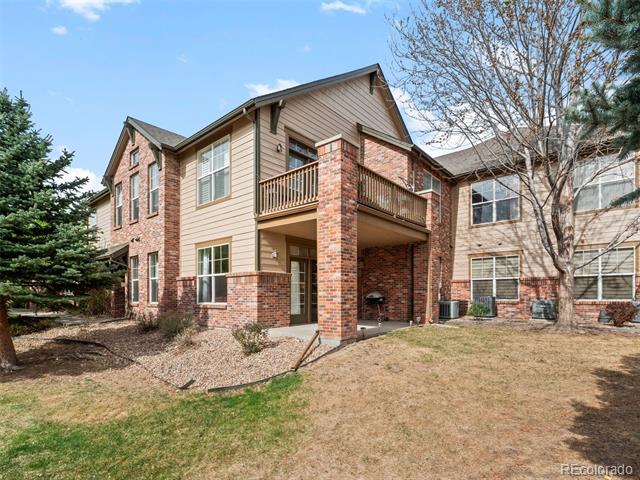
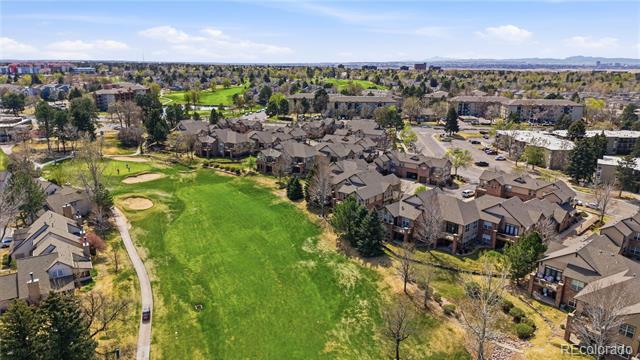
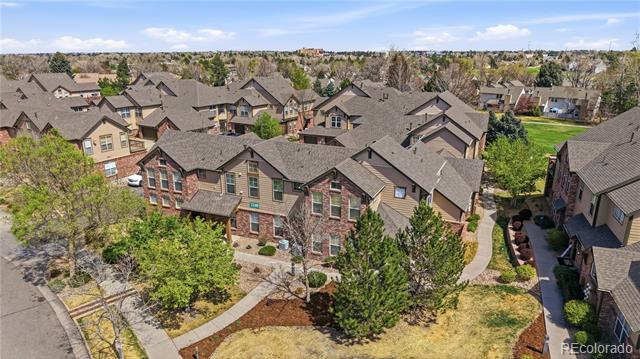
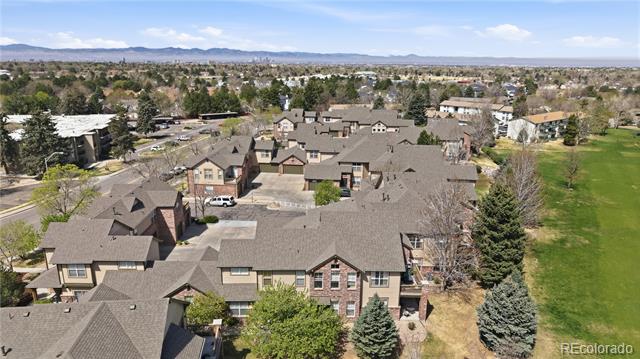
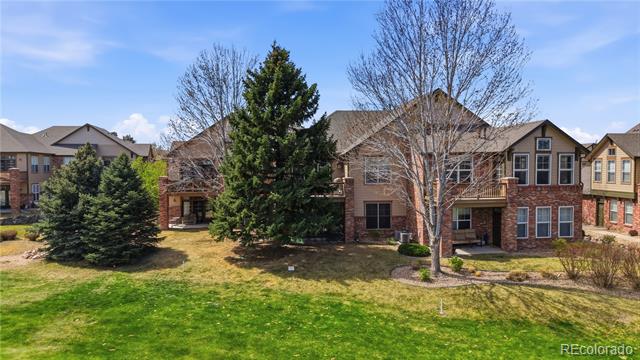
Welcome to 2240 S Vaughn Way in Country Club Condominiums at Heather Ridge. This is a thoughtfully maintained, single-level home offering comfort, simplicity, and a peaceful golf course setting.

This well-cared-for residence has been owned by just one attentive owner and presents a rare opportunity to enjoy open views of the 9th hole. With 1,485 square feet, the home offers a spacious yet manageable layout, featuring three bedrooms and two bathrooms all conveniently located on one level with no stairs to navigate, inside or out.

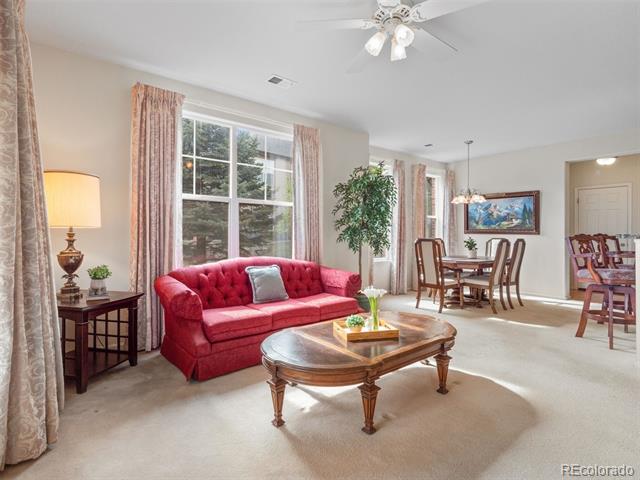
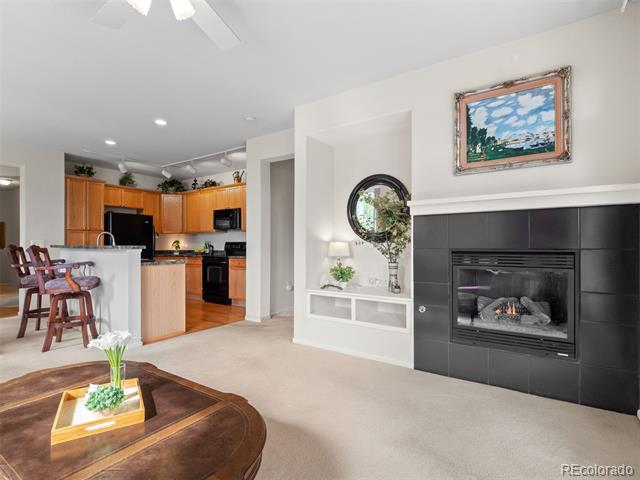
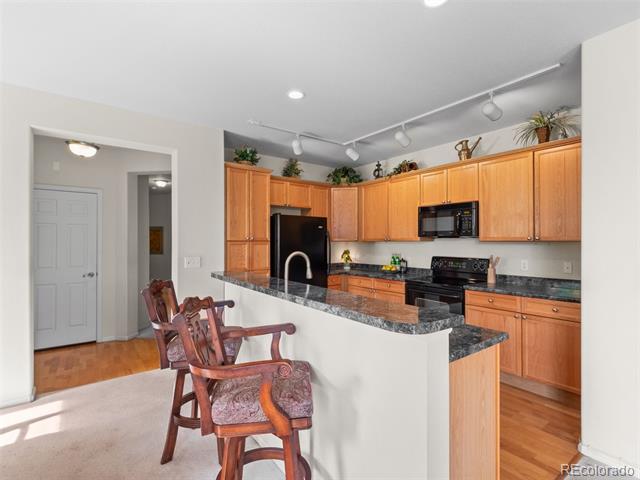
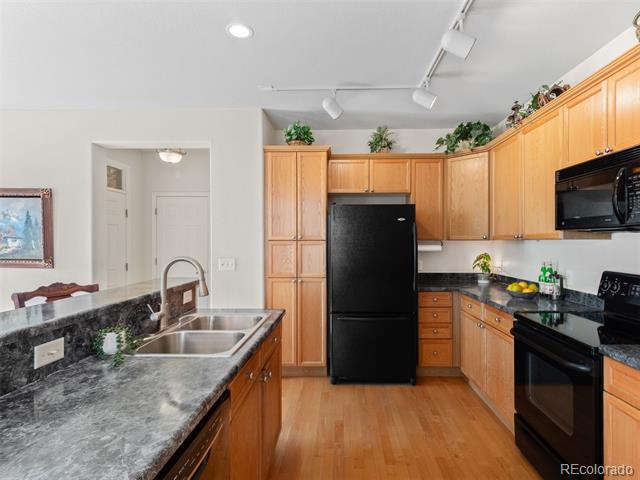
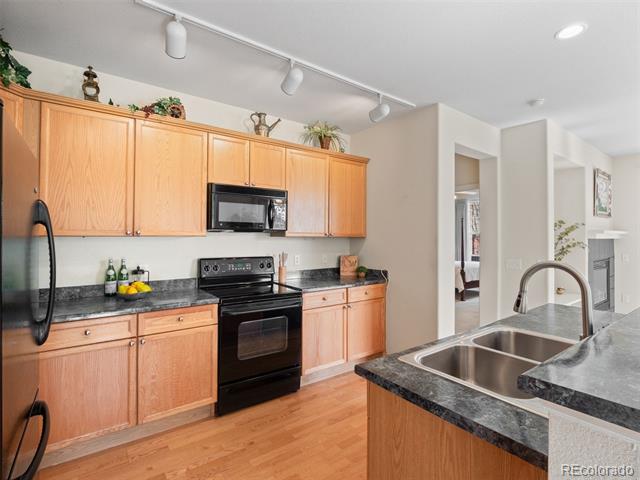
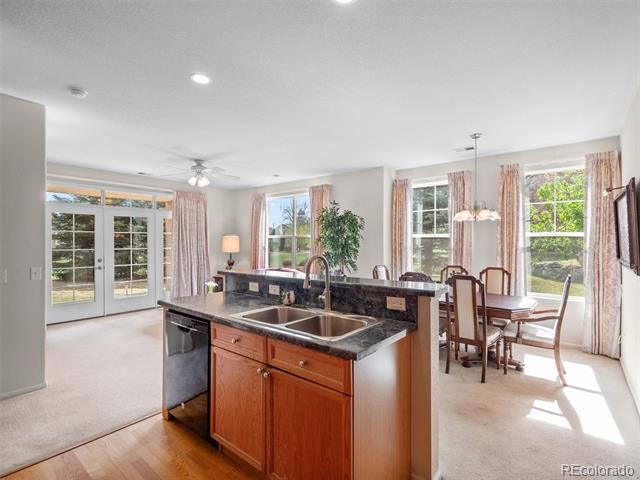
The open living design creates a natural flow between the kitchen, dining, and family room, making everyday living easy and comfortable. At the center, the kitchen island with sink, prep space, and casual seating serves as a welcoming hub for morning coffee or simple meals. Generous cabinetry and ample counter space make the kitchen as practical as it is inviting.

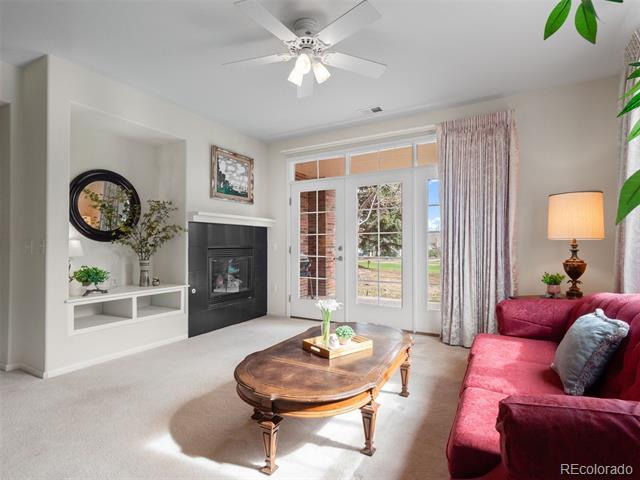
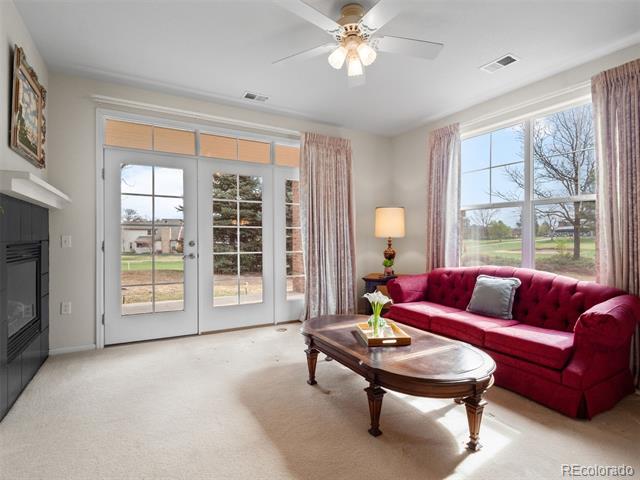
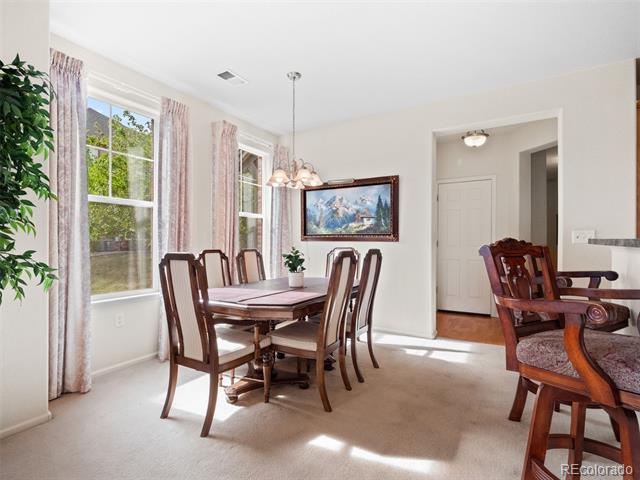
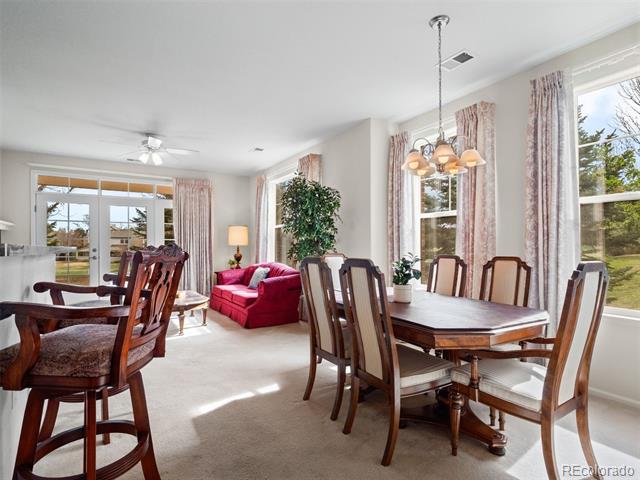
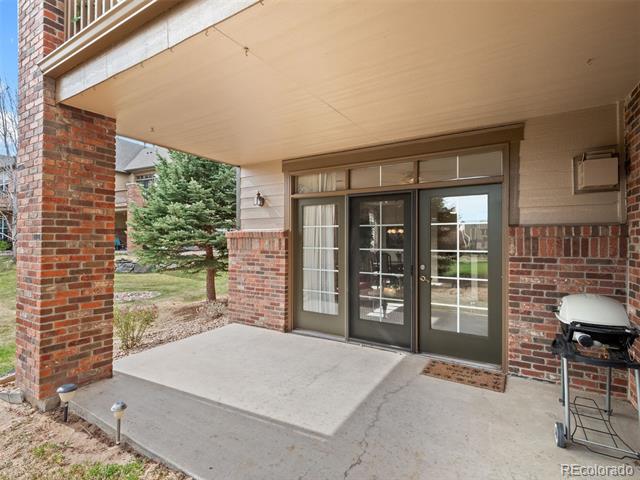
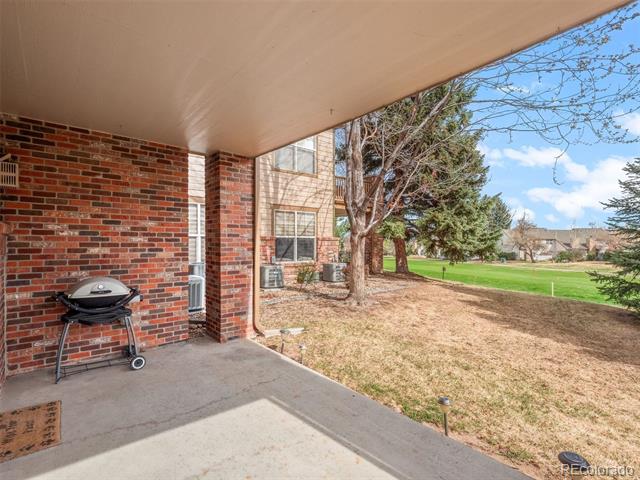
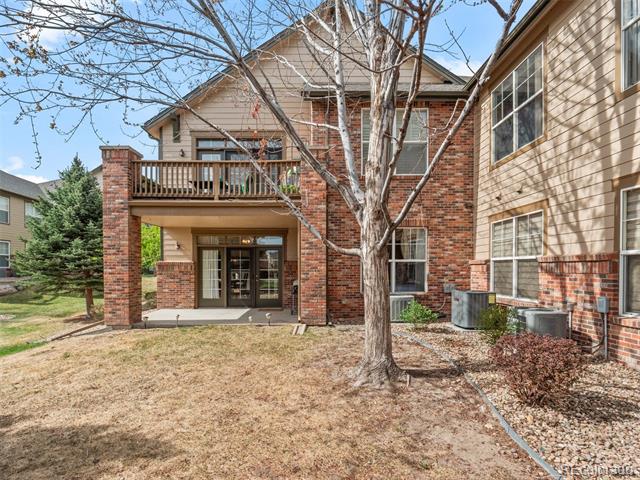
The dining area accommodates a variety of table sizes, while the family room offers a cozy fireplace and direct access to the covered patio - perfect for enjoying fresh air and watching the changing seasons over the course.

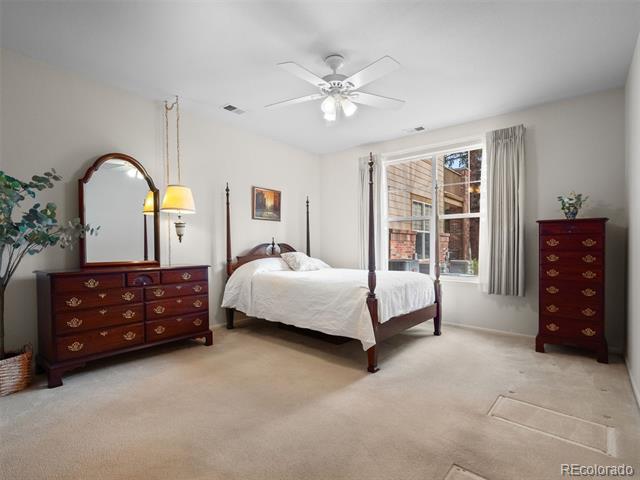
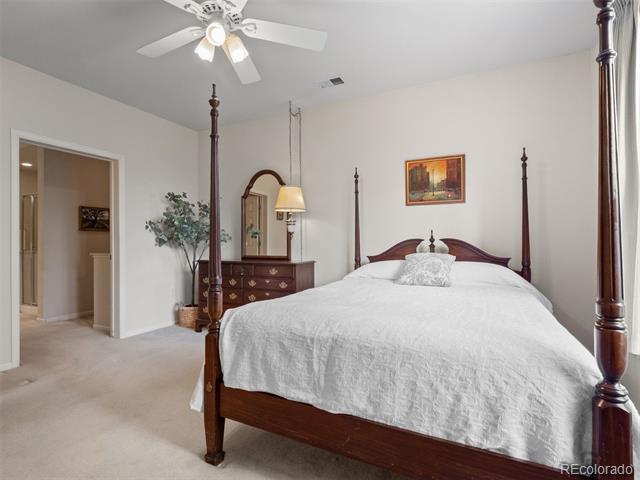
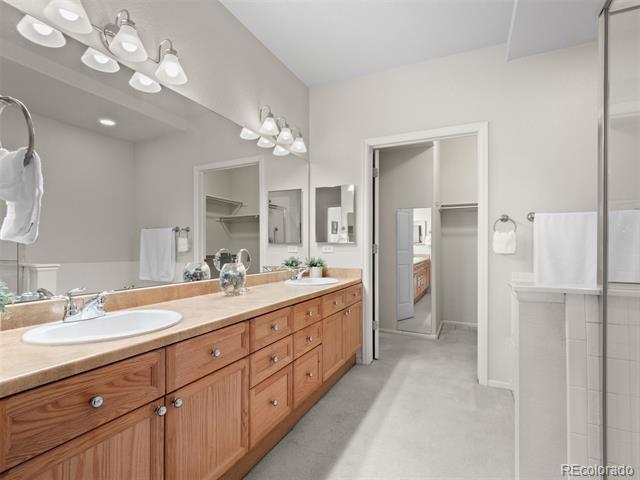
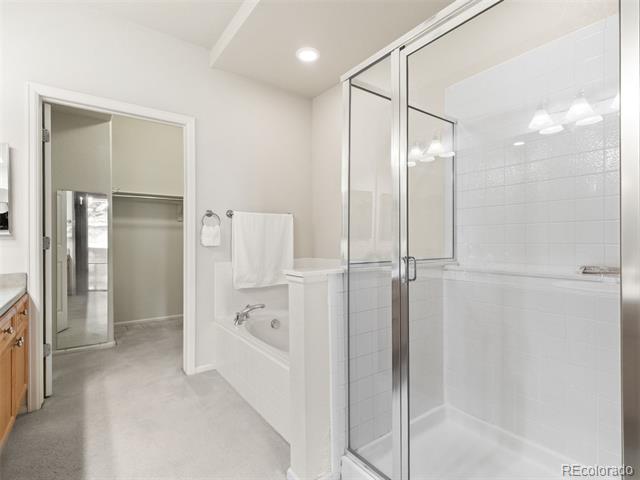
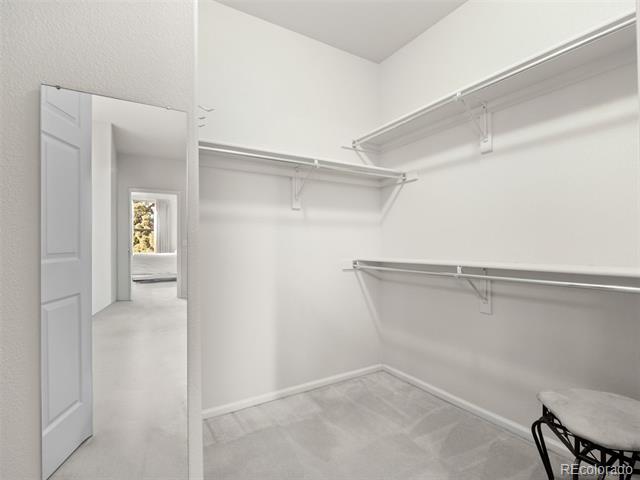
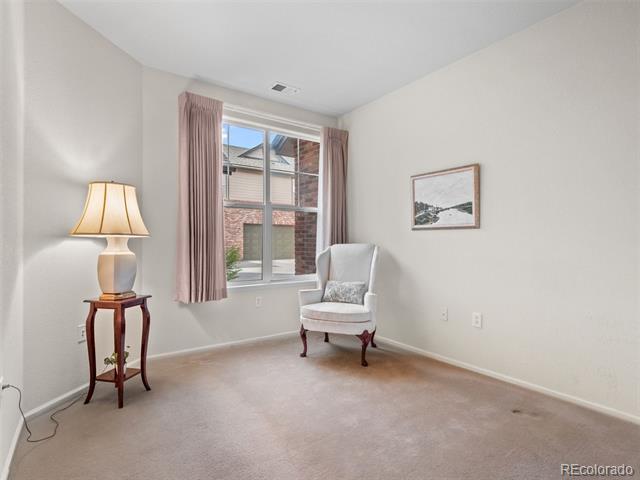
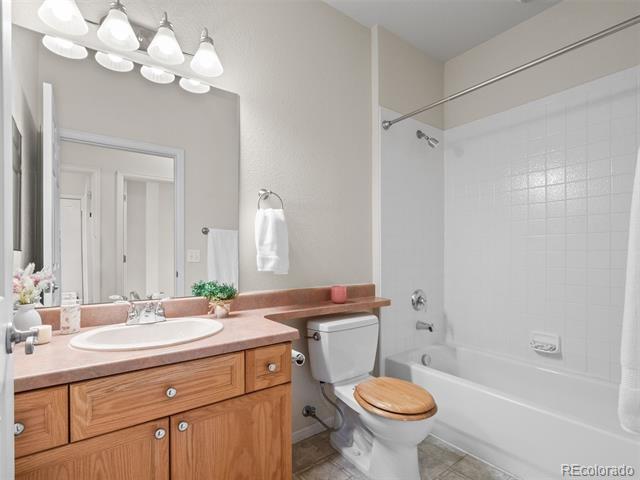
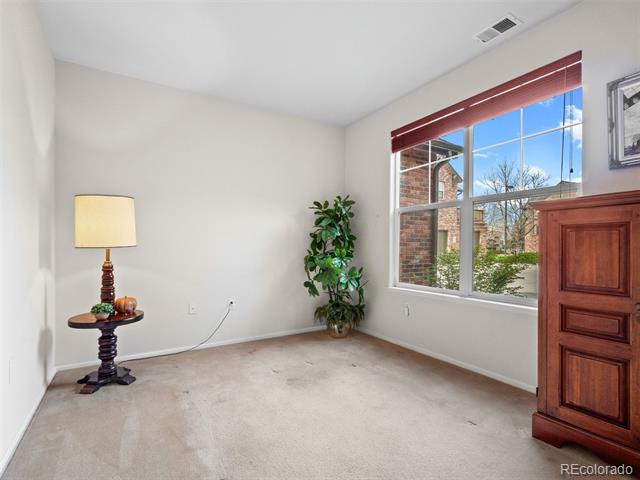
The primary suite is a relaxing retreat, featuring a spacious bedroom, a five-piece bath, large linen closet and a walk-in closet. Two additional bedrooms offer flexibility for guests, hobbies, or a home office, with a full bath nearby.

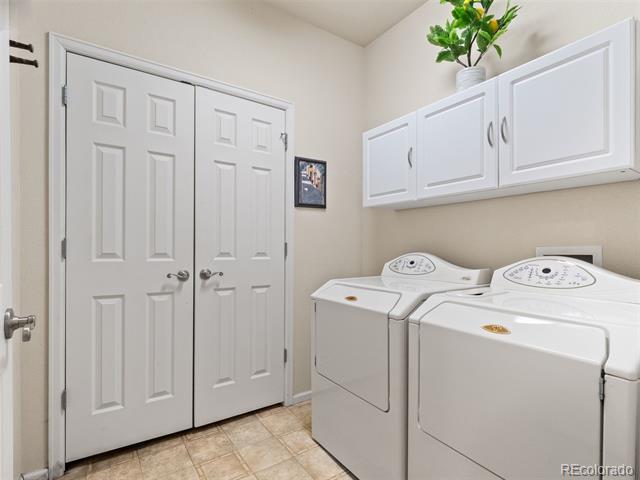
Additional highlights include a dedicated laundry room with storage, HVAC installed 2024, abundant natural light throughout, and an attached two-car garage that adds everyday convenience.

Out back, the covered patio provides a quiet place to unwind, whether you're enjoying a morning cup of coffee or a calm evening overlooking the green.

This is easy, low-maintenance living in a welcoming community and is ideal for those seeking comfort, space, and relaxation.

3
beds

2
baths

1,485 Sq.Ft. LIVING AREA

Features & Amenities

Interior

  • total bedrooms3
  • Total bathrooms2
  • full bathrooms2
  • Flooring Carpet, Linoleum, Wood
  • Fireplace Family Room
  • APPLIANCES Dishwasher, Disposal, Dryer, Freezer, Gas Water Heater, Microwave, Oven, Range, Refrigerator, Washer
  • other interior Features Built-in Features, Ceiling Fan(s), Five Piece Bath, High Ceilings, Kitchen Island, Laminate Counters, No Stairs, Open Floorplan, Primary Suite, Smoke Free, Walk-In Closet(s)

Area & Lot

  • Status Sold
  • Date Sold May 15, 2026
  • Living Area1,485 Sq.Ft.
  • MLS® ID6972002
  • TypeCondo
  • YEAR BUILT2004
  • NeighborhoodThe Highlands/LoHi
  • View DescriptionGolf Course
  • Elementary SchoolEastridge
  • Middle SchoolPrairie
  • High SchoolOverland
  • School DistrictCherry Creek 5

Exterior

  • STORIES1
  • Garage Space2.0
  • water SourcePublic
  • utilitiesCable Available, Electricity Connected, Internet Access (Wired), Natural Gas Connected, Phone Connected
  • roofComposition
  • parkingConcrete, Dry Walled, Lighted
  • HEAT TYPEForced Air
  • AIR CONDITIONINGCentral Air
  • sewerPublic Sewer
  • SubstructureConcrete Perimeter, Slab
  • HOA AmenitiesGolf Course, Parking

Financial

  • Sales Price$384,200
  • Real Estate Tax $2,198/yr
  • HOA $408/mo
View Virtual Tour

The Highlands/LoHi

Explore

Work With Jan

A Denver resident for over 40 years, Jan is intimately familiar with the finest neighborhoods and is among the best in the business. Her reputation has been built on delivering the highest-level negotiating skills, developing personal connections with her clientele and working with Buyers and Sellers as their trusted life-long real estate adviser.

Follow Me on Instagram