2230 E 4th Avenue
2230 E 4th Avenue
2230 E 4th Avenue
2230 E 4th Avenue
2230 E 4th Avenue
2230 E 4th Avenue
2230 E 4th Avenue
2230 E 4th Avenue
2230 E 4th Avenue
2230 E 4th Avenue
2230 E 4th Avenue
2230 E 4th Avenue
2230 E 4th Avenue
2230 E 4th Avenue
2230 E 4th Avenue
2230 E 4th Avenue
2230 E 4th Avenue
2230 E 4th Avenue
2230 E 4th Avenue
2230 E 4th Avenue
2230 E 4th Avenue
2230 E 4th Avenue
2230 E 4th Avenue
2230 E 4th Avenue
2230 E 4th Avenue
2230 E 4th Avenue
2230 E 4th Avenue
2230 E 4th Avenue
2230 E 4th Avenue
2230 E 4th Avenue
2230 E 4th Avenue
2230 E 4th Avenue
2230 E 4th Avenue
2230 E 4th Avenue
2230 E 4th Avenue
2230 E 4th Avenue
2230 E 4th Avenue
2230 E 4th Avenue
2230 E 4th Avenue
2230 E 4th Avenue
2230 E 4th Avenue
2230 E 4th Avenue
2230 E 4th Avenue
SEE ALL PHOTOS
2230 E 4th Avenue
2230 E 4th Avenue
2230 E 4th Avenue
2230 E 4th Avenue
2230 E 4th Avenue
2230 E 4th Avenue
2230 E 4th Avenue
2230 E 4th Avenue
2230 E 4th Avenue
2230 E 4th Avenue
2230 E 4th Avenue
2230 E 4th Avenue
2230 E 4th Avenue
2230 E 4th Avenue
2230 E 4th Avenue
2230 E 4th Avenue
2230 E 4th Avenue
2230 E 4th Avenue
2230 E 4th Avenue
2230 E 4th Avenue
2230 E 4th Avenue
2230 E 4th Avenue
2230 E 4th Avenue
2230 E 4th Avenue
2230 E 4th Avenue
2230 E 4th Avenue
2230 E 4th Avenue
2230 E 4th Avenue
2230 E 4th Avenue
2230 E 4th Avenue
2230 E 4th Avenue
2230 E 4th Avenue
2230 E 4th Avenue
2230 E 4th Avenue
2230 E 4th Avenue
2230 E 4th Avenue
2230 E 4th Avenue
2230 E 4th Avenue
2230 E 4th Avenue
2230 E 4th Avenue
2230 E 4th Avenue
2230 E 4th Avenue
2230 E 4th Avenue
Sold

2230 E 4th Avenue

2230 E 4th Avenue, Denver, CO 80206

$2,600,100
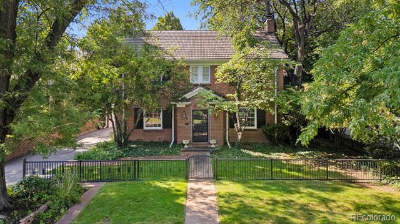
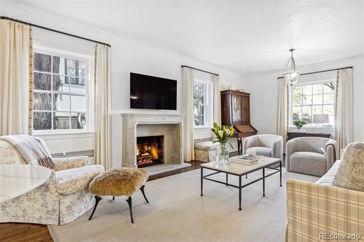
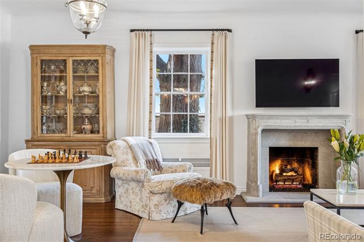
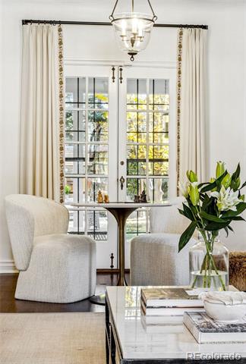
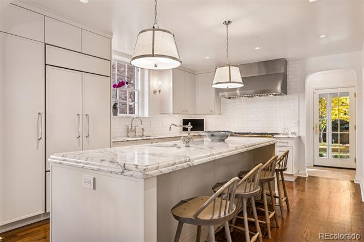
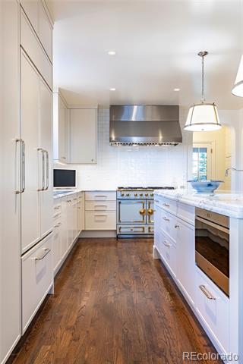
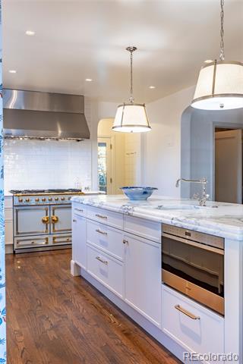
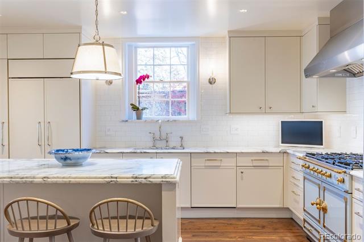
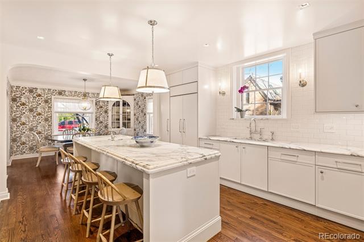
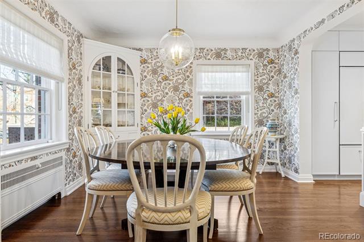
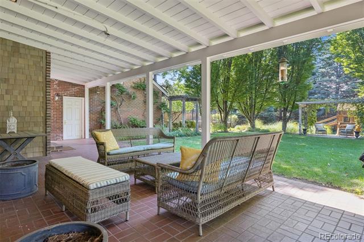
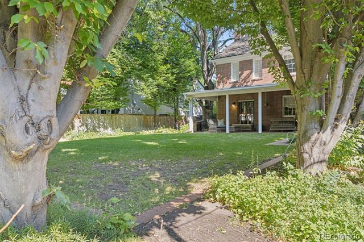
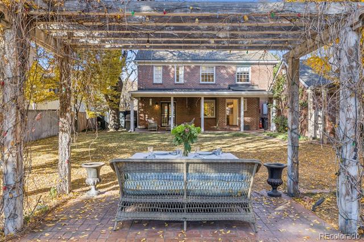
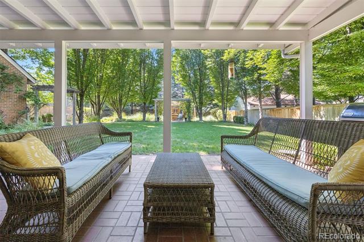
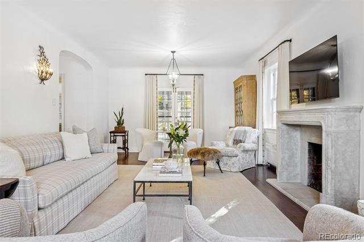
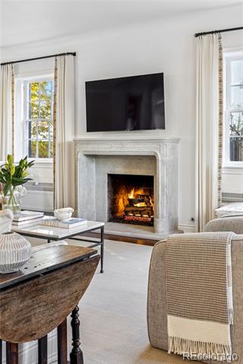
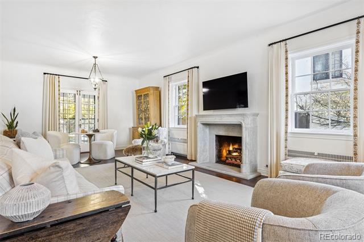
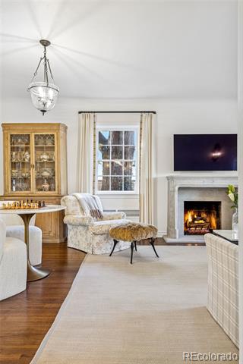
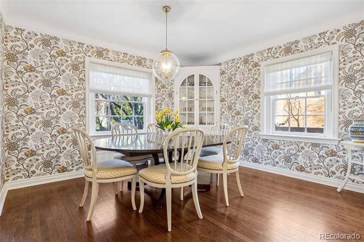
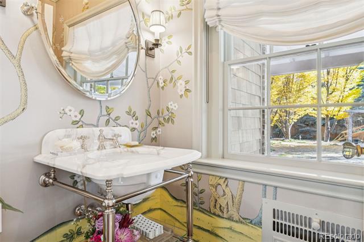
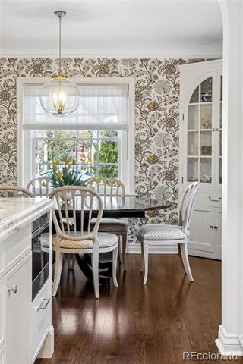
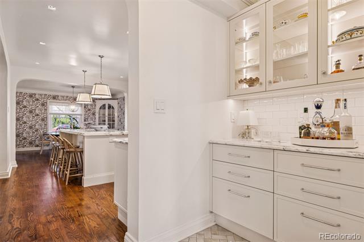
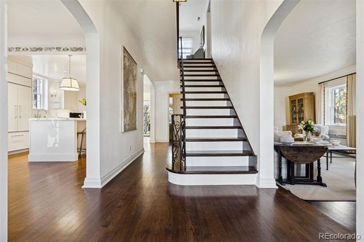
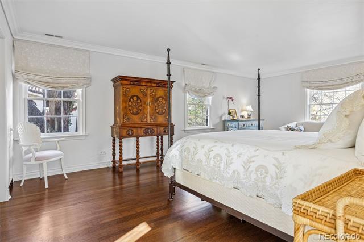
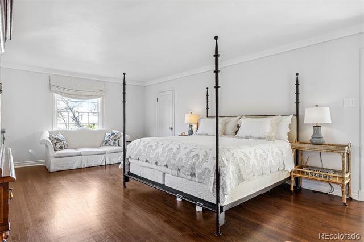
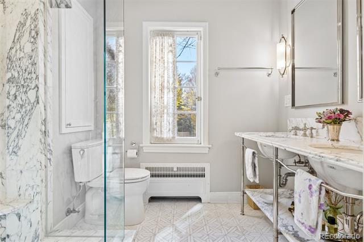
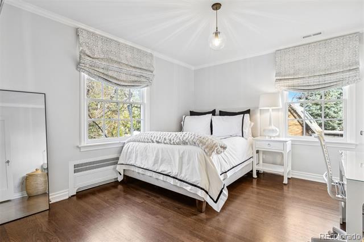
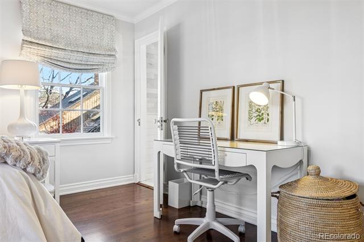
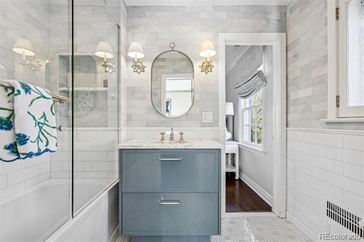
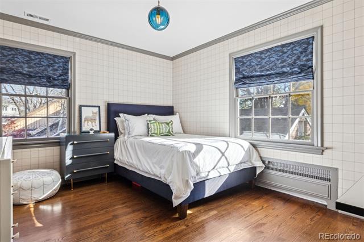
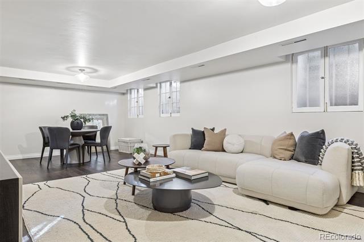
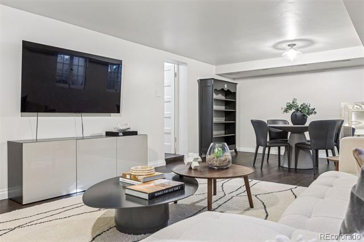
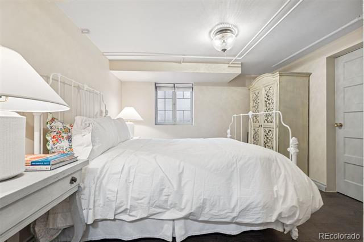
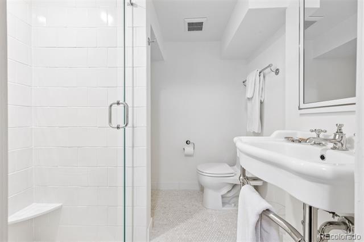
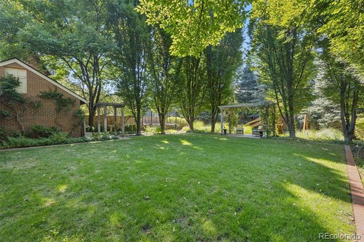
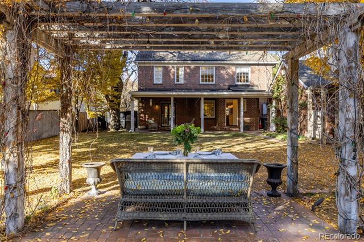
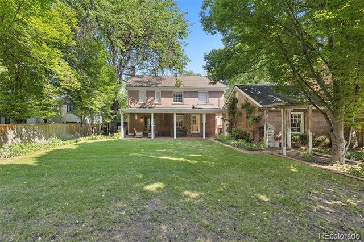
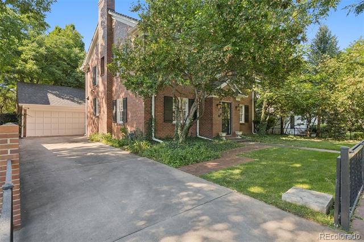
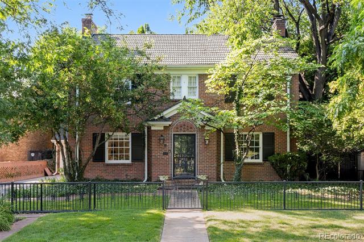
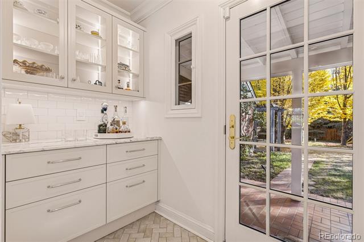
A rare opportunity to own a beautifully renovated 1933 Georgian home in Denver's coveted Country Club Historic District - just steps from the energy of Cherry Creek North, yet perfectly private. Spacious .27 acre lot with towering trees and mature landscaping. This exquisite home combines architectural heritage with refined living, expertly reimagined by its interior-designer owner. Classic symmetry and manageable scale create a home that lives easily for today's lifestyle. Truly a jewel box. The custom EKD kitchen features Waterworks tile and fixtures, CornueFe range and charming dining area. The light-filled living room with French doors opens to a covered patio - for entertaining or quiet evenings overlooking the wonderful backyard. Bespoke wallcoverings by de Gournay and Benison. The owner's extensive renovation preserved historic character while introducing new mechanical systems, roofing, kitchen and bathrooms. Custom lighting by Dennis & Leen and Hector Finch. Redesigned mudroom and butler's pantry. Multi-year renovation included: Main house roof underlayment redone, original tile re-installed * Garage and back porch new asphalt roof * New boiler replaced original steam boiler * New hot water heater (in addition to original - never run out of hot water!) * All piping redone * Asbestos abatement of old boiler, piping and throughout basement * Gas lines run for exterior lanterns and fireplace * New fireplace surround and conversion to gas * New basement flooring, drywall, paint* New closets * Reconfiguration of door and window in mudroom and butler's pantry * New cedar siding and redone brick work * Storage shed. Short stroll to Bromwell Elementary, Broadway 9 Bar & Chophouse, Hillstone and Cherry Creek's boutiques and coffee shops. Country Club Historic is a vibrant neighborhood known for its 4th of July Parade, tree-lined streets and handsome historic homes.

4
beds

4
baths

3,490 Sq.Ft. LIVING AREA

0.27 Acres lot

Features & Amenities

Interior

  • total bedrooms4
  • Total bathrooms4
  • full bathroom1
  • three quarter bathrooms2
  • half bathroom1
  • Flooring Tile, Wood
  • Fireplace Living Room
  • APPLIANCES Dishwasher, Disposal, Freezer, Range, Refrigerator
  • other interior Features Eat-in Kitchen, Entrance Foyer, Kitchen Island, Marble Counters, Radon Mitigation System

Area & Lot

  • Status Sold
  • Date Sold December 22, 2025
  • Living Area3,490 Sq.Ft.
  • Lot Area0.27 Acres
  • MLS® ID7870092
  • TypeResidential
  • YEAR BUILT1933
  • NeighborhoodCountry Club
  • Architecture StylesTraditional
  • Elementary SchoolBromwell
  • Middle SchoolMorey
  • High SchoolEast
  • School DistrictDenver 1

Exterior

  • STORIES2
  • Garage Space2.0
  • water SourcePublic
  • roofMembrane, Spanish Tile
  • lot featuresLevel
  • parkingStorage
  • HEAT TYPEHot Water
  • AIR CONDITIONINGCentral Air
  • sewerPublic Sewer
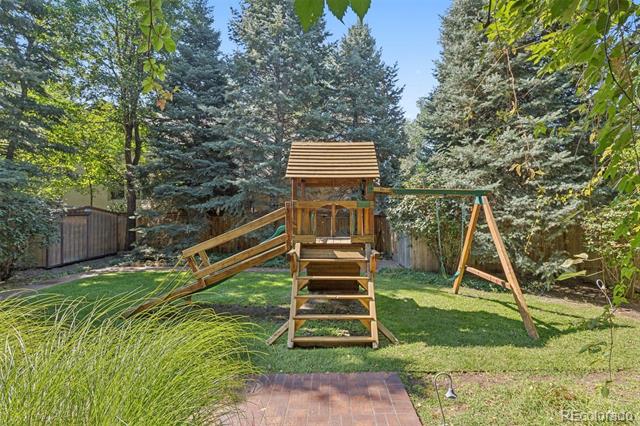
  • other exterior FeaturesPlayground, Private Yard

Financial

  • Sales Price$2,600,100
  • Real Estate Tax $10,873/yr
  • Zoning E-SU-G
View Virtual Tour

Country Club

Explore

Work With Jan

A Denver resident for over 40 years, Jan is intimately familiar with the finest neighborhoods and is among the best in the business. Her reputation has been built on delivering the highest-level negotiating skills, developing personal connections with her clientele and working with Buyers and Sellers as their trusted life-long real estate adviser.

Follow Me on Instagram