220 S Milwaukee Street
SEE ALL PHOTOS
220 S Milwaukee Street
For Sale

220 S Milwaukee Street

220 S Milwaukee Street, Denver, CO 80209

$1,650,000
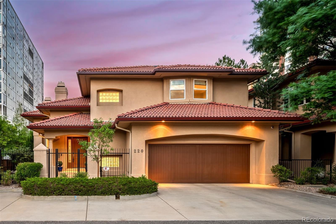
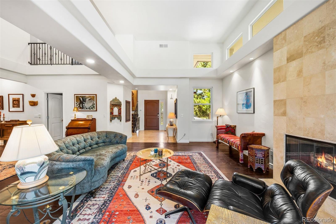
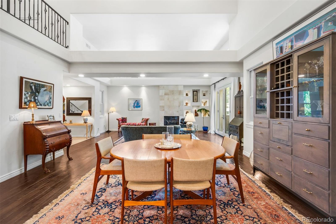
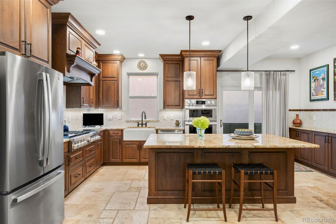
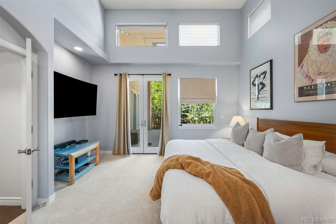
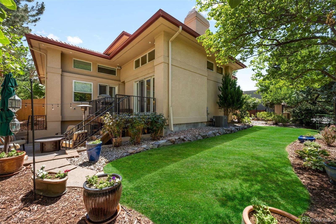
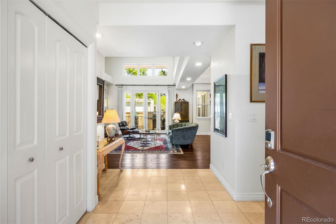
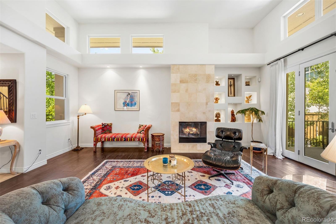
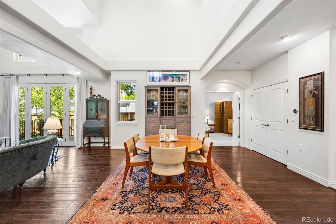
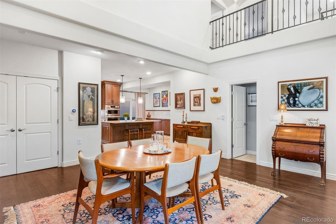
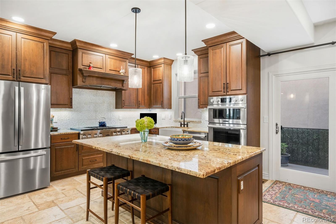
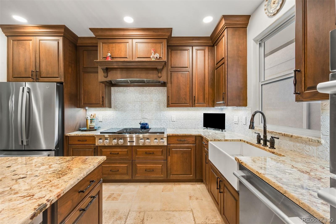
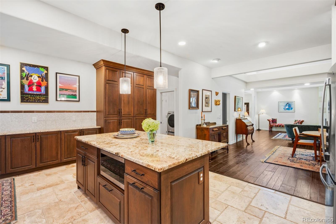
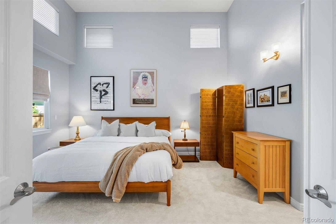
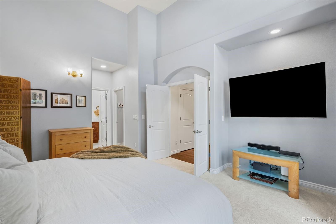
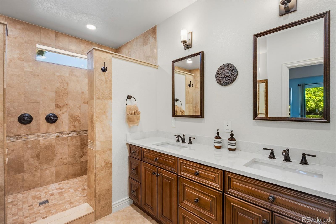
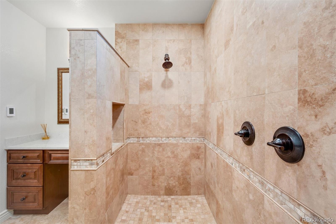
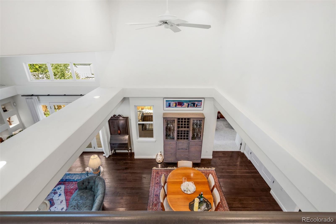
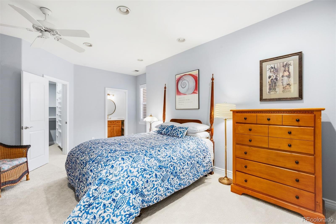
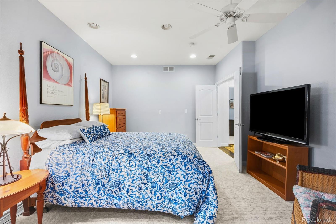
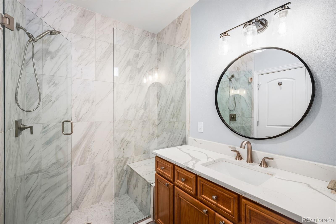
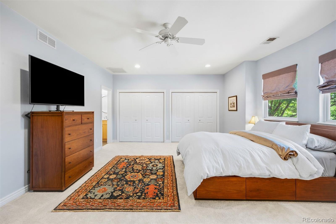
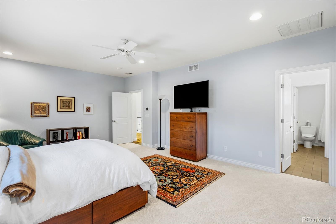
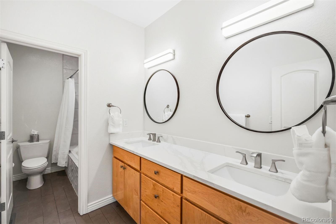
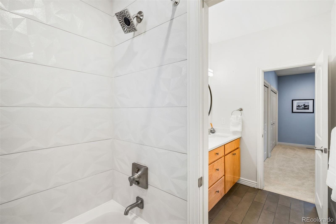
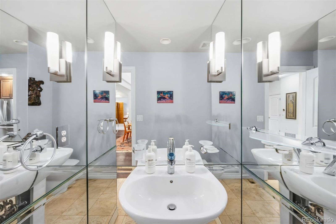
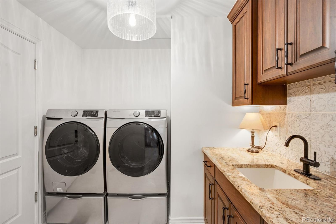
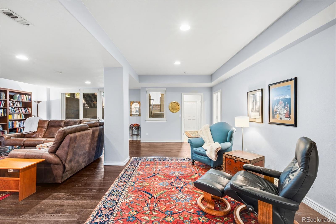
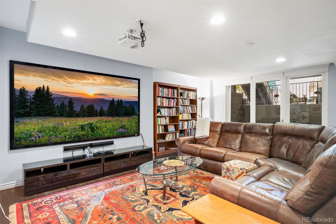
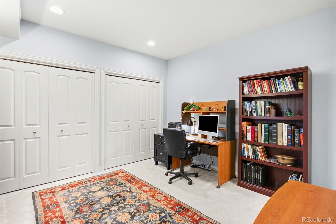
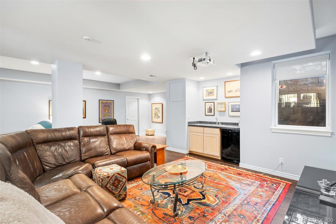
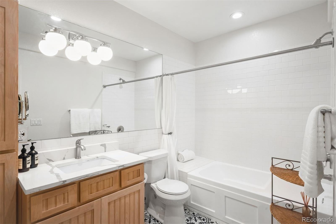
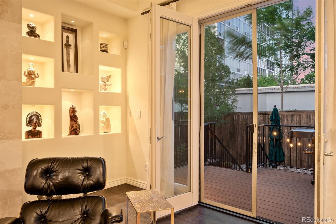
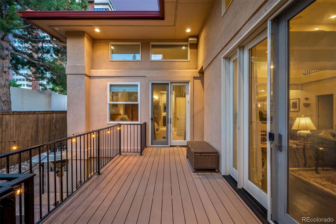
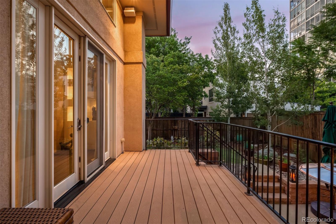
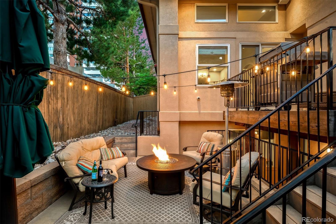
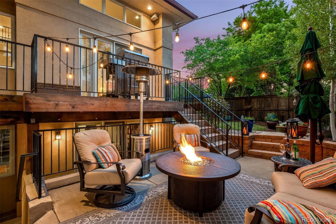
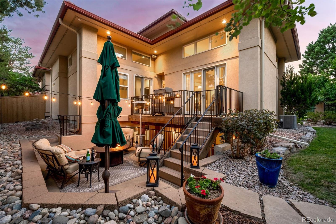
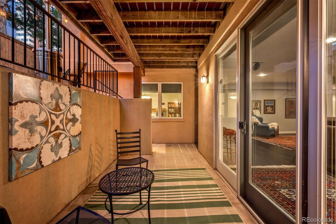
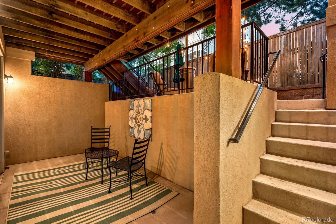
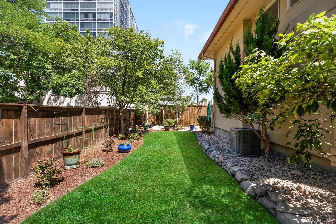
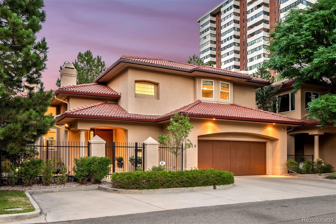
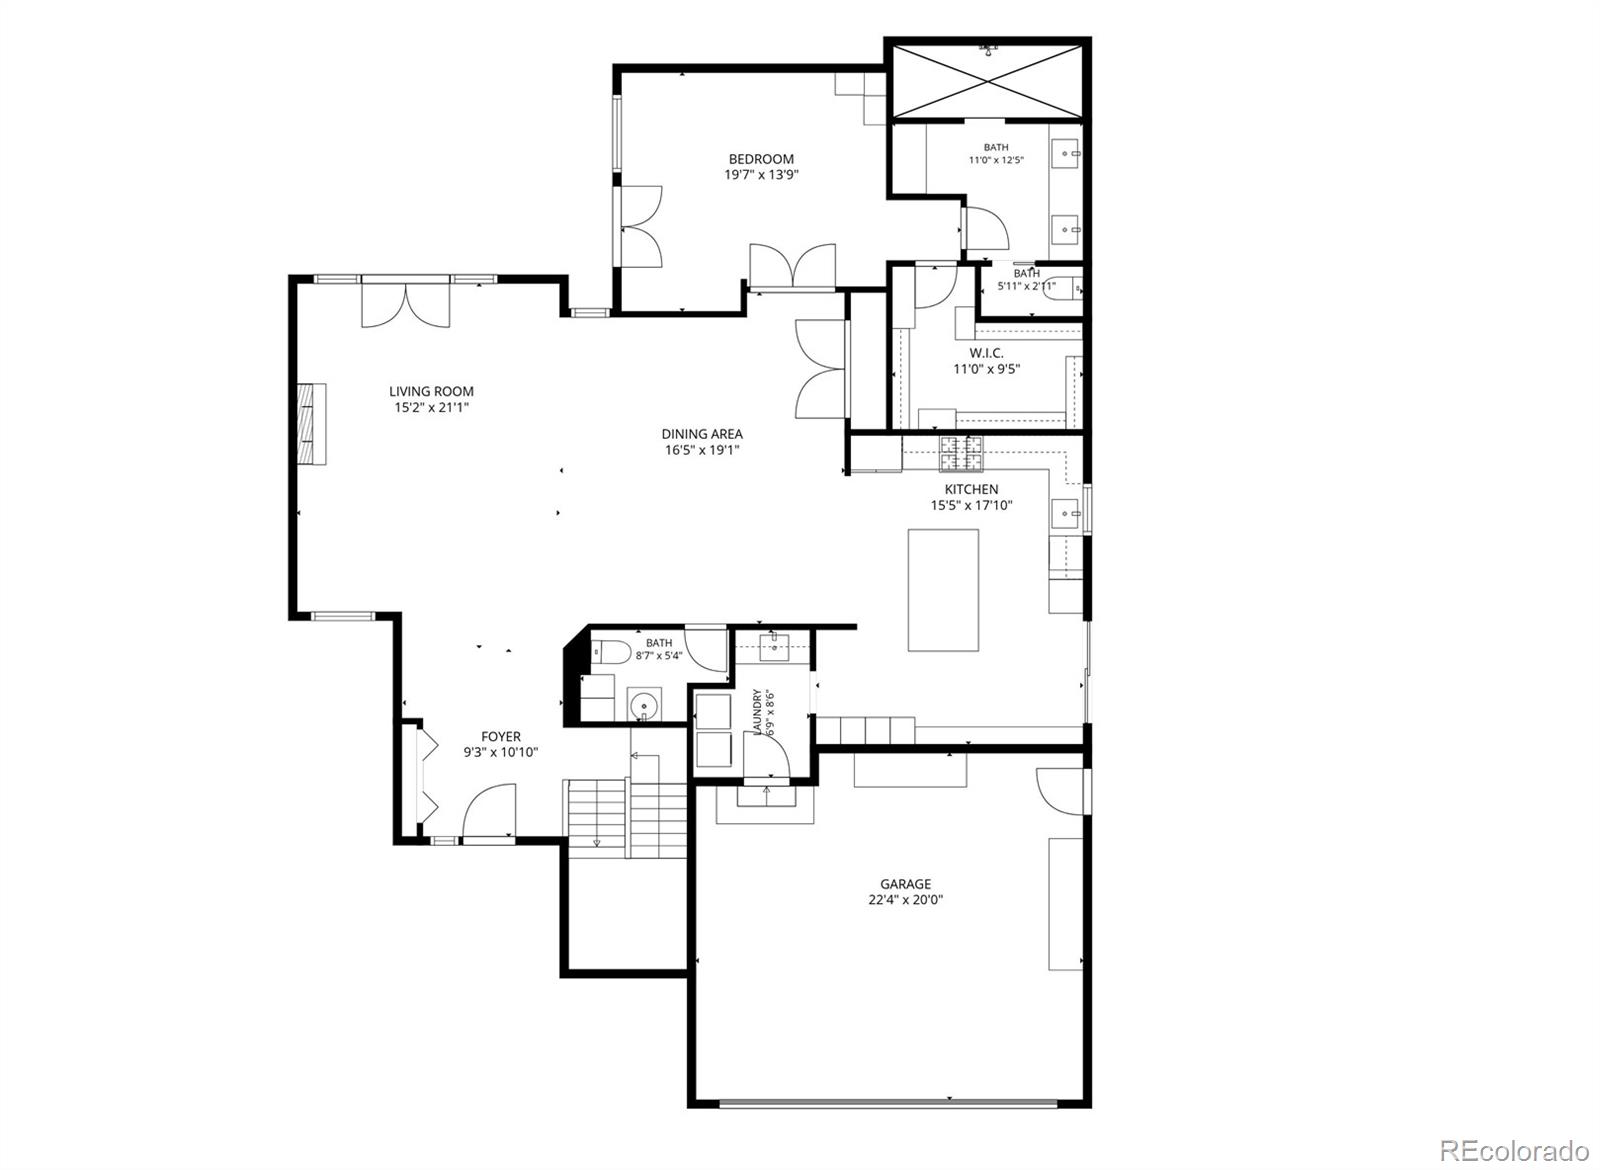
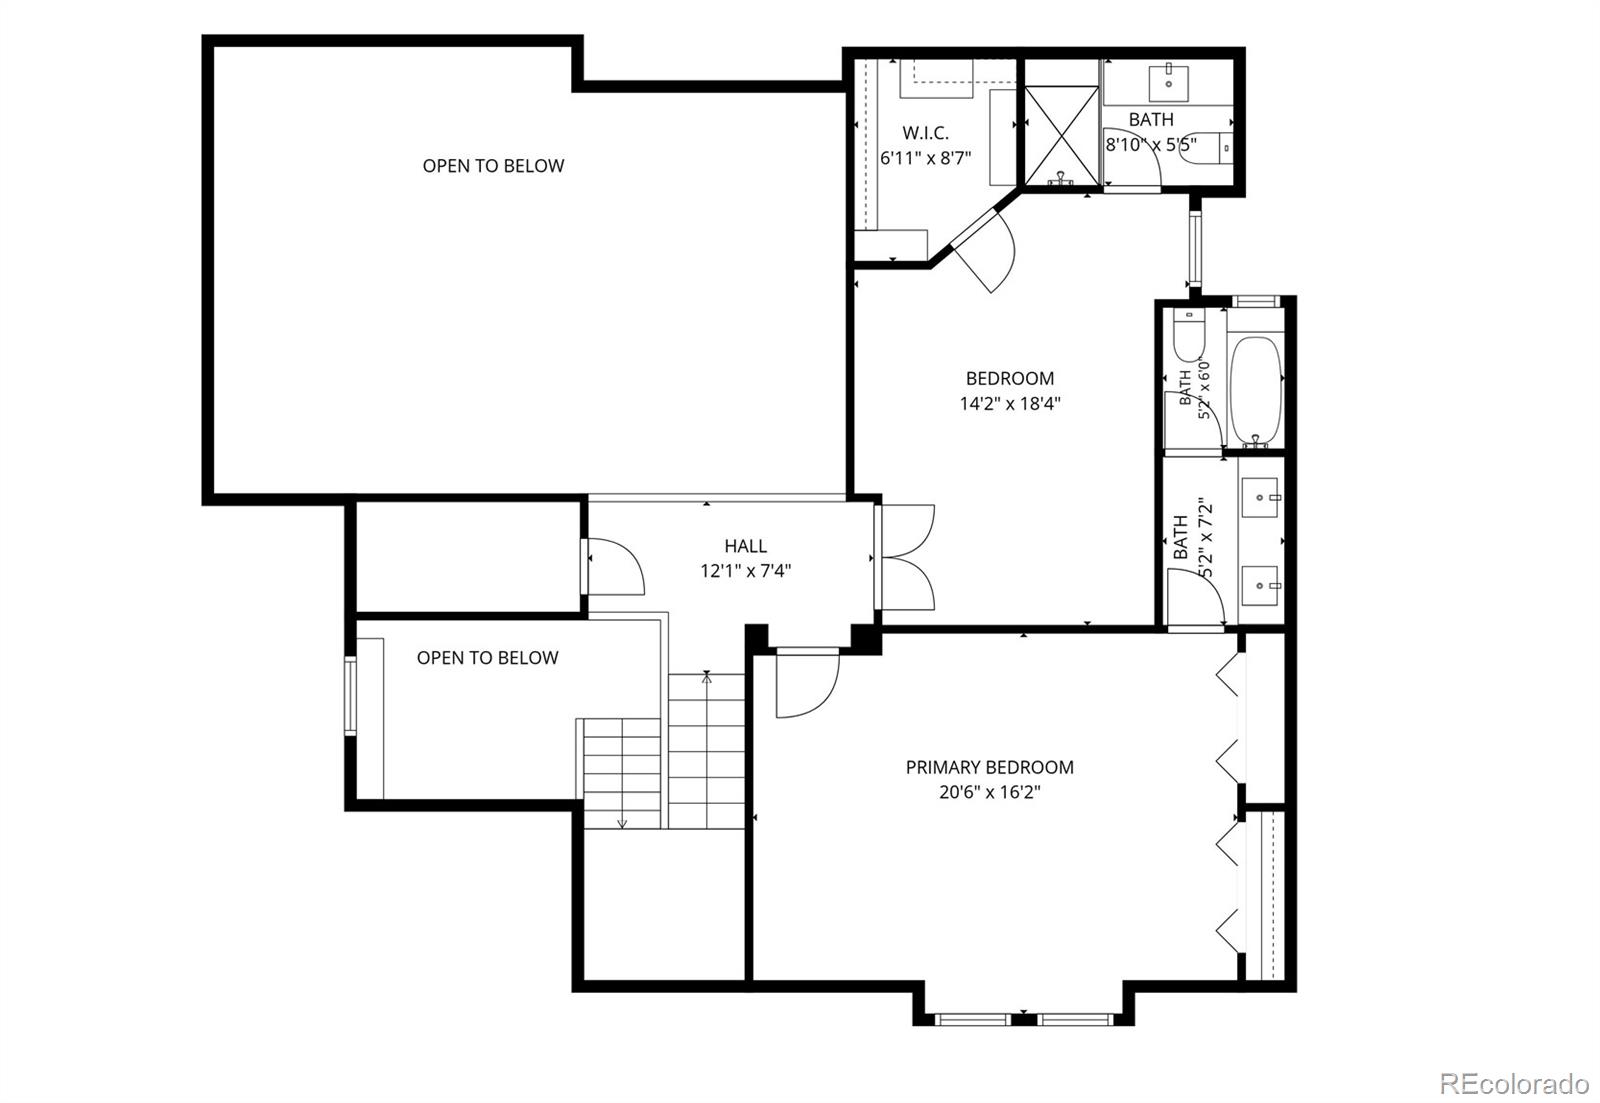
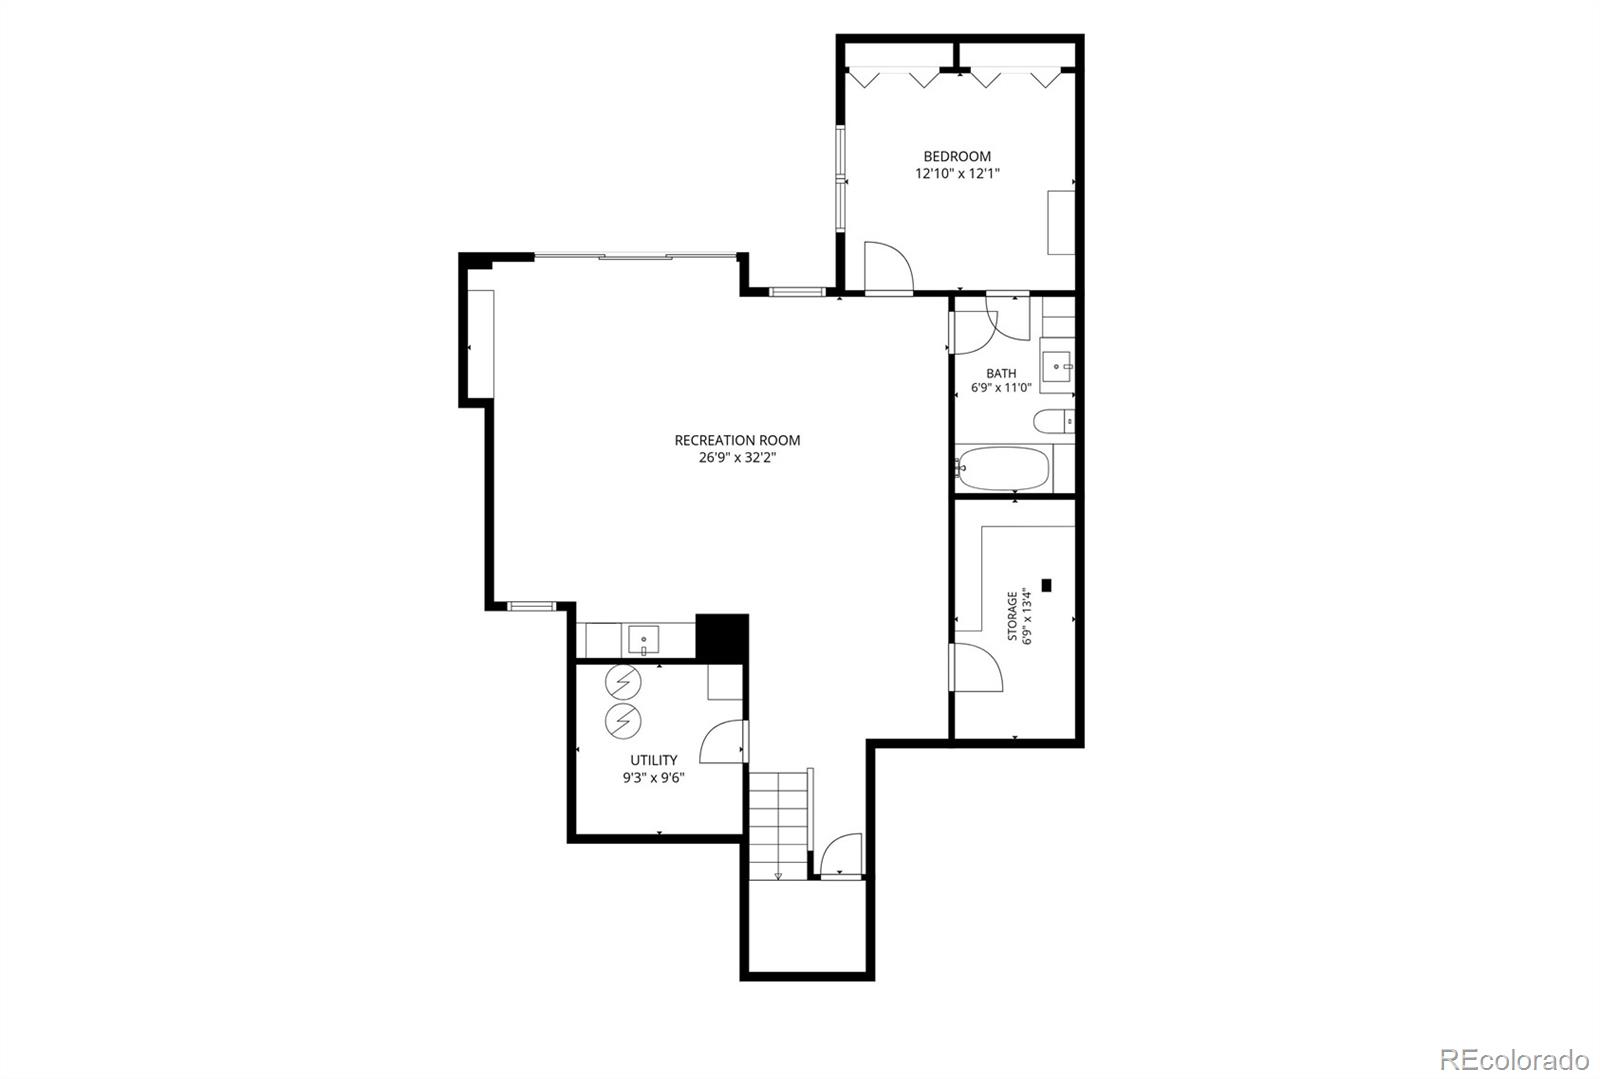
Ideally located on the quiet side of Cherry Creek, just north of Polo Club, this uniquely beautiful, low-maintenance residence is one of only five custom homes built on a private street in a California contemporary style. Built in 2004, this peaceful retreat is just moments from Cherry Creek North, Cherry Creek Mall and the future Cherry Creek West Development, with ground-level retail scheduled to open in 2029. The bright, open interior features elevated ceilings, clerestory windows, hardwood floors and high-end finishes, with natural light throughout. Recently updated bathrooms and fresh paint complement new HVAC, carpet and hot water heater in 2026. Multiple private patios and decks extend the living space outdoors. The spacious kitchen is ideal for entertaining, featuring a gas range, large center island and beautiful natural stone and granite finishes. The main-floor primary suite includes a luxurious bathroom with radiant-heated floors. Two additional upstairs bedrooms, including a second primary suite, each feature attached baths. The fully finished basement offers a bedroom and bathroom, recreation room, storage, wet bar and home theater with a large projection TV. The low-maintenance yard is also a gardener's paradise, with abundant planting opportunities and roses throughout. Enjoy easy access to renowned shops, restaurants, markets, Gates Tennis Center and miles of walking and biking trails. This is a rare opportunity to enjoy a refined, lock-and-leave lifestyle in one of Denver's most desirable and walkable neighborhoods.

4
beds

5
baths

3,799 Sq.Ft. LIVING AREA

6,736 Sq.Ft. lot

Features & Amenities

Interior

  • total bedrooms4
  • Total bathrooms5
  • full bathrooms2
  • three quarter bathrooms2
  • half bathroom1
  • Laundry room In Unit
  • Flooring Carpet, Tile, Wood
  • Fireplace Gas, Living Room
  • APPLIANCES Bar Fridge, Dishwasher, Disposal, Dryer, Microwave, Oven, Range, Range Hood, Refrigerator, Washer
  • other interior Features Ceiling Fan(s), Entrance Foyer, Five Piece Bath, Granite Counters, High Ceilings, Kitchen Island, Open Floorplan, Primary Suite, Smoke Free, Tile Counters, Utility Sink, Vaulted Ceiling(s), Walk-In Closet(s)

Area & Lot

  • Status For Sale
  • Living Area3,799 Sq.Ft.
  • Lot Area6,736 Sq.Ft.
  • MLS® ID5372028
  • TypeResidential
  • YEAR BUILT2004
  • NeighborhoodBelcaro
  • Elementary SchoolCory
  • Middle SchoolMerrill
  • High SchoolSouth
  • School DistrictDenver 1

Exterior

  • STORIES2
  • Garage Space2.0
  • water SourcePublic
  • roofConcrete
  • lot featuresIrrigated, Landscaped, Level, Near Public Transit, Sprinklers In Front, Sprinklers In Rear
  • HEAT TYPEForced Air, Natural Gas
  • AIR CONDITIONINGCentral Air
  • sewerPublic Sewer
  • other exterior FeaturesBalcony, Garden, Private Yard, Rain Gutters

Financial

  • Sales Price$1,650,000
  • Real Estate Tax $7,839/yr
  • HOA $375/mo
  • Zoning R-1
View Virtual Tour
image

Schedule a Showing

I would love to show you my beautiful property. Please select your preferred date and time below. I will be in touch shortly to confirm your appointment.

Schedule a Showing

I would love to show you my beautiful property. Please select your preferred date and time below. I will be in touch shortly to confirm your appointment.
Thank you for your interest in 220 S Milwaukee Street, Denver, CO 80209. We are reviewing your request and will be in touch shortly!

Mortgage Calculator

Estimate your monthly mortgage payment, including the principal and interest, property taxes, and HOA. Adjust the values to generate a more accurate rate.
All estimates are provided for informational purposes only. Actual amounts may vary.
$0,000 Your Payment 20 15 65
$0,000 Your Payment

Belcaro

Explore

Work With Jan

A Denver resident for over 40 years, Jan is intimately familiar with the finest neighborhoods and is among the best in the business. Her reputation has been built on delivering the highest-level negotiating skills, developing personal connections with her clientele and working with Buyers and Sellers as their trusted life-long real estate adviser.

Follow Me on Instagram