2161 S Dover Way
2161 S Dover Way
2161 S Dover Way
2161 S Dover Way
2161 S Dover Way
2161 S Dover Way
2161 S Dover Way
2161 S Dover Way
2161 S Dover Way
2161 S Dover Way
2161 S Dover Way
2161 S Dover Way
2161 S Dover Way
2161 S Dover Way
2161 S Dover Way
2161 S Dover Way
2161 S Dover Way
2161 S Dover Way
2161 S Dover Way
2161 S Dover Way
2161 S Dover Way
2161 S Dover Way
2161 S Dover Way
2161 S Dover Way
2161 S Dover Way
2161 S Dover Way
2161 S Dover Way
2161 S Dover Way
2161 S Dover Way
2161 S Dover Way
2161 S Dover Way
2161 S Dover Way
2161 S Dover Way
2161 S Dover Way
2161 S Dover Way
2161 S Dover Way
2161 S Dover Way
2161 S Dover Way
2161 S Dover Way
2161 S Dover Way
2161 S Dover Way
2161 S Dover Way
2161 S Dover Way
2161 S Dover Way
2161 S Dover Way
2161 S Dover Way
2161 S Dover Way
2161 S Dover Way
2161 S Dover Way
2161 S Dover Way
SEE ALL PHOTOS
2161 S Dover Way
2161 S Dover Way
2161 S Dover Way
2161 S Dover Way
2161 S Dover Way
2161 S Dover Way
2161 S Dover Way
2161 S Dover Way
2161 S Dover Way
2161 S Dover Way
2161 S Dover Way
2161 S Dover Way
2161 S Dover Way
2161 S Dover Way
2161 S Dover Way
2161 S Dover Way
2161 S Dover Way
2161 S Dover Way
2161 S Dover Way
2161 S Dover Way
2161 S Dover Way
2161 S Dover Way
2161 S Dover Way
2161 S Dover Way
2161 S Dover Way
2161 S Dover Way
2161 S Dover Way
2161 S Dover Way
2161 S Dover Way
2161 S Dover Way
2161 S Dover Way
2161 S Dover Way
2161 S Dover Way
2161 S Dover Way
2161 S Dover Way
2161 S Dover Way
2161 S Dover Way
2161 S Dover Way
2161 S Dover Way
2161 S Dover Way
2161 S Dover Way
2161 S Dover Way
2161 S Dover Way
2161 S Dover Way
2161 S Dover Way
2161 S Dover Way
2161 S Dover Way
2161 S Dover Way
2161 S Dover Way
2161 S Dover Way
Sold

2161 S Dover Way

2161 S Dover Way, Lakewood, CO 80227

$820,000
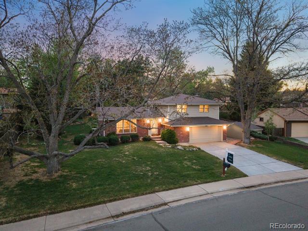
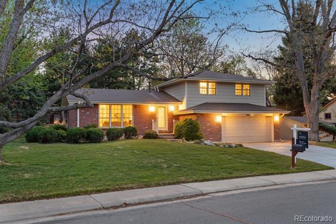
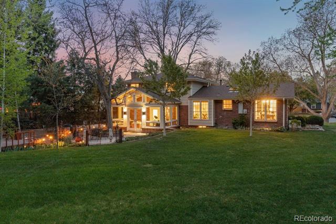
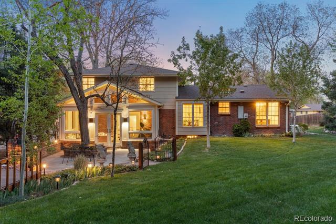
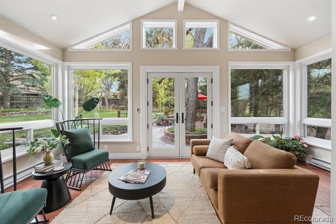
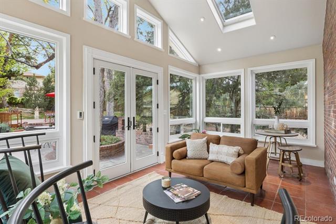
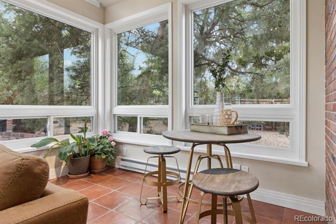
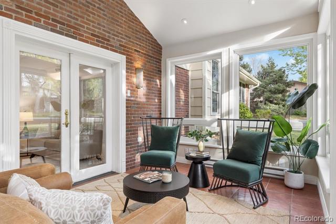
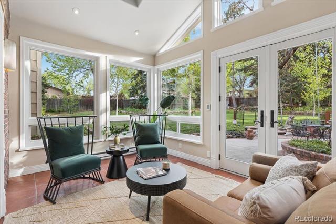
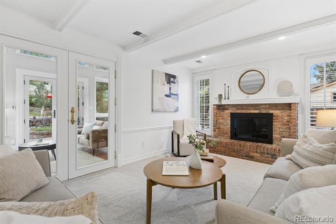
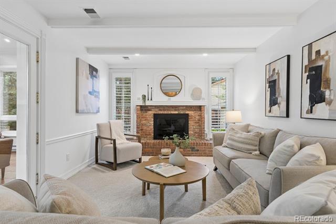
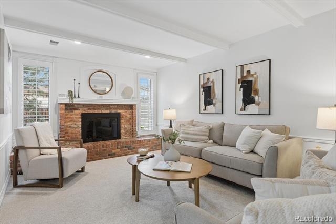
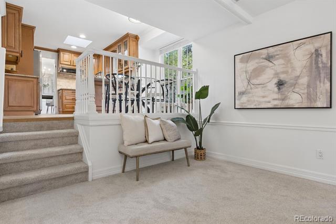
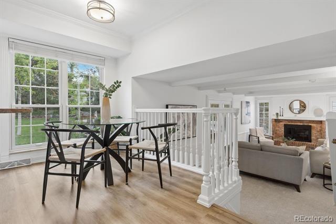
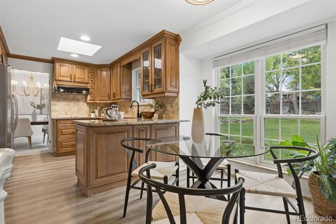
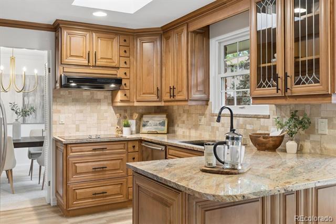
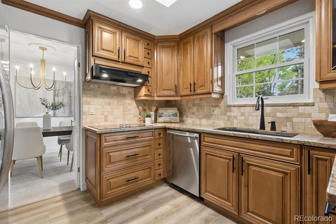
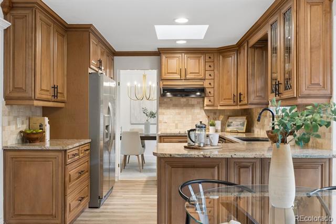
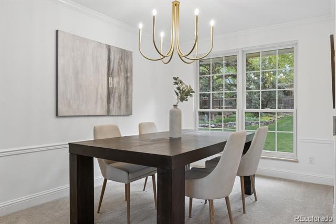
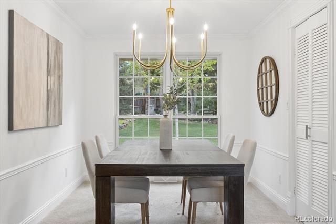
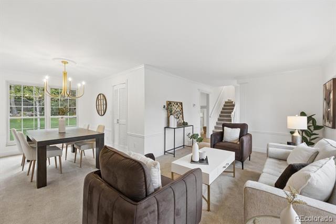
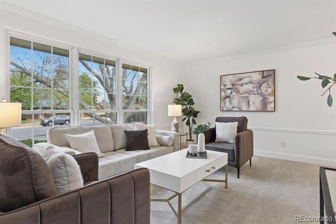
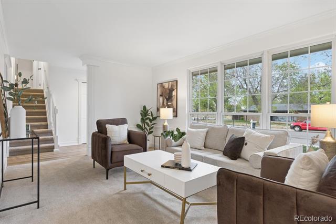
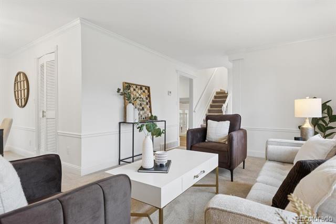
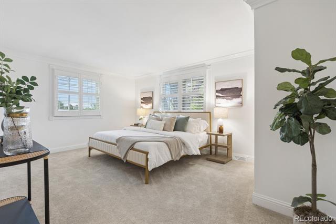
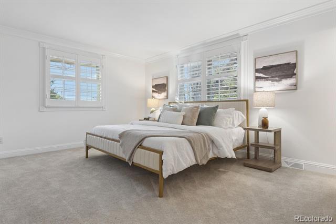
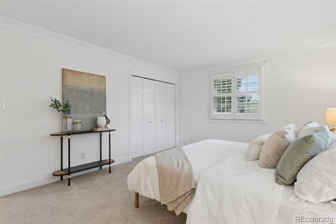
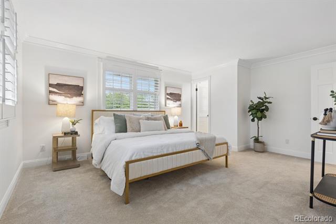
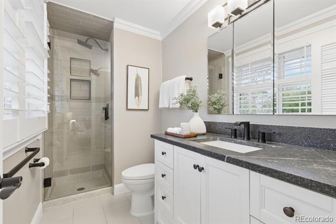
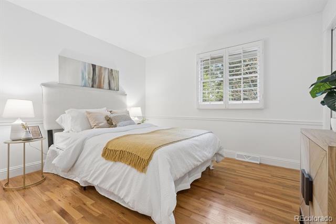
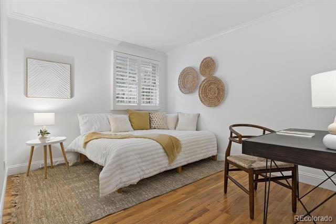
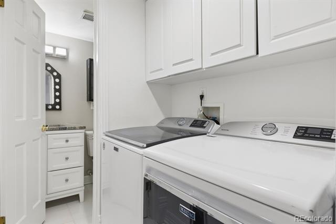
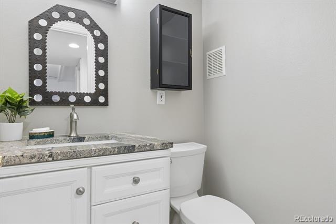
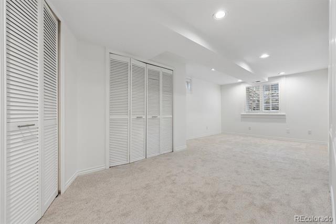
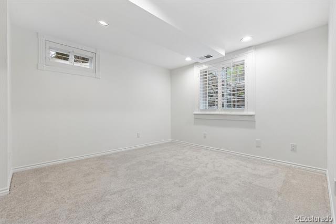
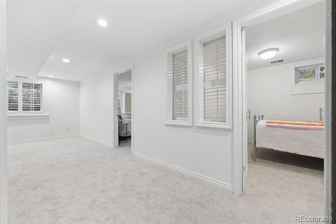
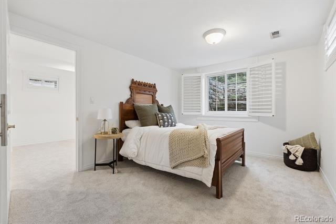
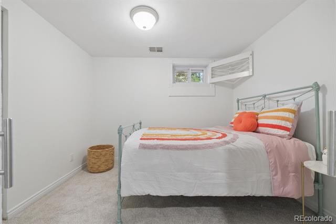
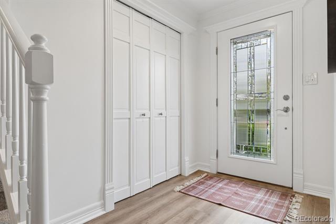
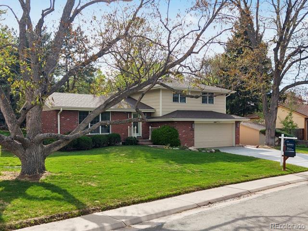
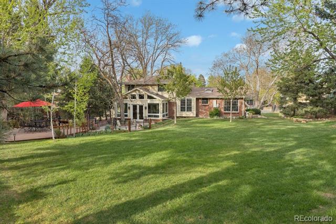
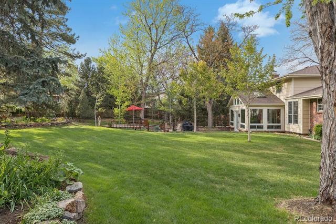
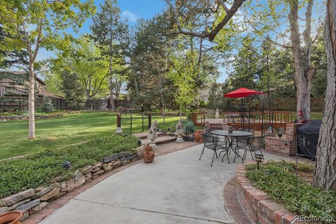
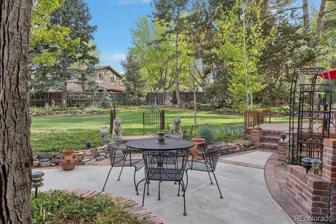
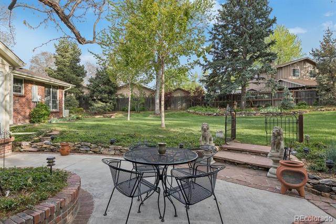
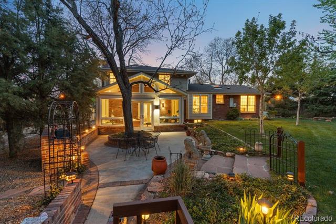
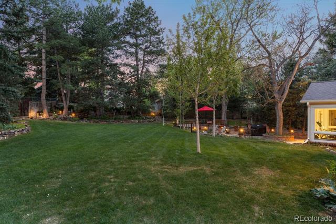
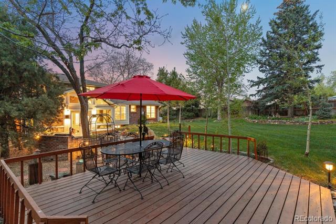
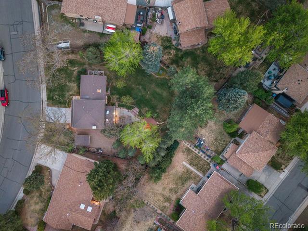
Perched on over 17,000 square feet on a tree-lined street in Lakewood, this meticulously maintained and thoughtfully updated property has been loved by its original owner -- and every detail reflects it. Five bedrooms, including a primary suite, give you the flexibility to live exactly how you want now and a decade from now -- three up, two below with egress windows. Newer systems throughout mean you move in with confidence, not a to-do list, while fresh flooring and paint leave every room a clean canvas for your own vision. The family room anchors the main level with a wood-burning fireplace, opening through French doors into a four-season sunroom with heated floors -- vaulted ceiling, skylights that open, and wrapped in new Andersen Renewal windows where the light finds you all day and the stars take over at night. Outside, the professionally landscaped yard earns its square footage: a deck, a patio, and a utility shed, all set within mature trees that line the perimeter and create a sense of privacy that feels earned, not manufactured. The irrigation system keeps it all effortless. Whether you're entertaining, gardening, or just finally exhaling -- this backyard delivers. Set in the desirable Southern Gables neighborhood, with Green Gables Elementary around the corner, Belmar's dining and retail minutes away, and access to 6th Avenue for an easy commute to Denver or an escape to the mountains. This is the kind of Lakewood address people stay in for generations.

5
beds

3
baths

2,501 Sq.Ft. LIVING AREA

0.39 Acres lot

Features & Amenities

Interior

  • total bedrooms5
  • Total bathrooms3
  • full bathroom1
  • three quarter bathroom1
  • half bathroom1
  • Laundry room In Unit
  • Flooring Carpet, Vinyl
  • Fireplace Family Room, Outside, Wood Burning
  • other interior Features Breakfast Nook, Eat-in Kitchen, Entrance Foyer, Granite Counters, Vaulted Ceiling(s)

Area & Lot

  • Status Sold
  • Date Sold June 1, 2026
  • Living Area2,501 Sq.Ft.
  • Lot Area0.39 Acres
  • MLS® ID4211183
  • TypeResidential
  • YEAR BUILT1967
  • Architecture StylesTraditional
  • Elementary SchoolGreen Gables
  • Middle SchoolCarmody
  • High SchoolBear Creek
  • School DistrictJefferson County R-1

Exterior

  • Garage Space2.0
  • water SourcePublic
  • roofComposition
  • lot featuresLandscaped, Many Trees, Sprinklers In Front, Sprinklers In Rear
  • parkingOversized
  • HEAT TYPEForced Air
  • AIR CONDITIONINGCentral Air
  • sewerPublic Sewer
  • other exterior FeaturesLighting, Private Yard, Rain Gutters

Financial

  • Sales Price$820,000
  • Real Estate Tax $3,518/yr
View Virtual Tour

Work With Jan

A Denver resident for over 40 years, Jan is intimately familiar with the finest neighborhoods and is among the best in the business. Her reputation has been built on delivering the highest-level negotiating skills, developing personal connections with her clientele and working with Buyers and Sellers as their trusted life-long real estate adviser.

Follow Me on Instagram