2130 S Poppy Street
2130 S Poppy Street
2130 S Poppy Street
2130 S Poppy Street
2130 S Poppy Street
2130 S Poppy Street
2130 S Poppy Street
2130 S Poppy Street
2130 S Poppy Street
2130 S Poppy Street
2130 S Poppy Street
2130 S Poppy Street
2130 S Poppy Street
2130 S Poppy Street
2130 S Poppy Street
2130 S Poppy Street
2130 S Poppy Street
2130 S Poppy Street
2130 S Poppy Street
2130 S Poppy Street
2130 S Poppy Street
2130 S Poppy Street
2130 S Poppy Street
2130 S Poppy Street
2130 S Poppy Street
2130 S Poppy Street
2130 S Poppy Street
2130 S Poppy Street
2130 S Poppy Street
2130 S Poppy Street
2130 S Poppy Street
2130 S Poppy Street
2130 S Poppy Street
2130 S Poppy Street
2130 S Poppy Street
2130 S Poppy Street
2130 S Poppy Street
2130 S Poppy Street
2130 S Poppy Street
2130 S Poppy Street
2130 S Poppy Street
2130 S Poppy Street
2130 S Poppy Street
2130 S Poppy Street
2130 S Poppy Street
2130 S Poppy Street
2130 S Poppy Street
2130 S Poppy Street
2130 S Poppy Street
SEE ALL PHOTOS
2130 S Poppy Street
2130 S Poppy Street
2130 S Poppy Street
2130 S Poppy Street
2130 S Poppy Street
2130 S Poppy Street
2130 S Poppy Street
2130 S Poppy Street
2130 S Poppy Street
2130 S Poppy Street
2130 S Poppy Street
2130 S Poppy Street
2130 S Poppy Street
2130 S Poppy Street
2130 S Poppy Street
2130 S Poppy Street
2130 S Poppy Street
2130 S Poppy Street
2130 S Poppy Street
2130 S Poppy Street
2130 S Poppy Street
2130 S Poppy Street
2130 S Poppy Street
2130 S Poppy Street
2130 S Poppy Street
2130 S Poppy Street
2130 S Poppy Street
2130 S Poppy Street
2130 S Poppy Street
2130 S Poppy Street
2130 S Poppy Street
2130 S Poppy Street
2130 S Poppy Street
2130 S Poppy Street
2130 S Poppy Street
2130 S Poppy Street
2130 S Poppy Street
2130 S Poppy Street
2130 S Poppy Street
2130 S Poppy Street
2130 S Poppy Street
2130 S Poppy Street
2130 S Poppy Street
2130 S Poppy Street
2130 S Poppy Street
2130 S Poppy Street
2130 S Poppy Street
2130 S Poppy Street
2130 S Poppy Street
Sold

2130 S Poppy Street

2130 S Poppy Street, Lakewood, CO 80228

$1,400,000
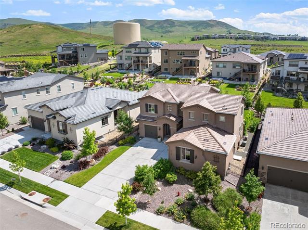
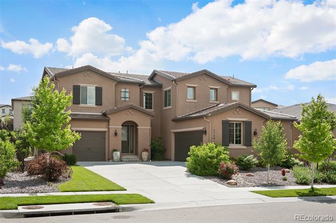
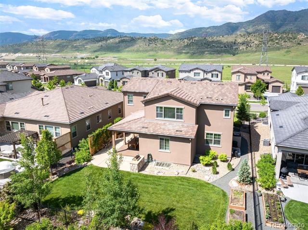
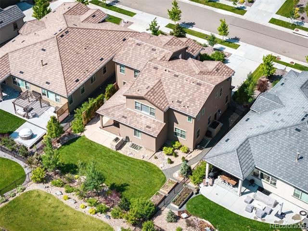
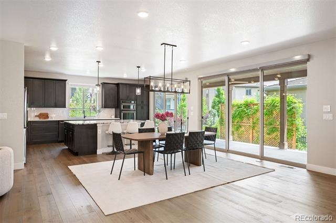
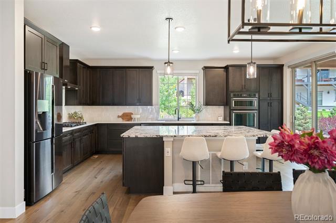
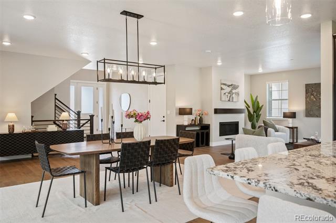
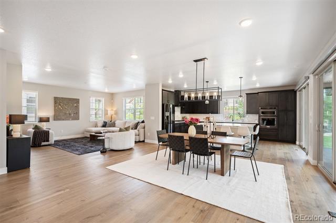
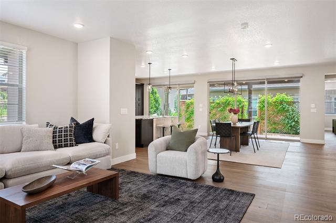
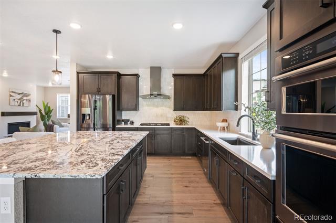
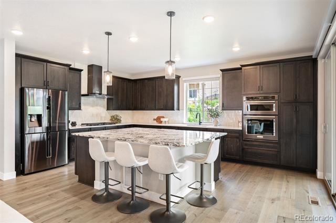
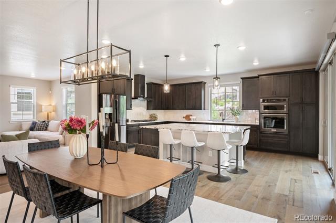
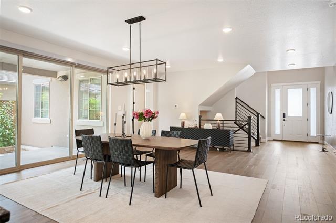
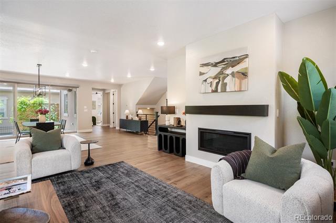
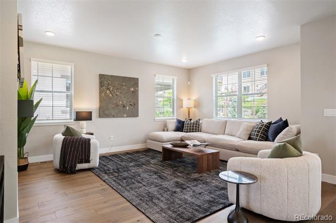
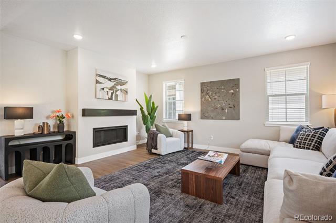
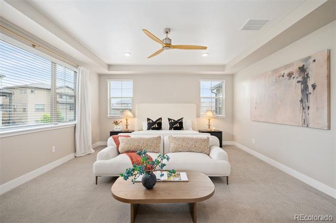
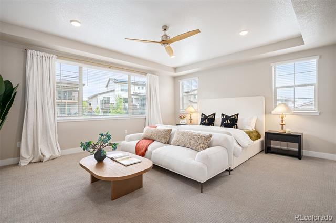
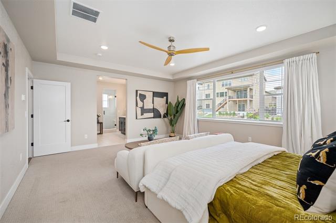
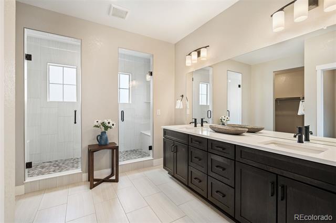
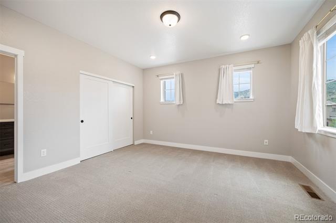
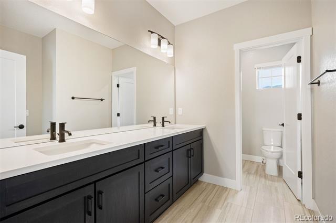
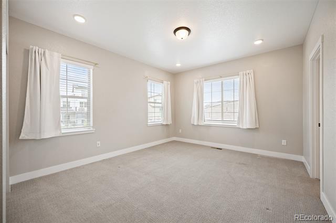
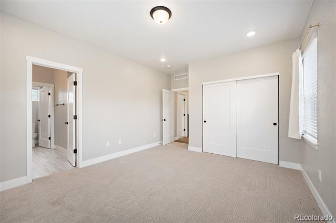
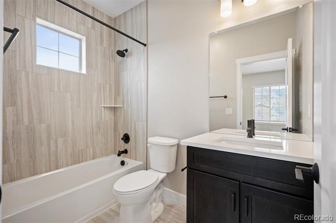
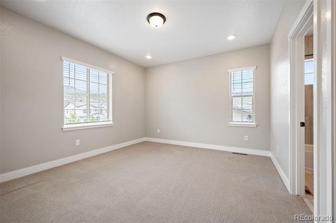
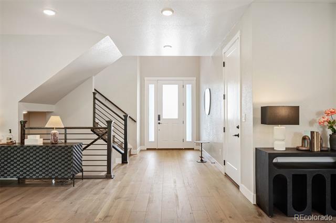
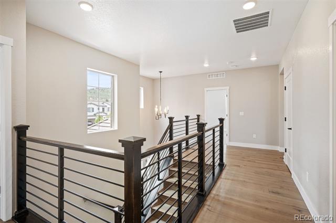
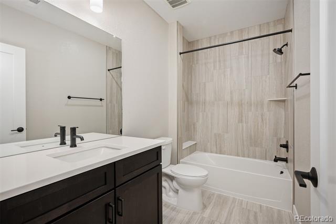
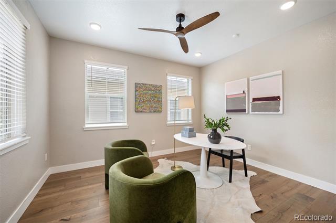
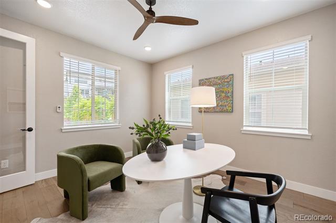
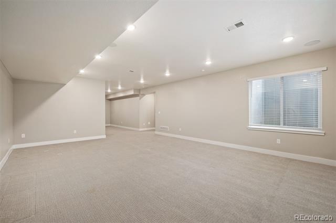
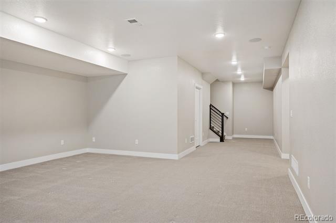
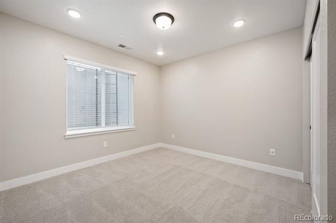
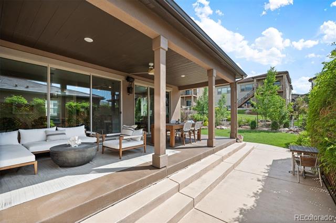
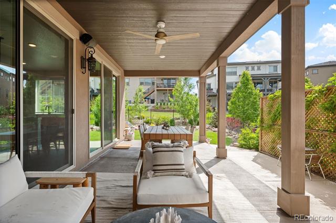
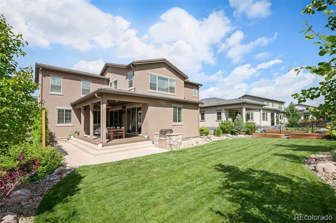
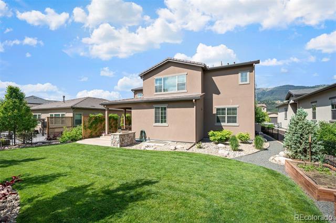
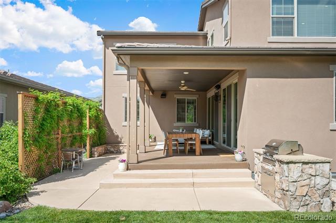
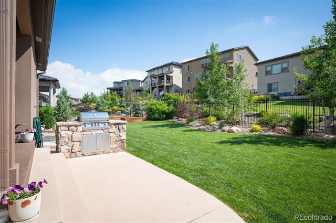
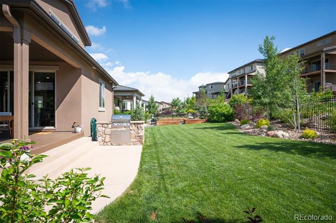
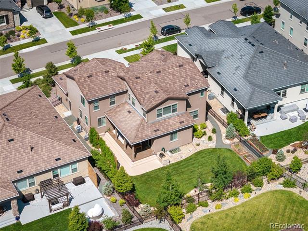
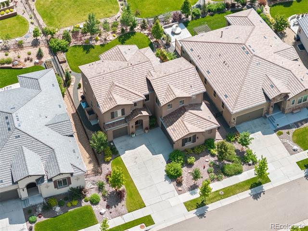
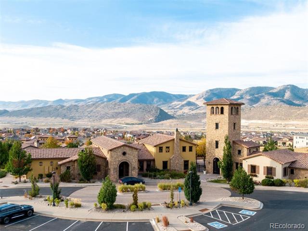
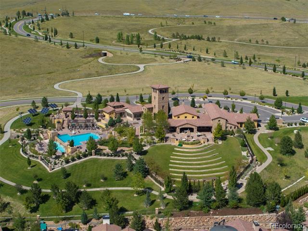
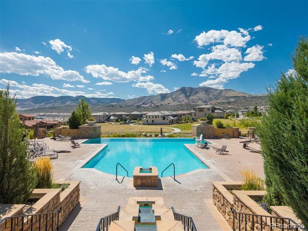
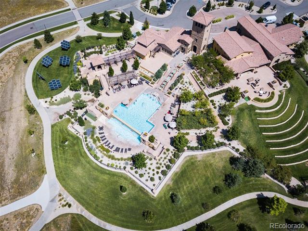
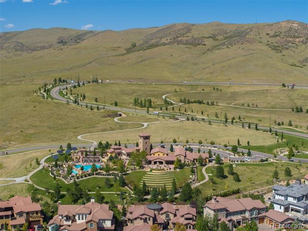
This stunning Solterra residence checks every box--offering 5,000 SqFt of beautifully designed living space, 5 spacious bedrooms, 5 bathrooms, finished basement & a backyard retreat. The main floor welcomes you with an open layout that flows into a dramatic 24' wall of glass, featuring dual sliding doors that lead to a 27' covered patio. The outdoor oasis includes a built-in BBQ grill, professional landscaping, garden beds & a rare flat, grassy backyard--perfect for morning coffee, entertaining or unwinding at the end of the day. The gourmet kitchen stuns with a 6'x8' oversized island, stainless steel appliances, a 5-burner gas range w/ sleek hood & soft close drawers/cabinets. The main floor office is bright & airy--ideal for remote work. Upstairs, the primary suite features tray ceilings, an expansive 10' wide walk-in shower & huge walk-in closet. 3 additional bedrooms, 2 bathrooms & the laundry room complete the upstairs. The finished basement includes a 5th bedroom, 5th bathroom & family room (large unfinished space offers plenty of storage or room to add a home gym!). Upgrades include built-in speakers in the basement & the patio, upgraded electrical & surge protector, EV charging outlet, LED lighting, whole-house humidifier & Energy Star Certification. Enjoy access to The Retreat clubhouse, pool, tennis courts, playgrounds, paved trails, community events, food truck nights & social clubs. Poppy Street is no exception to the social scene, where neighbors know each other & frequently gather for holidays, birthdays & happy hours. Outdoor lovers will appreciate the proximity to Green Mtn trails to the north, Bear Creek Lake Park to the south, & Red Rocks to the west. With quick access to C-470, I-70, Hwy 285, and 6th Ave, you're just 20 minutes to downtown Denver and an hour from world-class skiing.

5
beds

5
baths

5,000 Sq.Ft. LIVING AREA

9,990 Sq.Ft. lot

Features & Amenities

Interior

  • total bedrooms5
  • Total bathrooms5
  • full bathrooms3
  • three quarter bathroom1
  • half bathroom1
  • Flooring Carpet, Tile, Wood
  • Fireplace Living Room
  • APPLIANCES Dishwasher, Disposal, Humidifier, Microwave, Oven, Range, Range Hood, Refrigerator, Sump Pump, Tankless Water Heater
  • other interior Features Entrance Foyer, Five Piece Bath, High Ceilings, High Speed Internet, Jack Jill Bath, Kitchen Island, Open Floorplan, Pantry, Primary Suite, Smoke Free, Sound System, Walk-In Closet(s), Wired for Data

Area & Lot

  • Status Sold
  • Date Sold August 27, 2025
  • Living Area5,000 Sq.Ft.
  • Lot Area9,990 Sq.Ft.
  • MLS® ID2313093
  • TypeResidential
  • YEAR BUILT2021
  • Architecture StylesContemporary
  • View DescriptionMountain(s)
  • Elementary SchoolRooney Ranch
  • Middle SchoolDunstan
  • High SchoolGreen Mountain
  • School DistrictJefferson County R-1

Exterior

  • STORIES2
  • Garage Space3.0
  • water SourcePublic
  • utilitiesCable Available, Electricity Available, Electricity Connected, Internet Access (Wired), Natural Gas Available, Phone Available
  • roofConcrete
  • lot featuresLandscaped, Level, Master Planned, Sprinklers In Front, Sprinklers In Rear
  • parkingDry Walled
  • HEAT TYPEForced Air
  • AIR CONDITIONINGCentral Air
  • sewerPublic Sewer
  • HOA AmenitiesClubhouse, Playground, Pool, Tennis Court(s), Trail(s)
  • other exterior FeaturesBarbecue, Garden, Private Yard, Rain Gutters

Financial

  • Sales Price$1,400,000
  • Real Estate Tax $13,104/yr
  • HOA $250/yr
View Virtual Tour

Work With Jan

A Denver resident for over 40 years, Jan is intimately familiar with the finest neighborhoods and is among the best in the business. Her reputation has been built on delivering the highest-level negotiating skills, developing personal connections with her clientele and working with Buyers and Sellers as their trusted life-long real estate adviser.

Follow Me on Instagram