2130 E Grand Avenue
2130 E Grand Avenue
2130 E Grand Avenue
2130 E Grand Avenue
2130 E Grand Avenue
2130 E Grand Avenue
2130 E Grand Avenue
2130 E Grand Avenue
2130 E Grand Avenue
2130 E Grand Avenue
2130 E Grand Avenue
2130 E Grand Avenue
2130 E Grand Avenue
2130 E Grand Avenue
2130 E Grand Avenue
2130 E Grand Avenue
2130 E Grand Avenue
2130 E Grand Avenue
2130 E Grand Avenue
2130 E Grand Avenue
2130 E Grand Avenue
2130 E Grand Avenue
2130 E Grand Avenue
2130 E Grand Avenue
2130 E Grand Avenue
2130 E Grand Avenue
2130 E Grand Avenue
2130 E Grand Avenue
2130 E Grand Avenue
2130 E Grand Avenue
2130 E Grand Avenue
2130 E Grand Avenue
2130 E Grand Avenue
2130 E Grand Avenue
2130 E Grand Avenue
2130 E Grand Avenue
2130 E Grand Avenue
2130 E Grand Avenue
2130 E Grand Avenue
2130 E Grand Avenue
SEE ALL PHOTOS
2130 E Grand Avenue
2130 E Grand Avenue
2130 E Grand Avenue
2130 E Grand Avenue
2130 E Grand Avenue
2130 E Grand Avenue
2130 E Grand Avenue
2130 E Grand Avenue
2130 E Grand Avenue
2130 E Grand Avenue
2130 E Grand Avenue
2130 E Grand Avenue
2130 E Grand Avenue
2130 E Grand Avenue
2130 E Grand Avenue
2130 E Grand Avenue
2130 E Grand Avenue
2130 E Grand Avenue
2130 E Grand Avenue
2130 E Grand Avenue
2130 E Grand Avenue
2130 E Grand Avenue
2130 E Grand Avenue
2130 E Grand Avenue
2130 E Grand Avenue
2130 E Grand Avenue
2130 E Grand Avenue
2130 E Grand Avenue
2130 E Grand Avenue
2130 E Grand Avenue
2130 E Grand Avenue
2130 E Grand Avenue
2130 E Grand Avenue
2130 E Grand Avenue
2130 E Grand Avenue
2130 E Grand Avenue
2130 E Grand Avenue
2130 E Grand Avenue
2130 E Grand Avenue
2130 E Grand Avenue
Sold

2130 E Grand Avenue

2130 E Grand Avenue, Cherry Hills Village, CO 80113

$2,320,000
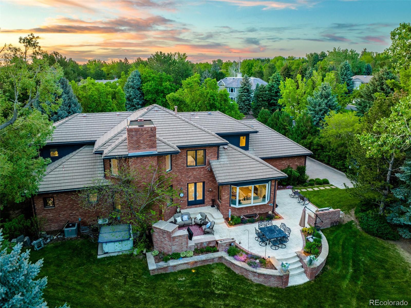
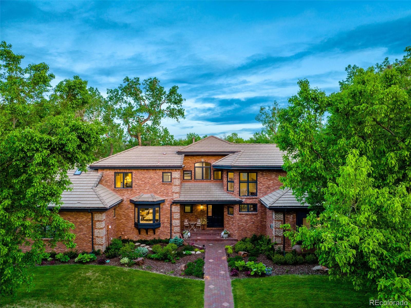
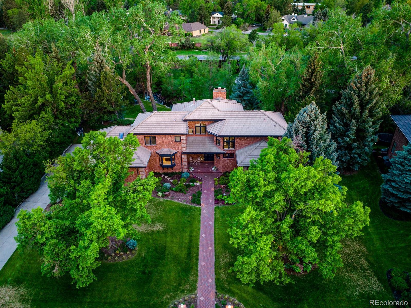
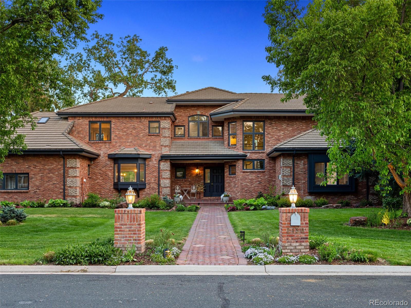
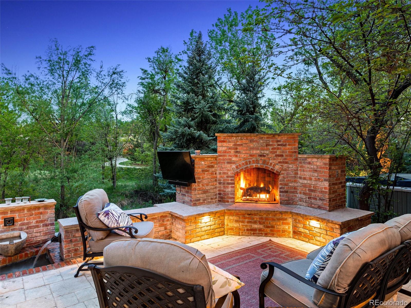
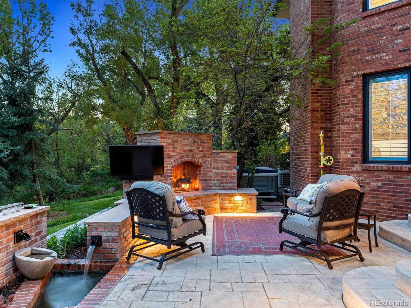
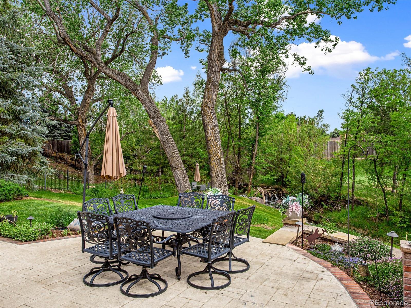
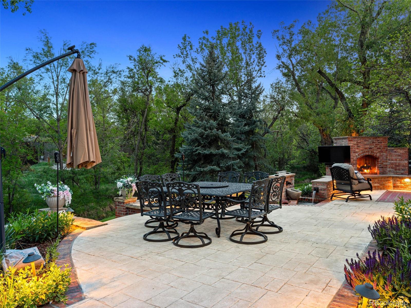
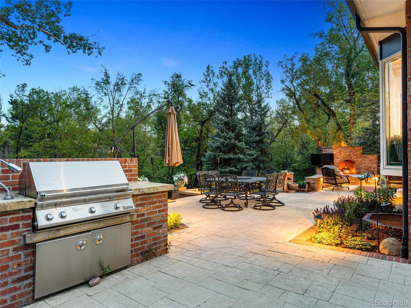
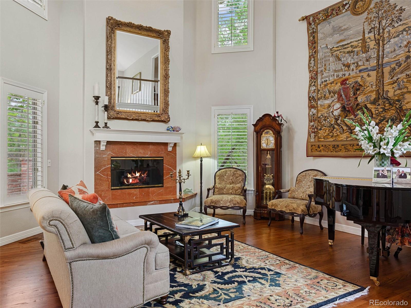
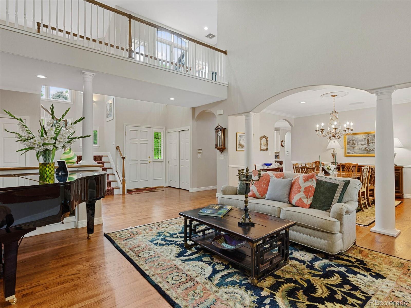
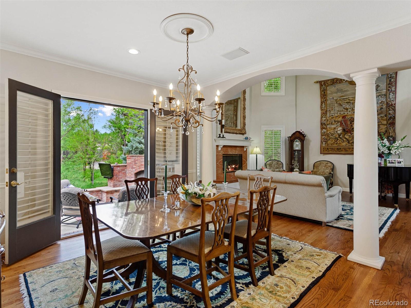
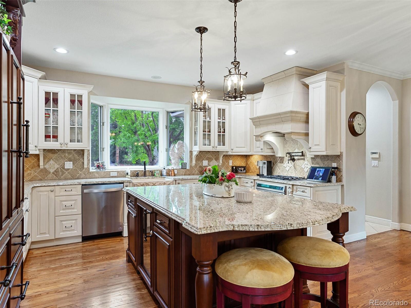
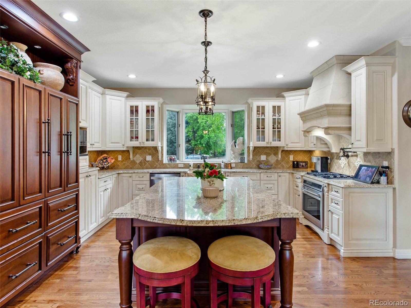
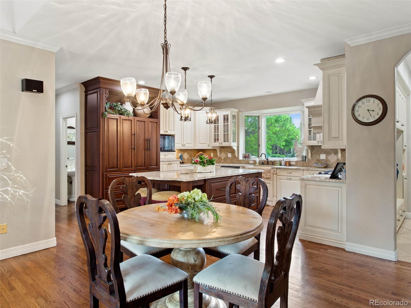
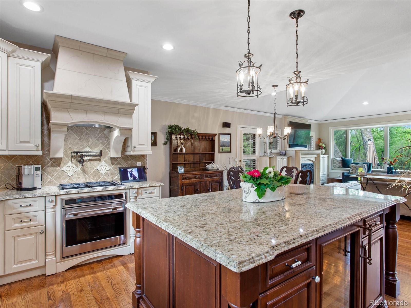
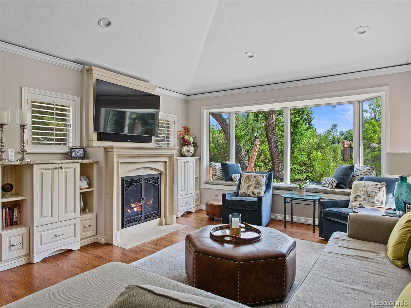
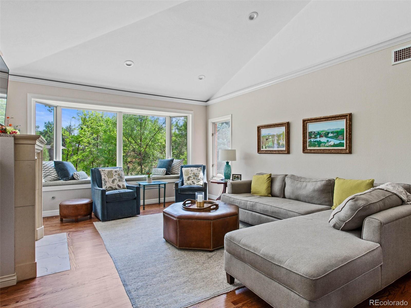
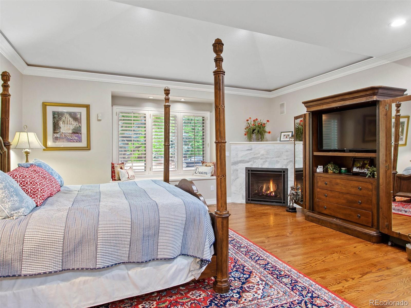
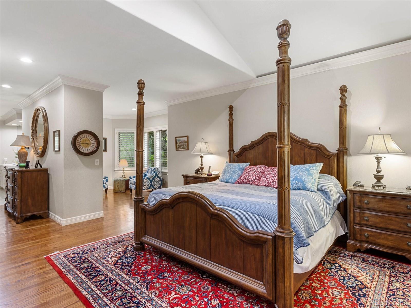
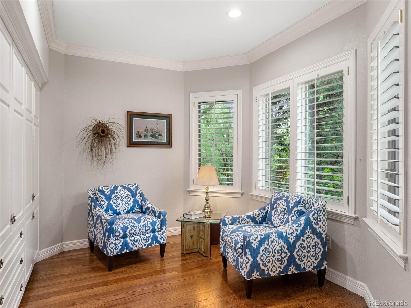
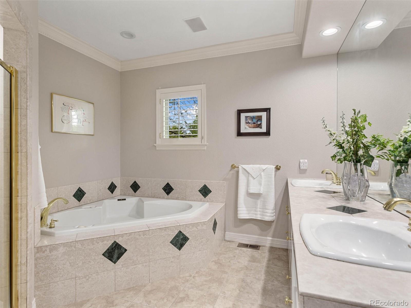
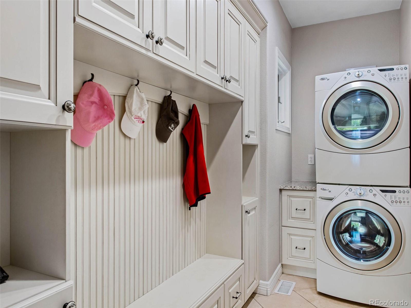
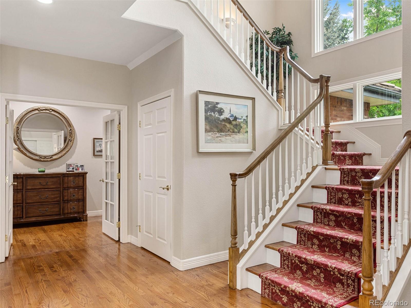
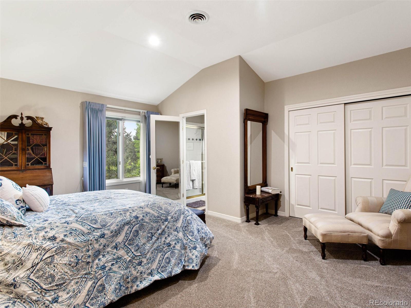
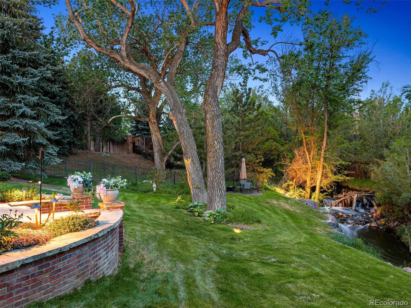
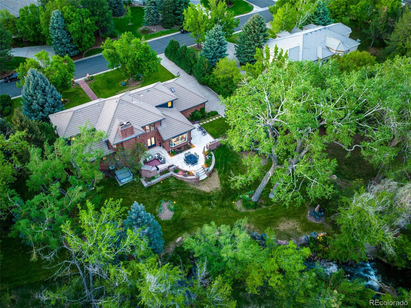
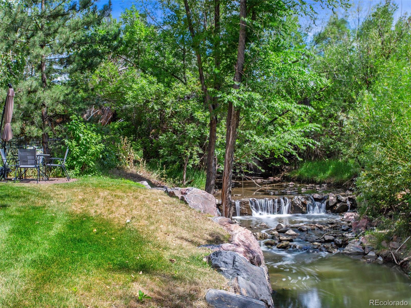
Classic timeless two-story home in Cherry Hills Farm West. Primary bedroom suite on main floor. Updated traditional kitchen with Wolf, Sub Zero, custom cabinets, large center island, wine cooler. This home sits on a stunning park-like .8 acre site with professional landscaping and towering trees backing to Little Dry Creek. Enjoy the spectacular grounds from the large patio with gas fireplace, fountain, built-in grill and spacious areas for entertaining and dining.

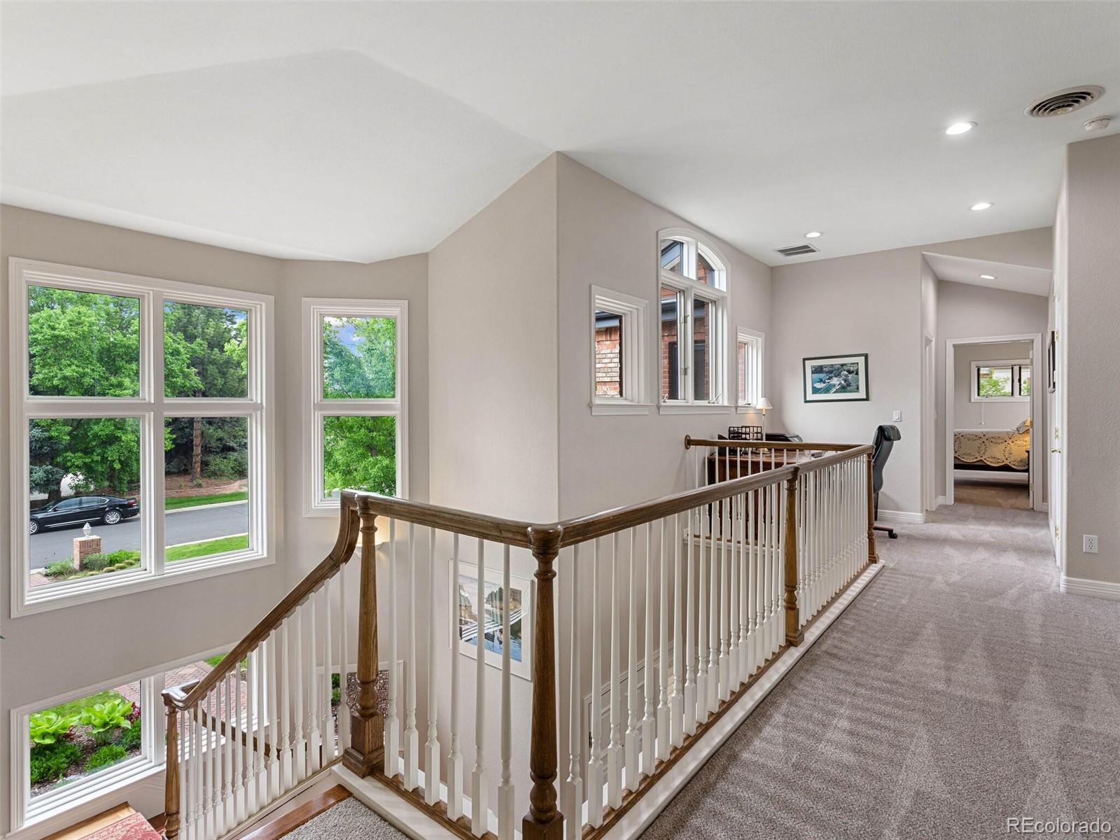
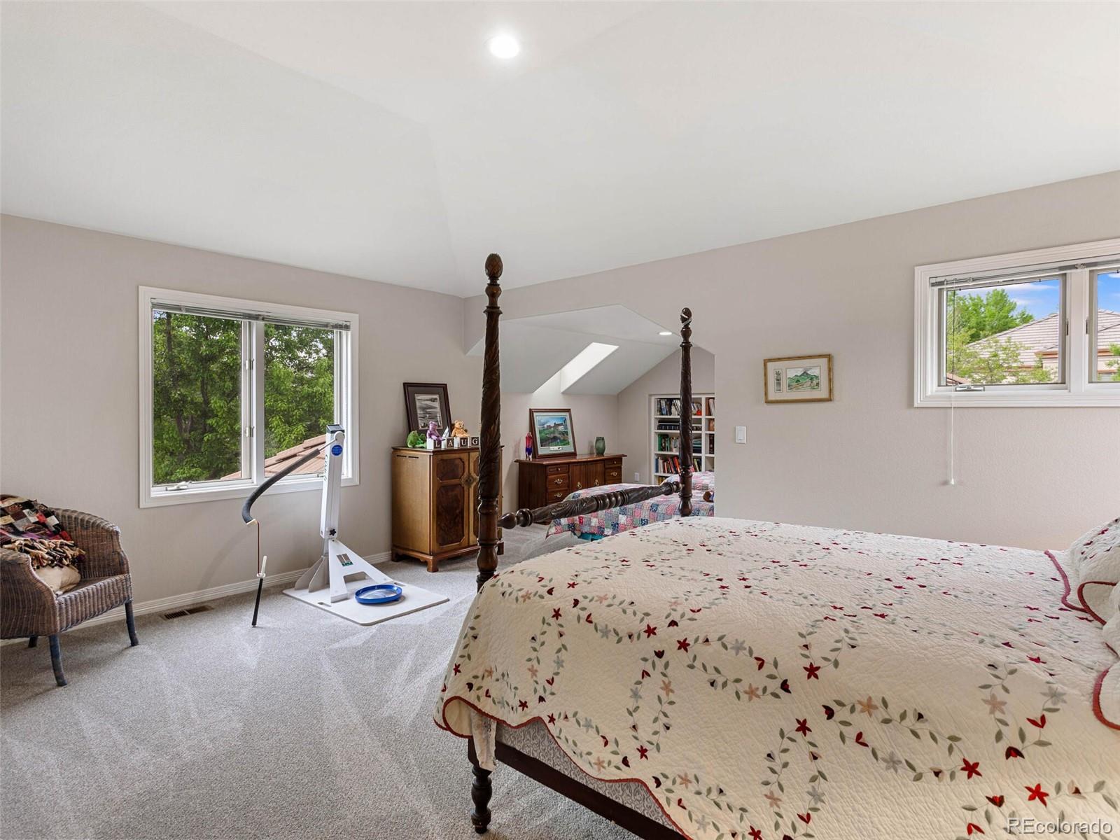
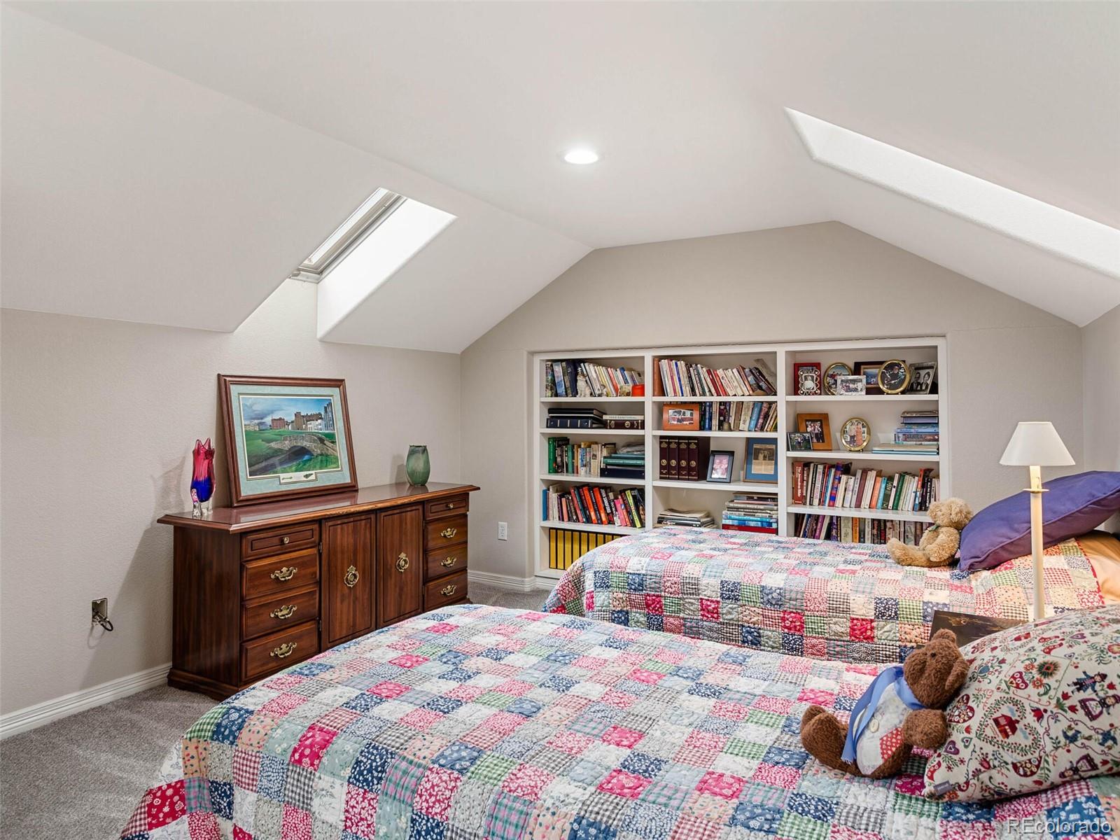
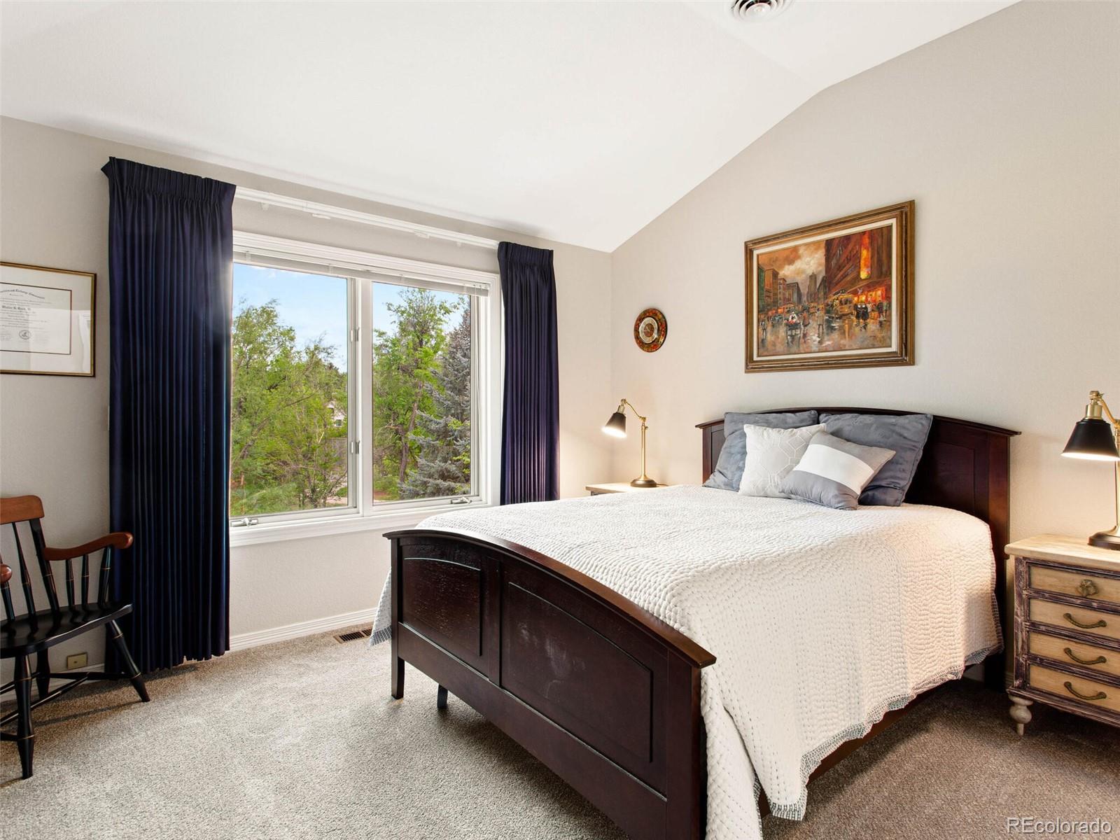
The 3 upstairs bedrooms are unique and special, each one with something different and inviting. Office loft area.

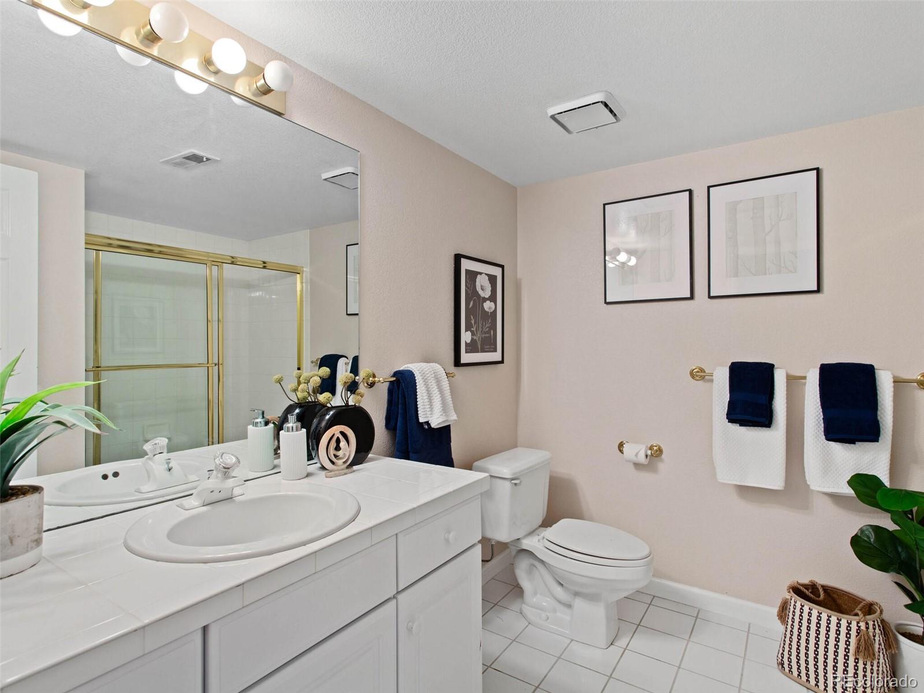
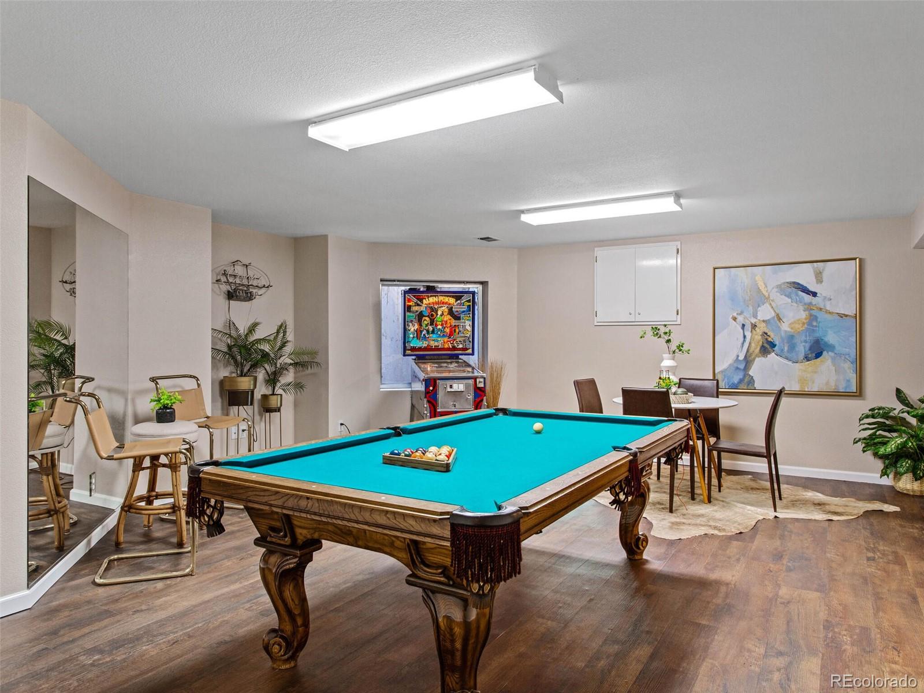
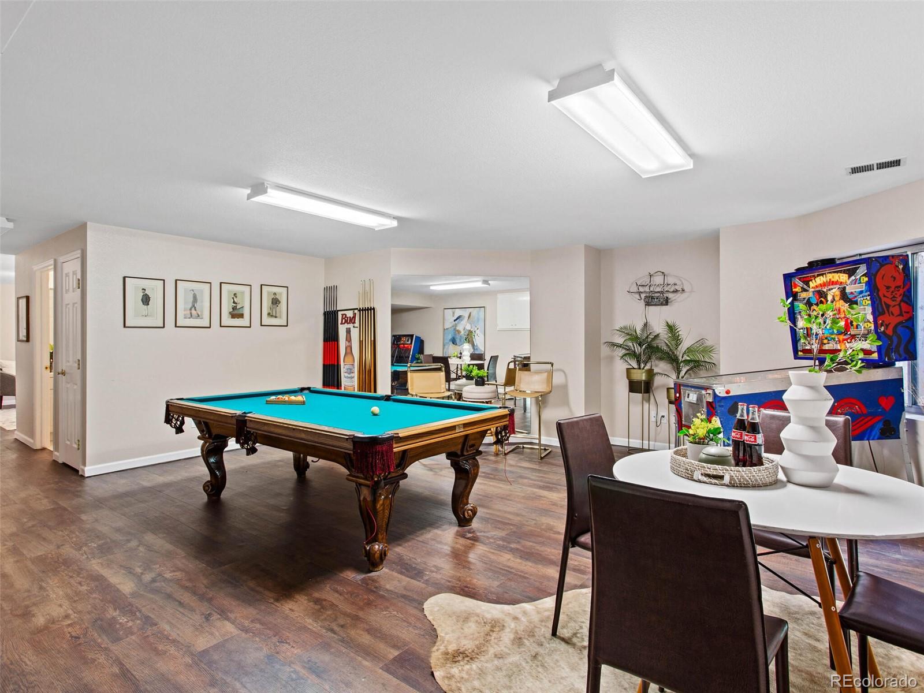
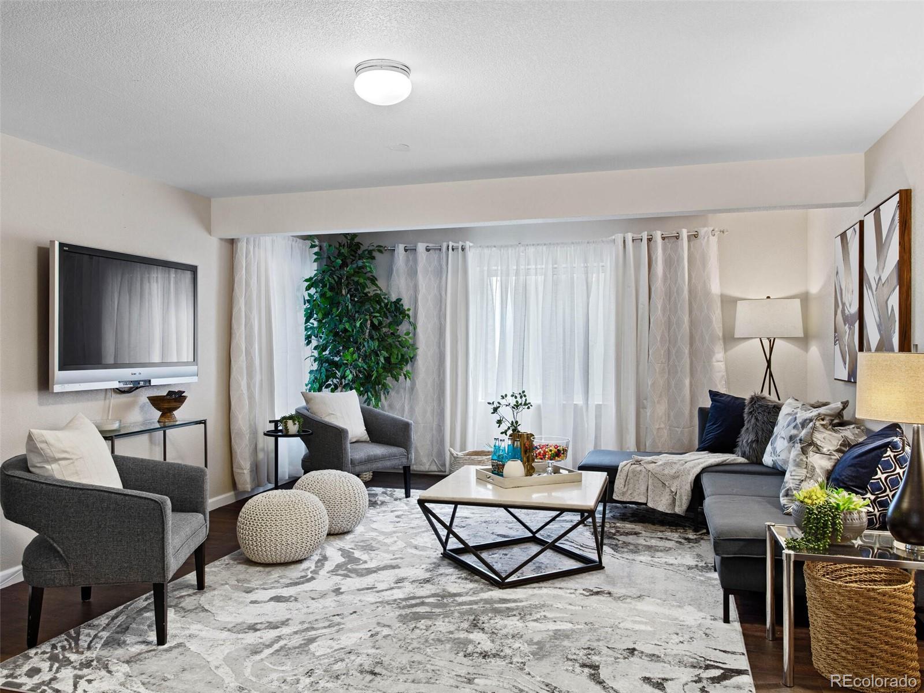
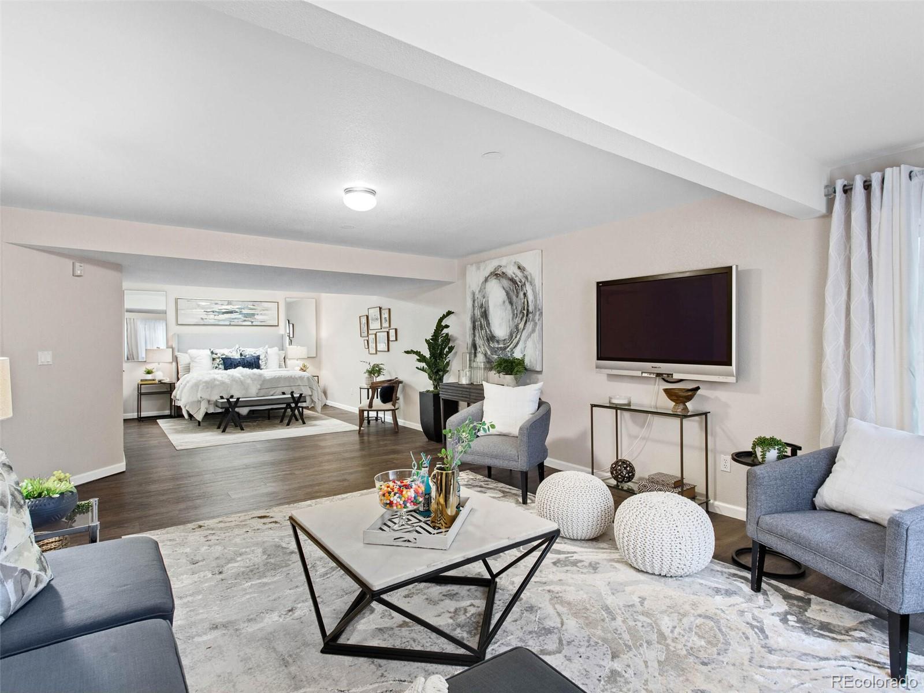
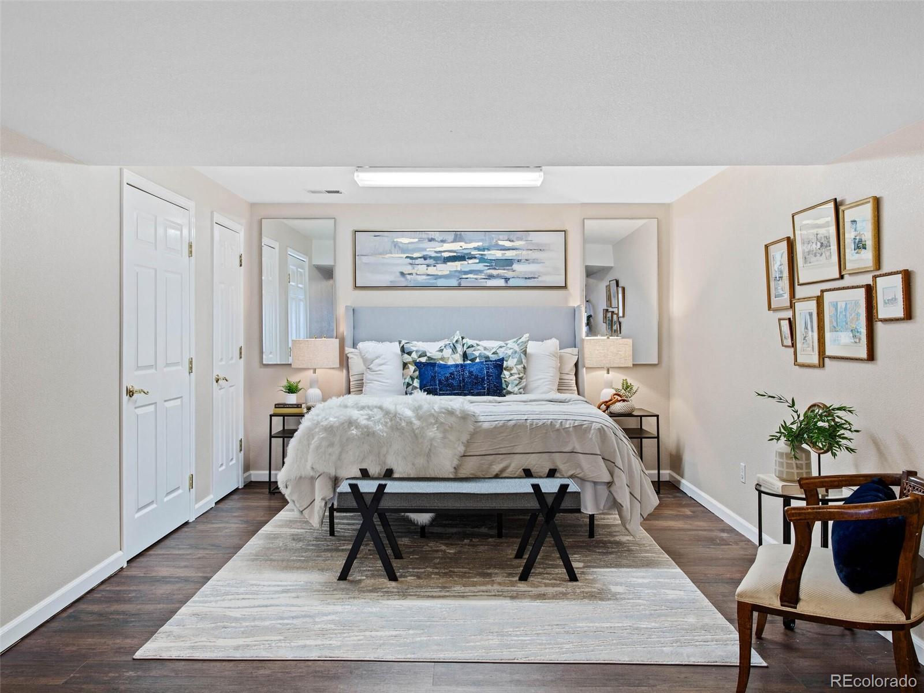
The basement has a great game room, full bath and a separate recreation room/bedroom that has 455 square feet and a huge walk-in closet. Easy to add kitchenette area on wall backing to bath to make a fabulous in-law, teen or guest apartment on lower level.

This is a must see Cherry Hills Village home you can live in forever. Very flexible floor plan can allow full one-level living for owner with lots of living/family/recreation areas and bedrooms for others.

5
beds

5
baths

5,054 Sq.Ft. LIVING AREA

0.8 Acres lot

Features & Amenities

Interior

  • total bedrooms5
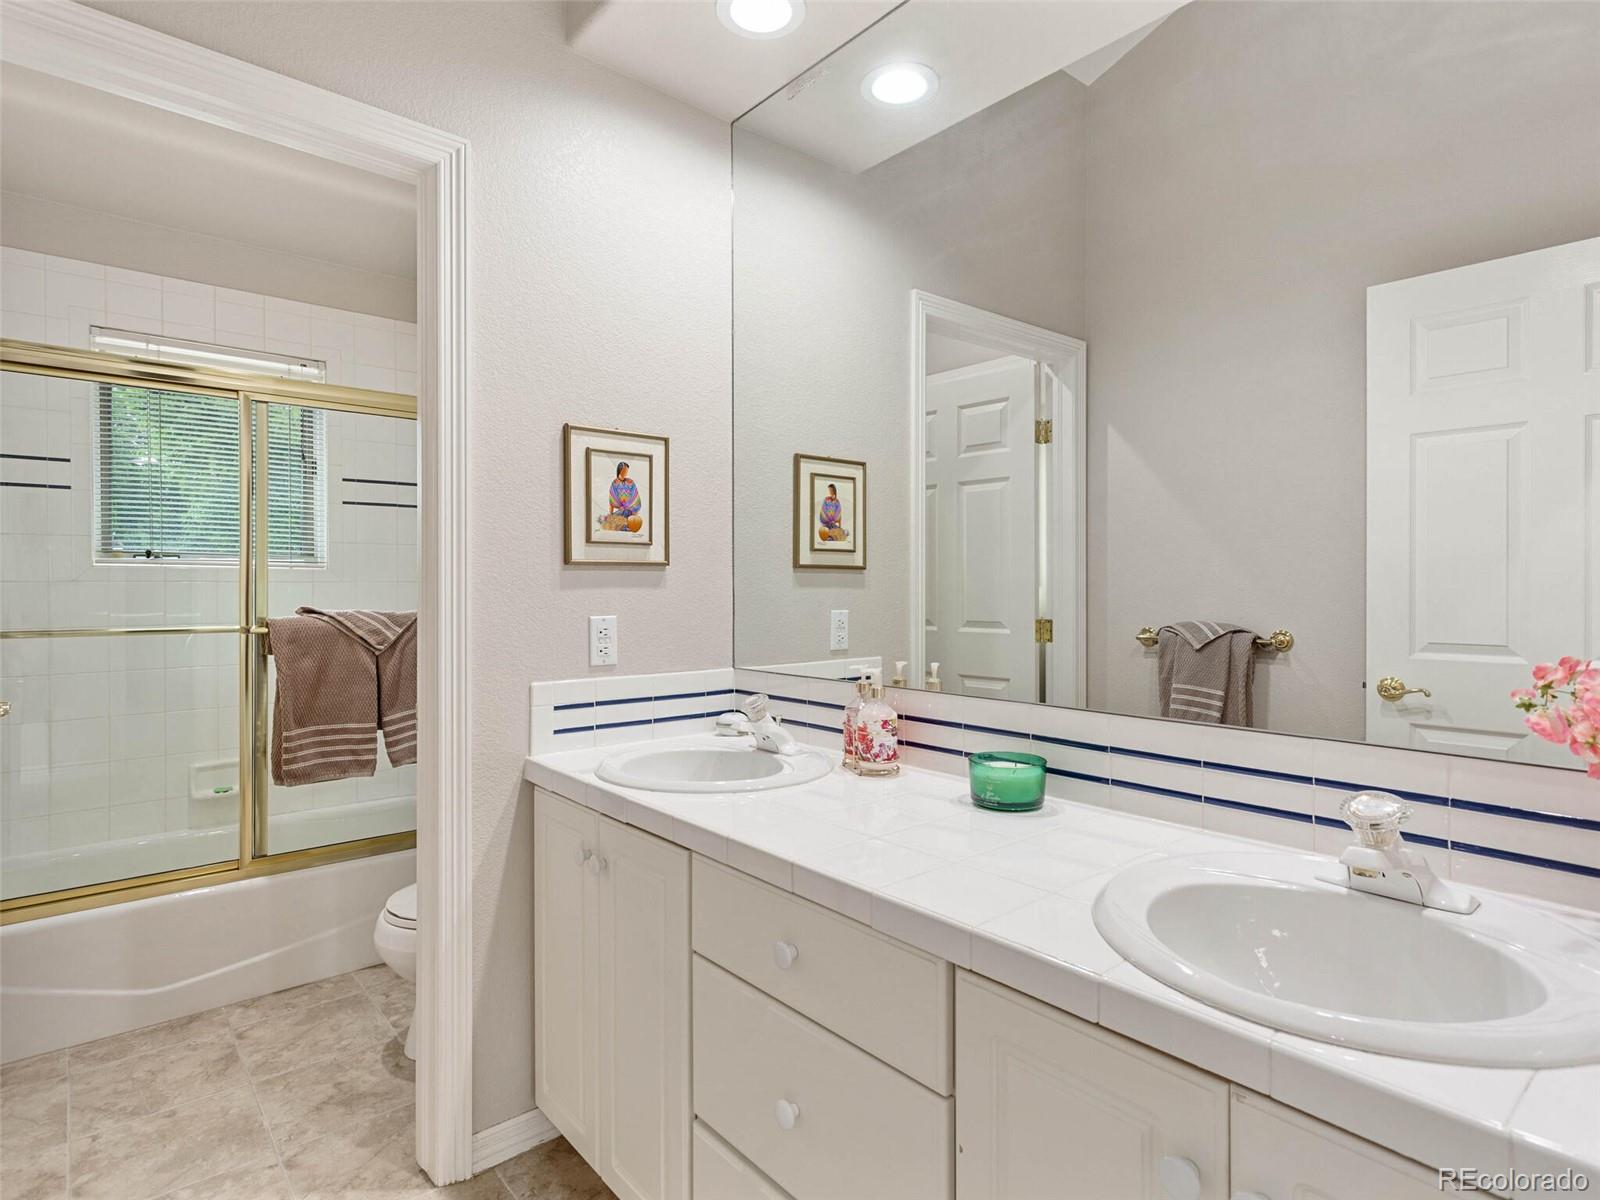
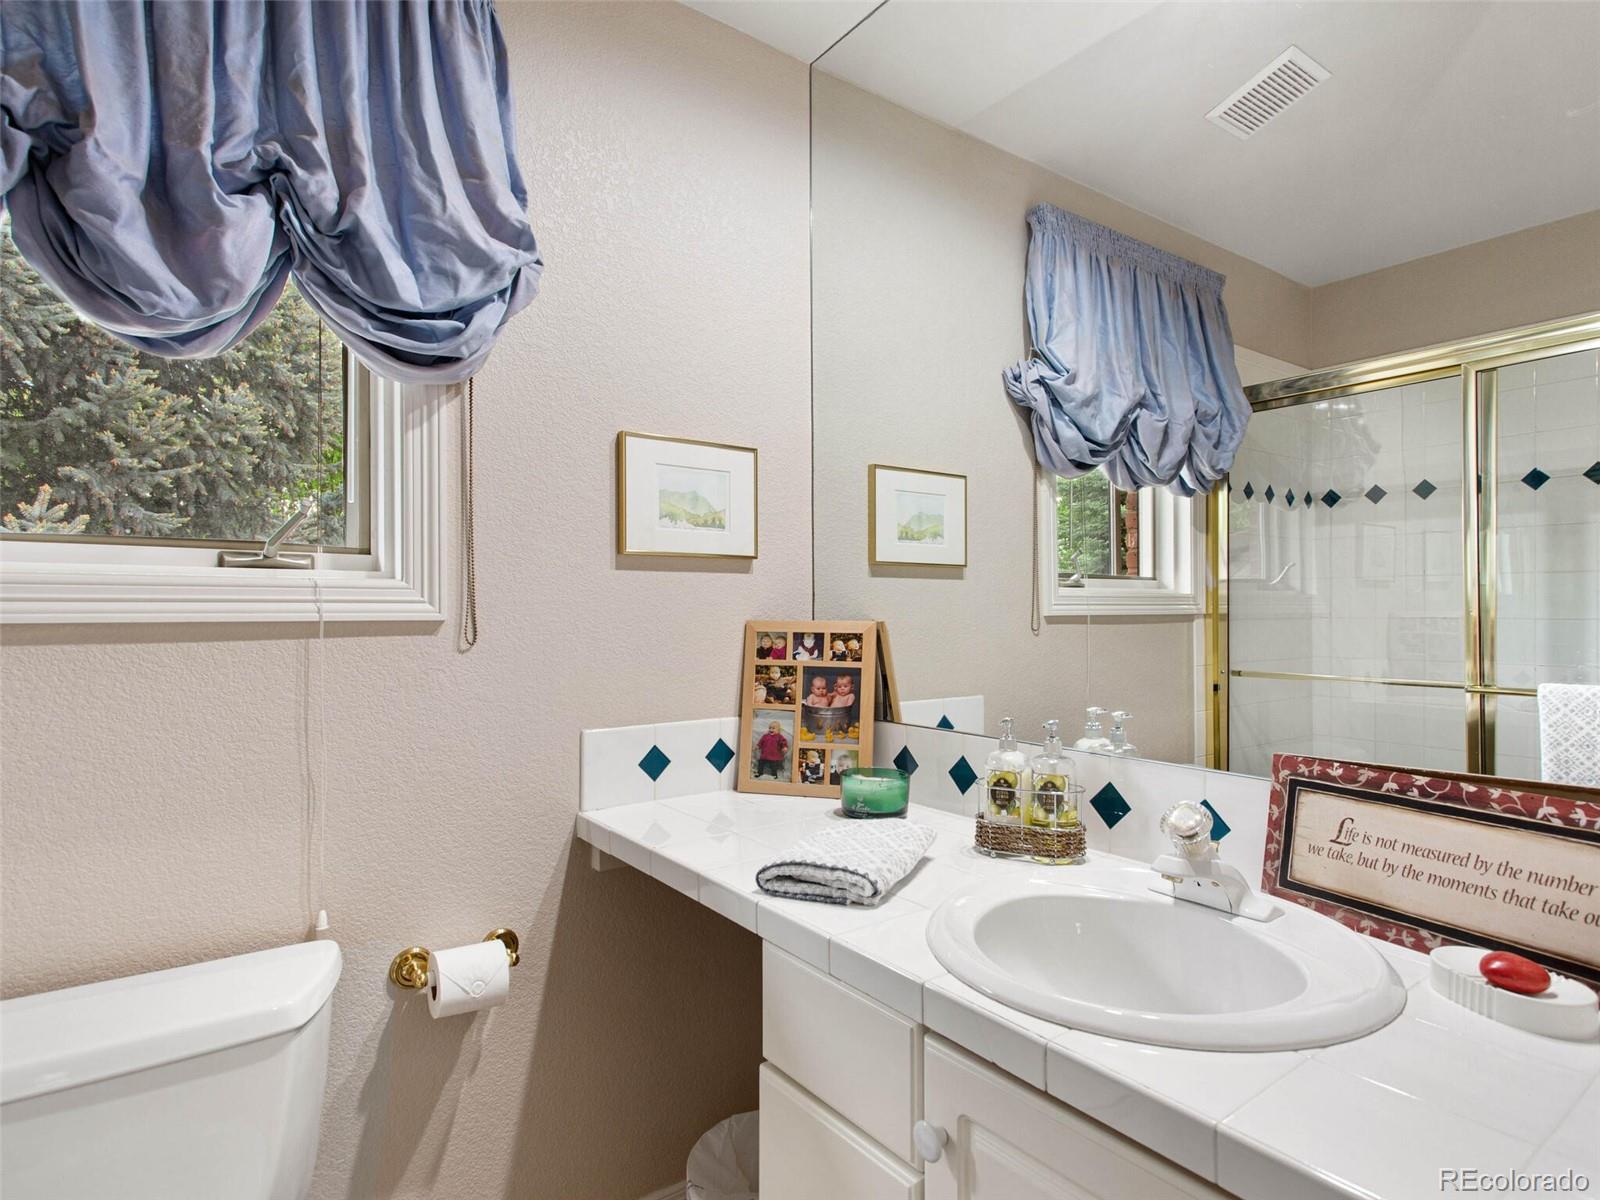
  • Total bathrooms5
  • full bathrooms2
  • three quarter bathrooms2
  • half bathroom1
  • Flooring Carpet, Tile, Wood
  • Fireplace Family Room, Gas, Living Room, Outside, Primary Bedroom
  • APPLIANCES Disposal, Dryer, Gas Water Heater, Microwave, Range, Range Hood, Refrigerator, Self Cleaning Oven, Washer, Wine Cooler
  • other interior Features Eat-in Kitchen, Entrance Foyer, Granite Counters, High Ceilings, Kitchen Island, Open Floorplan, Smoke Free, Walk-In Closet(s)

Area & Lot

  • Status Sold
  • Date Sold September 28, 2022
  • Living Area5,054 Sq.Ft.
  • Lot Area0.8 Acres
  • MLS® ID2825556
  • TypeResidential
  • YEAR BUILT1993
  • Water FrontageStream
  • View DescriptionWater
  • Elementary SchoolCherry Hills Village
  • Middle SchoolWest
  • High SchoolCherry Creek
  • School DistrictCherry Creek 5

Exterior

  • STORIES2
  • Garage Space3.0
  • water SourcePublic
  • utilitiesCable Available, Electricity Connected, Internet Access (Wired), Natural Gas Connected, Phone Connected
  • roofConcrete
  • HEAT TYPEForced Air, Natural Gas
  • AIR CONDITIONINGCentral Air
  • sewerPublic Sewer
  • security FeaturesCarbon Monoxide Detector(s), Security System, Smoke Detector(s)
  • other exterior FeaturesGarden, Gas Grill, Lighting, Private Yard, Spa/Hot Tub, Water Feature

Financial

  • Sales Price$2,320,000
  • Real Estate Tax $7,858/yr
  • HOA $350/3 mos
  • Zoning Single Family

Work With Jan

A Denver resident for over 40 years, Jan is intimately familiar with the finest neighborhoods and is among the best in the business. Her reputation has been built on delivering the highest-level negotiating skills, developing personal connections with her clientele and working with Buyers and Sellers as their trusted life-long real estate adviser.

Follow Me on Instagram