2050 Cherryville Road
SEE ALL PHOTOS
2050 Cherryville Road
Leased

2050 Cherryville Road

2050 Cherryville Road, Greenwood Village, CO 80121

$4,500/month
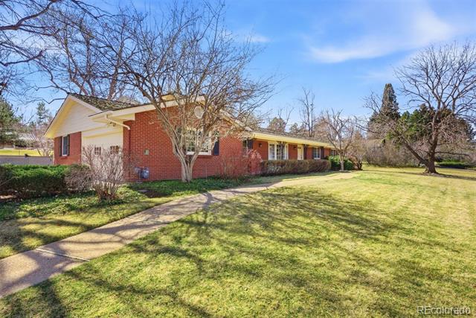
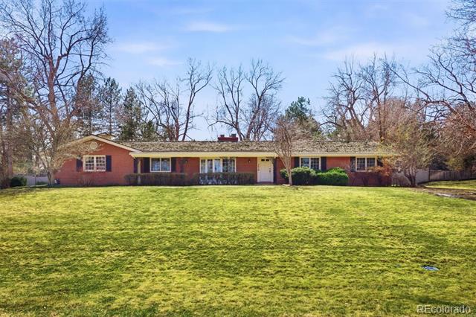
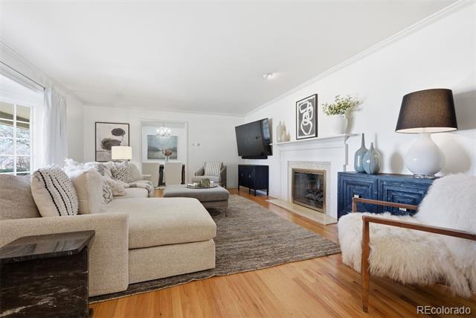
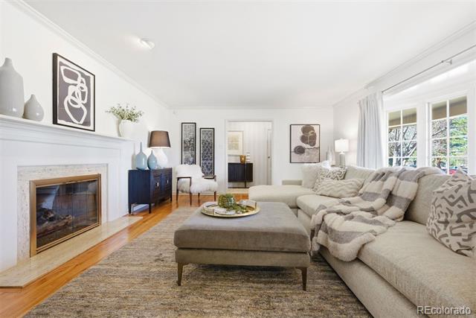
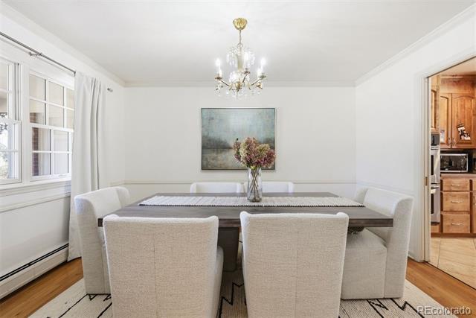
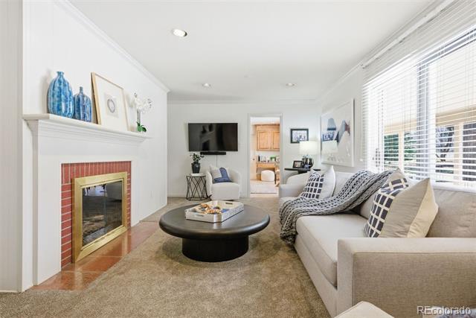
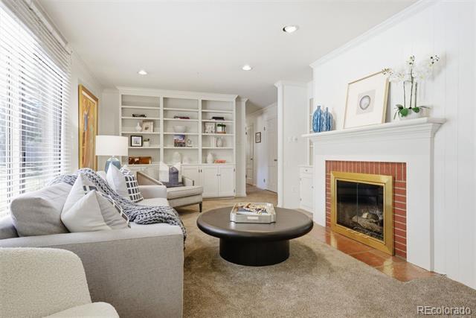
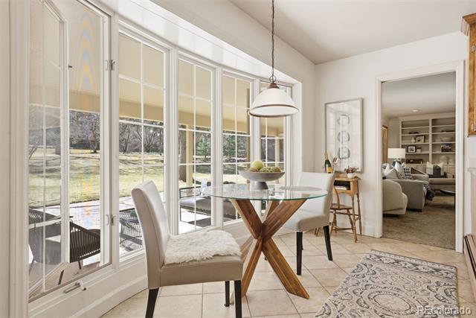
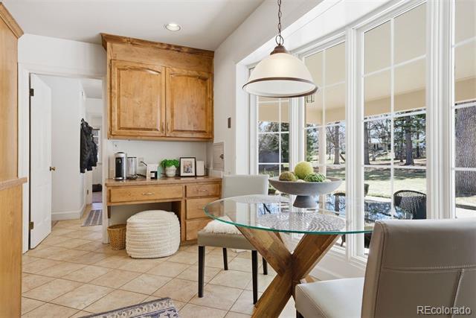
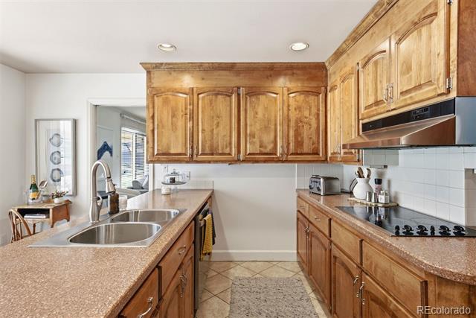
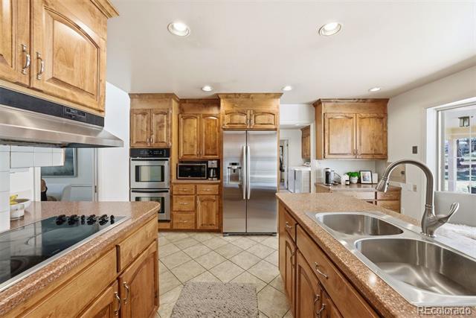
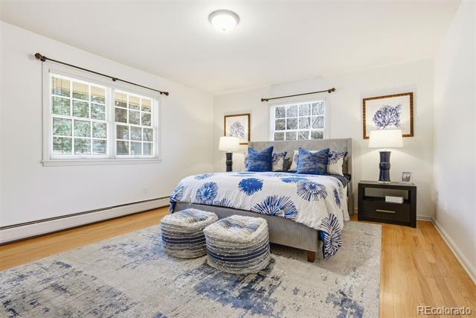
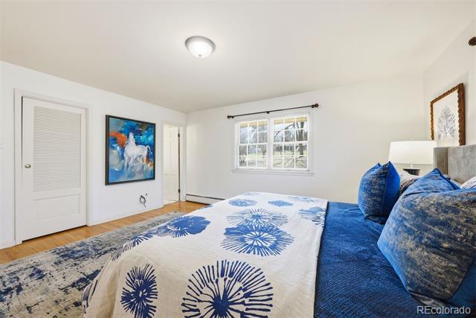
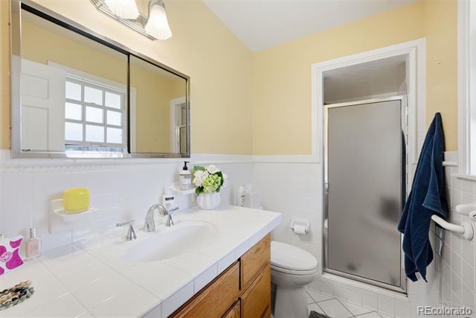
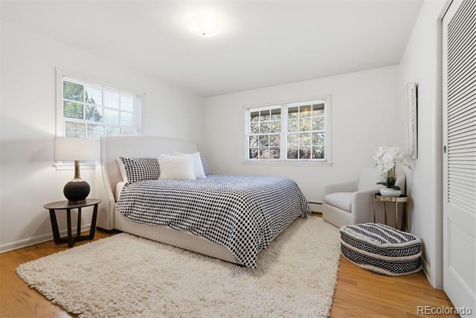
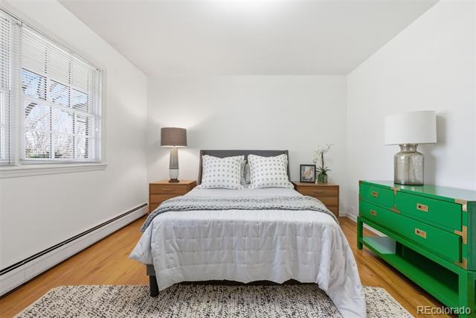
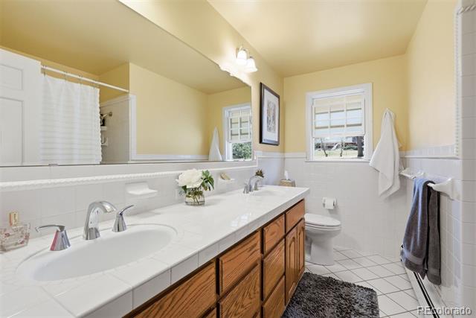
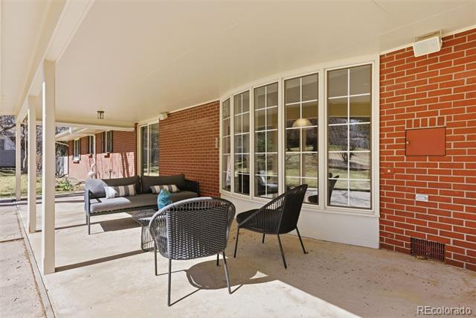
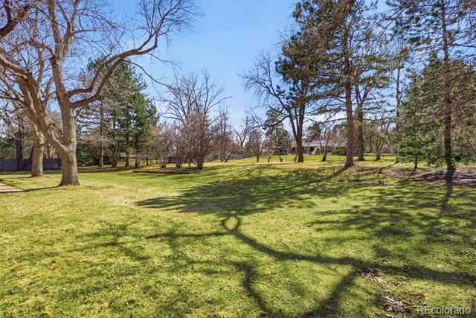
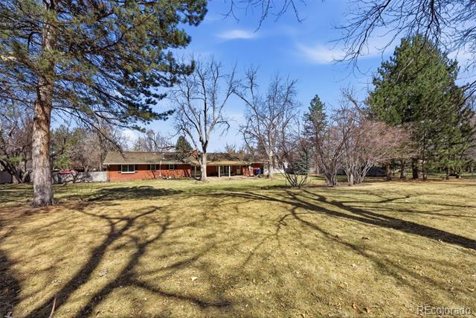
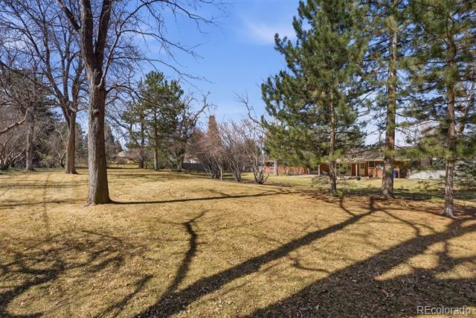
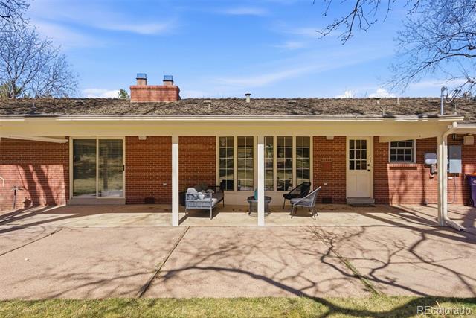
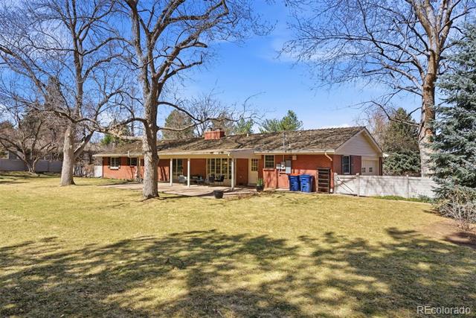
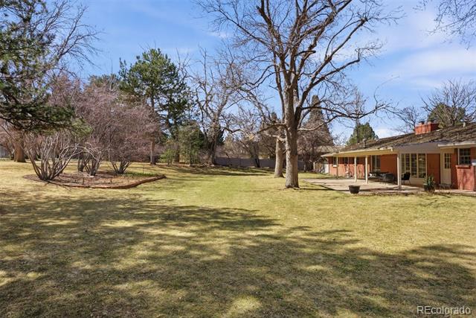
Nestled in the heart of Greenwood Village, Cherryville Lane is a truly charming residence set on an expansive 16,000+ square foot lot. The park-like backyard is adorned with mature deciduous trees, offering a perfect balance of sun and shade, ideal for outdoor enjoyment. This beautifully maintained ranch-style home features a thoughtfully designed floor plan. You're welcomed by a formal foyer that opens into an elegant living room, highlighted by detailed millwork, a stunning fireplace, and a bay window with classic mullioned glass. The inviting family room showcases timeless craftsmanship, a built-in bookcase, and a second fireplace that is perfect for cozy evenings at home. The kitchen is filled with natural light and offers picturesque views of the backyard. Features newly installed appliances, a double oven, a charming breakfast nook, and a convenient desk/home management area. With direct access to the garage, and a practical everyday entry point. The adjacent dining room seamlessly connects the kitchen to the front living spaces, creating an ideal layout for entertaining. Three bedrooms are located on one wing, including a spacious primary suite tucked toward the rear for added privacy. Each bedroom features gleaming hardwood floors and generous closet space. A fourth bedroom provides flexibility that is perfect for guests, a home office, or additional privacy. The basement offers abundant storage space, adding to the home's functionality. This exceptional property combines classic character, modern convenience, and a serene setting and making it a wonderful place to call home. Applicant has the right to provide landlord with a Portable Tenant Screening Report (PTSR) that is not more than 30 days old, as defined in Section 38-12-902(2.5), Colorado Revised Statutes 2)if Applicant provided landlord with a PTSR, landlord is prohibited from a)charging Applicant a rental application fee; or b)charging Applicant a fee for the landlord to access or use the PTSR.

4
beds

3
baths

2,447 Sq.Ft. LIVING AREA

0.38 Acres lot

Features & Amenities

Interior

  • total bedrooms4
  • Total bathrooms3
  • full bathroom1
  • three quarter bathroom1
  • half bathroom1
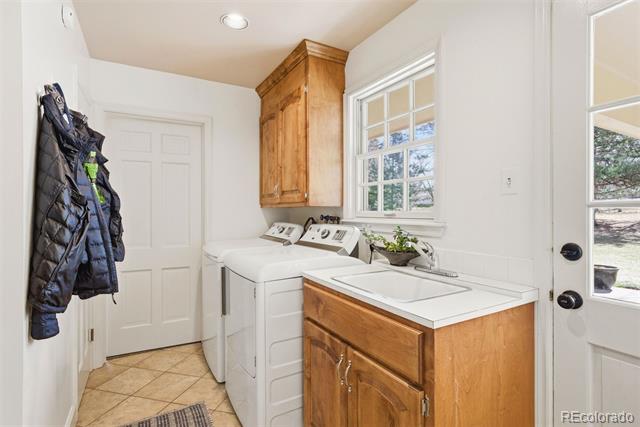
  • Laundry room In Unit
  • Flooring Carpet, Tile, Wood
  • APPLIANCES Cooktop, Dishwasher, Disposal, Dryer, Microwave, Oven, Refrigerator, Washer
  • other interior Features Breakfast Nook, Built-in Features, Ceiling Fan(s), Eat-in Kitchen, Entrance Foyer, Five Piece Bath, Kitchen Island, Open Floorplan, Primary Suite, Walk-In Closet(s), Wet Bar

Area & Lot

  • Status Leased
  • Date Leased April 6, 2026
  • Living Area2,447 Sq.Ft.
  • Lot Area0.38 Acres
  • MLS® ID5101042
  • TypeResidential
  • YEAR BUILT1961
  • Architecture StylesTraditional
  • Elementary SchoolField
  • Middle SchoolEuclid
  • High SchoolLittleton
  • School DistrictLittleton 6

Exterior

  • STORIES1
  • Garage Space2.0
  • lot featuresOpen Lot, Sprinklers In Front, Sprinklers In Rear
  • HEAT TYPEBaseboard, Hot Water
  • AIR CONDITIONINGNone
  • other exterior FeaturesGarden, Private Yard, Rain Gutters

Financial

  • Lease Price$4,500/mo
View Virtual Tour

Work With Jan

A Denver resident for over 40 years, Jan is intimately familiar with the finest neighborhoods and is among the best in the business. Her reputation has been built on delivering the highest-level negotiating skills, developing personal connections with her clientele and working with Buyers and Sellers as their trusted life-long real estate adviser.

Follow Me on Instagram